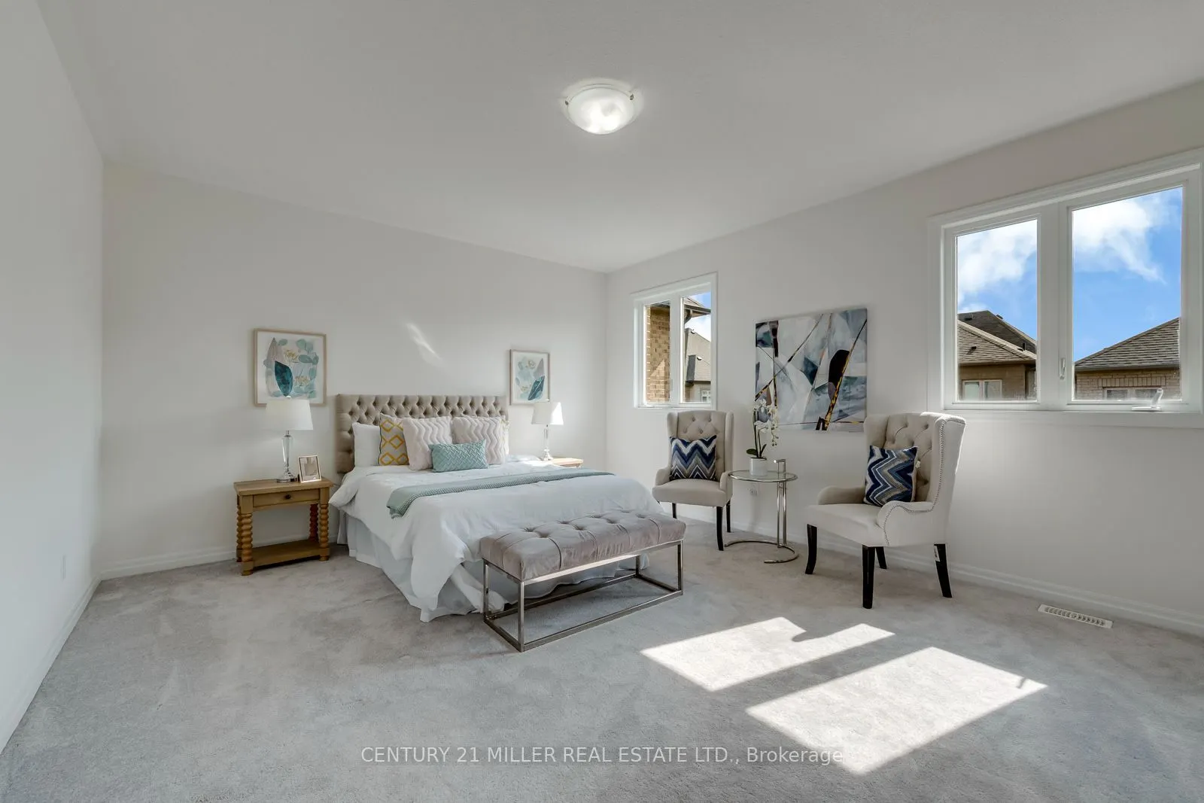
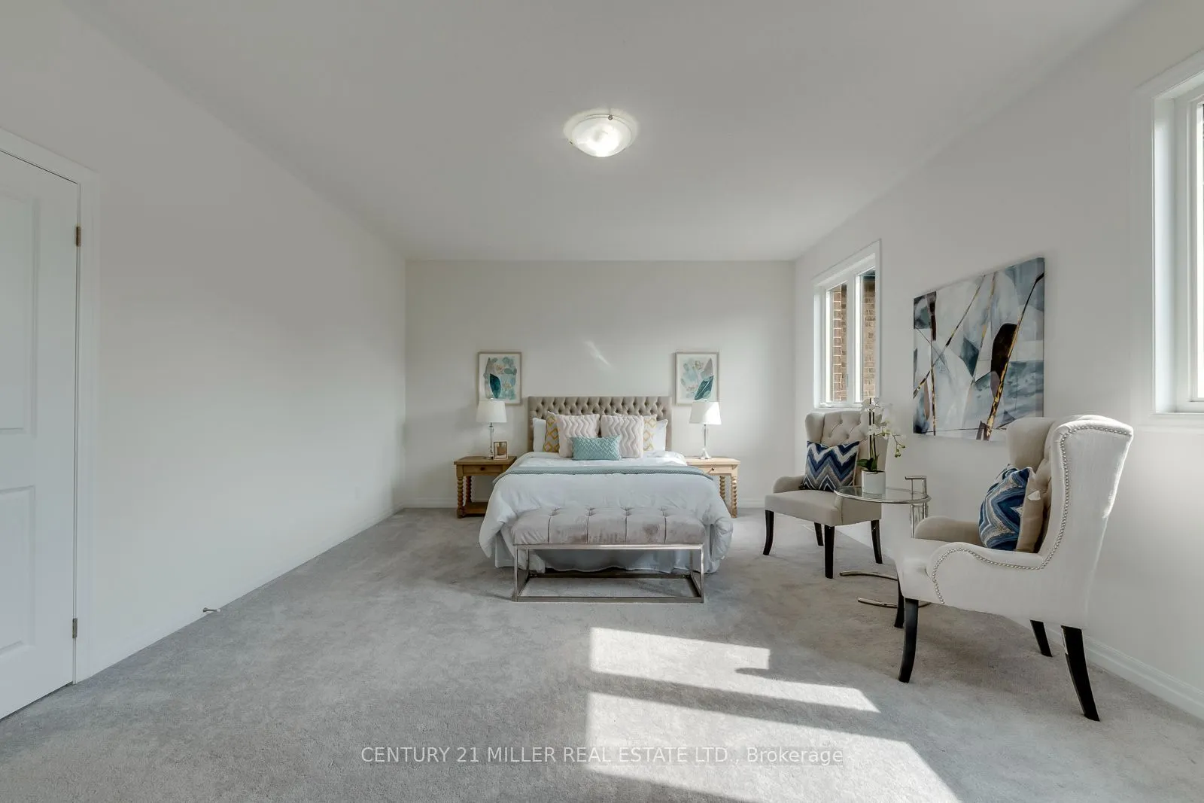
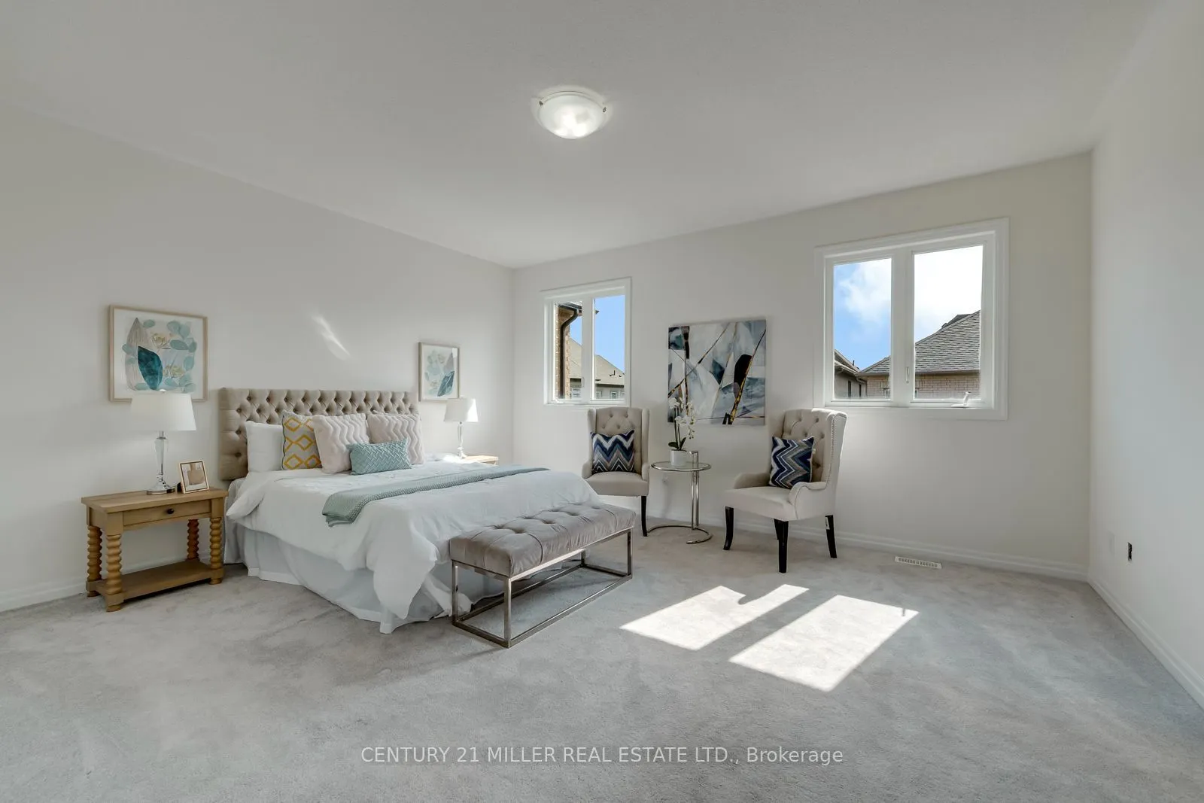
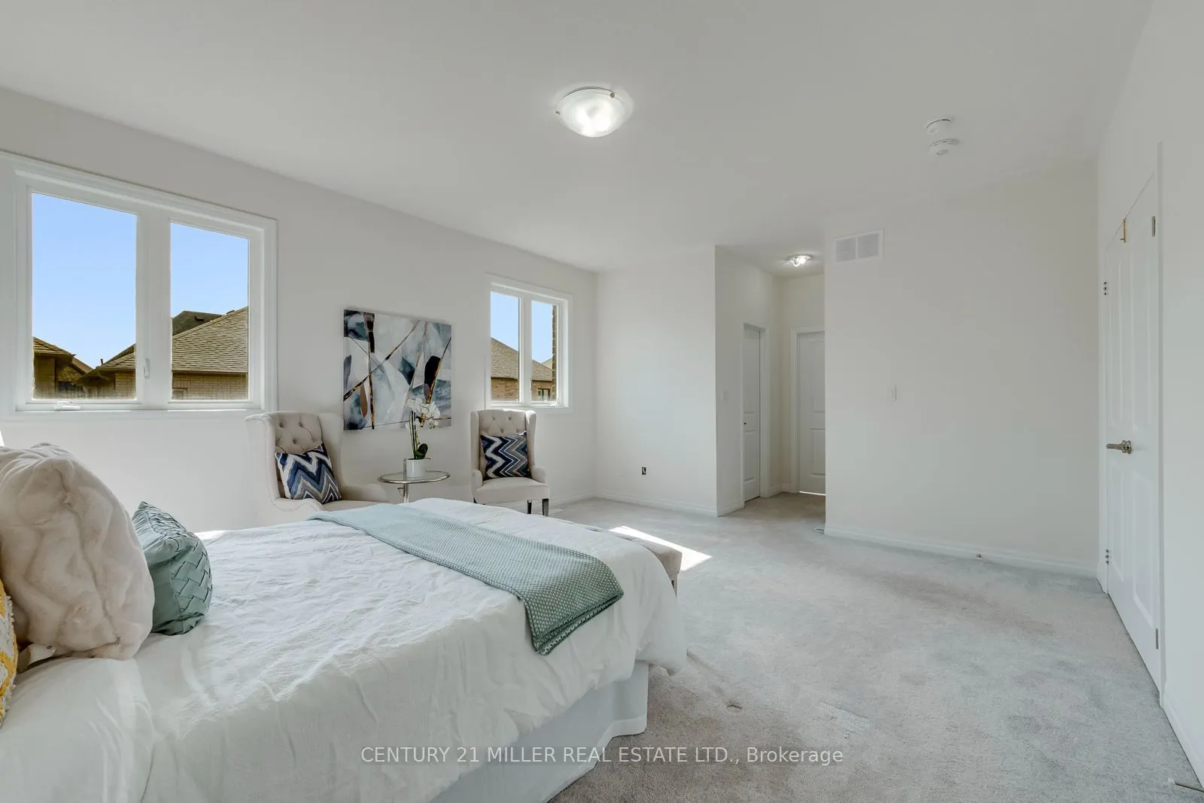
Sign In or Create a Free Account to see full details of this property
Key Facts
Key facts for 82 Merlin Street
Property Type
House, 2-Storey
Parking
Attached 2 garage, 2 parking
MLS #
W13802418
Size
2000-2500 sqft
Basement
Walk-Up,Finished
Listed on
2026-09-18
Lot size
41 x 89.9
Tax
$6,836 /yr
Days on Market
35
Approximate Age
0-5
Maintenance Fee
-
Description
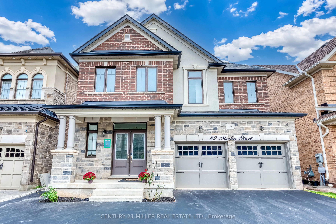
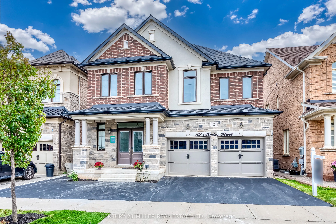
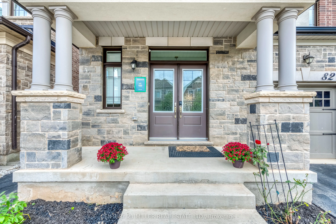
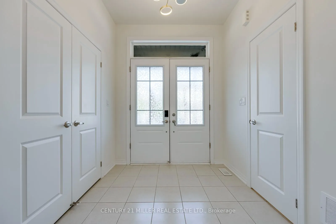
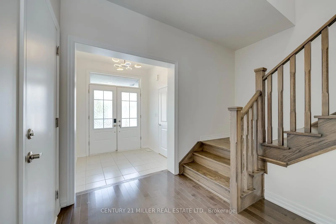
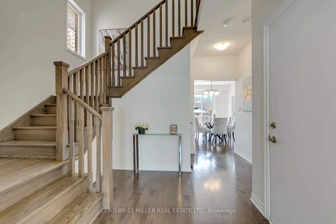
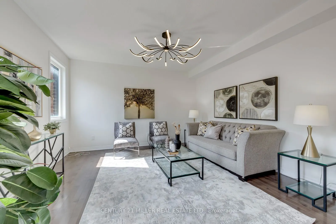
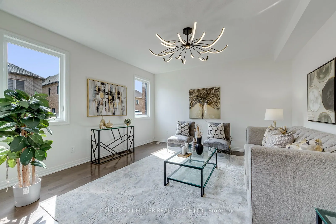
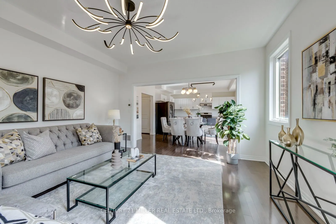
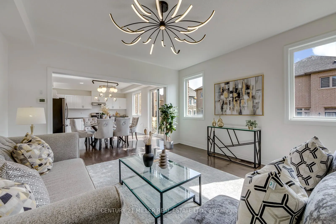
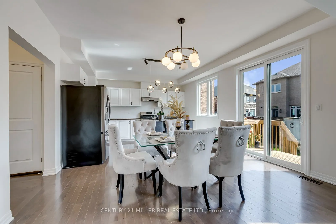
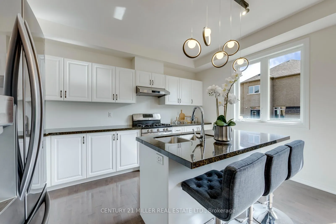
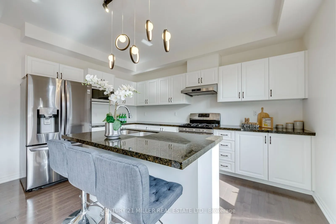
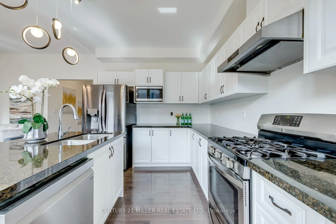
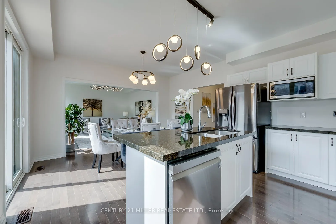
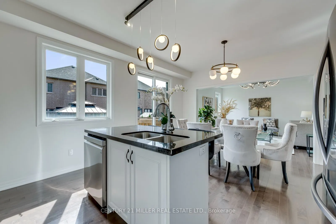
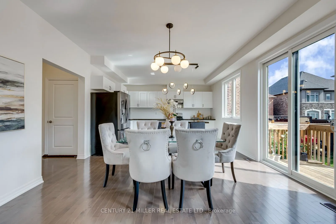
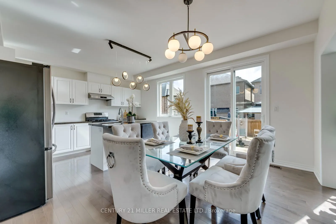
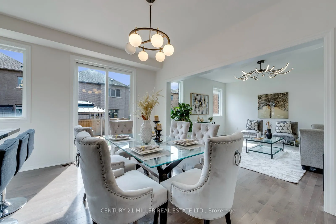
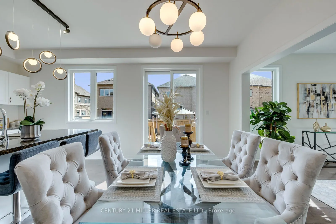
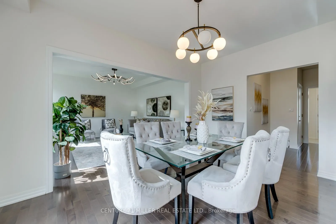
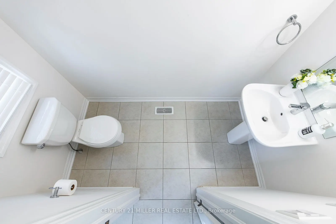
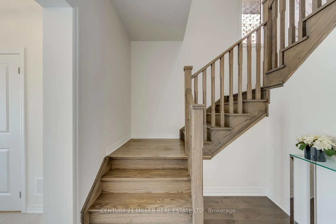
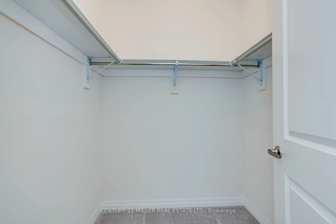
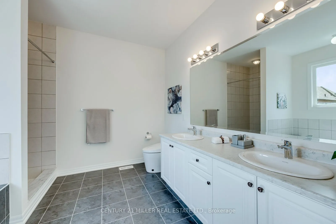
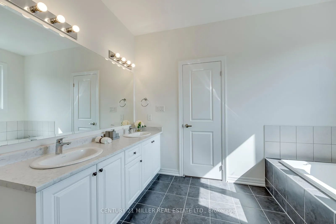
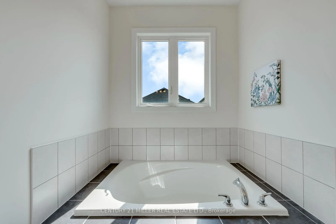
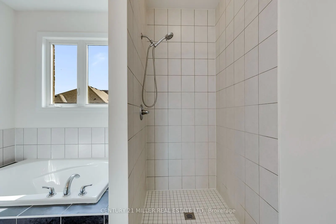
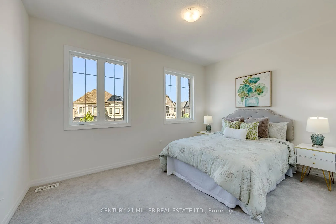
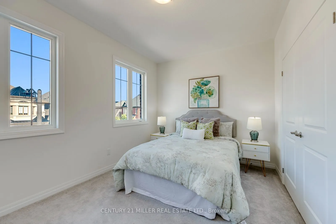
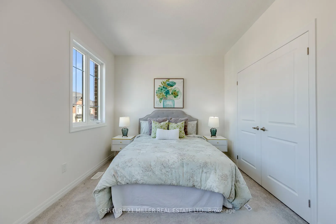
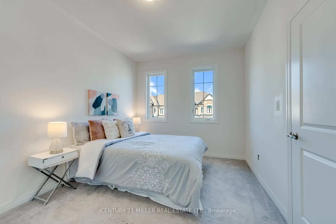
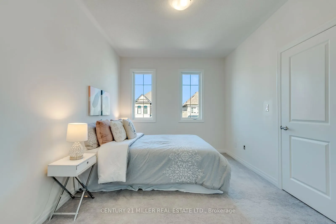
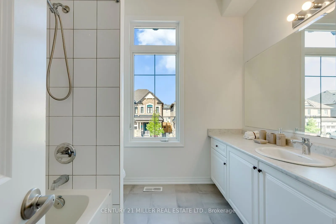
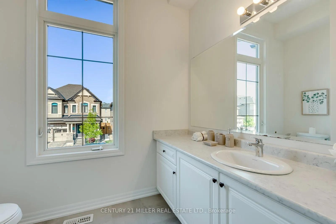
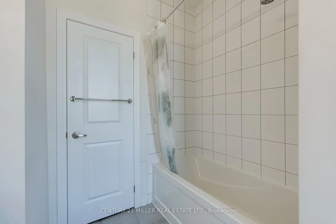
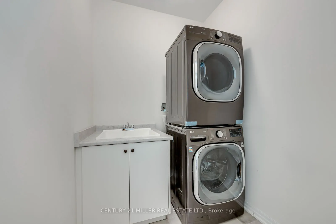
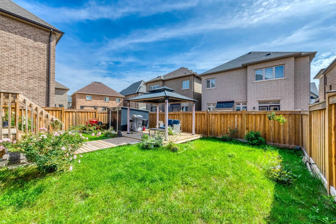
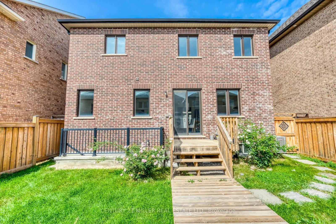
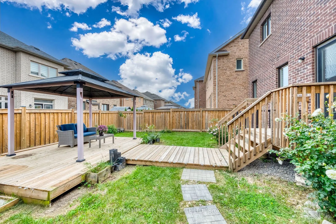
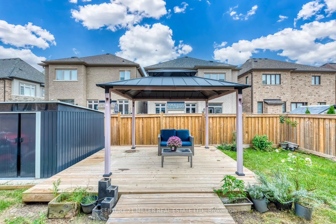
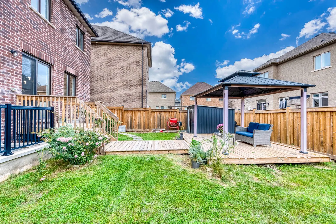
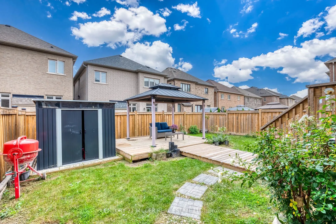
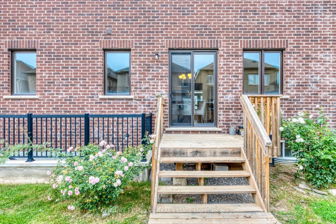
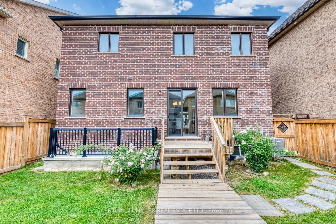
Welcome to 82 Merlin Street, a five-year-old Treasure Hill home situated on a premium 41 x 90 ft lot-wider than most in the neighbourhood. Located on a quiet, prestigious street in Glenorchy and surrounded by luxury homes, this southeast-facing property is filled with natural light throughout the da...y. The double-door entrance opens to a welcoming foyer with a coat closet and powder room, while high ceilings and an upgraded iron-railing staircase create an elegant first impression. The functional layout features an open-concept kitchen, dining and living area, three spacious bedrooms, four bathrooms, and convenient upper-level laundry. The finished basement with a separate walk-up entrance offers flexibility for extended family, office space, additional living space, or potential income. Enjoy the huge, professionally landscaped backyard with a deck and storage shed. Close to newer schools, parks, community centres, shopping, restaurants, and major highways, this home offers modern comfort, versatile space, and a convenient family lifestyle.
Full Property Details
Interior
Bedrooms
3
Total Bedrooms
3
Washrooms
4
Square Footage
2000-2500 sqft
Basement
Walk-Up,Finished
Heating Source
Gas
Heating Fuel
Forced Air
Air Conditioning
Central Air
Family Room
No
Kitchens
1
Total Kitchens
1
Fireplace Features
No
Bedrooms
3
Total Bedrooms
3
Washrooms
4
Square Footage
2000-2500 sqft
Basement
Walk-Up,Finished
Heating Source
Gas
Heating Fuel
Forced Air
Air Conditioning
Central Air
Family Room
No
Kitchens
1
Total Kitchens
1
Fireplace Features
No
Exterior
Depth
89.9
Front
41.01
Driveway
Private Double
Lot Size
41 x 89.9 ft
Pool
None
Parking Spaces
2
Total Parking Spaces
4.00
Parking Description
Attached
Garage Spaces
2
Zoning
GU sp:42
Depth
89.9
Front
41.01
Driveway
Private Double
Lot Size
41 x 89.9 ft
Pool
None
Parking Spaces
2
Total Parking Spaces
4.00
Parking Description
Attached
Garage Spaces
2
Zoning
GU sp:42
Building Description
Style
2-Storey
Home Type
House
Subtype
Detached
Year Built
0-5
Property Orientation
South
Exterior Finish
Brick
Sewers
Sewers
Water Supply
Municipal
Possession Date
No Data
Style
2-Storey
Home Type
House
Subtype
Detached
Year Built
0-5
Property Orientation
South
Exterior Finish
Brick
Sewers
Sewers
Water Supply
Municipal
Possession Date
No Data
Community
Community
Glenorchy
Community
Glenorchy
Taxes & Fees
Taxes
$6,836 /yr
Tax Year
2025
Taxes
$6,836 /yr
Tax Year
2025
Room Types
Bedroom 2
-
Dimensions 10.01 x 14.01 feet
140.24 sqft
Bedroom 3
-
Dimensions 13.91 x 10.01 feet
139.24 sqft
Den
-
Dimensions 9.84 x 12.76 feet
125.56 sqft
Dining Room
-
Dimensions 9.84 x 14.01 feet
137.86 sqft
Family Room
-
Dimensions 14.01 x 14.01 feet
196.28 sqft
Kitchen
-
Dimensions 8.5 x 14.01 feet
119.08 sqft
Office
-
Dimensions 12.34 x 7.09 feet
87.49 sqft
Primary Bedroom
-
Dimensions 16.4 x 14.17 feet
232.39 sqft
Similar Properties(No results)
Sunny Gawri
Property Taxes
$6,836/yr
Interested in this neighbourhood? Let's have a chat!
Your request was received!We'll be in touch soon to confirm the details.
Date:
If you have any questions, please contact us at any time.