Sign In or Create a Free Account to see full details of this property
Key Facts
Key facts for 18 Rubydale Gardens
Property Type
House, Bungalow
Parking
Other 0 garage, 10 parking
MLS #
W13769868
Size
1100-1500 sqft
Basement
Separate Entrance,Finished
Listed on
2026-09-10
Lot size
42 x 114.0
Tax
$3,576.45 /yr
Days on Market
45
Approximate Age
-
Maintenance Fee
-
Description
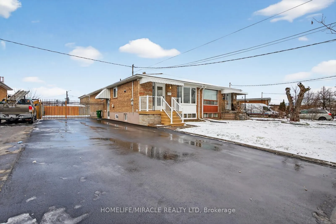
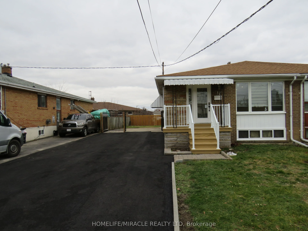
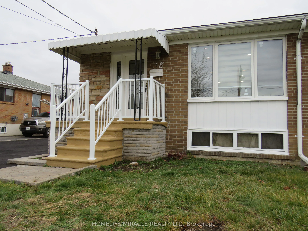
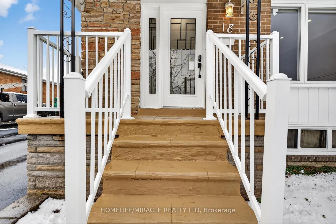
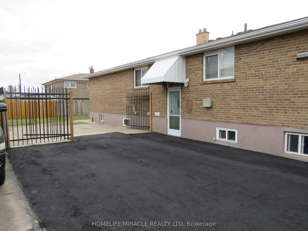
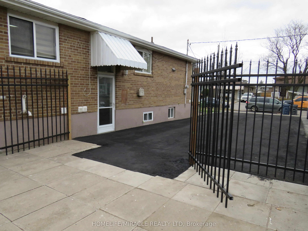
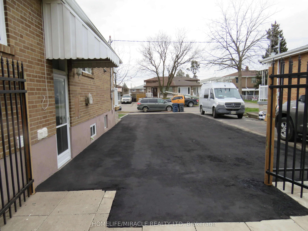
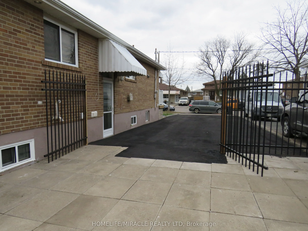
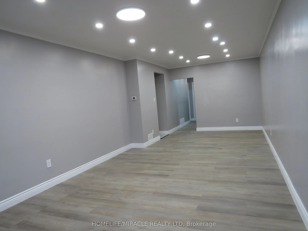
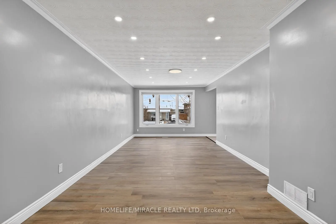
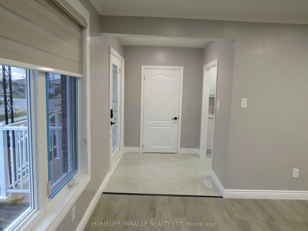
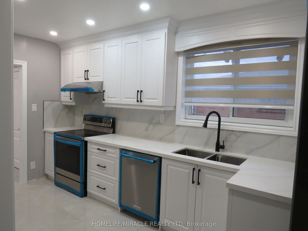
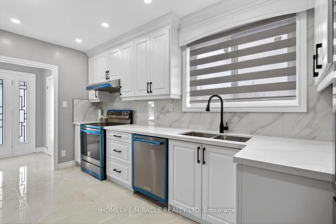
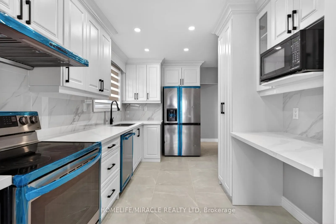
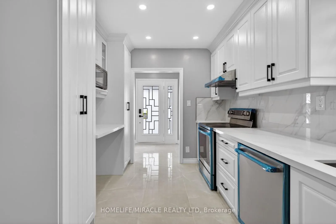
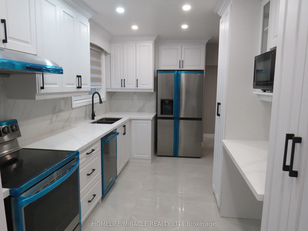
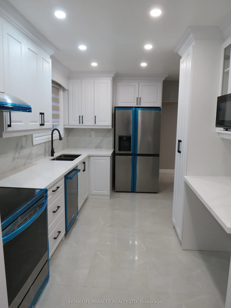
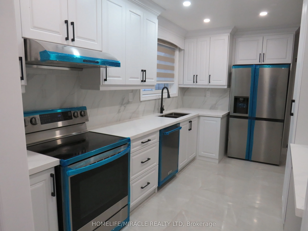
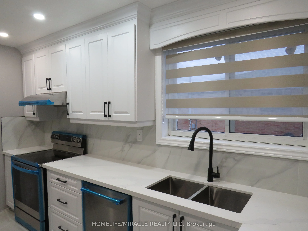
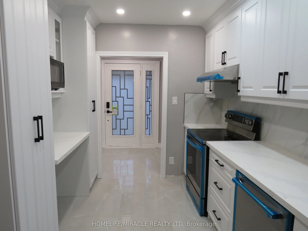
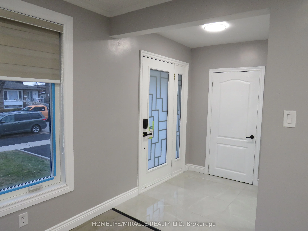
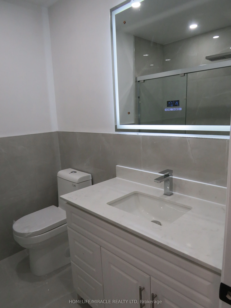
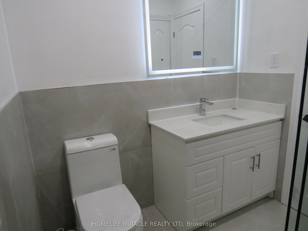
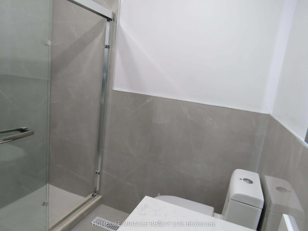
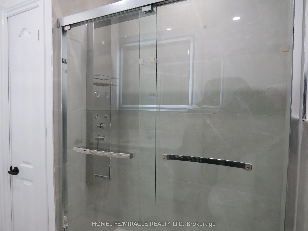
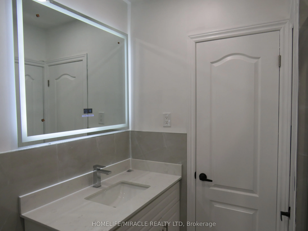
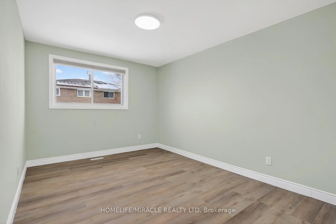
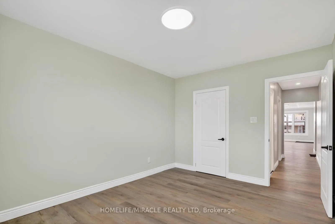
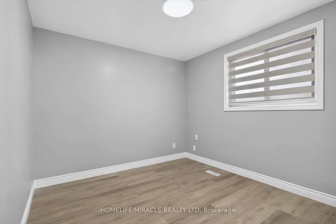
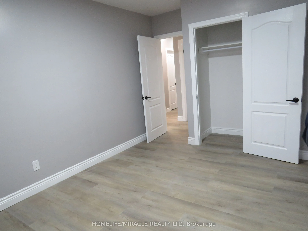
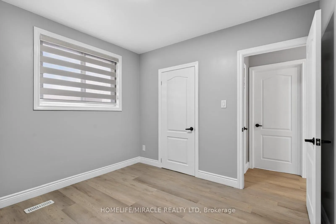
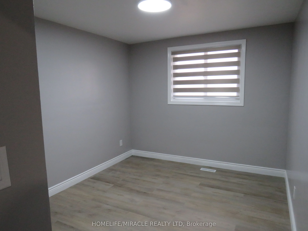
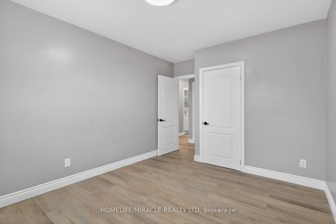
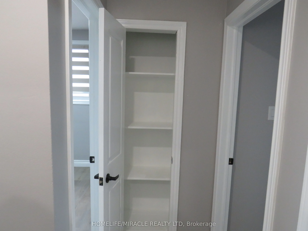
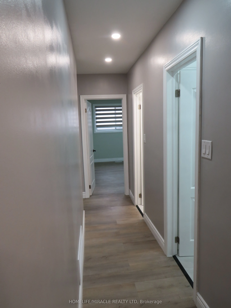
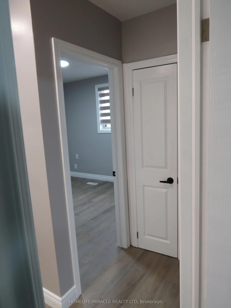
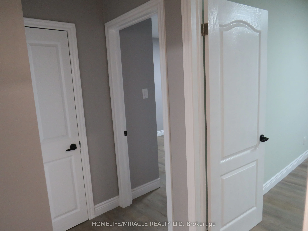
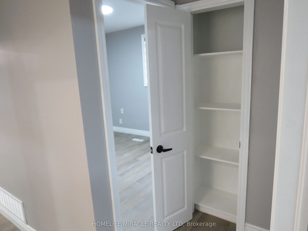
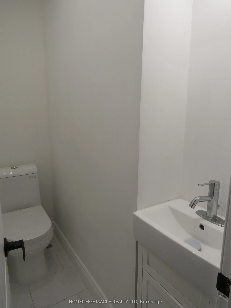
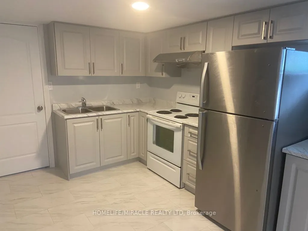
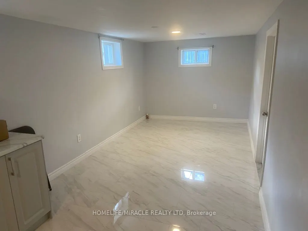
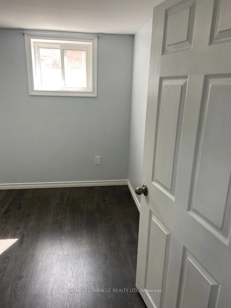
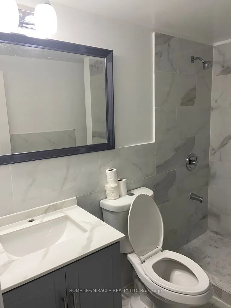
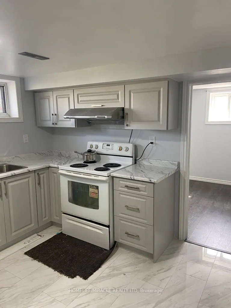
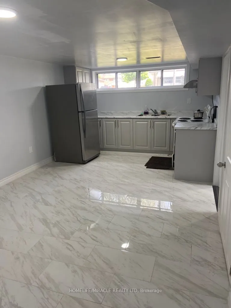
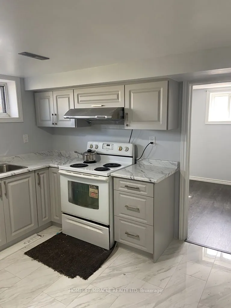
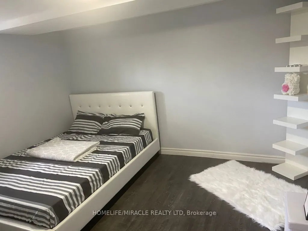
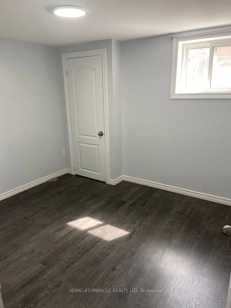
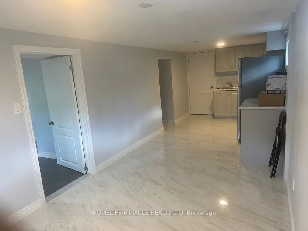
Welcome to this fully renovated family home, with MORE OPTIONS THAN OTHER HOMES IN THE AREA and one of North York's most convenient areas! This bright 3+3-bed, 2+2-bath bungalow offers modern living on the main level, plus two separate basement units, with 3 extra bedrooms. Ideal for extended family... or excellent rental income opportunities. Newly installed flooring, Newly installed Pot Lights, Fully Renovated Bathroom and Kitchen, Quartz Countertop with Porcelain Tiles, Newly Installed Zebra Blinds, New Doors and much more new finishings. Huge 41.5 Foot Lot, with 10-car parking driveway unbeatable in the area, perfect for large families and rental potential! Includes 6ft Ornamental Metal Gate Entrance into backyard. Walking distance to schools, parks, new Finch-West LRT, grocery stores, also colleges and university. Quick access to Hwy 401/400 and Pearson Airport.Brokerage Remarks
Full Property Details
Interior
Bedrooms
3
Bedrooms Plus
3
Total Bedrooms
6
Washrooms
4
Square Footage
1100-1500 sqft
Basement
Separate Entrance,Finished
Heating Source
Electric
Heating Fuel
Forced Air
Air Conditioning
Central Air
Family Room
Yes
Kitchens
1
Kitchens Plus
1
Total Kitchens
2
Fireplace Features
No
Bedrooms
3
Bedrooms Plus
3
Total Bedrooms
6
Washrooms
4
Square Footage
1100-1500 sqft
Basement
Separate Entrance,Finished
Heating Source
Electric
Heating Fuel
Forced Air
Air Conditioning
Central Air
Family Room
Yes
Kitchens
1
Kitchens Plus
1
Total Kitchens
2
Fireplace Features
No
Exterior
Depth
114.0
Front
41.5
Driveway
Front Yard Parking
Lot Size
42 x 114.0 ft
Pool
None
Parking Spaces
10
Total Parking Spaces
10.00
Parking Description
Other
Garage Spaces
0
Depth
114.0
Front
41.5
Driveway
Front Yard Parking
Lot Size
42 x 114.0 ft
Pool
None
Parking Spaces
10
Total Parking Spaces
10.00
Parking Description
Other
Garage Spaces
0
Building Description
Style
Bungalow
Home Type
House
Subtype
Semi-Detached
Property Orientation
North
Exterior Finish
Brick
Sewers
Sewers
Water Supply
Municipal
Possession Date
11/1/2026
Style
Bungalow
Home Type
House
Subtype
Semi-Detached
Property Orientation
North
Exterior Finish
Brick
Sewers
Sewers
Water Supply
Municipal
Possession Date
11/1/2026
Community
Community
Humber Summit
Community
Humber Summit
Taxes & Fees
Taxes
$3,576.45 /yr
Tax Year
2025
Taxes
$3,576.45 /yr
Tax Year
2025
Room Types
Bathroom
-
Dimensions 16.4 x 19.69 feet
322.92 sqft
Bathroom
Renovated, Glass Doors, Marble Counter
Dimensions 16.4 x 22.97 feet
376.71 sqft
Bathroom
Renovated
Dimensions 9.84 x 19.69 feet
193.75 sqft
Bedroom
Window, Closet
Dimensions 13.58 x 10.2 feet
138.52 sqft
Bedroom 2
Window, Closet
Dimensions 11.84 x 9.97 feet
118.04 sqft
Bedroom 3
Window, Closet
Dimensions 10.24 x 10.04 feet
102.81 sqft
Bedroom 4
Window
Dimensions 11.15 x 7.22 feet
80.5 sqft
Bedroom 5
Window
Dimensions 10.17 x 9.84 feet
100.07 sqft
Dining Room
Renovated, Pot Lights
Dimensions 13.94 x 11.52 feet
160.59 sqft
Kitchen
Window
Dimensions 10.5 x 10.5 feet
110.25 sqft
Kitchen
Renovated, Porcelain Floor, Window
Dimensions 15.49 x 11.52 feet
178.44 sqft
Living Room
Window Floor to Ceiling, Pot Lights
Dimensions 13.12 x 11.52 feet
151.14 sqft
Similar Properties(No results)
Sunny Gawri
Property Taxes
$3,576.45/yr
Interested in this neighbourhood? Let's have a chat!
Your request was received!We'll be in touch soon to confirm the details.
Date:
If you have any questions, please contact us at any time.