Sign In or Create a Free Account to see full details of this property
Key Facts
Key facts for 6 Roehampton Crescent W #Basement
Property Type
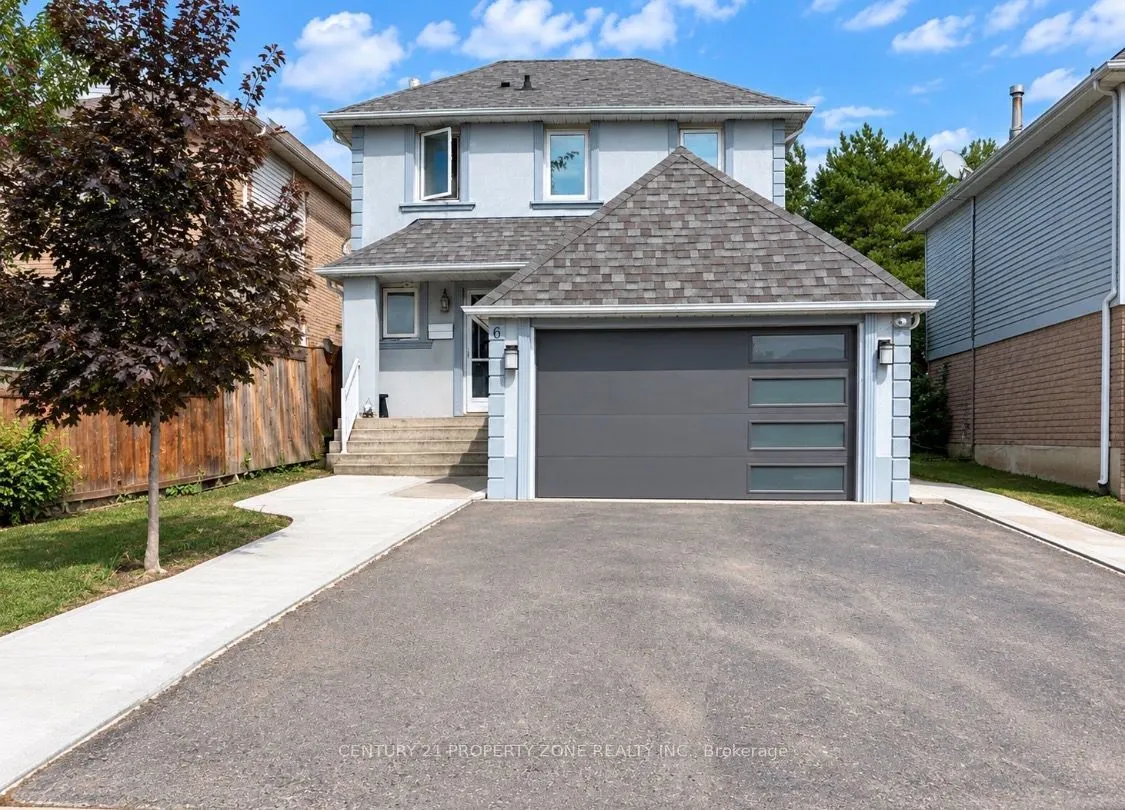
House, 2-Storey
Parking
Attached 0 garage, 2 parking
MLS #
W13766910
Size
700-1100 sqft
Basement
Finished
Listed on
2026-09-10
Lot size
30 x 100.8
Tax
-
Days on Market
33
Approximate Age
-
Maintenance Fee
-
Parking
Description
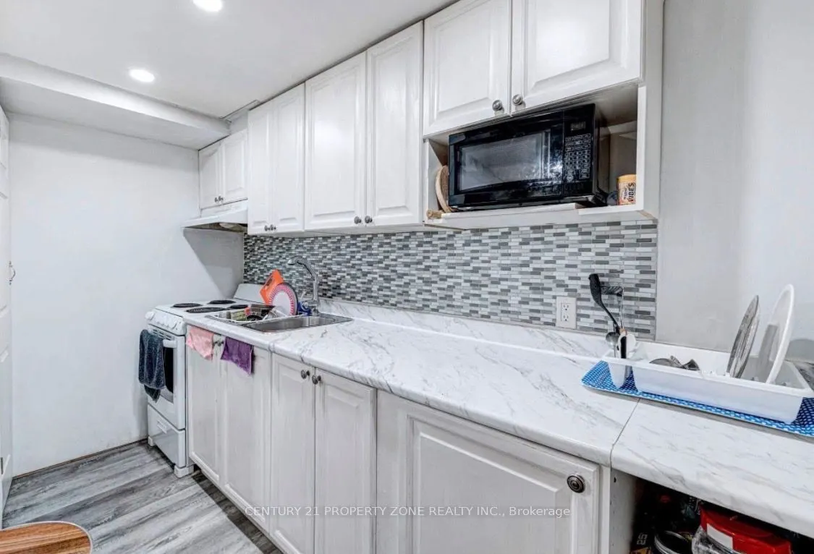
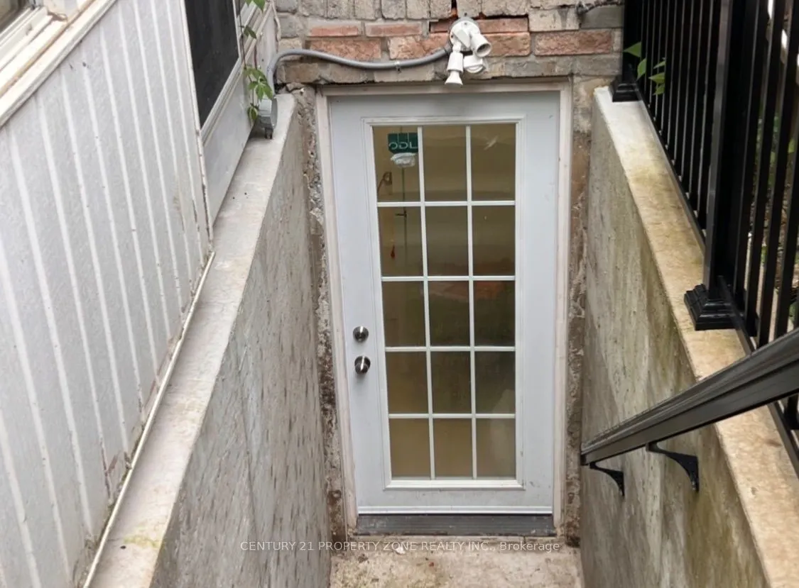
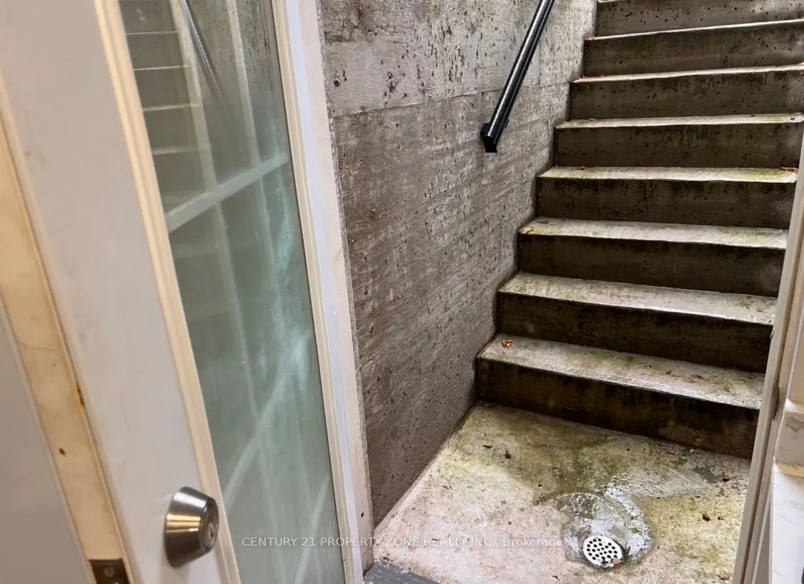
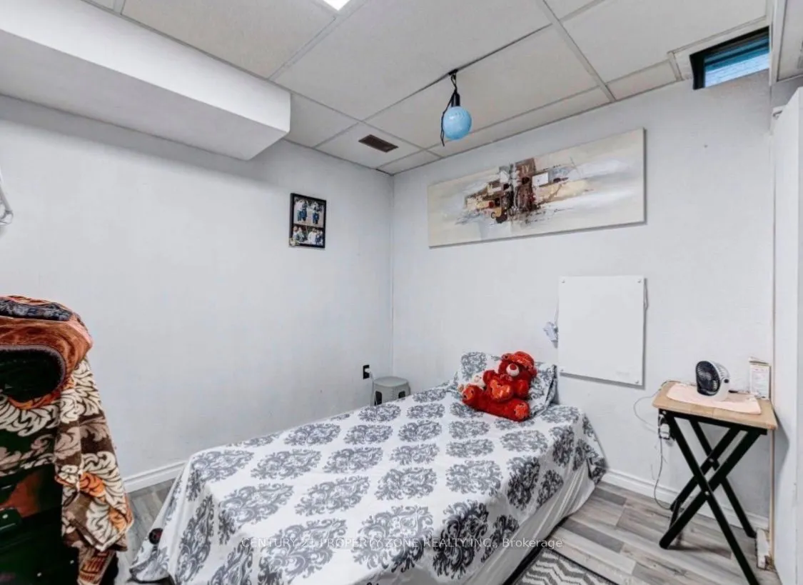
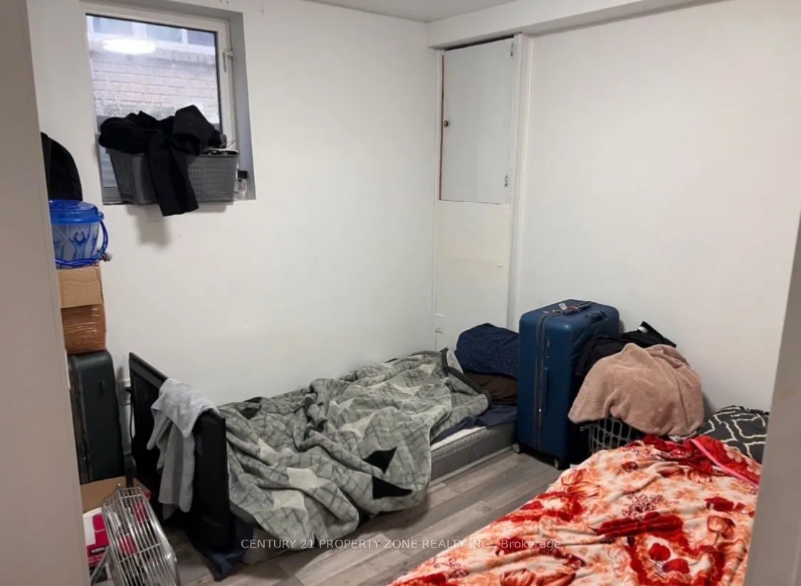
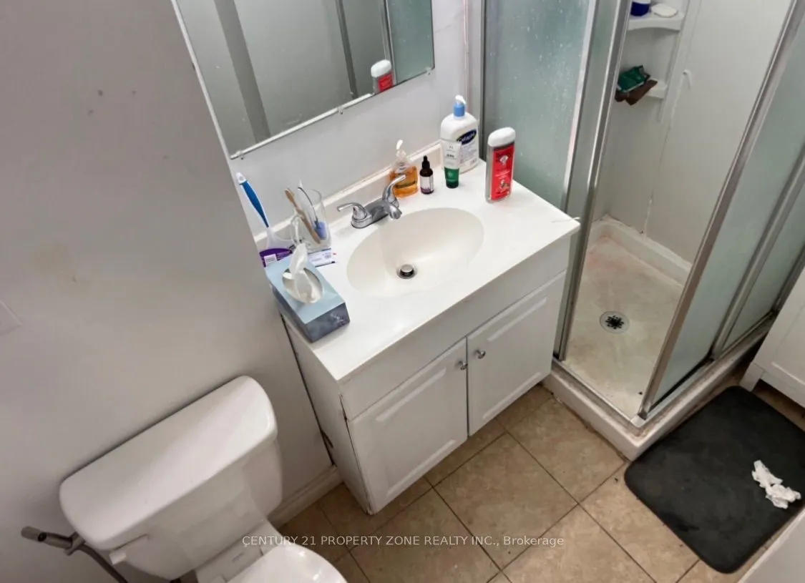
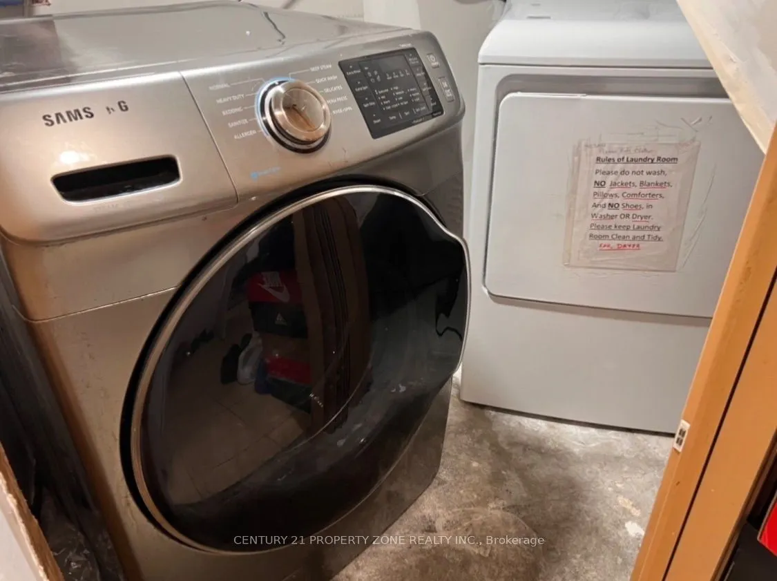
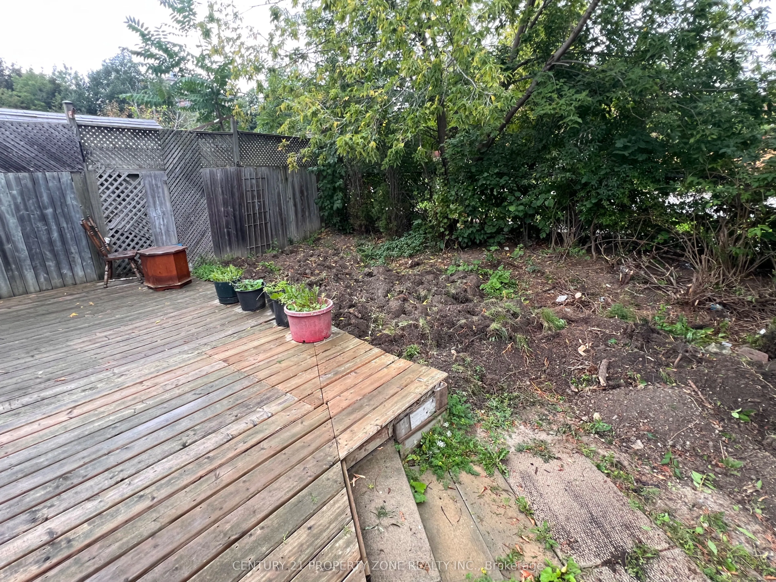
Location. Location...next to Shoppers World & bus terminal , 2 Bedrooms Legal Basement of Detached House, 2 car parking's , 3 pc wash room , washer / dryer , kitchen , microwave , stove & fridge . Includes a Two Bedrooms ,With a Walk up to back yard area with legal entrance. Luscious Green Backyar...d To Entertain Your Guests. Deck installed next to the private entrance of the basement. Top Of The Line Trane Furnace & central Ac. Utilities 30% to be paid by basement Tenant & 70% main floor tenant .Nestled In The Quiet Neighborhood Of Brampton South. Near Highway 10/Steeles. Closer To Public Transit, Restaurants, Shoppers World ,Banks, Other Amenities, much much more ...
Full Property Details
Interior
Bedrooms
2
Total Bedrooms
2
Washrooms
1
Square Footage
700-1100 sqft
Basement
Finished
Heating Source
Gas
Heating Fuel
Forced Air
Air Conditioning
Central Air
Family Room
No
Kitchens
1
Total Kitchens
1
Fireplace Features
No
Bedrooms
2
Total Bedrooms
2
Washrooms
1
Square Footage
700-1100 sqft
Basement
Finished
Heating Source
Gas
Heating Fuel
Forced Air
Air Conditioning
Central Air
Family Room
No
Kitchens
1
Total Kitchens
1
Fireplace Features
No
Exterior
Depth
100.8
Front
30.24
Acreage
< .50
Driveway
Private
Lot Size
30 x 100.8 ft
Pool
None
Parking Spaces
2
Total Parking Spaces
2.00
Parking Description
Attached
Garage Spaces
0
Depth
100.8
Front
30.24
Acreage
< .50
Driveway
Private
Lot Size
30 x 100.8 ft
Pool
None
Parking Spaces
2
Total Parking Spaces
2.00
Parking Description
Attached
Garage Spaces
0
Building Description
Style
2-Storey
Home Type
House
Subtype
Detached
Property Orientation
West
Exterior Finish
Stucco (Plaster),Vinyl Siding
Sewers
Sewers
Water Supply
Municipal
Possession Date
10/1/2026
Style
2-Storey
Home Type
House
Subtype
Detached
Property Orientation
West
Exterior Finish
Stucco (Plaster),Vinyl Siding
Sewers
Sewers
Water Supply
Municipal
Possession Date
10/1/2026
Community
Community
Brampton South
Community
Brampton South
Taxes & Fees
Parking
Included
Parking
Included
Room Types
Bedroom
Vinyl Floor, Window
Dimensions 10.33 x 8.2 feet
84.71 sqft
Bedroom 2
Vinyl Floor
Dimensions 10.14 x 8.92 feet
90.45 sqft
Similar Properties(No results)
Sunny Gawri
Interested in this neighbourhood? Let's have a chat!
Your request was received!We'll be in touch soon to confirm the details.
Date:
If you have any questions, please contact us at any time.