Sign In or Create a Free Account to see full details of this property
Key Facts
Key facts for 122 Pappain Crescent
Property Type
House, 2-Storey
Parking
Attached 2 garage, 2 parking
MLS #
W13756686
Size
2500-3000 sqft
Basement
Apartment
Listed on
2026-09-07
Lot size
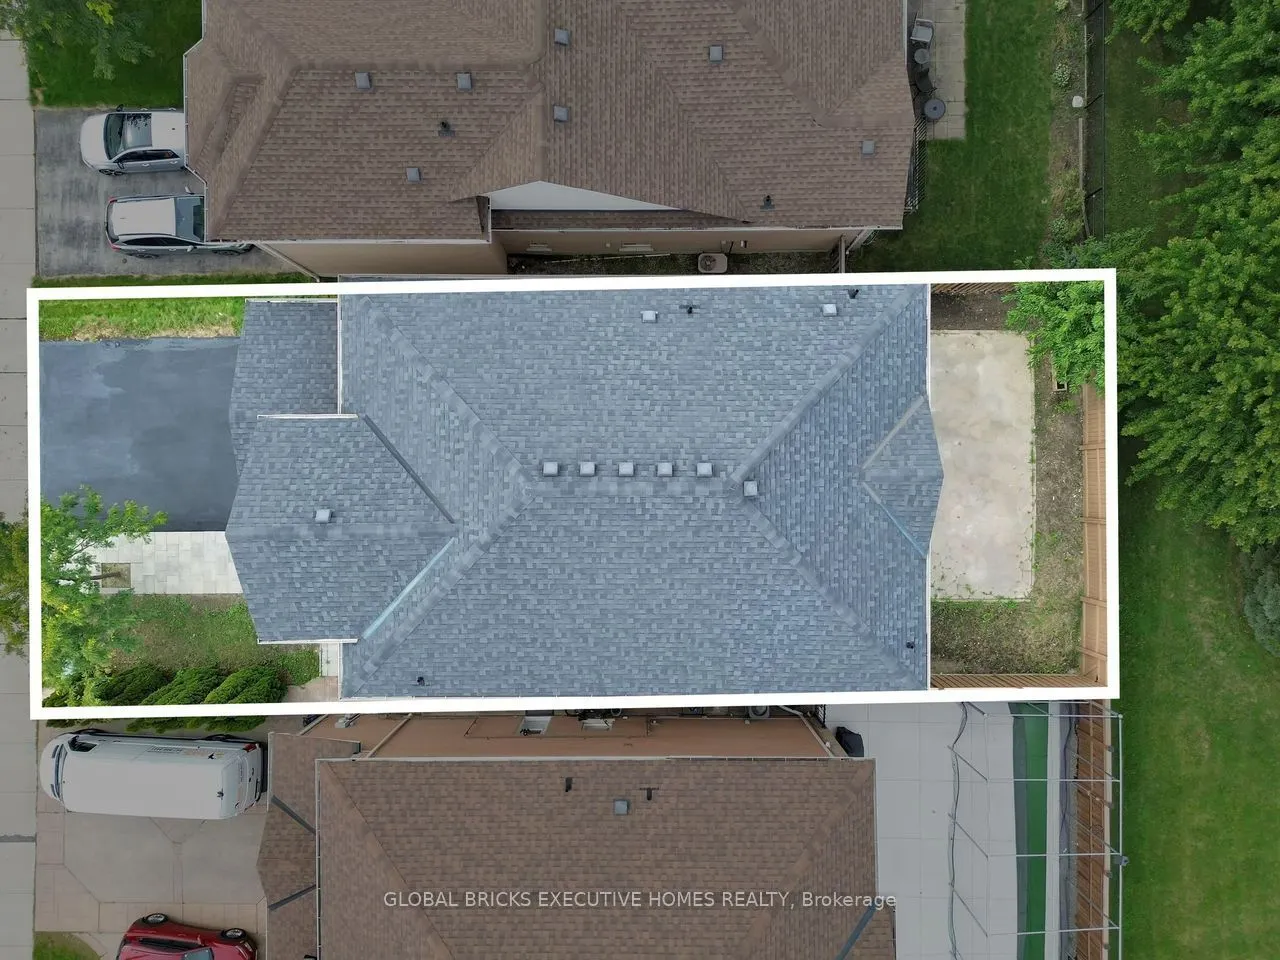
40 x 100.07
Tax
$8,146.98 /yr
Days on Market
36
Approximate Age
-
Maintenance Fee
-
Description
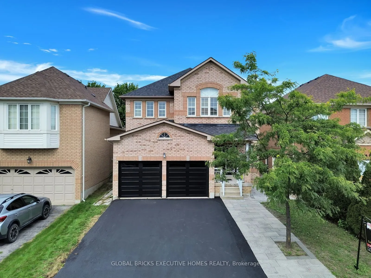
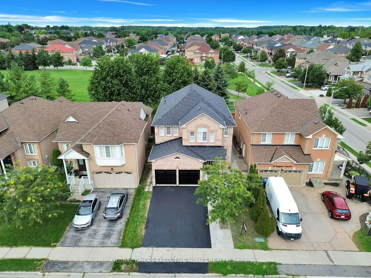
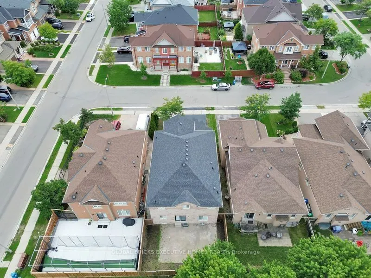
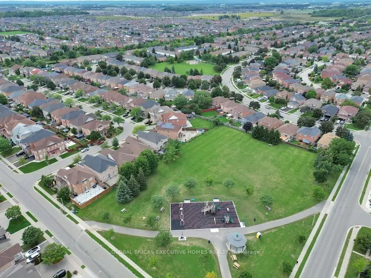
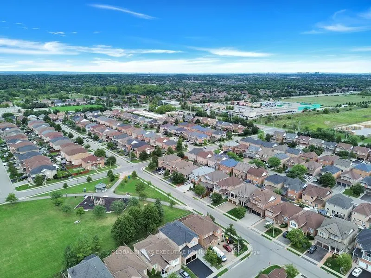
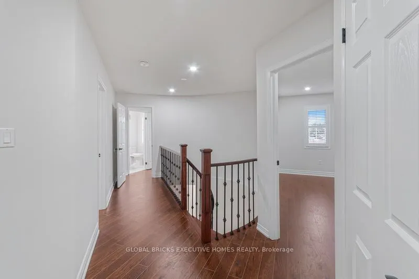
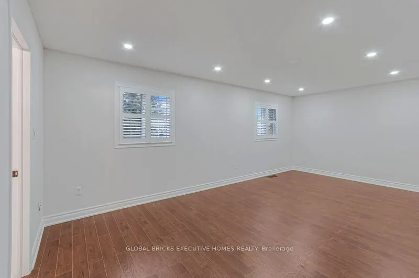
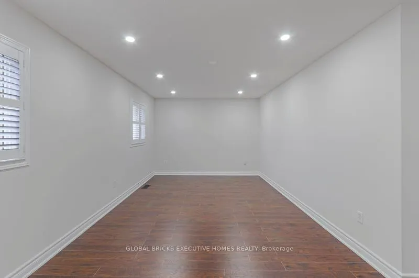
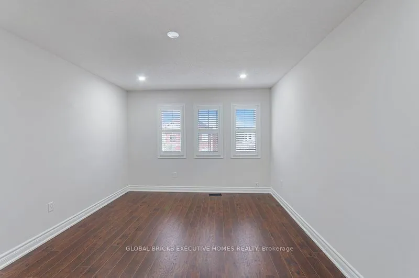
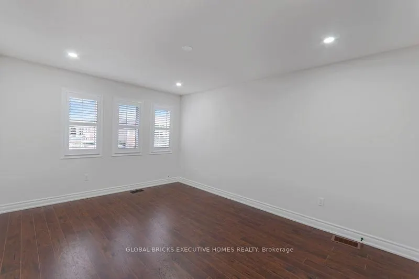
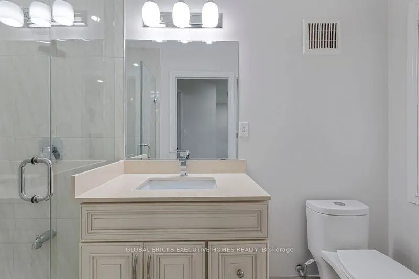
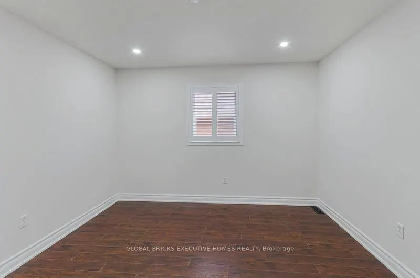
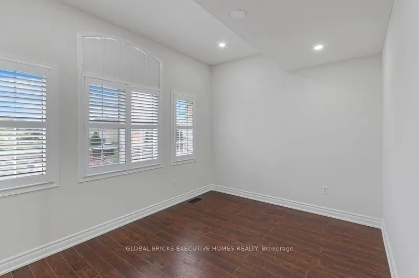
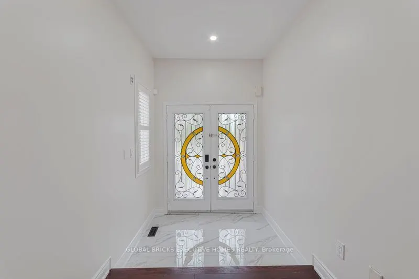
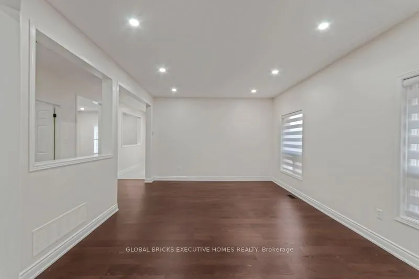
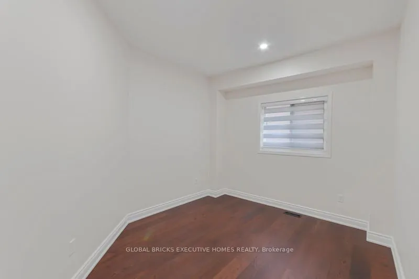
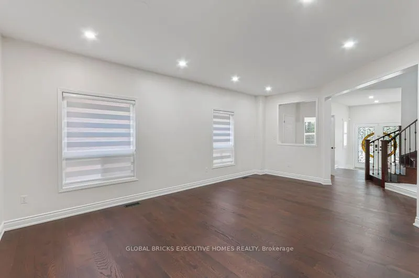
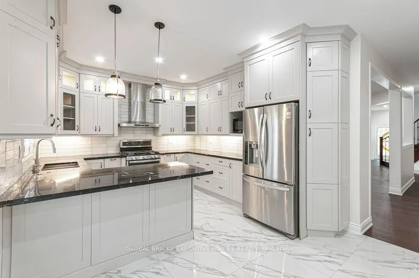
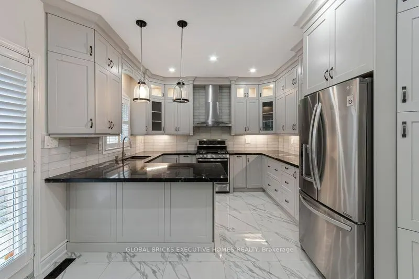
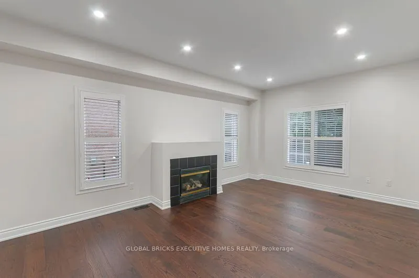
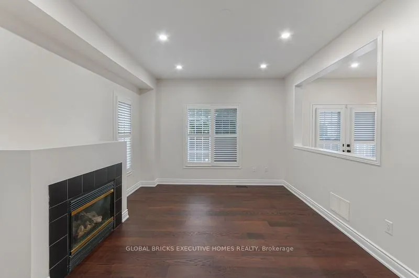
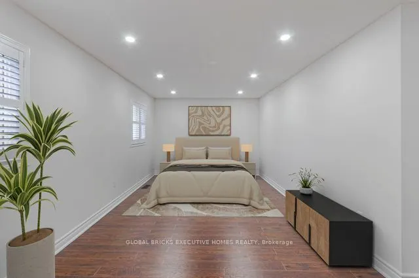
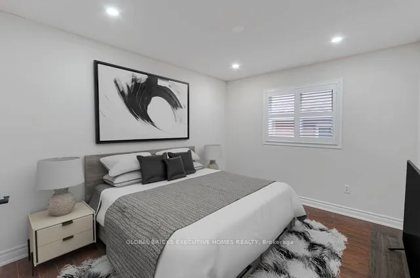
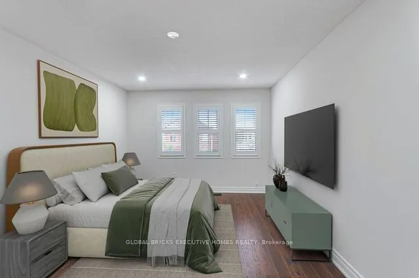
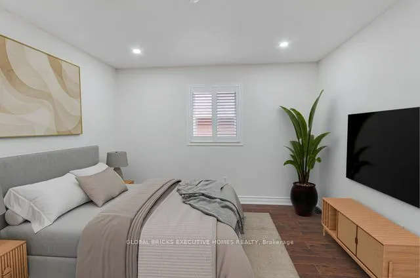
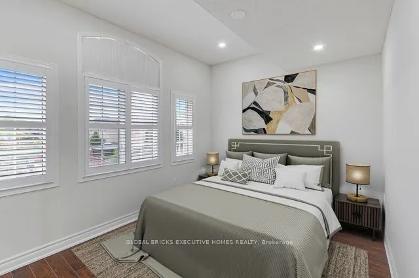
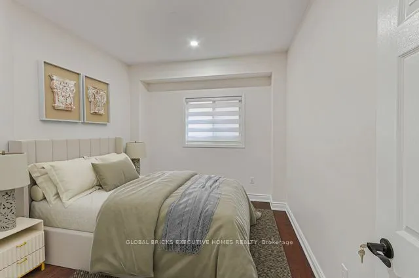
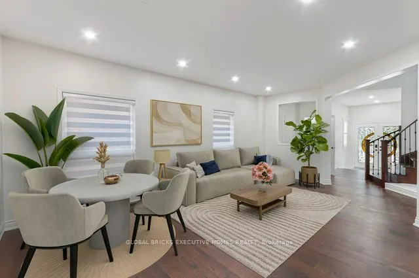
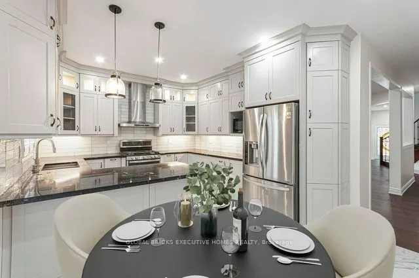
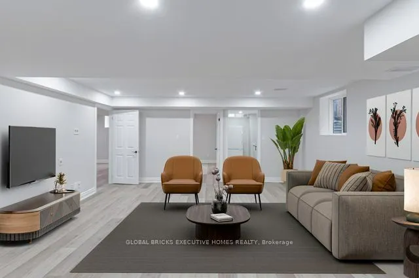
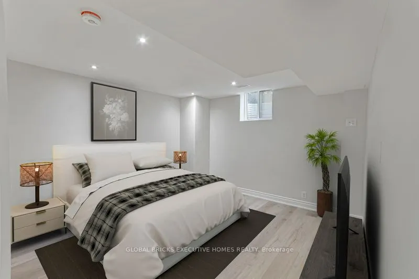
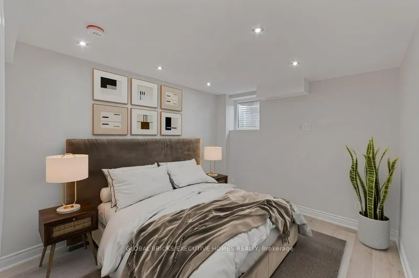
Welcome to 122 Pappain Crescent, Brampton! This beautiful and spacious home is located in one of Brampton's prestigious and sought-after neighbourhoods. Featuring 5 bedrooms and 3 bathrooms on the upper levels, plus a 2-bedroom, 2 Bath + Study legal basement apartment, this property offers exception...al space and versatility for a growing family or extended family. The home has been thoughtfully updated and is move-in ready, featuring an upgraded kitchen, brand-new hardwood flooring on the main level, and fresh paint throughout. Enjoy the convenience of brand-new garage doors and numerous additional upgrades completed over the past few years. A detailed list of improvements is available for your review. The private backyard is a wonderful retreat, offering excellent privacy with a Beautiful Park in the Backyard Perfectly suited for families, this home combines comfort, functionality, and valuable additional living space in a desirable location. A fantastic opportunity to make this beautiful property your new home! Some of the pictures are virtually staged.
Full Property Details
Interior
Bedrooms
5
Bedrooms Plus
2
Total Bedrooms
7
Washrooms
6
Square Footage
2500-3000 sqft
Basement
Apartment
Heating Source
Gas
Heating Fuel
Forced Air
Air Conditioning
Central Air
Family Room
Yes
Kitchens
1
Kitchens Plus
1
Total Kitchens
2
Fireplace Features
Yes
Bedrooms
5
Bedrooms Plus
2
Total Bedrooms
7
Washrooms
6
Square Footage
2500-3000 sqft
Basement
Apartment
Heating Source
Gas
Heating Fuel
Forced Air
Air Conditioning
Central Air
Family Room
Yes
Kitchens
1
Kitchens Plus
1
Total Kitchens
2
Fireplace Features
Yes
Exterior
Depth
100.07
Front
40.03
Lot Size
40 x 100.07 ft
Pool
None
Parking Spaces
2
Total Parking Spaces
4.00
Parking Description
Attached
Garage Spaces
2
Depth
100.07
Front
40.03
Lot Size
40 x 100.07 ft
Pool
None
Parking Spaces
2
Total Parking Spaces
4.00
Parking Description
Attached
Garage Spaces
2
Building Description
Style
2-Storey
Home Type
House
Subtype
Detached
Property Orientation
East
Exterior Finish
Brick
Sewers
Sewers
Water Supply
Municipal
Possession Date
No Data
Style
2-Storey
Home Type
House
Subtype
Detached
Property Orientation
East
Exterior Finish
Brick
Sewers
Sewers
Water Supply
Municipal
Possession Date
No Data
Community
Community
Snelgrove
Community
Snelgrove
Taxes & Fees
Taxes
$8,146.98 /yr
Tax Year
2026
Taxes
$8,146.98 /yr
Tax Year
2026
Room Types
Bedroom 2
-
Dimensions 12.01 x 10.01 feet
120.22 sqft
Bedroom 3
-
Dimensions 12.01 x 10.99 feet
131.99 sqft
Bedroom 4
-
Dimensions 18.01 x 10.01 feet
180.28 sqft
Bedroom 5
-
Dimensions 10.99 x 14.67 feet
161.22 sqft
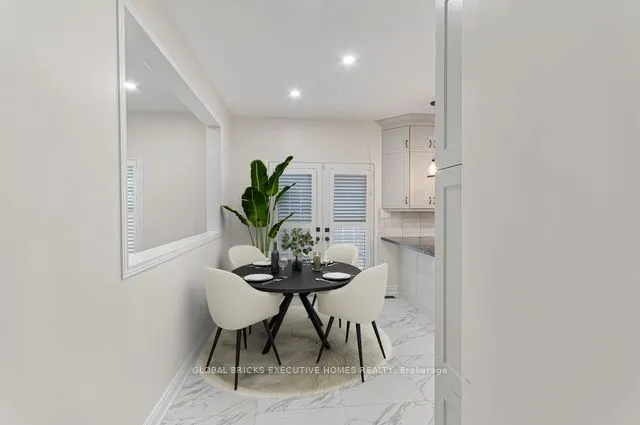
Breakfast
Combined w/Kitchen, Overlooks Backyard
Dimensions 16.99 x 10.99 feet
186.72 sqft
Den
Above Grade Window, Hardwood Floor
Dimensions 12.01 x 10.01 feet
120.22 sqft
Dining Room
Combined w/Living, Hardwood Floor
Dimensions 12.99 x 21 feet
272.79 sqft
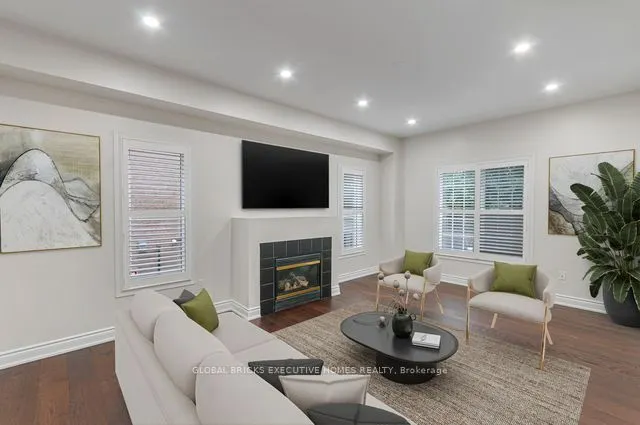
Family Room
Fireplace, Hardwood Floor
Dimensions 12.01 x 18.08 feet
217.14 sqft
Foyer
-
Dimensions - feet
0 sqft
Kitchen
Backsplash, Breakfast Area, California Shutters
Dimensions 16.99 x 10.99 feet
186.72 sqft
Living Room
Combined w/Dining, Hardwood Floor
Dimensions 12.99 x 21 feet
272.79 sqft
Primary Bedroom
5 Pc Ensuite, Carpet Free, Closet
Dimensions 12.01 x 10.01 feet
120.22 sqft
Similar Properties(No results)
Sunny Gawri
Property Taxes
$8,146.98/yr
Interested in this neighbourhood? Let's have a chat!
Your request was received!We'll be in touch soon to confirm the details.
Date:
If you have any questions, please contact us at any time.