Sign In or Create a Free Account to see full details of this property
Key Facts
Key facts for 471 Violet Gate #Bsmt
Property Type
House, Apartment
Parking
None 0 garage, 1 parking
MLS #
W13755760
Size
700-1100 sqft
Basement
Apartment,Finished with Walk-Out
Listed on
2026-09-06
Lot size
-
Tax
-
Days on Market
37
Approximate Age
-
Maintenance Fee
-
Parking
Description
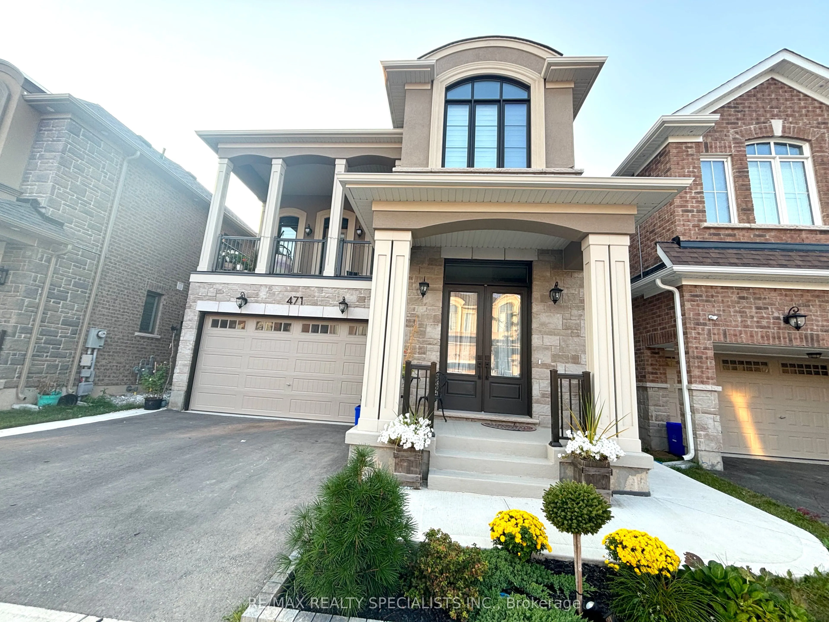
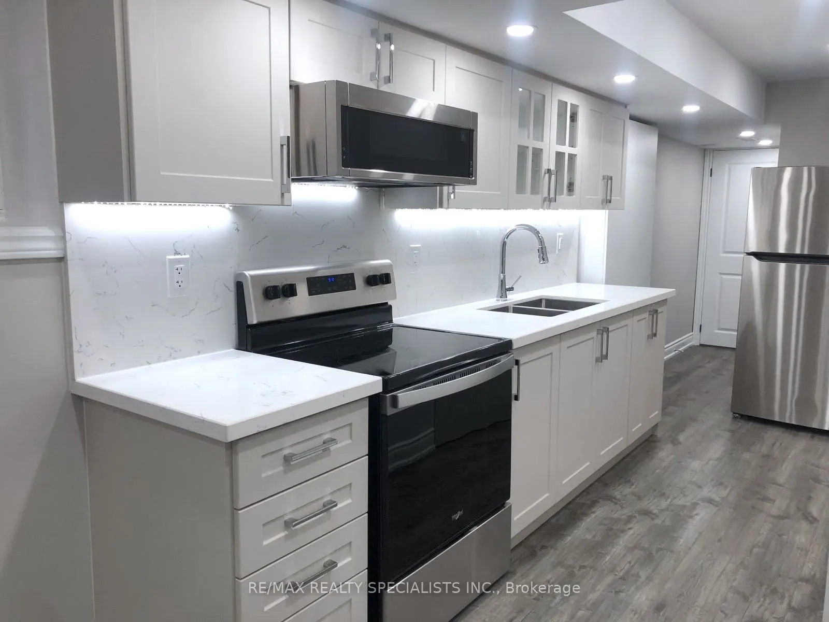
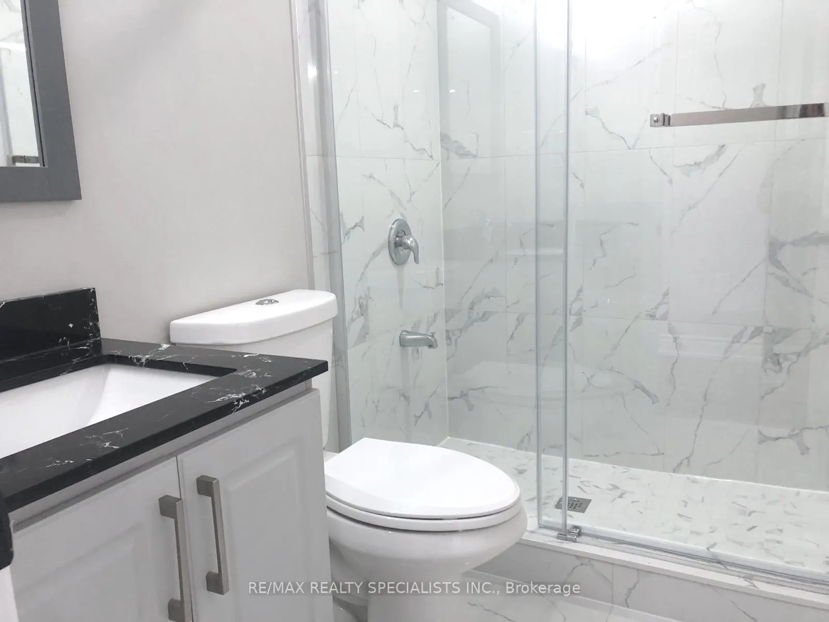
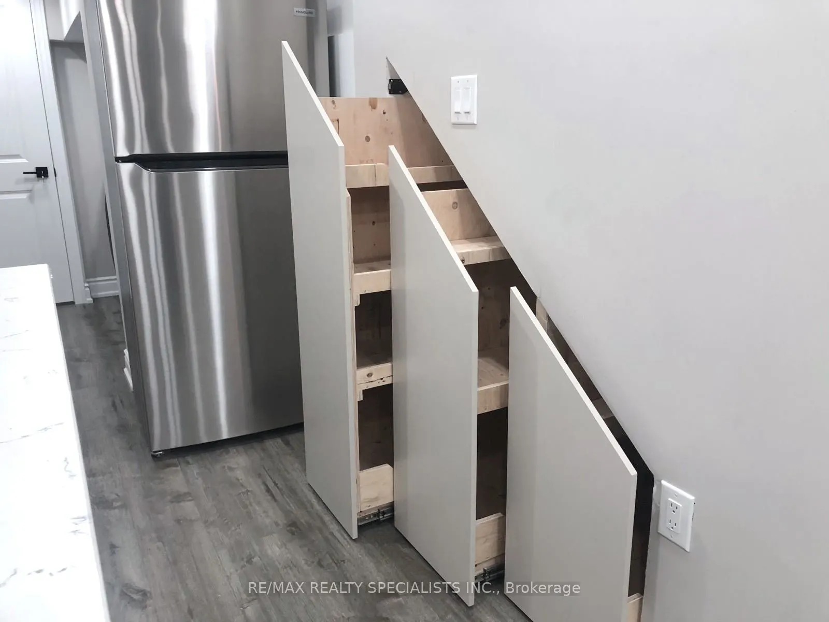
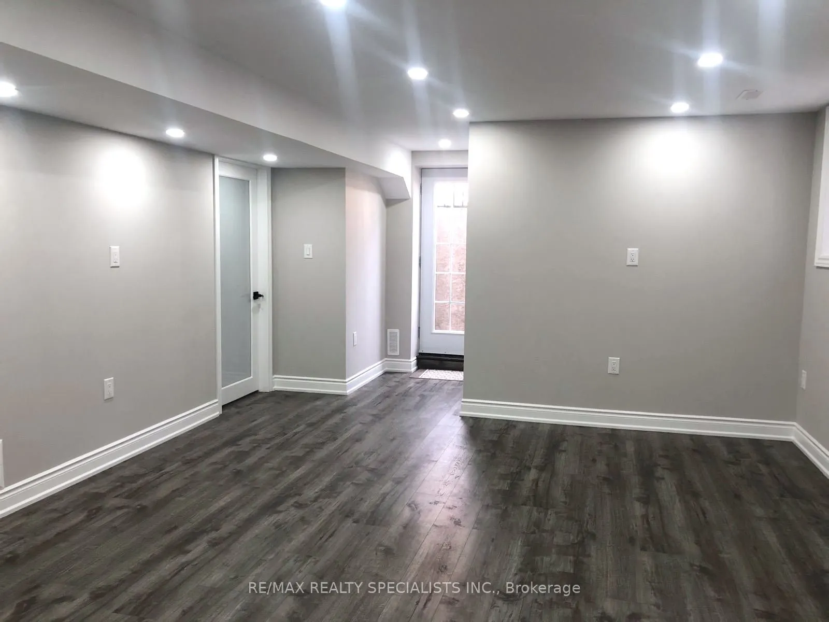
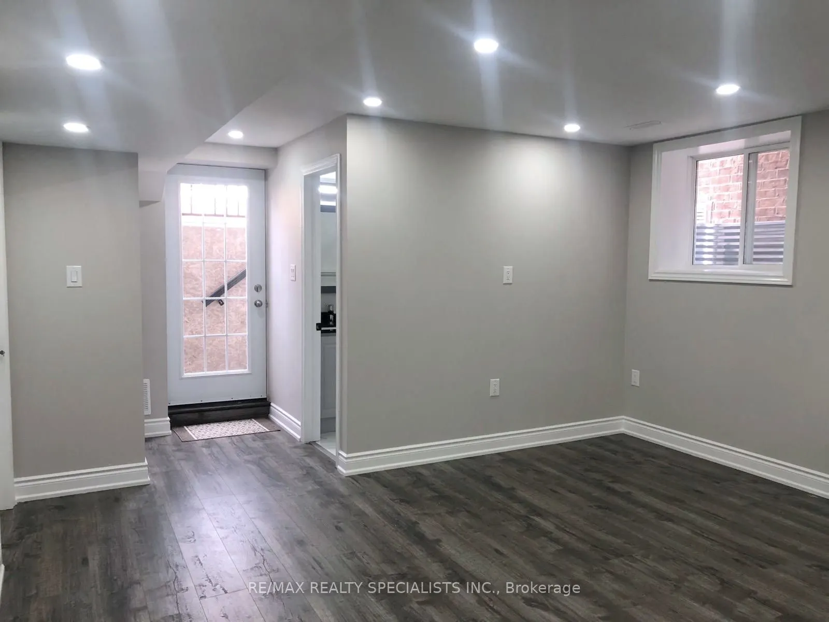
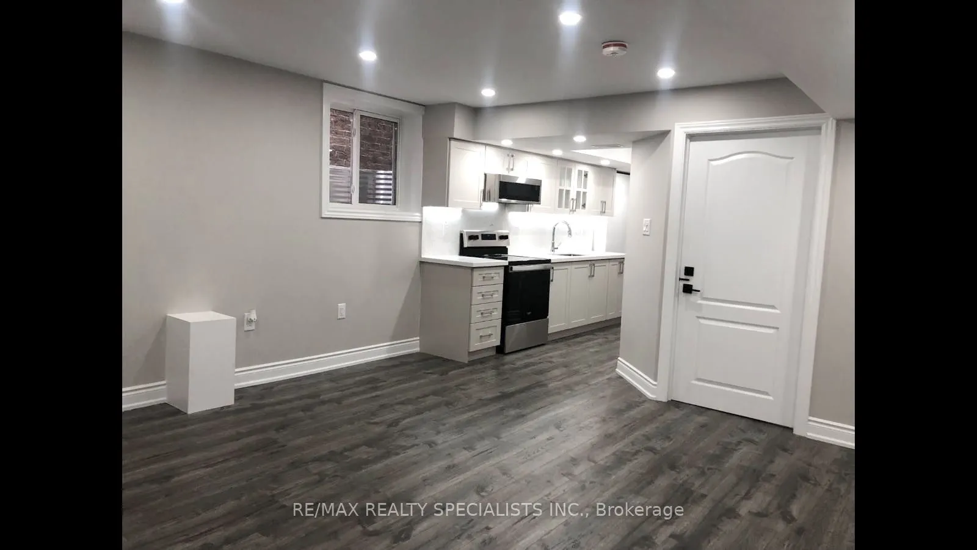
Beautifully finished 2 bedroom legal basement apartment in the heart of Milton! This modern 2-bedroom suite offers an open-concept layout, perfect for those seeking comfort and style. Step into the bright living space, where luxury vinyl flooring flows seamlessly throughout. The sleek white kitchen ...is a chef's delight, featuring quartz countertops, stainless steel appliances, and pot lights that illuminate the space with a warm glow. Large windows fill the apartment with natural light, creating a welcoming ambiance in every room. The 3-piece bathroom is a spa-like retreat with granite counters and contemporary fixtures. With ample storage and a separate entrance, this home provides both convenience and privacy. Plus, enjoy the ease of one dedicated parking spot. Experience the blend of comfort and modern living in this Milton gem!
Full Property Details
Interior
Bedrooms
2
Total Bedrooms
2
Washrooms
1
Square Footage
700-1100 sqft
Basement
Apartment,Finished with Walk-Out
Heating Source
Gas
Heating Fuel
Forced Air
Air Conditioning
Central Air
Family Room
No
Kitchens
1
Total Kitchens
1
Fireplace Features
No
Bedrooms
2
Total Bedrooms
2
Washrooms
1
Square Footage
700-1100 sqft
Basement
Apartment,Finished with Walk-Out
Heating Source
Gas
Heating Fuel
Forced Air
Air Conditioning
Central Air
Family Room
No
Kitchens
1
Total Kitchens
1
Fireplace Features
No
Exterior
Driveway
Private
Pool
None
Parking Spaces
1
Total Parking Spaces
1.00
Parking Description
None
Garage Spaces
0
Driveway
Private
Pool
None
Parking Spaces
1
Total Parking Spaces
1.00
Parking Description
None
Garage Spaces
0
Building Description
Style
Apartment
Home Type
House
Subtype
Detached
Property Orientation
North
Exterior Finish
Stone,Brick Front
Sewers
Sewers
Water Supply
Municipal
Possession Date
11/1/2026
Style
Apartment
Home Type
House
Subtype
Detached
Property Orientation
North
Exterior Finish
Stone,Brick Front
Sewers
Sewers
Water Supply
Municipal
Possession Date
11/1/2026
Community
Community
Walker
Community
Walker
Taxes & Fees
Parking
Included
Parking
Included
Room Types
Bathroom
3 Pc Bath, Quartz Counter
Dimensions 7.87 x 4.69 feet
36.91 sqft
Bedroom
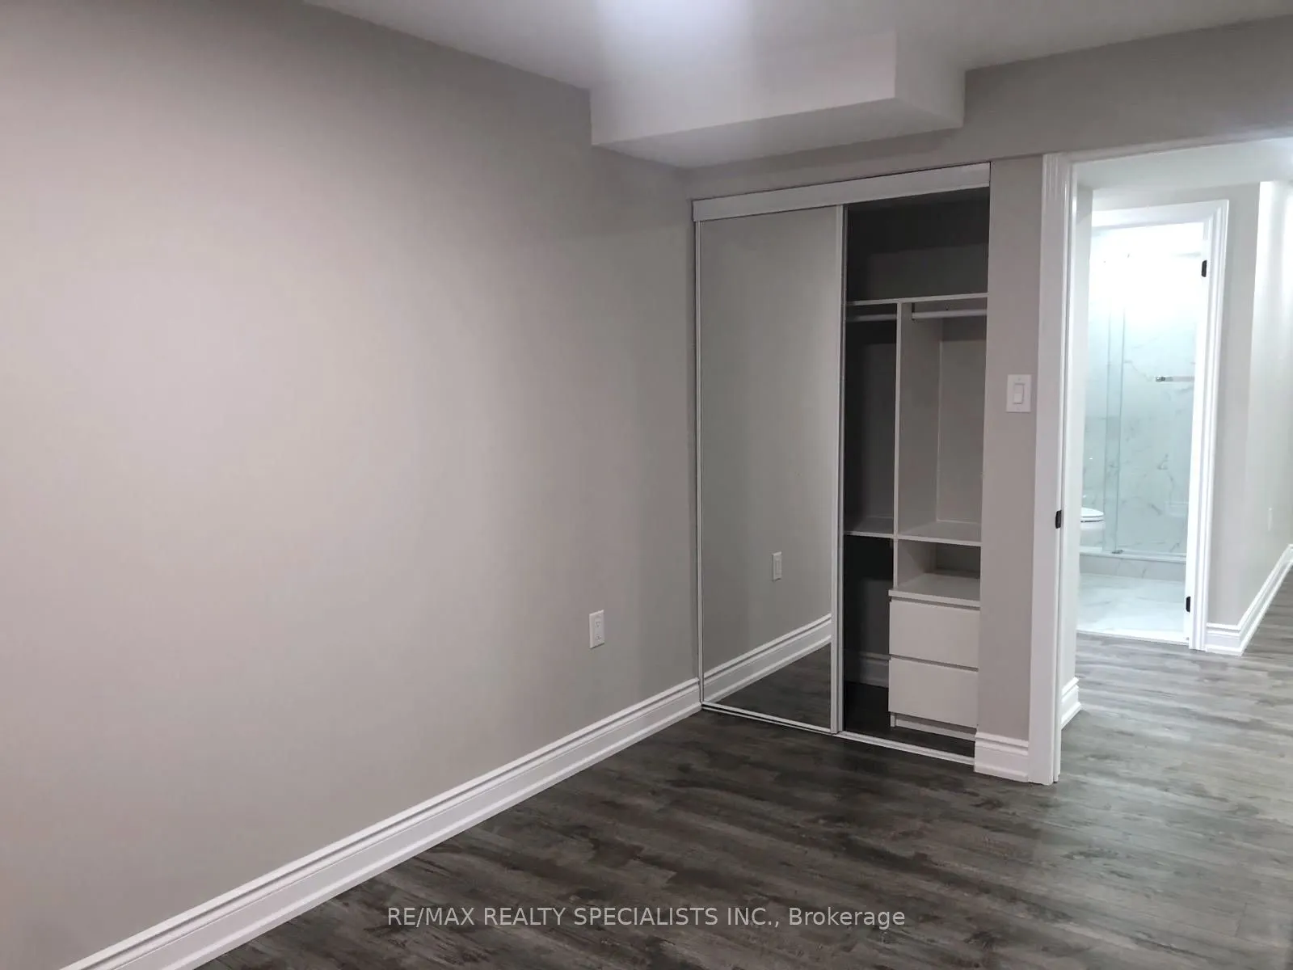
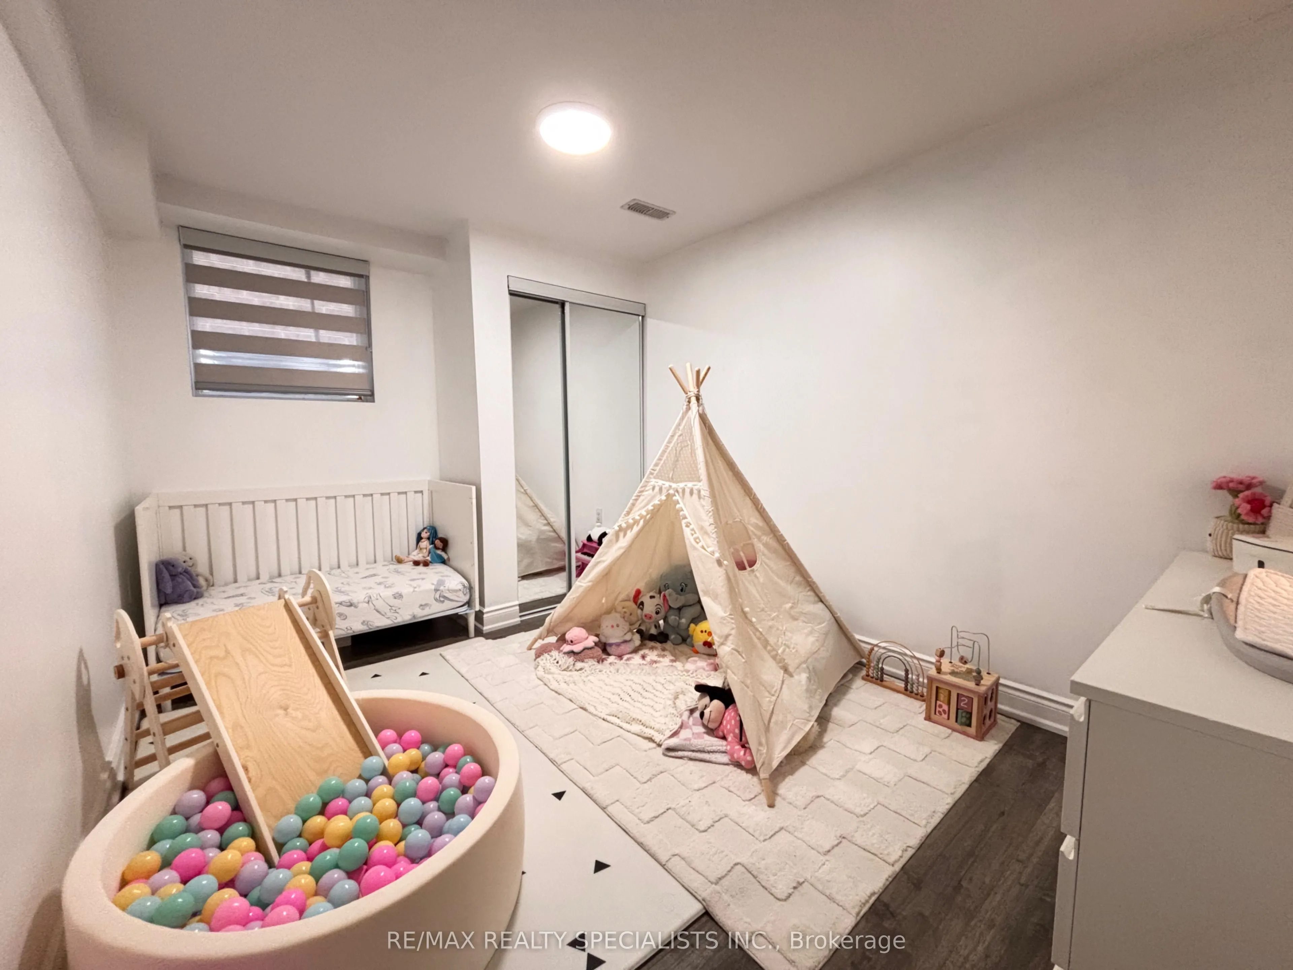
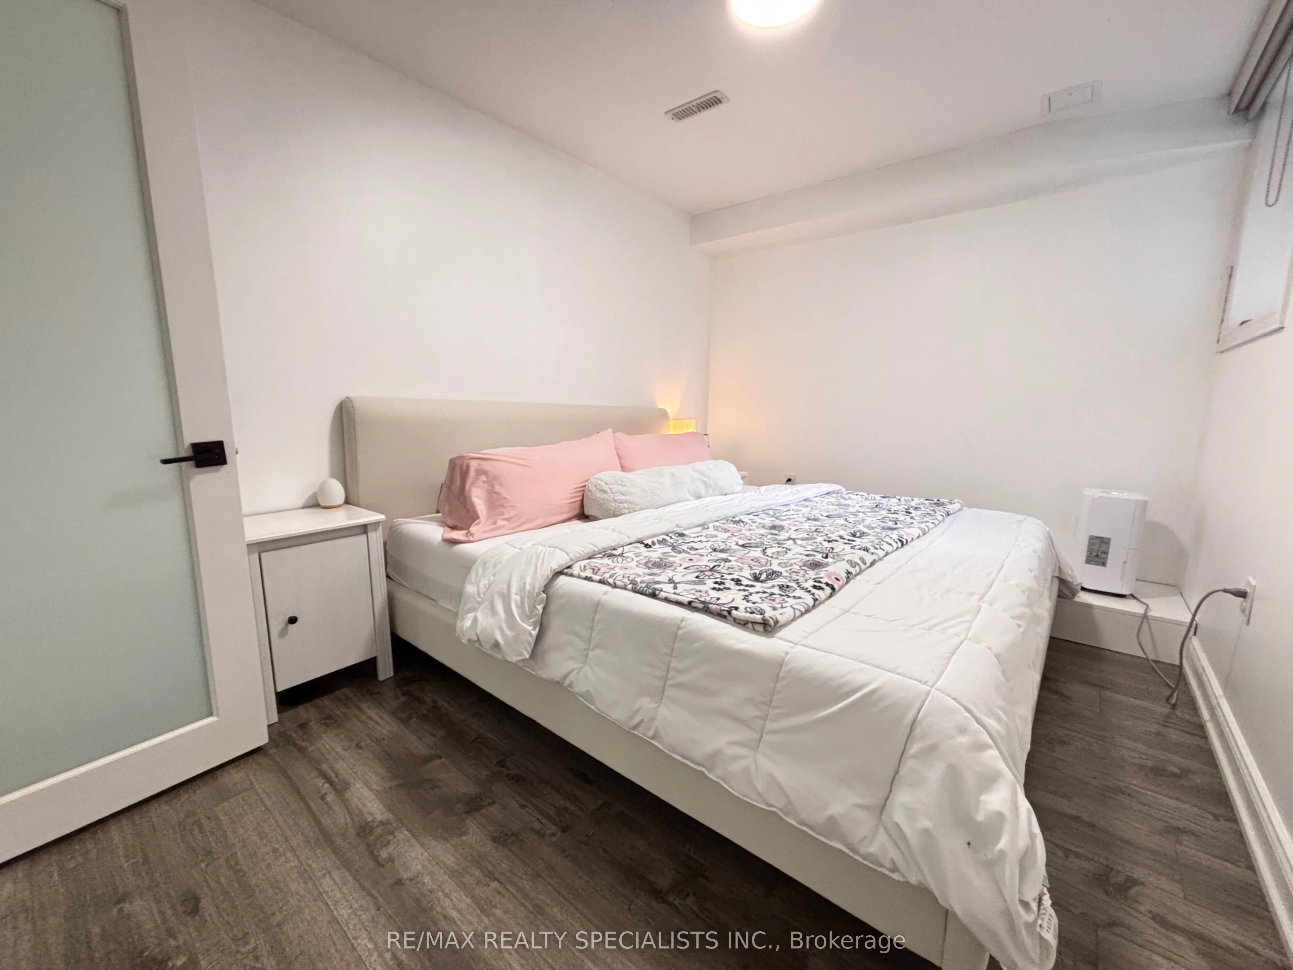
Laminate, Large Window, Mirrored Closet
Dimensions 12.99 x 8.76 feet
113.79 sqft
Bedroom 2
Laminate, Large Window, Mirrored Closet
Dimensions 12.73 x 8.99 feet
114.44 sqft
Foyer
Laminate, Window
Dimensions 7.19 x 3.77 feet
27.11 sqft
Kitchen
Laminate, Quartz Counter
Dimensions 14.8 x 5.51 feet
81.55 sqft
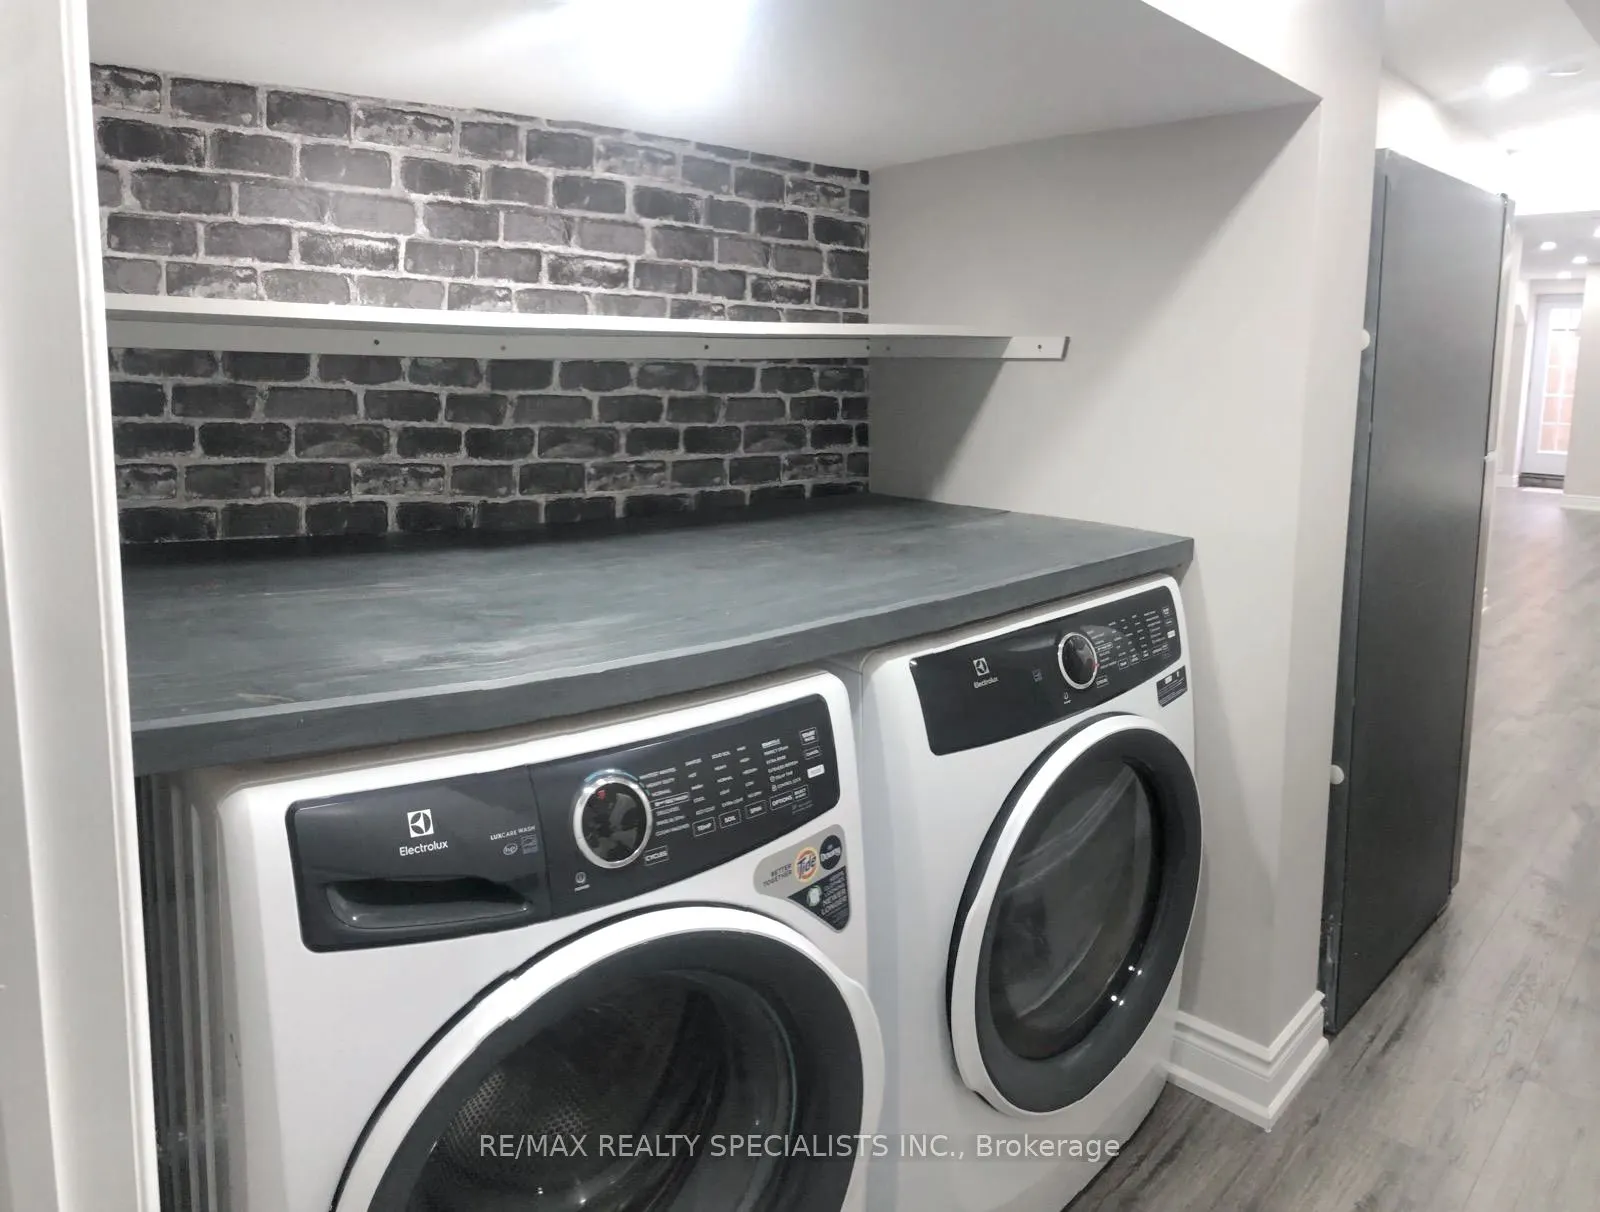
Laundry
Laminate
Dimensions 5.15 x 6.82 feet
35.12 sqft
Living Room
Laminate, Open Concept, Pot Lights
Dimensions 15.22 x 13.98 feet
212.78 sqft
Other
-
Dimensions 8.6 x 9.28 feet
79.81 sqft
Similar Properties(No results)
Sunny Gawri
Interested in this neighbourhood? Let's have a chat!
Your request was received!We'll be in touch soon to confirm the details.
Date:
If you have any questions, please contact us at any time.