Sign In or Create a Free Account to see full details of this property
Key Facts
Key facts for 33 Klemscott Road
Property Type
House, 2-Storey
Parking
Attached 2 garage, 3 parking
MLS #
W13740202
Size
2000-2500 sqft
Basement
Finished
Listed on
2026-09-03
Lot size
28 x 124.0
Tax
$7,180 /yr
Days on Market
40
Approximate Age
6-15
Maintenance Fee
-
Description
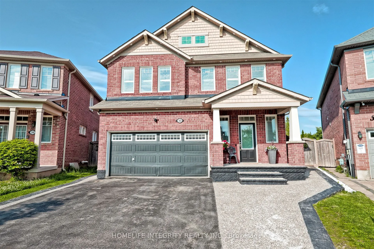
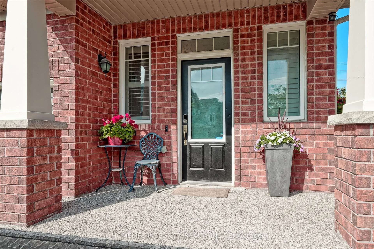
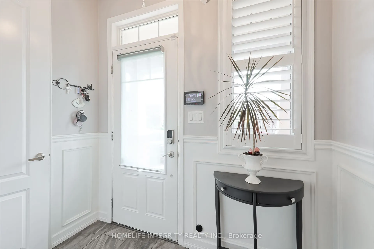
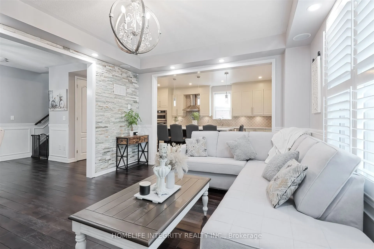
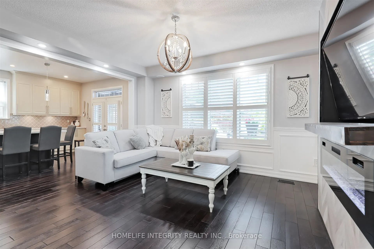
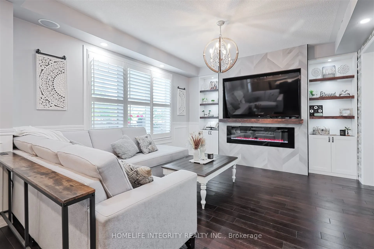
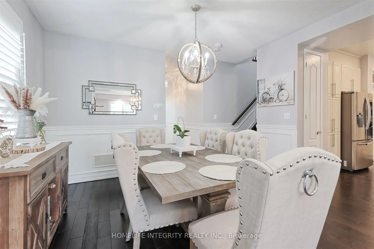
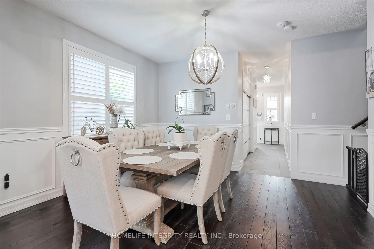
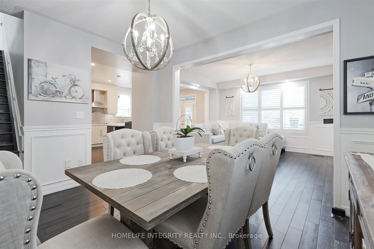
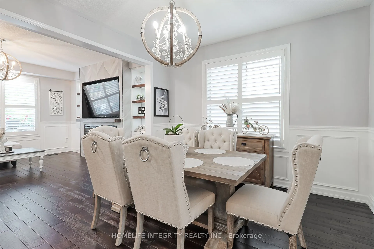
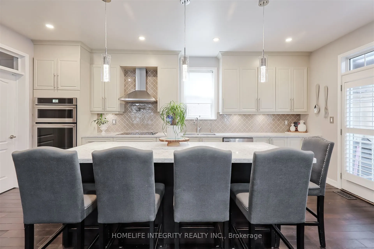
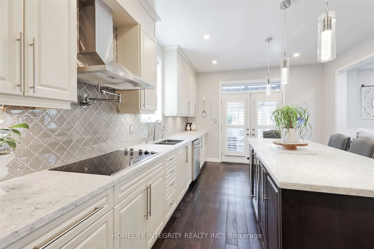
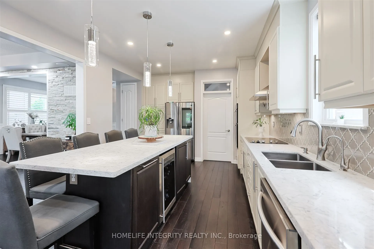
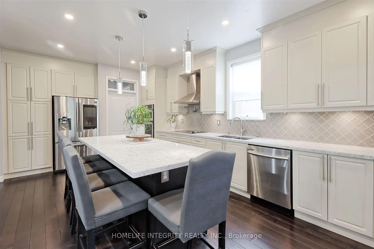
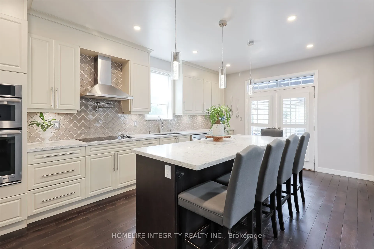
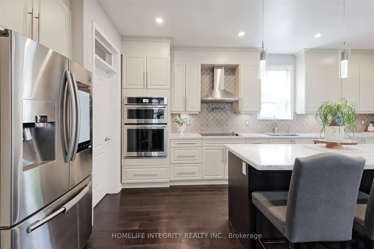
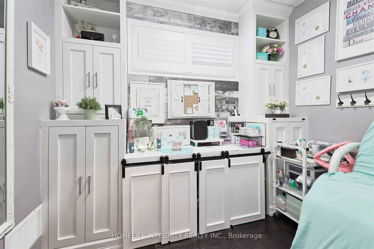
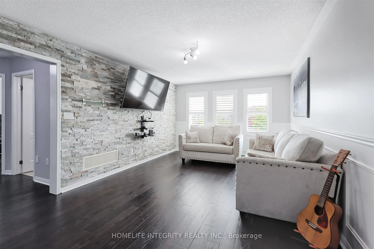
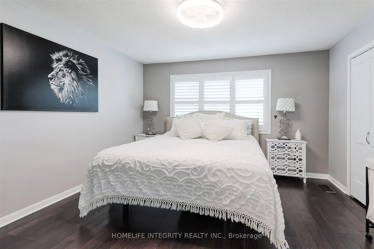
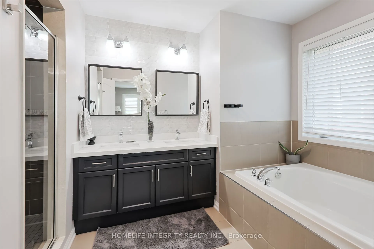
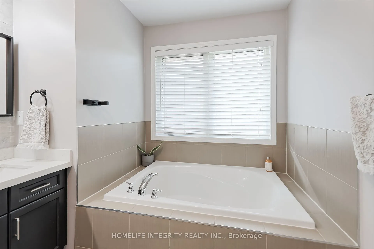
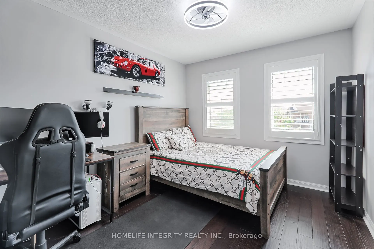
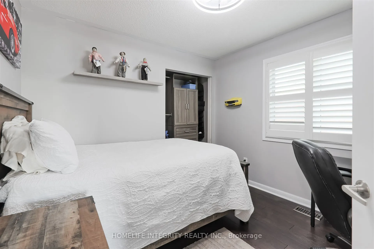
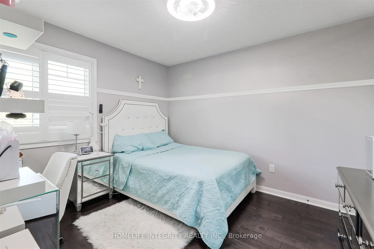
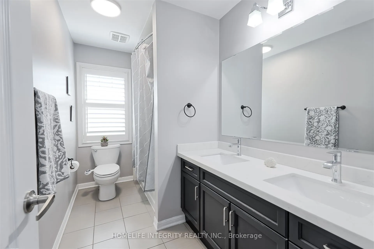
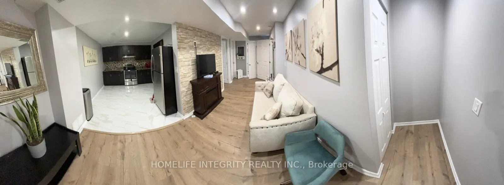
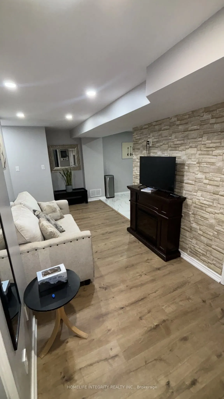
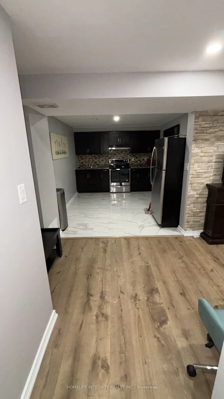
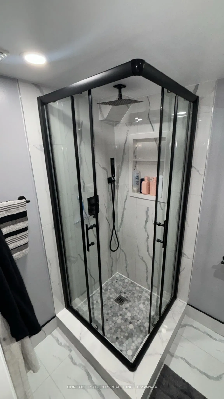
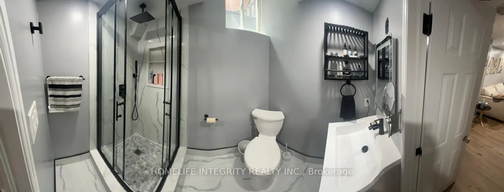
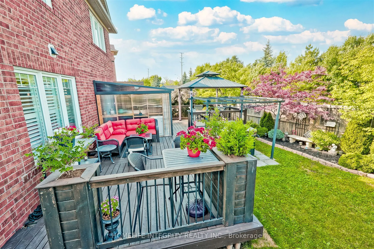
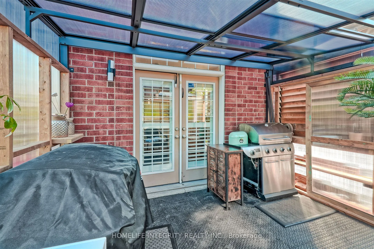
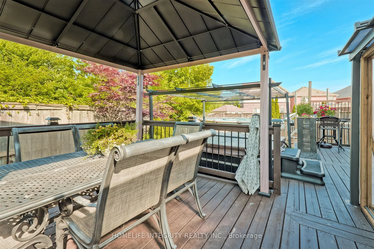
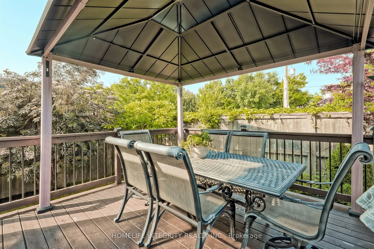
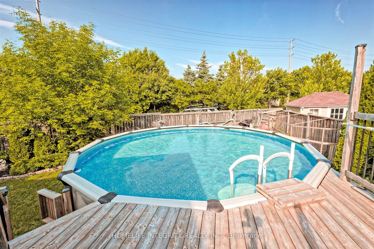
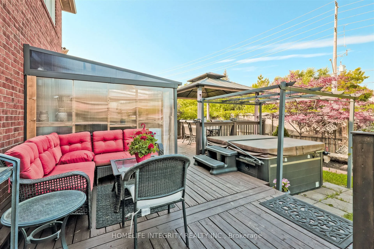
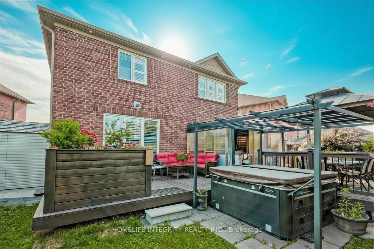
Seize a rare opportunity to own a never-before-offered 4-bedroom, 5-bathroom detached masterpiece in Northwest Brampton's Prestigious Mount Pleasant community! Fully finished from top to bottom, this home is a stunning blend of functionality, luxury, and timeless elegance. Step inside to discover gl...eaming hardwood floors flowing seamlessly through open-concept living spaces, bathed in natural light streaming through oversized windows. Modern toned painted walls create a crisp, ambiance, while sleek quartz countertops elevate every room, enhancing your living experience. The chef-inspired kitchen is a culinary dream, featuring a reverse osmosis faucet, premium stainless steel appliances, a built-in wall oven, a spacious island, and an under-counter wine fridge, whether hosting lavish dinner parties or cozy family nights. Upstairs, four generously sized bedrooms, the master suite boasts a luxurious 5-piece bathroom with spa-like finishes. A versatile second-floor loft awaits your vision, ideal as a home office, media room, or tranquil lounge. Five bathrooms ensure effortless mornings and ultimate comfort for all. The fully finished basement, offers two additional bedrooms, two bathrooms, a separate kitchen, and dedicated laundry, a self-contained space as stylish as it is functional. Step outside to a backyard oasis where dreams come alive. Host summer BBQs on the expansive deck, dive into the sparkling pool with its own elevated deck **Seller will remove the above-ground pool prior to closing upon request** Enjoy the charm of exposed aggregate porch and walkways leading to the backyard. Nestled in vibrant Mount Pleasant, this home offers suburban charm with urban convenience, steps from schools, lush parks, shopping, Mount Pleasant GO station, and place of worship. Move-in ready, brimming with upgrades, this exclusive masterpiece wont last long. Schedule your private tour today and step into a world of luxury!
Full Property Details
Interior
Bedrooms
4
Bedrooms Plus
2
Total Bedrooms
6
Washrooms
5
Square Footage
2000-2500 sqft
Basement
Finished
Heating Source
Gas
Heating Fuel
Forced Air
Air Conditioning
Central Air
Family Room
Yes
Kitchens
1
Kitchens Plus
1
Total Kitchens
2
Fireplace Features
Yes
Bedrooms
4
Bedrooms Plus
2
Total Bedrooms
6
Washrooms
5
Square Footage
2000-2500 sqft
Basement
Finished
Heating Source
Gas
Heating Fuel
Forced Air
Air Conditioning
Central Air
Family Room
Yes
Kitchens
1
Kitchens Plus
1
Total Kitchens
2
Fireplace Features
Yes
Exterior
Depth
124.0
Front
28.27
Driveway
Private
Lot Size
28 x 124.0 ft
Pool
Above Ground
Parking Spaces
3
Total Parking Spaces
5.00
Parking Description
Attached
Garage Spaces
2
Depth
124.0
Front
28.27
Driveway
Private
Lot Size
28 x 124.0 ft
Pool
Above Ground
Parking Spaces
3
Total Parking Spaces
5.00
Parking Description
Attached
Garage Spaces
2
Building Description
Style
2-Storey
Home Type
House
Subtype
Detached
Year Built
6-15
Property Orientation
West
Exterior Finish
Brick,Vinyl Siding
Sewers
Sewers
Water Supply
Municipal
Possession Date
No Data
Style
2-Storey
Home Type
House
Subtype
Detached
Year Built
6-15
Property Orientation
West
Exterior Finish
Brick,Vinyl Siding
Sewers
Sewers
Water Supply
Municipal
Possession Date
No Data
Community
Community
Northwest Brampton
Community
Northwest Brampton
Taxes & Fees
Taxes
$7,180 /yr
Tax Year
2025
Taxes
$7,180 /yr
Tax Year
2025
Room Types
Bathroom
-
Dimensions 10.96 x 5.68 feet
62.25 sqft
Bathroom
-
Dimensions 12.47 x 8.04 feet
100.26 sqft
Bedroom
-
Dimensions 13.39 x 9.81 feet
131.36 sqft
Bedroom 2
-
Dimensions 10.4 x 10.04 feet
104.42 sqft
Bedroom 3
-
Dimensions 11.29 x 10.04 feet
113.35 sqft
Bedroom 4
-
Dimensions 13.09 x 12.86 feet
168.34 sqft
Dining Room
-
Dimensions 13.29 x 11.45 feet
152.17 sqft
Family Room
-
Dimensions 21.78 x 11.98 feet
260.92 sqft
Kitchen
-
Dimensions 21.33 x 15.19 feet
324 sqft
Laundry
-
Dimensions 5.97 x 5.35 feet
31.94 sqft
Living Room
-
Dimensions 15.91 x 12.96 feet
206.19 sqft
Office
-
Dimensions 9.45 x 6.73 feet
63.6 sqft
Similar Properties(No results)
Sunny Gawri
Property Taxes
$7,180/yr
Interested in this neighbourhood? Let's have a chat!
Your request was received!We'll be in touch soon to confirm the details.
Date:
If you have any questions, please contact us at any time.