Sign In or Create a Free Account to see full details of this property
Key Facts
Key facts for 3313 Acala Crescent
Property Type
House, 2-Storey
Parking
None 0 garage, 4 parking
MLS #
W13723042
Size
1500-2000 sqft
Basement
Partially Finished
Listed on
2026-08-28
Lot size
32 x 152.28
Tax
$5,469 /yr
Days on Market
63
Approximate Age
-
Maintenance Fee
-
Description
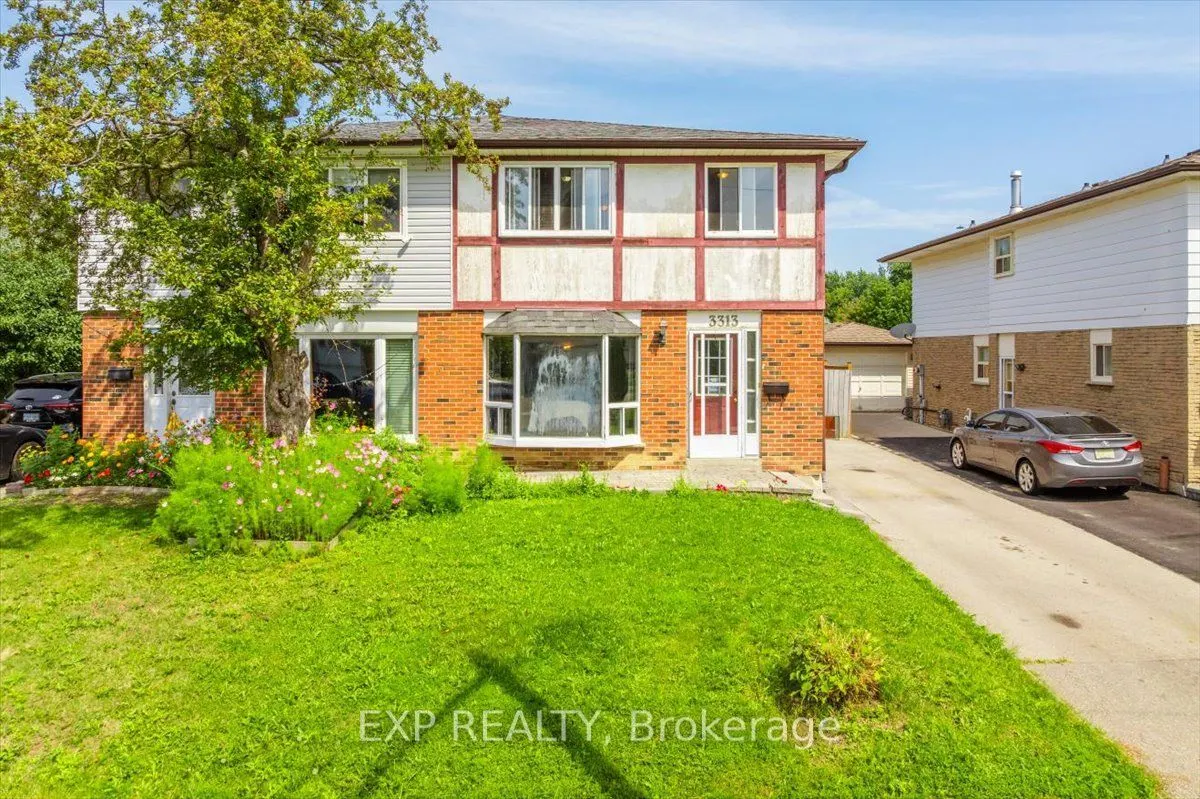
Beautiful maintained semi-detached home on a quiet crescent in a sough-after Mississauga Valleys! This spacious 2,052 Sq. ft. residence offers 5 bedrooms and 3 bathrooms across three levels -ideal for growing or multi-generational families. The main floor features a bright bay -windowed living room,... separate dining area, and an eat-in kitchen with warm wood cabinetry, plus a walk-out to a huge, covered multi-tier deck perfect for entertaining. Upstairs boasts a generous primary bedroom with a double closet and 3 additional bedrooms sharing a full bath. Enjoy a private, fully fenced backyard backing onto mature trees and a driveway with parking for 4 cars. Unbeatable location minutes to Square One, Cooksville GO, Hwy 403, top-rated schools, parks, and everyday amenities. A fantastic opportunity in one of Mississauga's most convenient, established neighbourhoods!
Full Property Details
Interior
Bedrooms
4
Bedrooms Plus
1
Total Bedrooms
5
Washrooms
3
Square Footage
1500-2000 sqft
Basement
Partially Finished
Heating Source
Gas
Heating Fuel
Forced Air
Air Conditioning
Central Air
Family Room
No
Kitchens
1
Total Kitchens
1
Fireplace Features
No
Bedrooms
4
Bedrooms Plus
1
Total Bedrooms
5
Washrooms
3
Square Footage
1500-2000 sqft
Basement
Partially Finished
Heating Source
Gas
Heating Fuel
Forced Air
Air Conditioning
Central Air
Family Room
No
Kitchens
1
Total Kitchens
1
Fireplace Features
No
Exterior
Depth
152.28
Front
32.4
Lot Size
32 x 152.28 ft
Pool
None
Parking Spaces
4
Total Parking Spaces
4.00
Parking Description
None
Garage Spaces
0
Depth
152.28
Front
32.4
Lot Size
32 x 152.28 ft
Pool
None
Parking Spaces
4
Total Parking Spaces
4.00
Parking Description
None
Garage Spaces
0
Building Description
Style
2-Storey
Home Type
House
Subtype
Semi-Detached
Property Orientation
East
Exterior Finish
Aluminum Siding,Brick
Sewers
Sewers
Water Supply
Municipal
Possession Date
10/1/2026
Style
2-Storey
Home Type
House
Subtype
Semi-Detached
Property Orientation
East
Exterior Finish
Aluminum Siding,Brick
Sewers
Sewers
Water Supply
Municipal
Possession Date
10/1/2026
Community
Community
Mississauga Valleys
Community
Mississauga Valleys
Taxes & Fees
Taxes
$5,469 /yr
Tax Year
2025
Taxes
$5,469 /yr
Tax Year
2025
Room Types
Bathroom
2 Pc Bath
Dimensions 2.92 x 6.59 feet
19.24 sqft
Bathroom
4 Pc Bath
Dimensions 9.25 x 4.66 feet
43.1 sqft
Bedroom 2
-
Dimensions 7.74 x 14.34 feet
110.99 sqft
Bedroom 3
-
Dimensions 9.25 x 15.85 feet
146.61 sqft
Bedroom 4
-
Dimensions 8.66 x 15.85 feet
137.26 sqft
Breakfast
-
Dimensions 9.42 x 8.83 feet
83.18 sqft
Dining Room
-
Dimensions 9.09 x 12.5 feet
113.62 sqft
Foyer
-
Dimensions 4.43 x 4.49 feet
19.89 sqft
Kitchen
-
Dimensions 8.92 x 15.85 feet
141.38 sqft
Living Room
-
Dimensions 11.09 x 17.49 feet
193.96 sqft
Primary Bedroom
-
Dimensions 10.17 x 18.01 feet
183.16 sqft
Recreation
-
Dimensions 18.34 x 17.09 feet
313.43 sqft
Similar Properties(No results)
Sunny Gawri
Property Taxes
$5,469/yr
Interested in this neighbourhood? Let's have a chat!
Your request was received!We'll be in touch soon to confirm the details.
Date:
If you have any questions, please contact us at any time.