Sign In or Create a Free Account to see full details of this property
Key Facts
Key facts for 1260 Restivo Lane
Property Type
Townhome, 3-Storey
Parking
Built-In 1 garage, 3 parking
MLS #
W13722698
Size
1500-2000 sqft
Basement
None
Listed on
2026-08-28
Lot size
40 x 44.33
Tax
-
Days on Market
57
Approximate Age
0-5
Maintenance Fee
-
Parking
Description
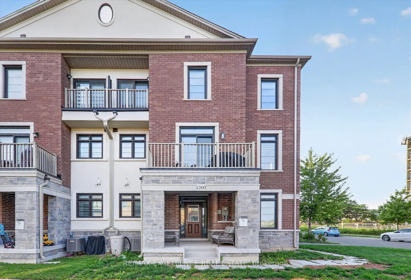
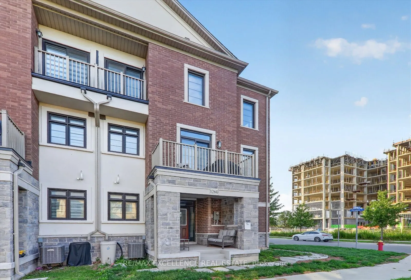
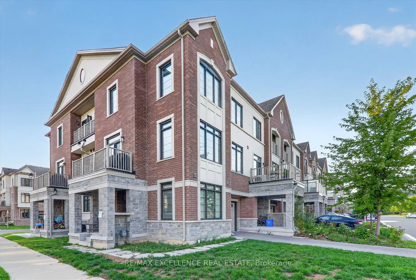
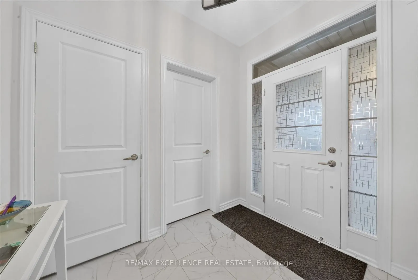
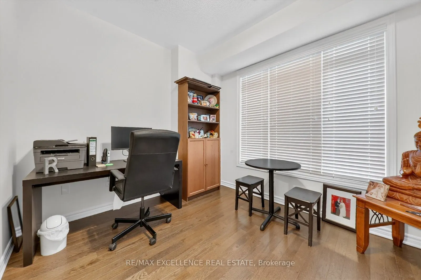
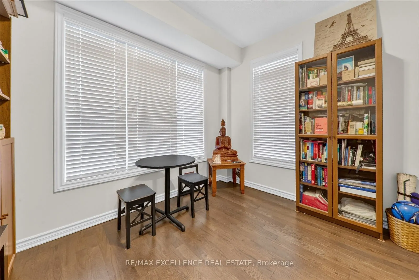
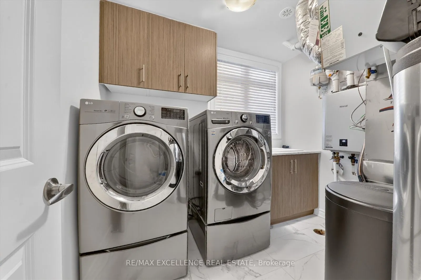
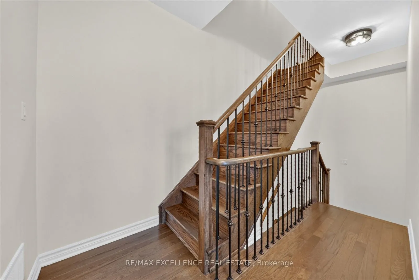
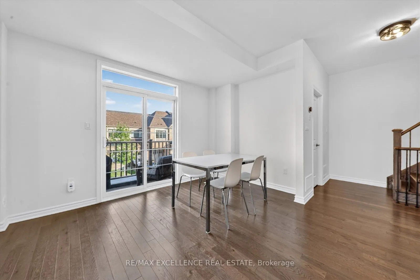
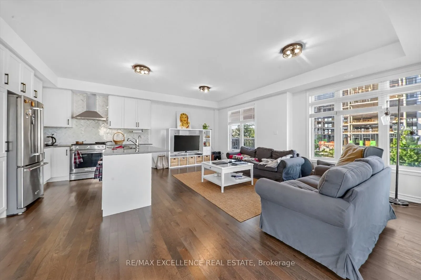
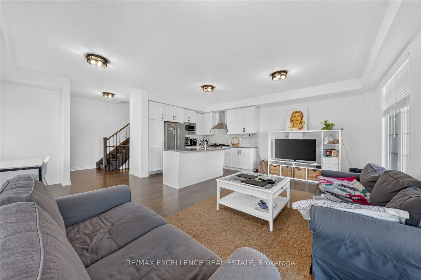
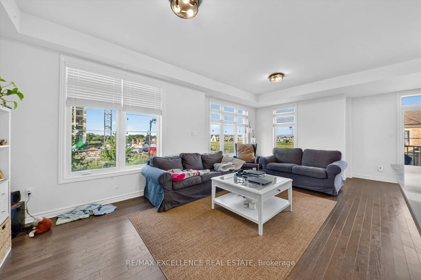
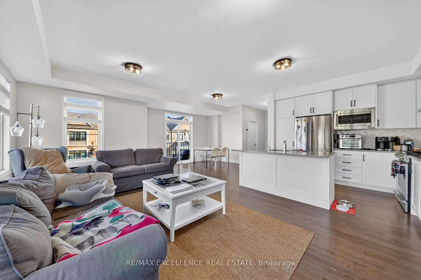
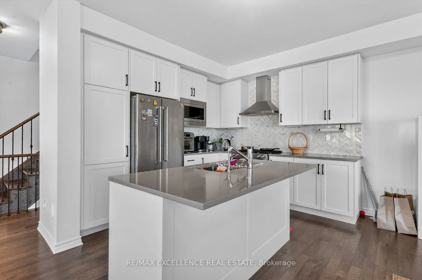
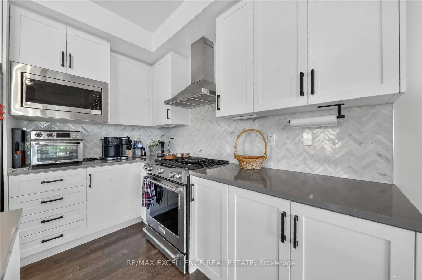
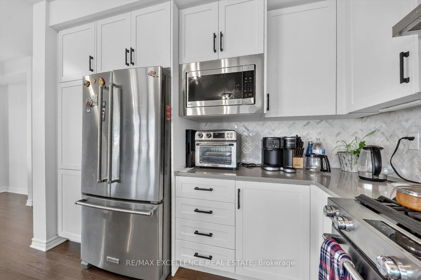
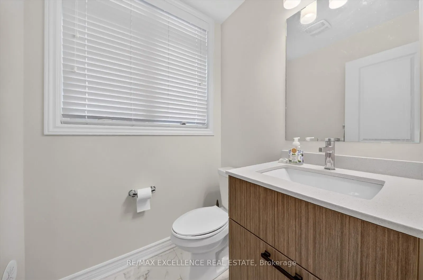
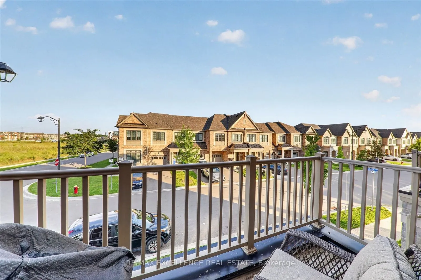
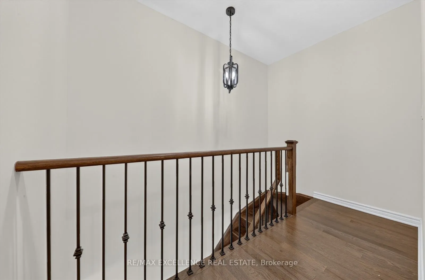
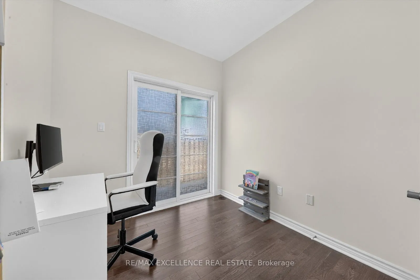
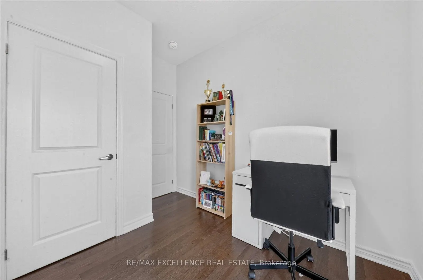
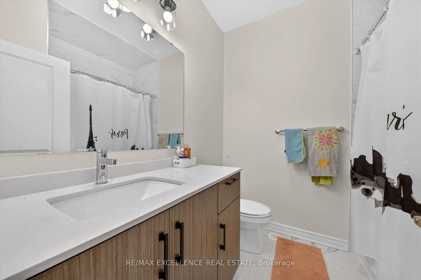
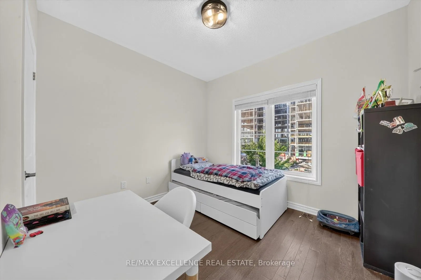
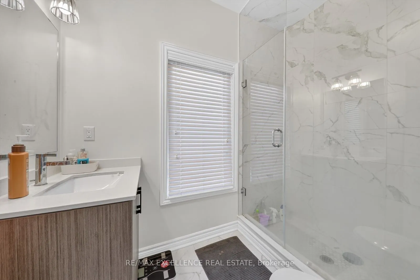
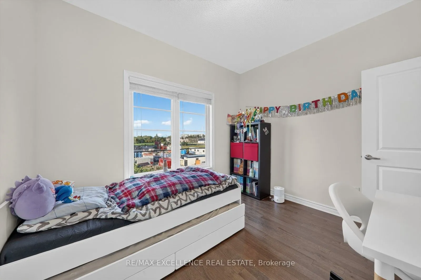
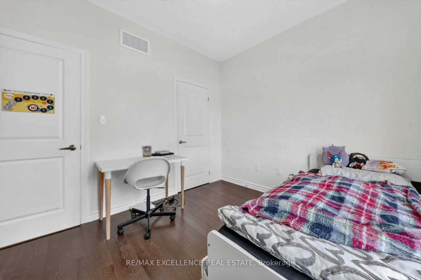
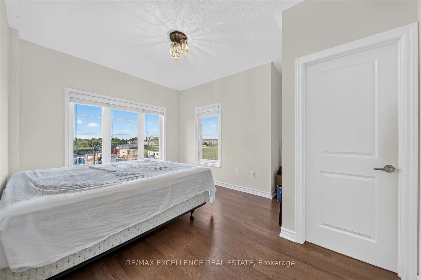
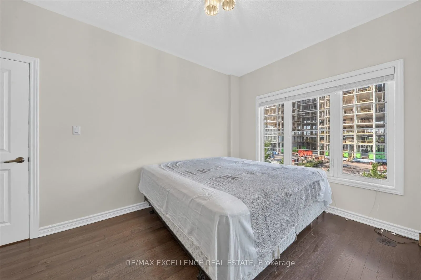
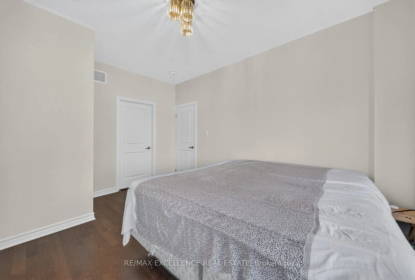
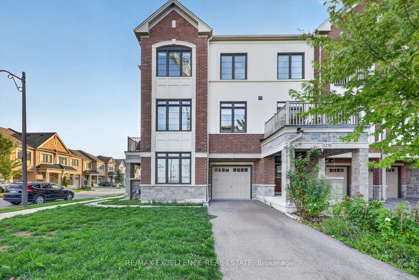
This stunning executive corner-unit townhome thoughtfully designed living space, combining modern elegance with everyday functionality. Featuring a bright and spacious 4-bedroom layout, including a versatile main-level bedroom ideal for guests, a home office, or extended family, this home is perfect... for professionals and growing families alike. Enjoy an abundance of natural light through oversized windows, enhanced by soaring 9-foot ceilings and beautiful hardwood flooring throughout. The stylish open-concept living and dining area provides the perfect setting for both relaxing and entertaining. The spacious primary retreat features a walk-in closet and a luxurious ensuite bath. Additional highlights include two private balconies, a covered front porch, central vacuum system, Google Nest smart thermostat, and an oversized laundry room equipped with a high-efficiency washer and dryer. Situated on a premium corner lot with a private driveway and no sidewalk, this home offers extra parking and enhanced curb appeal. Ideally located close to top-rated schools, parks, shopping, Milton District Hospital, public transit, and major highways, this exceptional home offers the perfect balance of luxury, comfort, and convenience in one of Milton's most sought-after neighbourhoods.
Full Property Details
Interior
Bedrooms
4
Total Bedrooms
4
Washrooms
3
Square Footage
1500-2000 sqft
Basement
None
Heating Source
Gas
Heating Fuel
Forced Air
Air Conditioning
Central Air
Family Room
No
Kitchens
1
Total Kitchens
1
Fireplace Features
No
Bedrooms
4
Total Bedrooms
4
Washrooms
3
Square Footage
1500-2000 sqft
Basement
None
Heating Source
Gas
Heating Fuel
Forced Air
Air Conditioning
Central Air
Family Room
No
Kitchens
1
Total Kitchens
1
Fireplace Features
No
Exterior
Depth
44.33
Front
40.44
Driveway
Private
Lot Size
40 x 44.33 ft
Pool
None
Parking Spaces
3
Total Parking Spaces
3.00
Parking Description
Built-In
Garage Spaces
1
Depth
44.33
Front
40.44
Driveway
Private
Lot Size
40 x 44.33 ft
Pool
None
Parking Spaces
3
Total Parking Spaces
3.00
Parking Description
Built-In
Garage Spaces
1
Building Description
Style
3-Storey
Home Type
Townhome
Subtype
Att/Row/Townhouse
Year Built
0-5
Property Orientation
North
Exterior Finish
Brick,Stone
Sewers
Sewers
Water Supply
Municipal
Possession Date
No Data
Style
3-Storey
Home Type
Townhome
Subtype
Att/Row/Townhouse
Year Built
0-5
Property Orientation
North
Exterior Finish
Brick,Stone
Sewers
Sewers
Water Supply
Municipal
Possession Date
No Data
Community
Community
Ford
Community
Ford
Taxes & Fees
Parking
Included
Parking
Included
Similar Properties(No results)
Sunny Gawri
Interested in this neighbourhood? Let's have a chat!
Your request was received!We'll be in touch soon to confirm the details.
Date:
If you have any questions, please contact us at any time.