Sign In or Create a Free Account to see full details of this property
Key Facts
Key facts for 889 Third Street
Property Type
House, 1 1/2 Storey
Parking
None 0 garage, 2 parking
MLS #
W13719468
Size
1100-1500 sqft
Basement
Finished
Listed on
2026-08-27
Lot size
33 x 132.0
Tax
$4,942 /yr
Days on Market
61
Approximate Age
-
Maintenance Fee
-
Description
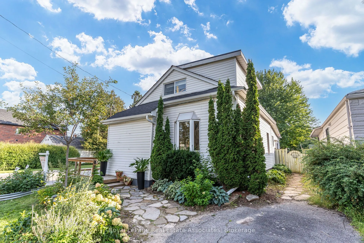
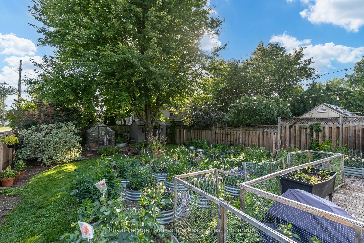
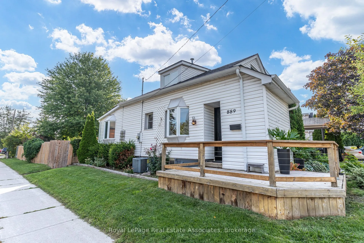
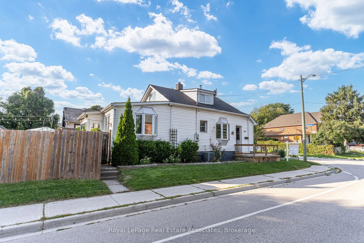
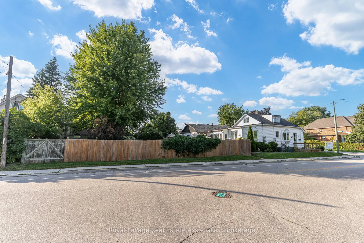
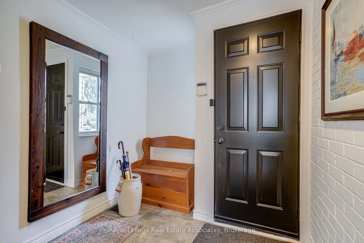
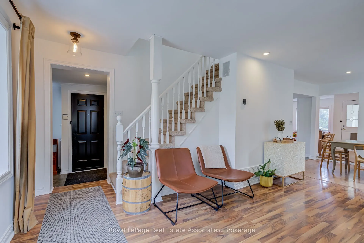
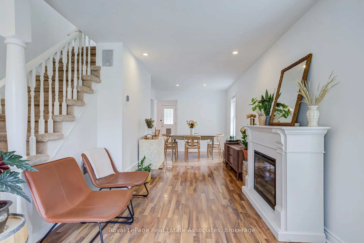
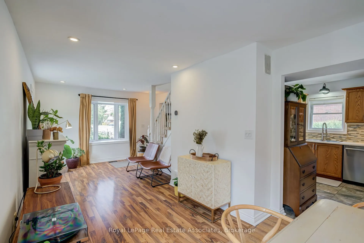
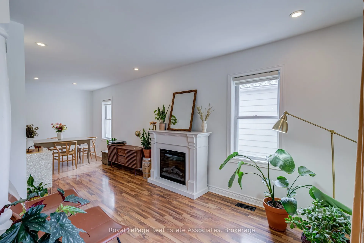
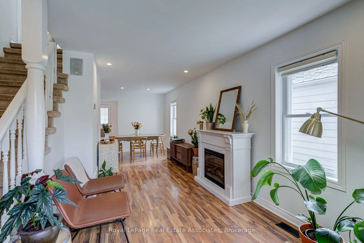
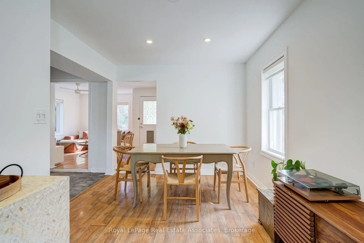
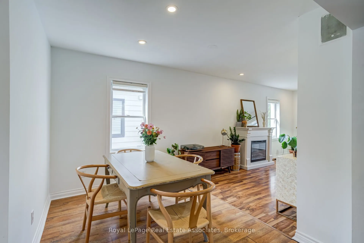
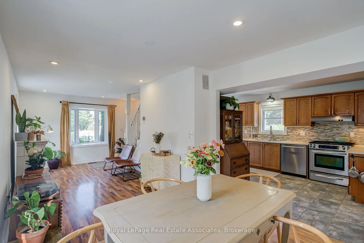
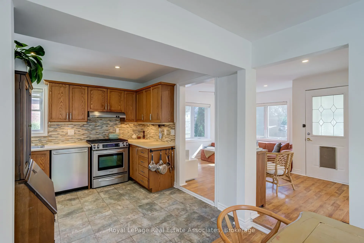
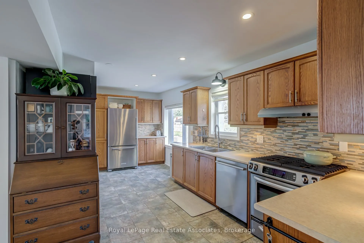
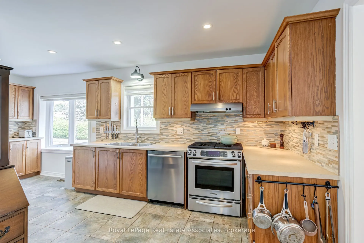
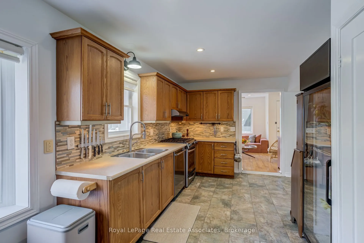
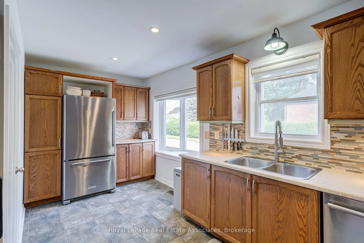
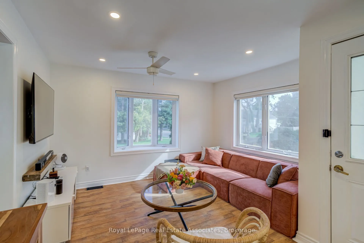
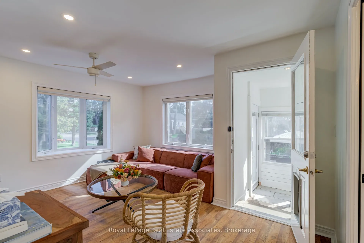
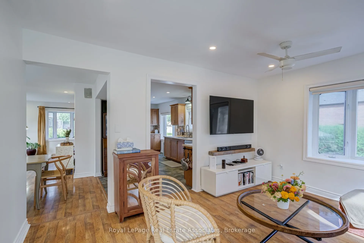
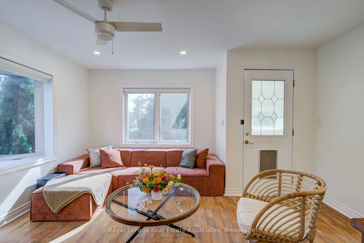
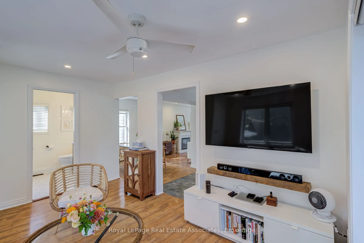
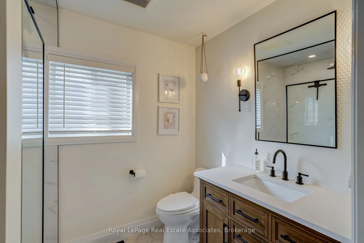
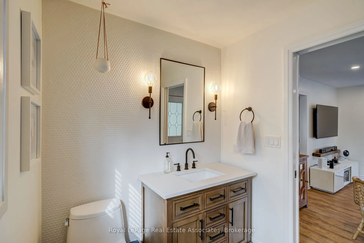
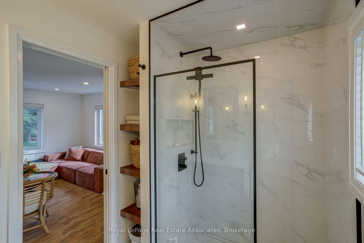
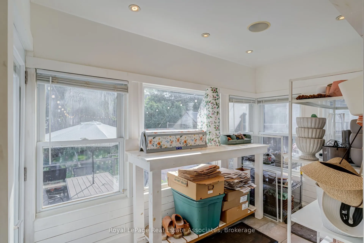
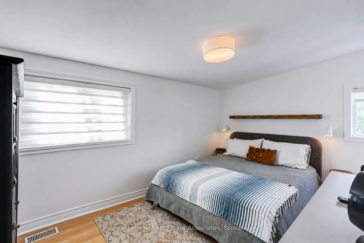
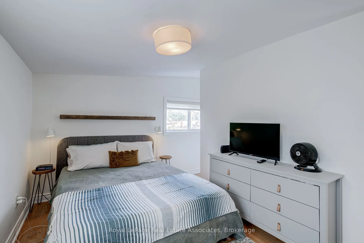
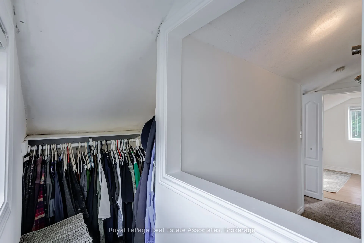
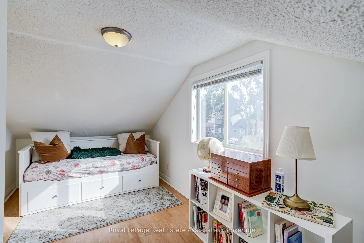
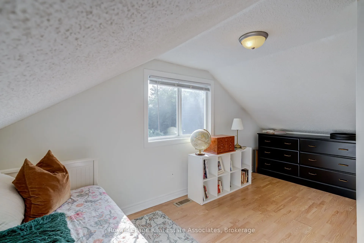
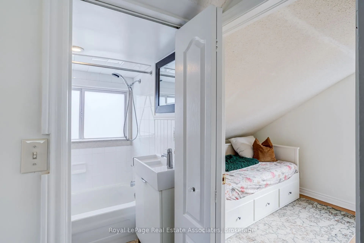
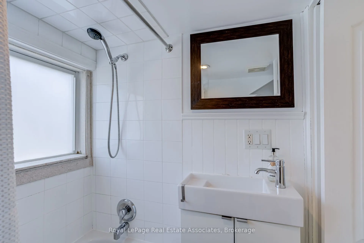
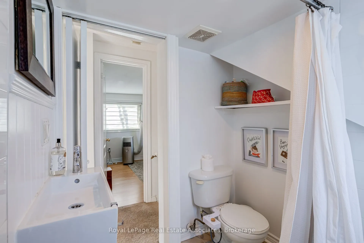
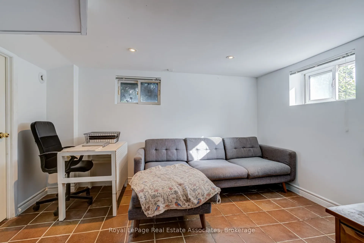
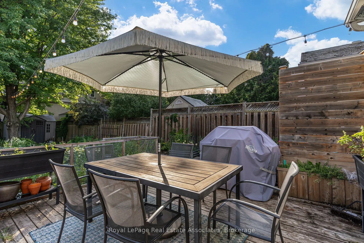
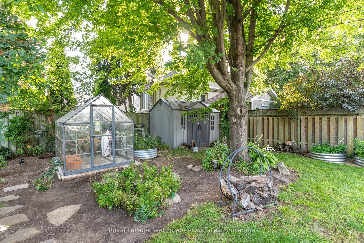
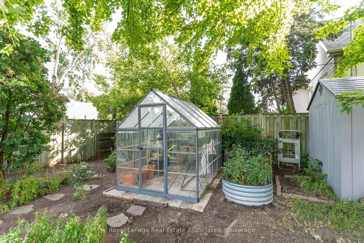
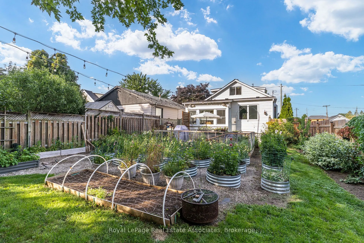
Filled with character and charm, this lovely Lakeview home sits on a 132-ft corner lot on a quiet street, minutes from the lake. The 1107 sq ft floor plan is functional and full of natural light. It features a combined living room and dining room, a cozy separate family room, an oversized kitchen w...ith tons of cabinet space and a bay window that fills the space with light. An additional sun room overlooks the beautiful greenery and flowers in the backyard and there's a renovated 3 piece bathroom with a sleek, curbless, rainforest shower with white hexagon tile finishes. Upstairs, there are two bedrooms- one with an oversized walk in closet, and a 3 piece bathroom. Enjoy more living space in the finished basement where there's a rec room, bedroom, 3 piece bathroom and lots of storage. Gardeners will delight in the spacious, abundant backyard that features a large deck overlooking a large mature maple tree, perennial gardens, a greenhouse and galvanized steel planters- perfect for growing your own fruits and veggies or flowers. The gas line makes it easy to host a bbq. Located in a fantastic pocket of Lakeview, south of the GO tracks and minutes from Lakeshore with easy access to miles of waterfront trail, Lakefront Promenade, and the brand new Jim Tovey Conservation Area. Minutes from the new Carmen Corbasson Community center, excellent schools, restaurants and bars in Port Credit and and a 5 minute drive to Long Branch GO station. Updates include: Back roof ("26), main roof ('21), furnace ('20), south fence ('22), main floor bathroom $35k ('21), front and back doors ('25), deck ('20), HWT owned ('23). This is a great opportunity to own wonderful home with space, character, and an incredible backyard in South Mississauga.
Full Property Details
Interior
Bedrooms
2
Bedrooms Plus
1
Total Bedrooms
3
Washrooms
3
Square Footage
1100-1500 sqft
Basement
Finished
Heating Source
Gas
Heating Fuel
Forced Air
Air Conditioning
Central Air
Family Room
Yes
Kitchens
1
Total Kitchens
1
Fireplace Features
No
Bedrooms
2
Bedrooms Plus
1
Total Bedrooms
3
Washrooms
3
Square Footage
1100-1500 sqft
Basement
Finished
Heating Source
Gas
Heating Fuel
Forced Air
Air Conditioning
Central Air
Family Room
Yes
Kitchens
1
Total Kitchens
1
Fireplace Features
No
Exterior
Depth
132.0
Front
32.5
Lot Size
33 x 132.0 ft
Pool
None
Parking Spaces
2
Total Parking Spaces
2.00
Parking Description
None
Garage Spaces
0
Depth
132.0
Front
32.5
Lot Size
33 x 132.0 ft
Pool
None
Parking Spaces
2
Total Parking Spaces
2.00
Parking Description
None
Garage Spaces
0
Building Description
Style
1 1/2 Storey
Home Type
House
Subtype
Detached
Property Orientation
West
Exterior Finish
Vinyl Siding,Brick
Sewers
Sewers
Water Supply
Municipal
Possession Date
No Data
Style
1 1/2 Storey
Home Type
House
Subtype
Detached
Property Orientation
West
Exterior Finish
Vinyl Siding,Brick
Sewers
Sewers
Water Supply
Municipal
Possession Date
No Data
Community
Community
Lakeview
Community
Lakeview
Taxes & Fees
Taxes
$4,942 /yr
Tax Year
2026
Taxes
$4,942 /yr
Tax Year
2026
Room Types
Bedroom
Laminate, Closet
Dimensions 10.99 x 9.51 feet
104.51 sqft
Bedroom
Ceramic Floor, Pot Lights, 3 Pc Bath
Dimensions 15.98 x 10.5 feet
167.79 sqft
Bedroom 2
Laminate, Closet
Dimensions 8.04 x 7.87 feet
63.27 sqft
Dining Room
Laminate, Combined w/Living
Dimensions 9.68 x 7.55 feet
73.08 sqft
Family Room
Laminate, Pot Lights
Dimensions 13.98 x 10.99 feet
153.64 sqft
Kitchen
Pot Lights, Backsplash, Bay Window
Dimensions 15.98 x 10.01 feet
159.96 sqft
Living Room
Laminate, Combined w/Dining
Dimensions 14.99 x 9.51 feet
142.55 sqft
Recreation
Ceramic Floor, Pot Lights
Dimensions 21.98 x 8.99 feet
197.6 sqft
Sunroom
Tile Floor, Walk-Out
Dimensions 10.01 x 5.97 feet
59.76 sqft
Similar Properties(No results)
Sunny Gawri
Property Taxes
$4,942/yr
Interested in this neighbourhood? Let's have a chat!
Your request was received!We'll be in touch soon to confirm the details.
Date:
If you have any questions, please contact us at any time.