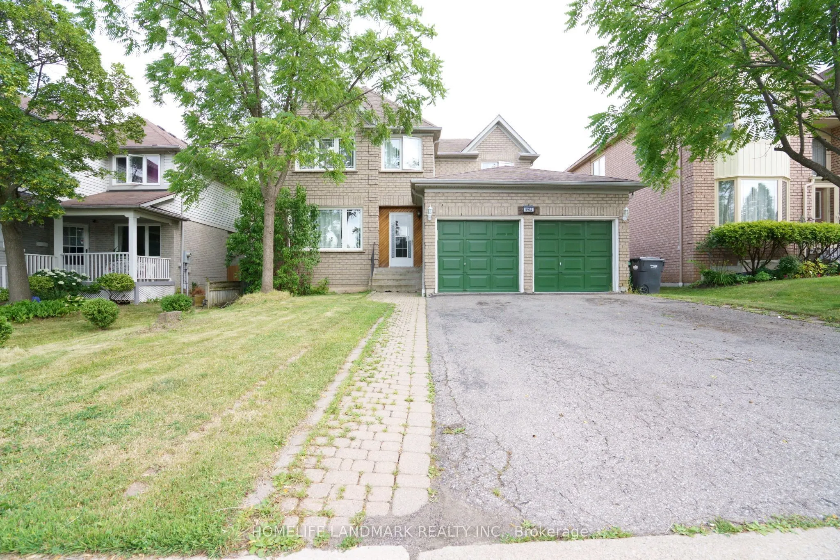
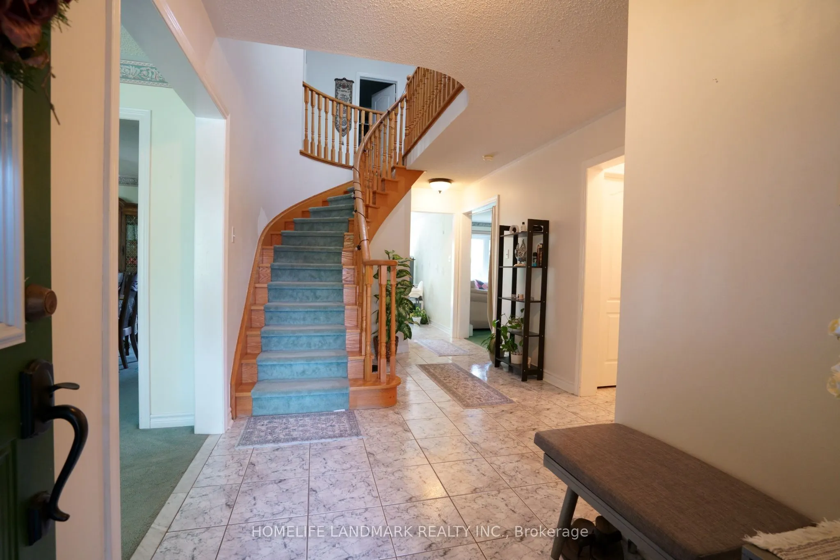
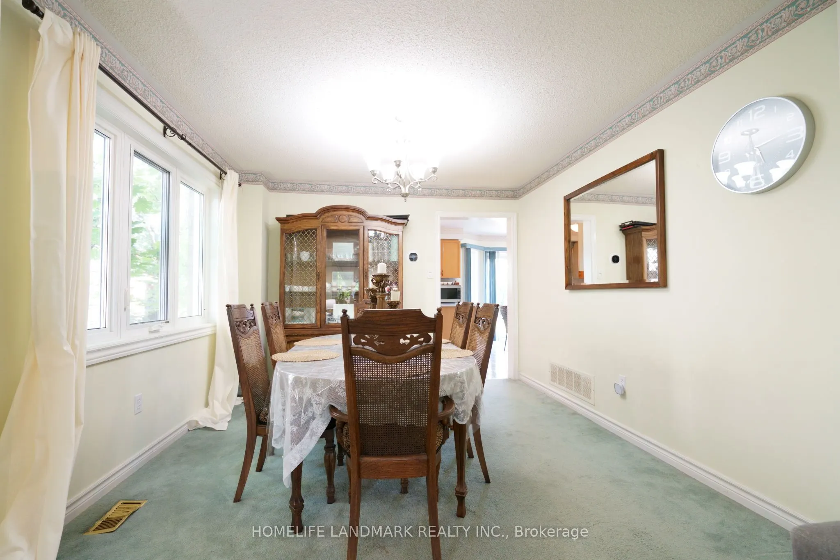
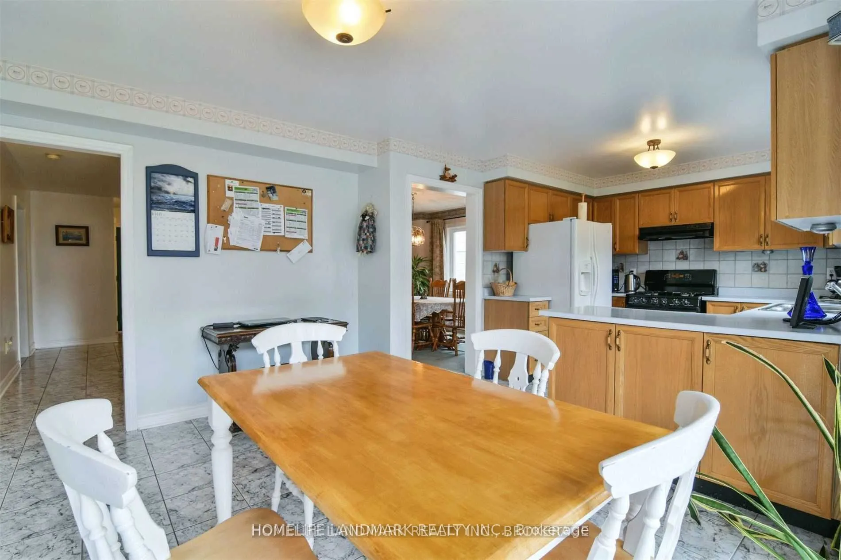
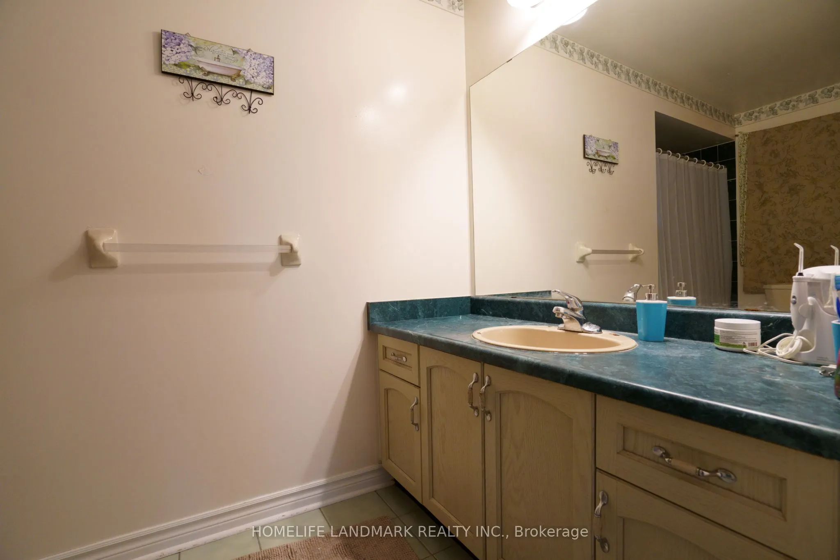
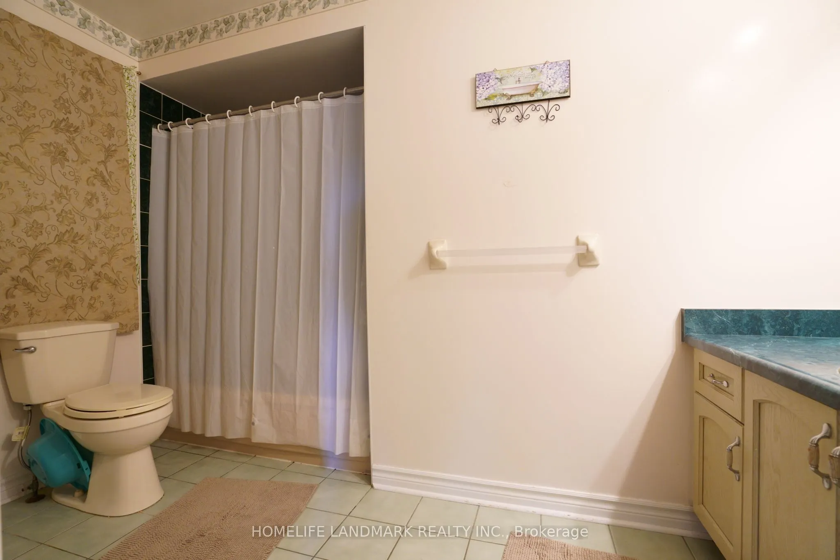
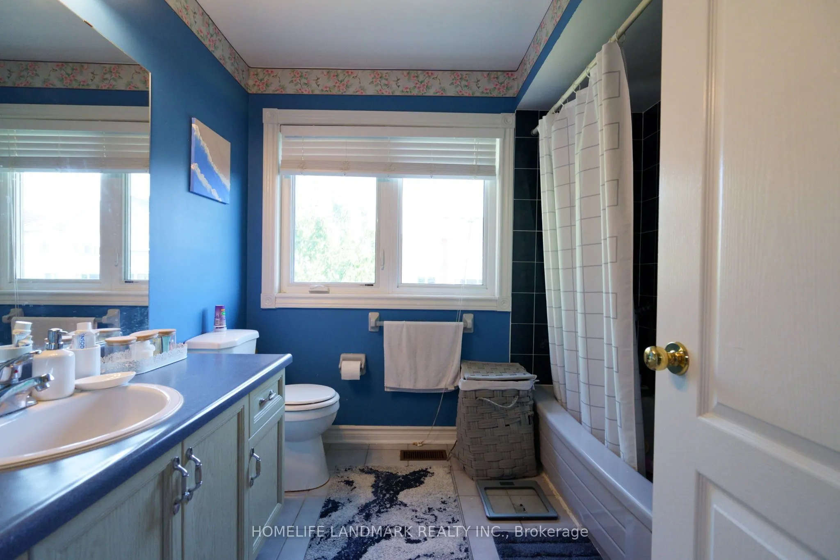
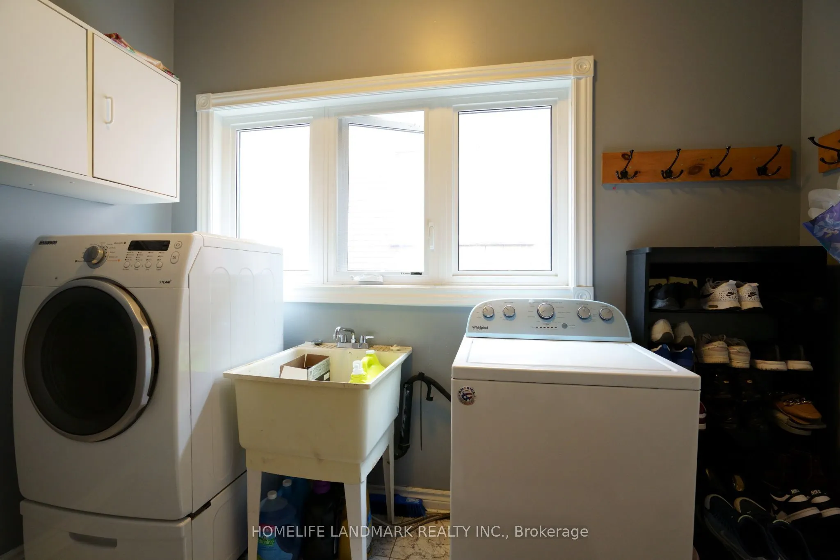
Sign In or Create a Free Account to see full details of this property
Key Facts
Key facts for 2914 Peacock Drive
Property Type
House, 2-Storey
Parking
Attached 2 garage, 2 parking
MLS #
W13709110
Size
2000-2500 sqft
Basement
Finished
Listed on
2026-08-25
Lot size
-
Tax
-
Days on Market
69
Approximate Age
16-30
Maintenance Fee
-
Parking
Description
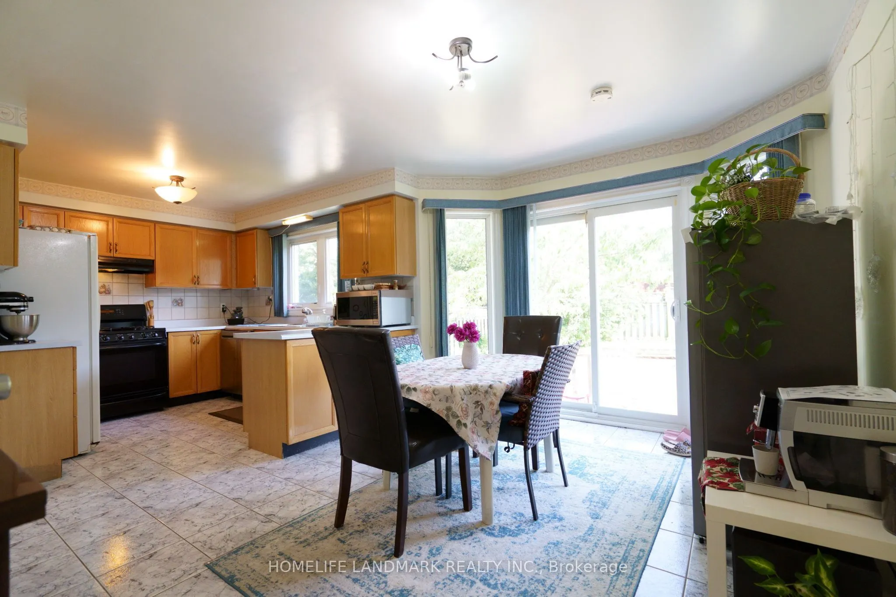
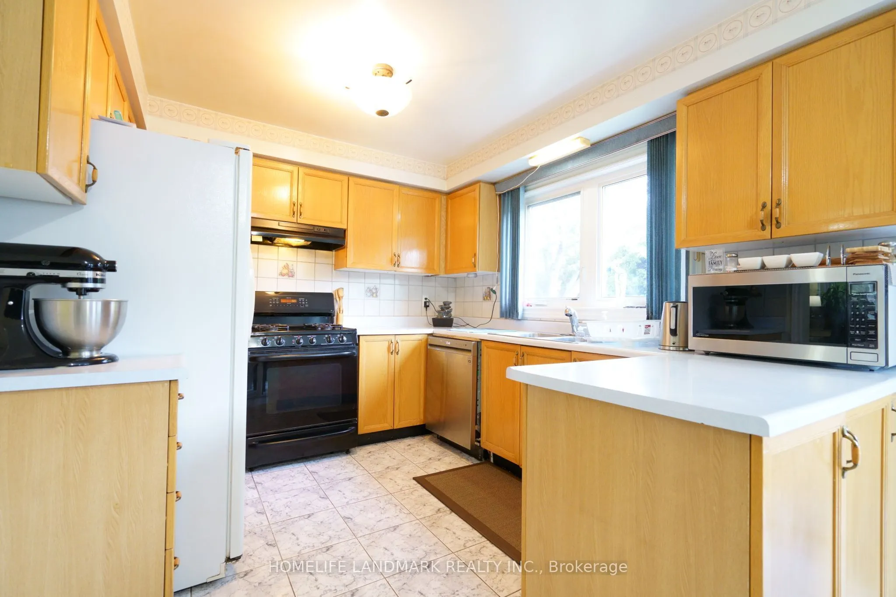
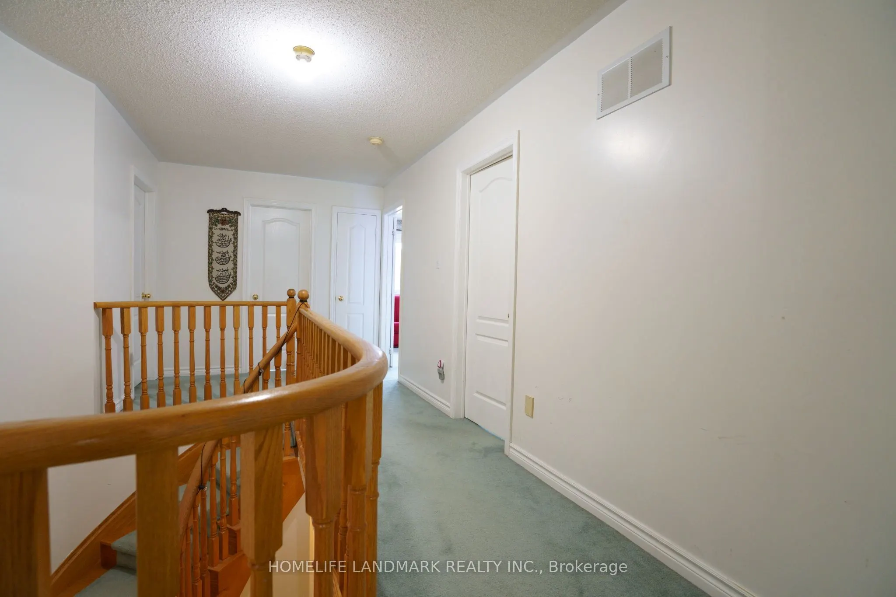
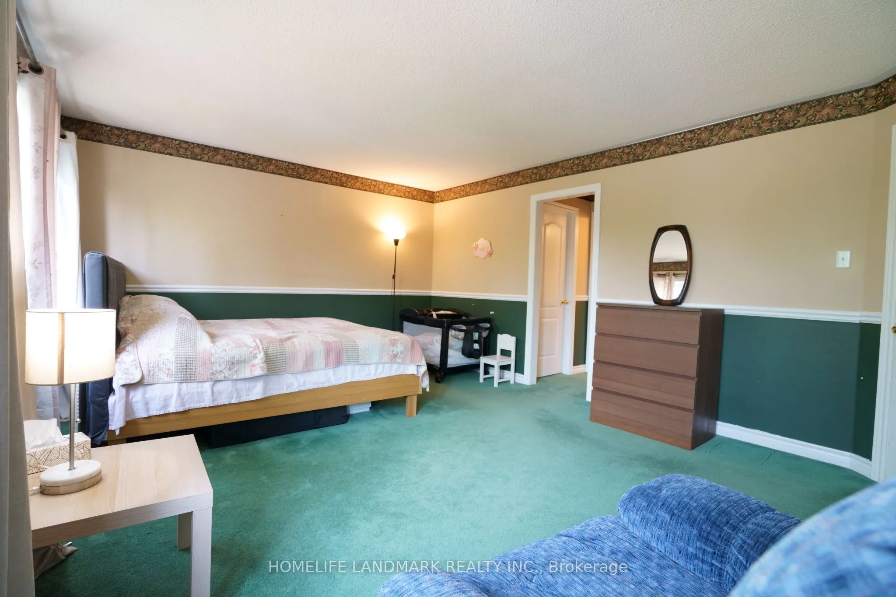
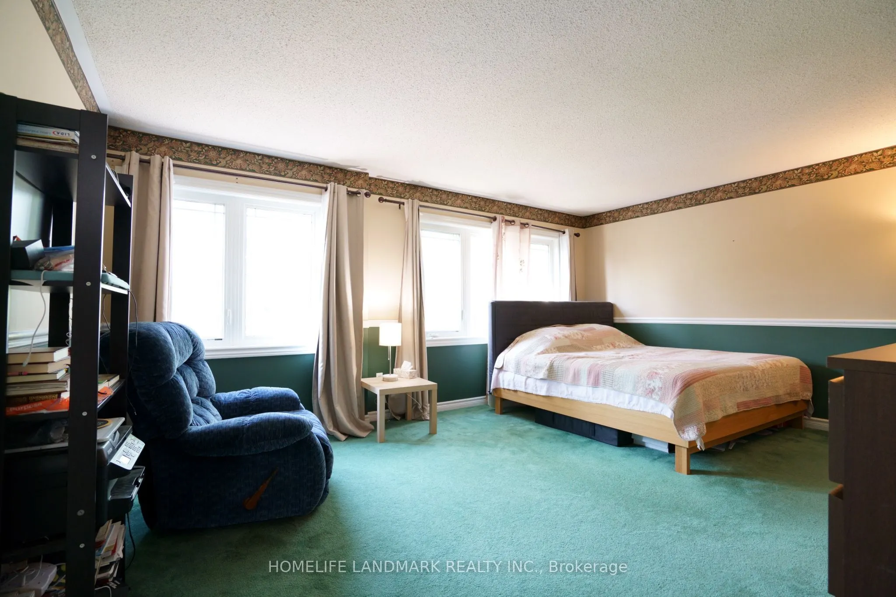
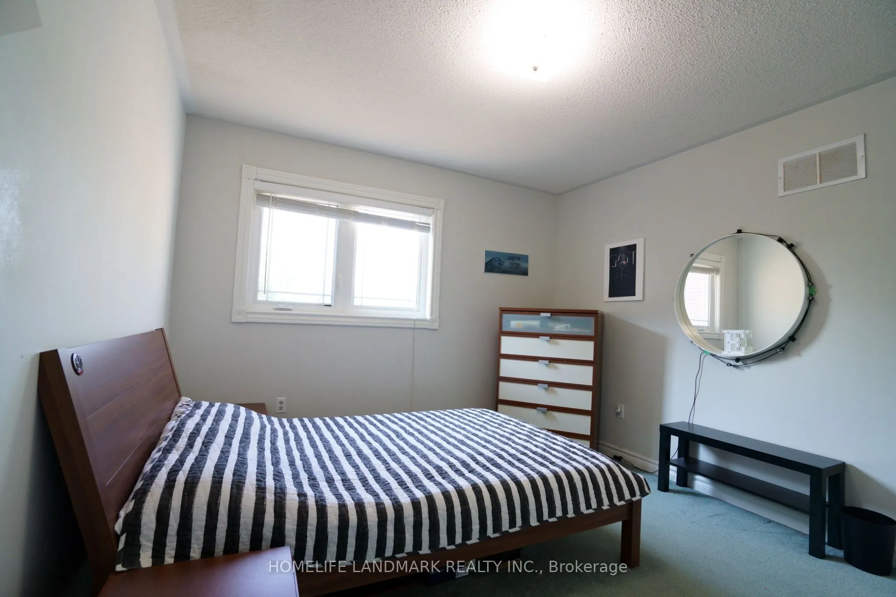
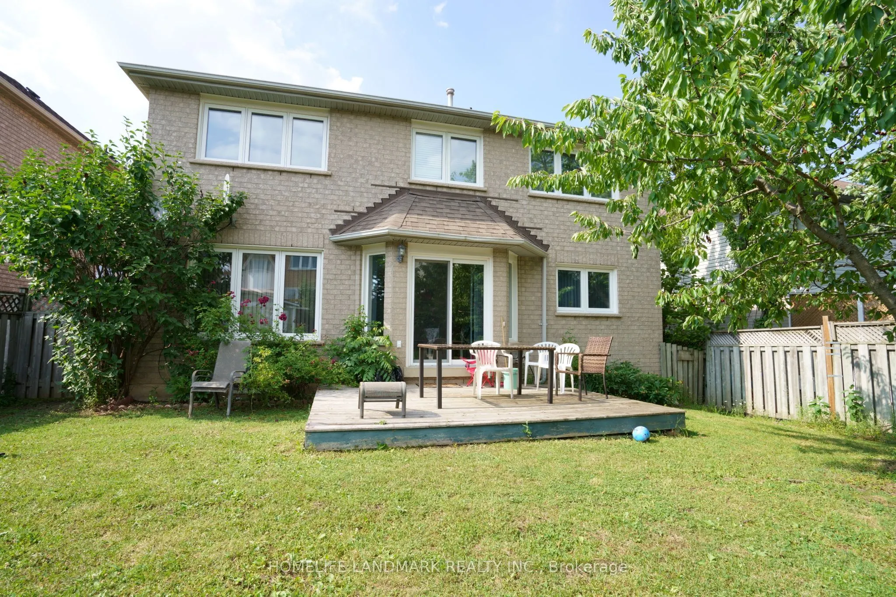
Great Location! Quality Detached Home In Sought-After Central Erin Mills, Within The Highly Desirable John Fraser And St. Aloysius Gonzaga School Districts. Bright And Spacious Layout With 4 Generously Sized Bedrooms, Eat-In Kitchen With Walk-Out To A Private Fenced Backyard, And Finished Basement W...ith Plenty Of Storage. Close To Erin Mills Town Centre, Credit Valley Hospital, Schools, Parks, Community Centres, Walking Trails, Shopping, Restaurants And Public Transit. Easy Access To Hwy 403, 401, 407 And QEW. An Excellent Family Home In A Prime Mississauga Location!
Full Property Details
Interior
Bedrooms
4
Total Bedrooms
4
Washrooms
3
Square Footage
2000-2500 sqft
Basement
Finished
Heating Source
Gas
Heating Fuel
Forced Air
Air Conditioning
Central Air
Family Room
Yes
Kitchens
1
Total Kitchens
1
Fireplace Features
Yes
Bedrooms
4
Total Bedrooms
4
Washrooms
3
Square Footage
2000-2500 sqft
Basement
Finished
Heating Source
Gas
Heating Fuel
Forced Air
Air Conditioning
Central Air
Family Room
Yes
Kitchens
1
Total Kitchens
1
Fireplace Features
Yes
Exterior
Driveway
Private
Pool
None
Parking Spaces
2
Total Parking Spaces
4.00
Parking Description
Attached
Garage Spaces
2
Driveway
Private
Pool
None
Parking Spaces
2
Total Parking Spaces
4.00
Parking Description
Attached
Garage Spaces
2
Building Description
Style
2-Storey
Home Type
House
Subtype
Detached
Year Built
16-30
Property Orientation
South
Exterior Finish
Brick
Sewers
Sewers
Water Supply
Municipal
Possession Date
10/1/2026
Style
2-Storey
Home Type
House
Subtype
Detached
Year Built
16-30
Property Orientation
South
Exterior Finish
Brick
Sewers
Sewers
Water Supply
Municipal
Possession Date
10/1/2026
Community
Community
Central Erin Mills
Community
Central Erin Mills
Taxes & Fees
Parking
Included
Parking
Included
Room Types
Bedroom
Broadloom
Dimensions 12.34 x 11.98 feet
147.83 sqft
Bedroom 2
Broadloom
Dimensions 13.52 x 11.52 feet
155.75 sqft
Bedroom 3
Broadloom
Dimensions 12.27 x 12.07 feet
148.1 sqft
Bedroom 4
Broadloom
Dimensions 12.76 x 11.02 feet
140.62 sqft
Breakfast
Ceramic Floor
Dimensions 10.66 x 10.83 feet
115.45 sqft
Dining Room
Broadloom
Dimensions 13.32 x 11.65 feet
155.18 sqft
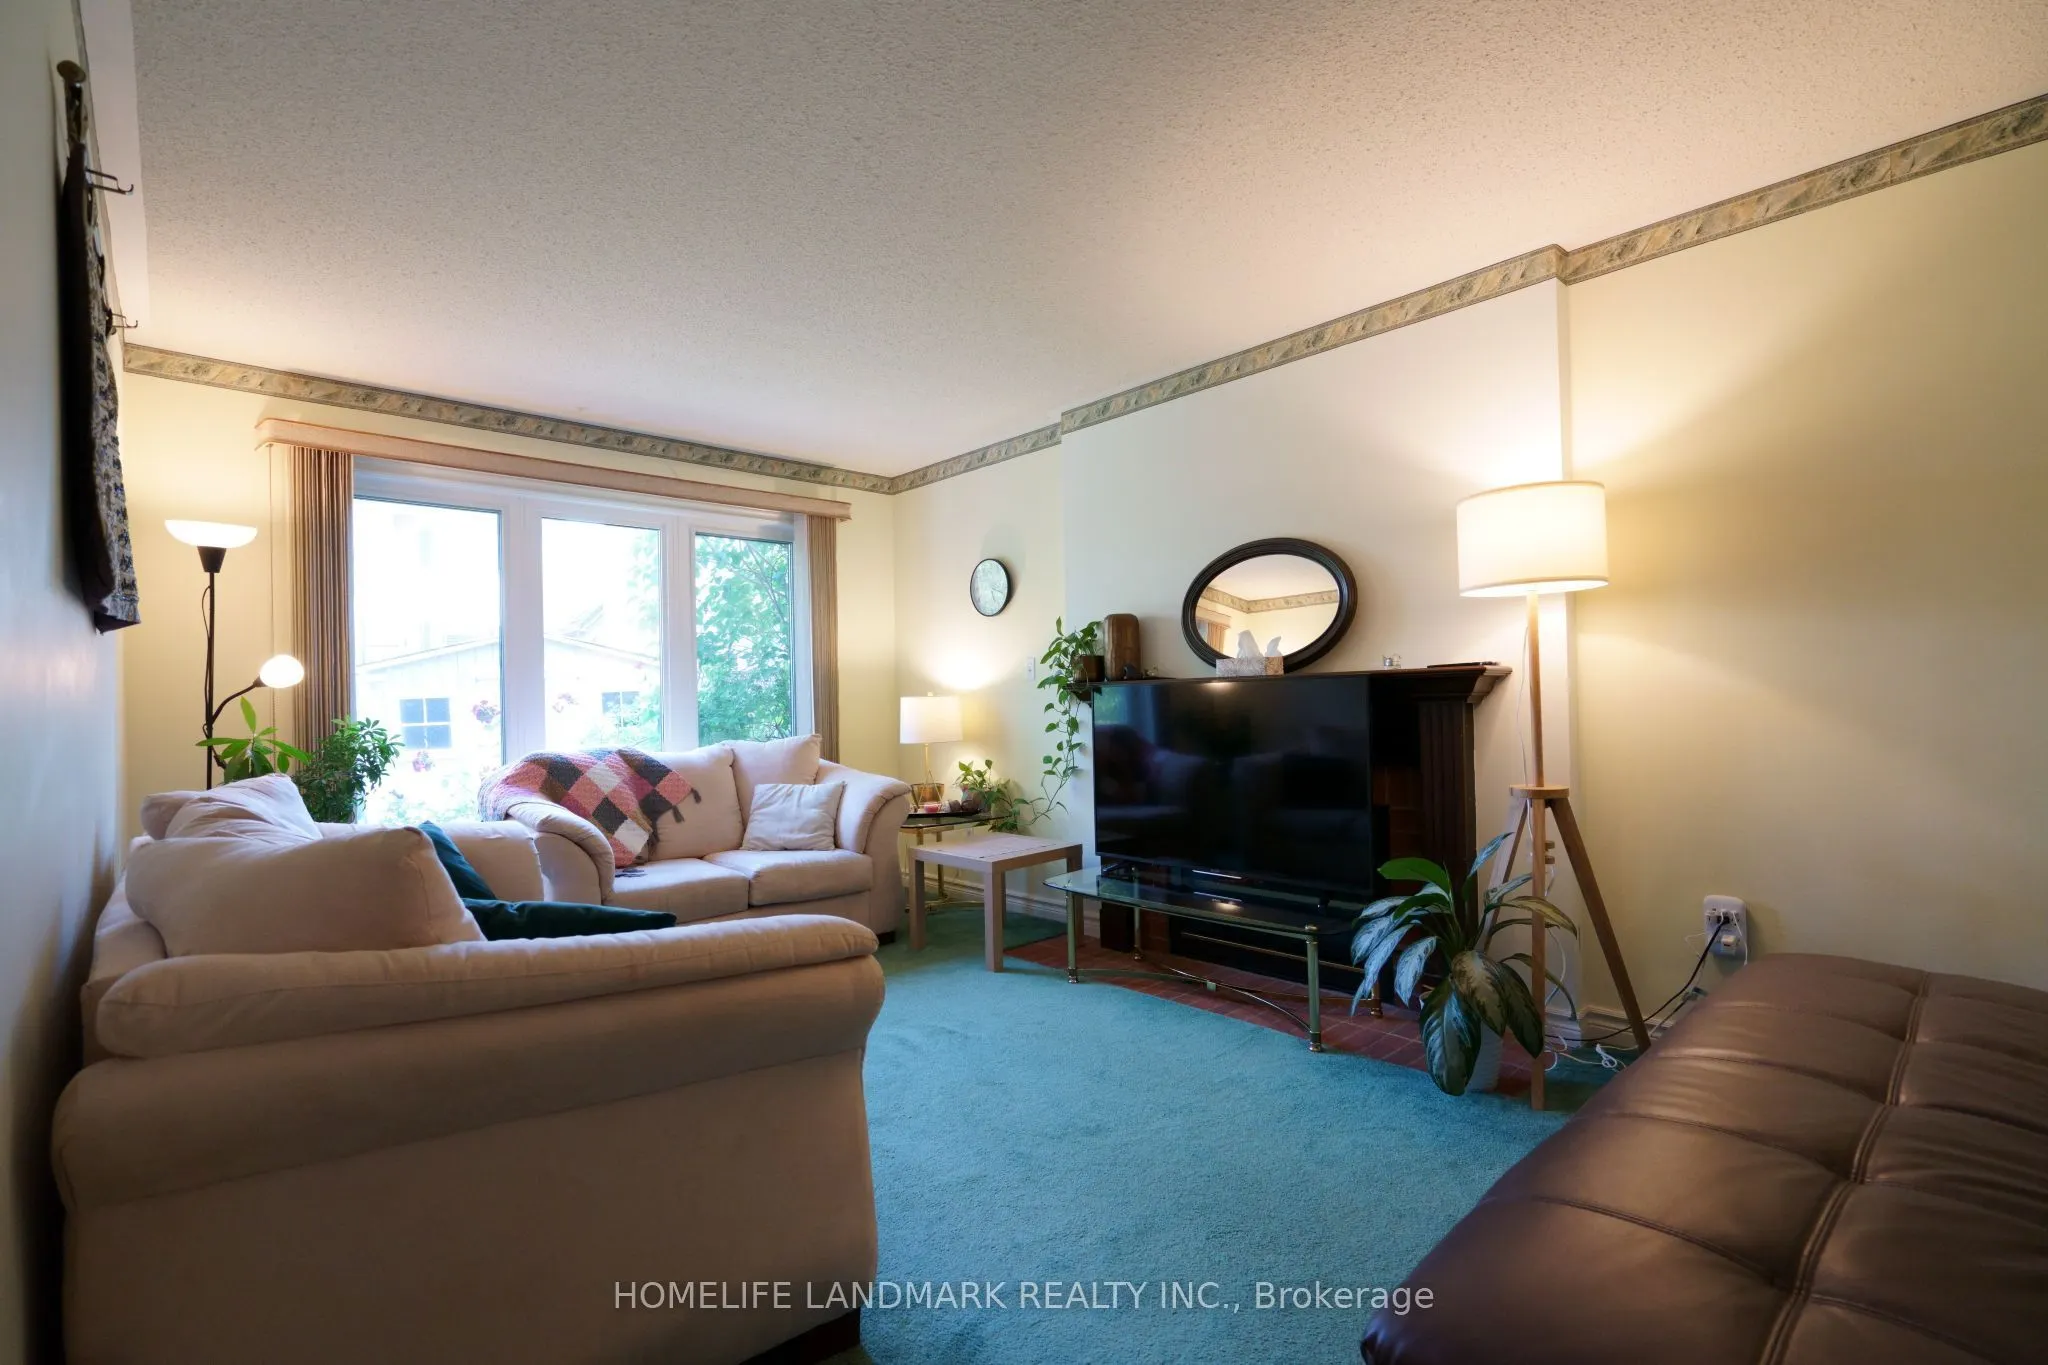
Family Room
Broadloom
Dimensions 15.42 x 12.3 feet
189.67 sqft
Kitchen
Ceramic Floor
Dimensions 10.73 x 11.19 feet
120.07 sqft
Living Room
Broadloom
Dimensions 13.32 x 12.14 feet
161.7 sqft
Primary Bedroom
Broadloom
Dimensions 15.09 x 10.1 feet
152.41 sqft
Recreation
Broadloom
Dimensions 17.09 x 12.43 feet
212.43 sqft
Similar Properties(No results)
Sunny Gawri
Interested in this neighbourhood? Let's have a chat!
Your request was received!We'll be in touch soon to confirm the details.
Date:
If you have any questions, please contact us at any time.