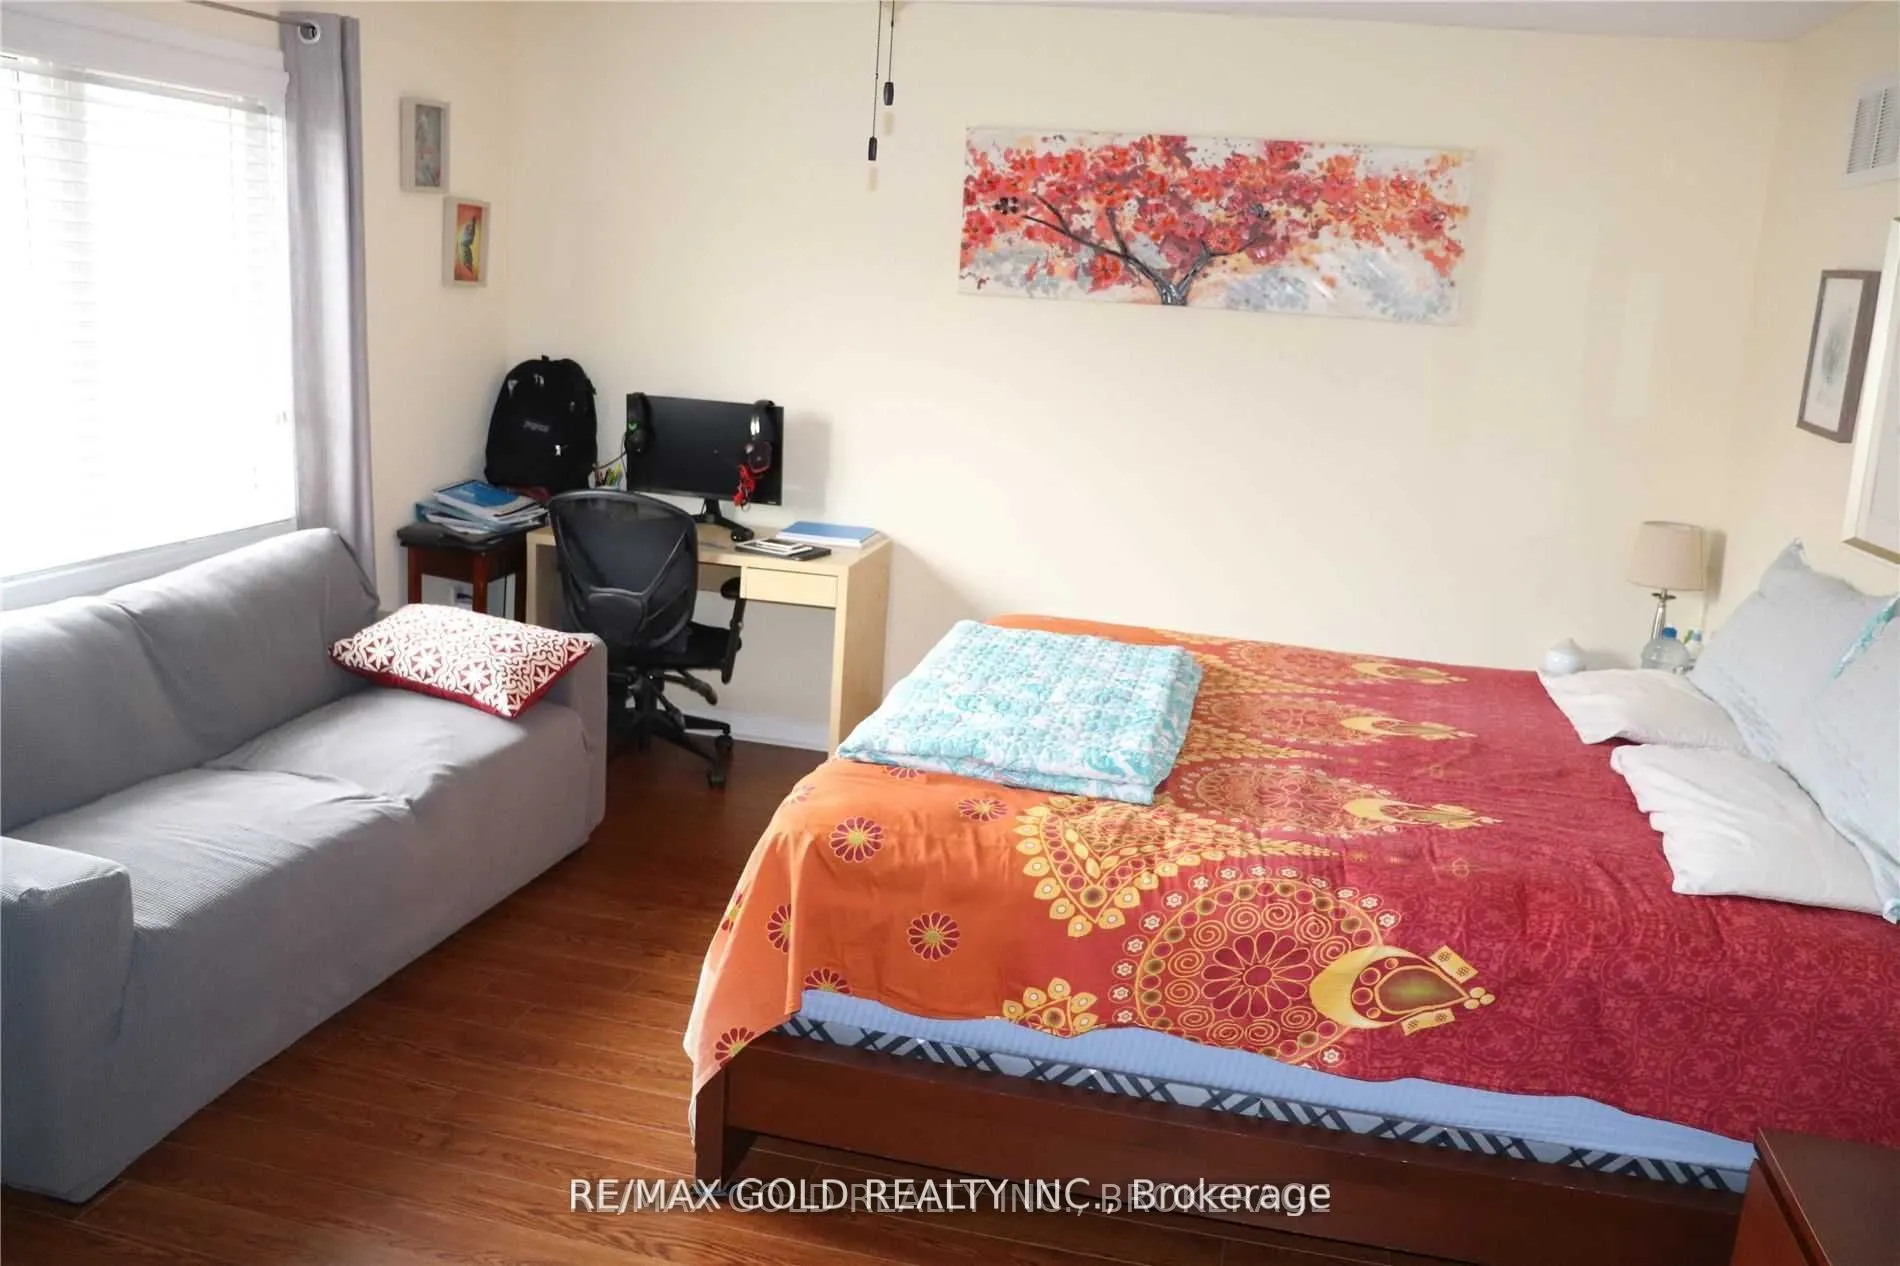
Sign In or Create a Free Account to see full details of this property
Key Facts
Key facts for 45 Biddens Square
Property Type
House, 2-Storey
Parking
Attached 1 garage, 2 parking
MLS #
W13706808
Size
1500-2000 sqft
Basement
Full
Listed on
2026-08-24
Lot size
-
Tax
-
Days on Market
50
Approximate Age
-
Maintenance Fee
-
Central Air Conditio...
Description
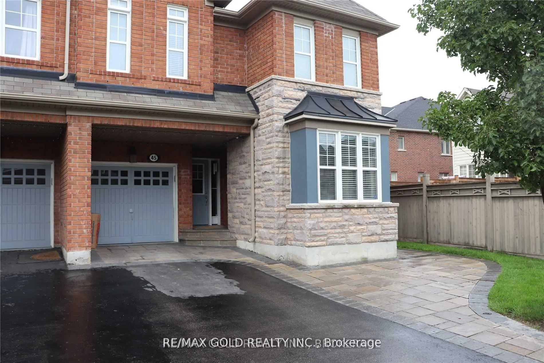
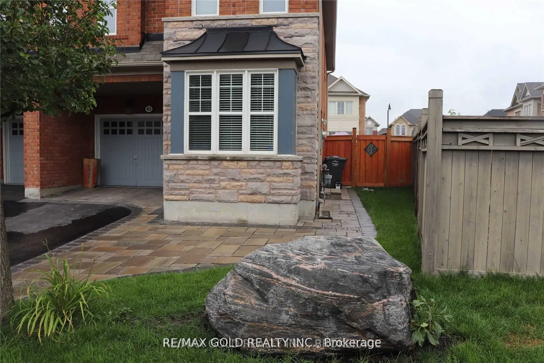
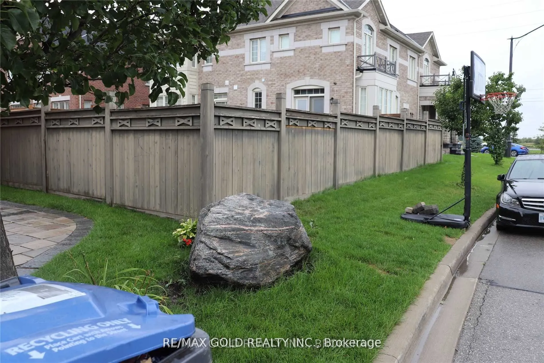
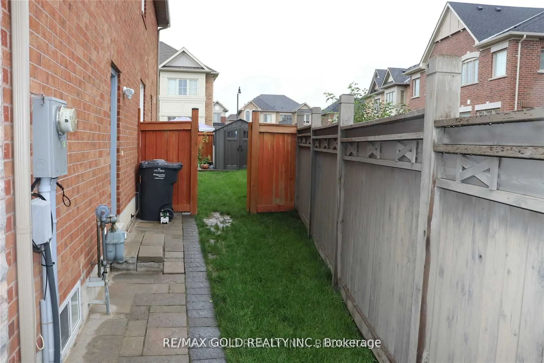
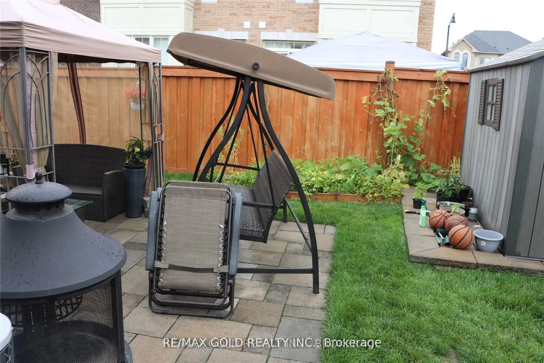
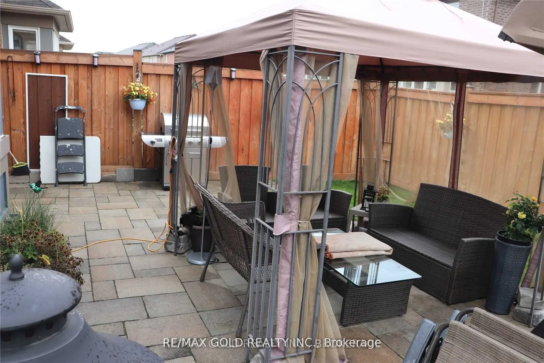
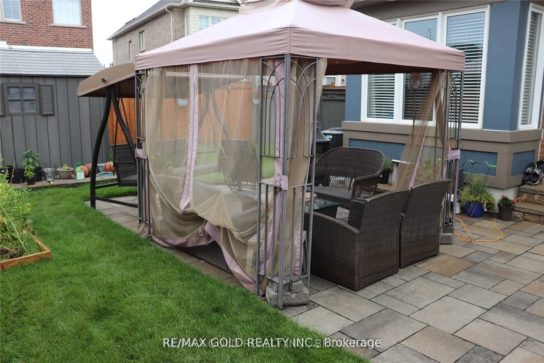
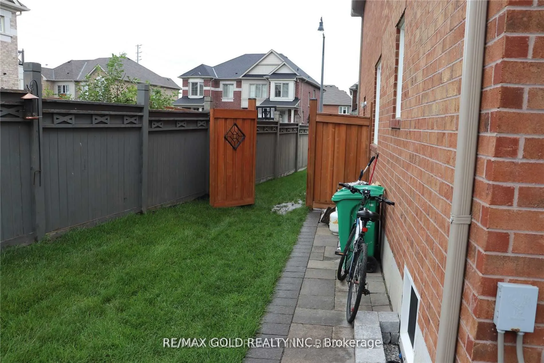
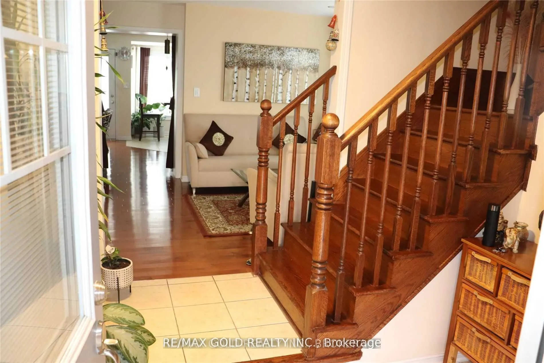
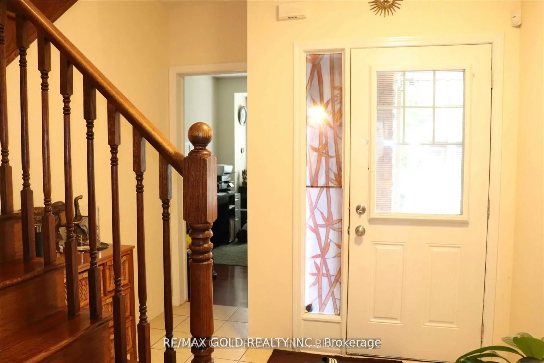
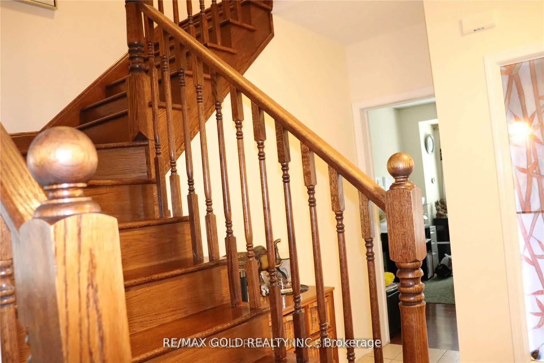
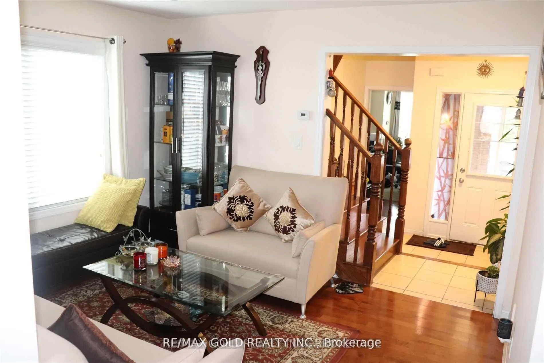
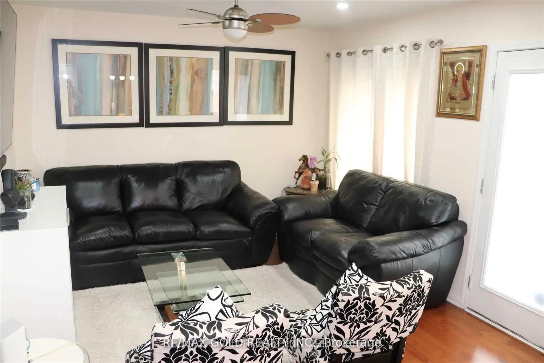
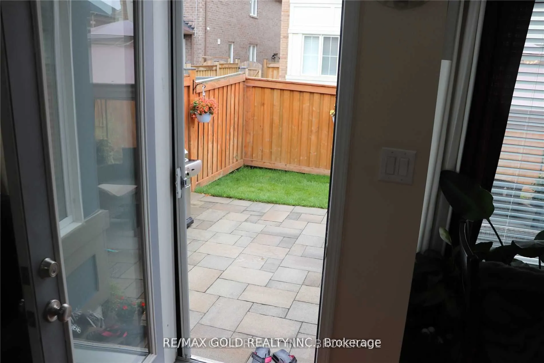
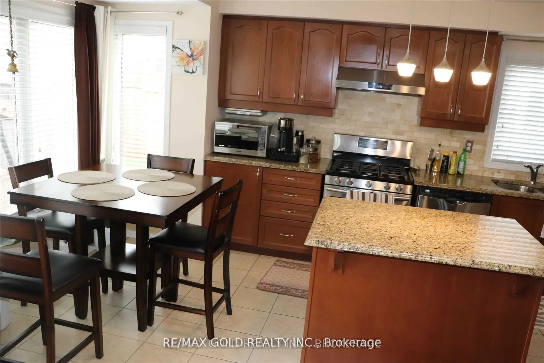
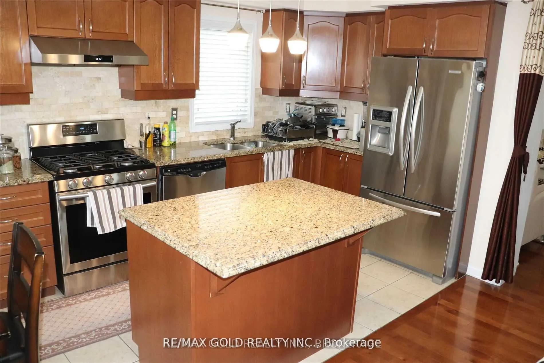
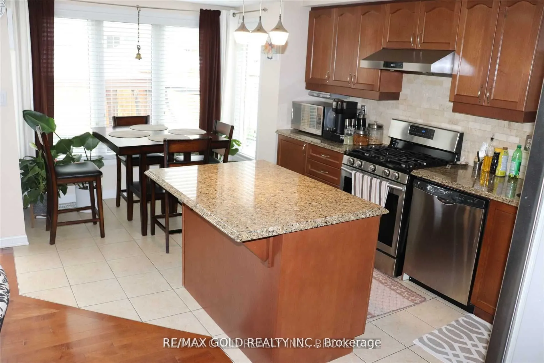
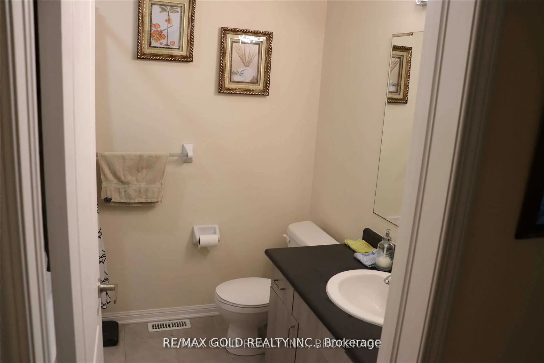
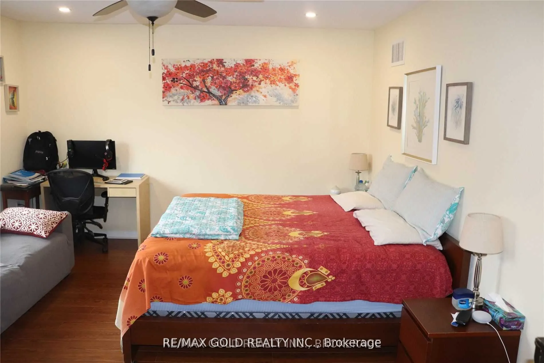
LOCATION! LOCATION! Welcome to this spacious corner-lot 4-bedroom semi-detached home offering an excellent combination of space, comfort, and functionality. The upper portion features 4bedrooms, 2 full bathrooms. No carpet throughout. Hardwood flooring on the main level, engineered laminate flooring... upstairs, and a beautiful Oak staircase add to the home's appeal. The bright open-concept kitchen features a breakfast bar, perfect for everyday living. Enjoy the exceptional large, pie-shaped, fully fenced backyard, offering the spacious feel of a detached-home yard and featuring beautiful stonework-perfect for outdoor enjoyment and gatherings. The basement is separately rented to a quiet family who has been living in the home for the past three years. Three parking spaces are included for the upper-level tenants, One additional parking space on the extended driveway is designated for the basement tenant. Utilities are shared, with the upper-level tenants responsible for 75% of the total utilities. Conveniently located close to schools, shopping, parks, transit, major highways, and all essential amenities. A great opportunity to lease a spacious family home in a desirable and well-established neighborhood.
Full Property Details
Interior
Bedrooms
4
Total Bedrooms
4
Washrooms
3
Square Footage
1500-2000 sqft
Basement
Full
Heating Source
Gas
Heating Fuel
Forced Air
Air Conditioning
Central Air
Family Room
Yes
Kitchens
1
Total Kitchens
1
Fireplace Features
No
Bedrooms
4
Total Bedrooms
4
Washrooms
3
Square Footage
1500-2000 sqft
Basement
Full
Heating Source
Gas
Heating Fuel
Forced Air
Air Conditioning
Central Air
Family Room
Yes
Kitchens
1
Total Kitchens
1
Fireplace Features
No
Exterior
Driveway
Private
Pool
None
Parking Spaces
2
Total Parking Spaces
3.00
Parking Description
Attached
Garage Spaces
1
Driveway
Private
Pool
None
Parking Spaces
2
Total Parking Spaces
3.00
Parking Description
Attached
Garage Spaces
1
Building Description
Style
2-Storey
Home Type
House
Subtype
Semi-Detached
Property Orientation
East
Exterior Finish
Brick,Stone
Sewers
Sewers
Water Supply
Municipal
Possession Date
10/1/2026
Style
2-Storey
Home Type
House
Subtype
Semi-Detached
Property Orientation
East
Exterior Finish
Brick,Stone
Sewers
Sewers
Water Supply
Municipal
Possession Date
10/1/2026
Community
Community
Bram East
Community
Bram East
Taxes & Fees
Central Air Conditioning
Included
Central Air Conditioning
Included
Room Types
Bedroom 2
Large Window, Closet, Laminate
Dimensions 3.28 x 3.28 feet
10.76 sqft
Bedroom 3
Large Window, Closet, Laminate
Dimensions 3.28 x 3.28 feet
10.76 sqft
Bedroom 4
Large Window, Closet, Laminate
Dimensions 3.28 x 3.28 feet
10.76 sqft
Dining Room
Hardwood Floor, Large Window
Dimensions 3.28 x 3.28 feet
10.76 sqft
Family Room
Hardwood Floor, Large Window, Pot Lights
Dimensions 3.28 x 3.28 feet
10.76 sqft
Kitchen
Ceramic Floor, W/O To Garden, Backsplash
Dimensions 3.28 x 3.28 feet
10.76 sqft
Laundry
Ceramic Floor
Dimensions 3.28 x 3.28 feet
10.76 sqft
Living Room
Hardwood Floor, Large Window
Dimensions 3.28 x 3.28 feet
10.76 sqft
Primary Bedroom
4 Pc Ensuite, Walk-In Closet(s), Laminate
Dimensions 3.28 x 3.28 feet
10.76 sqft
Similar Properties(No results)
Sunny Gawri
Interested in this neighbourhood? Let's have a chat!
Your request was received!We'll be in touch soon to confirm the details.
Date:
If you have any questions, please contact us at any time.