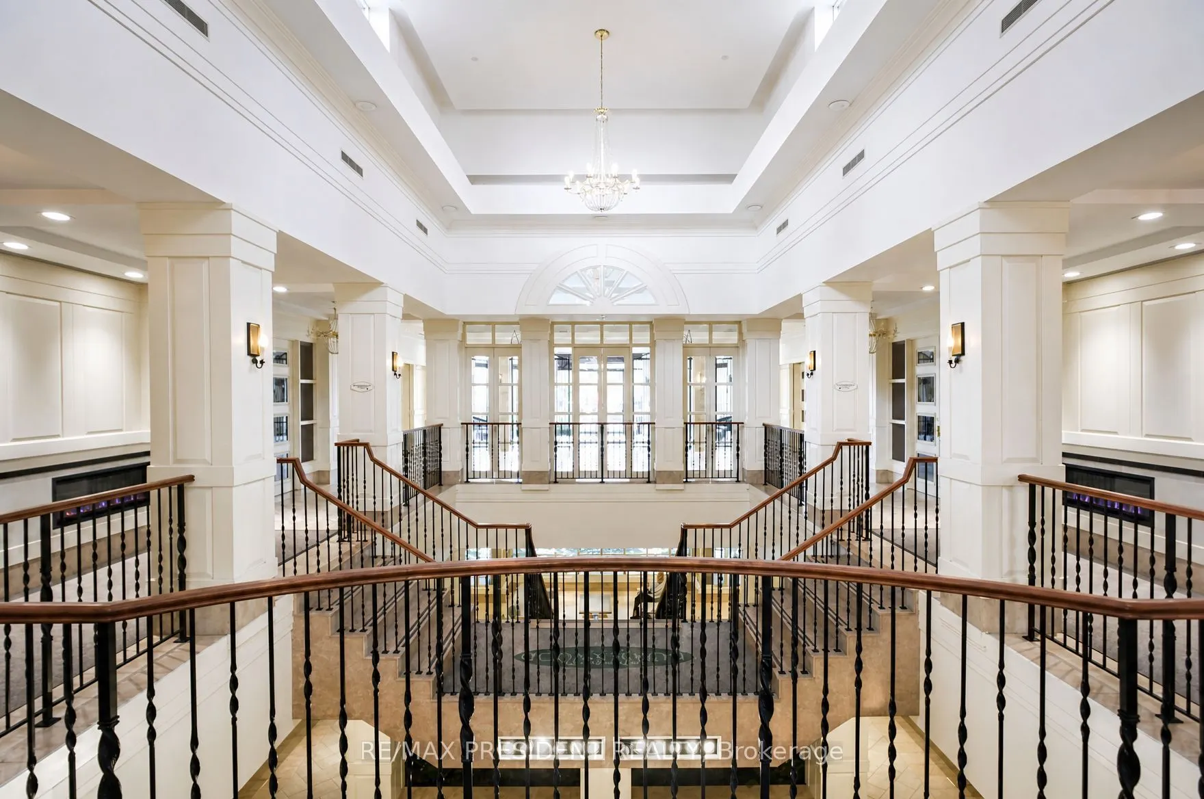
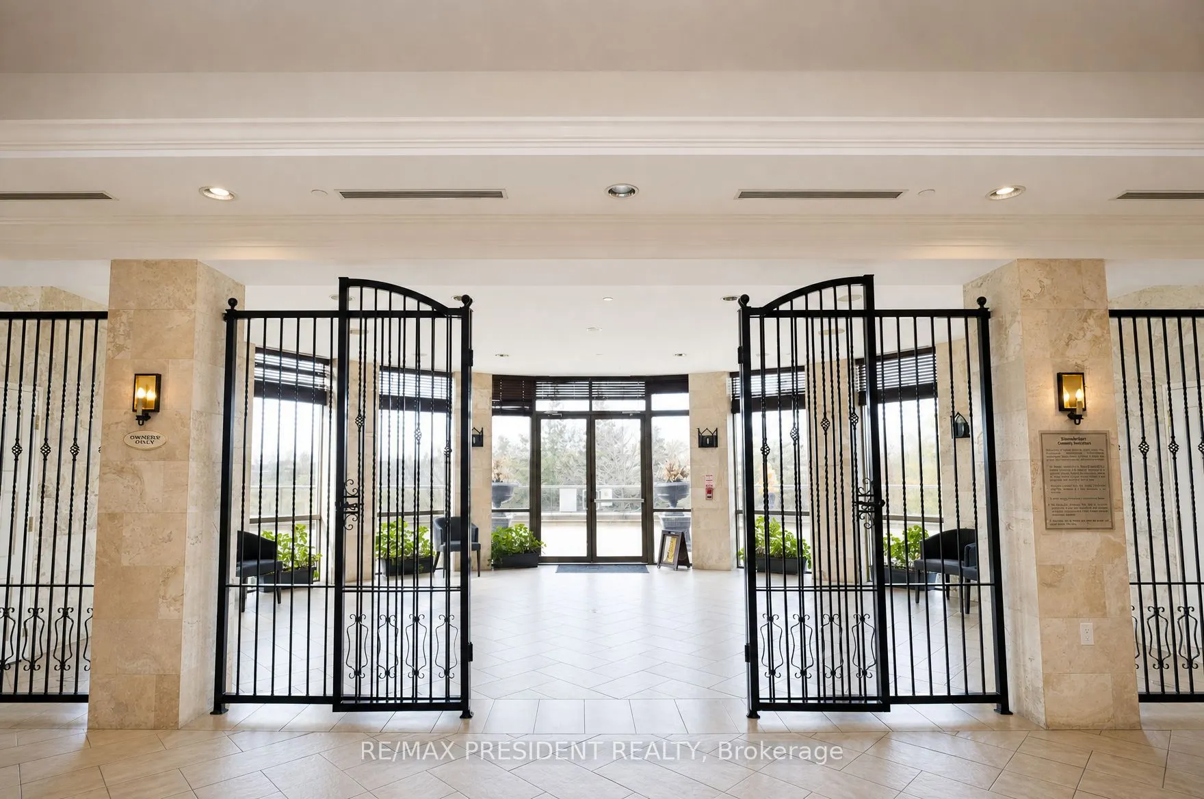
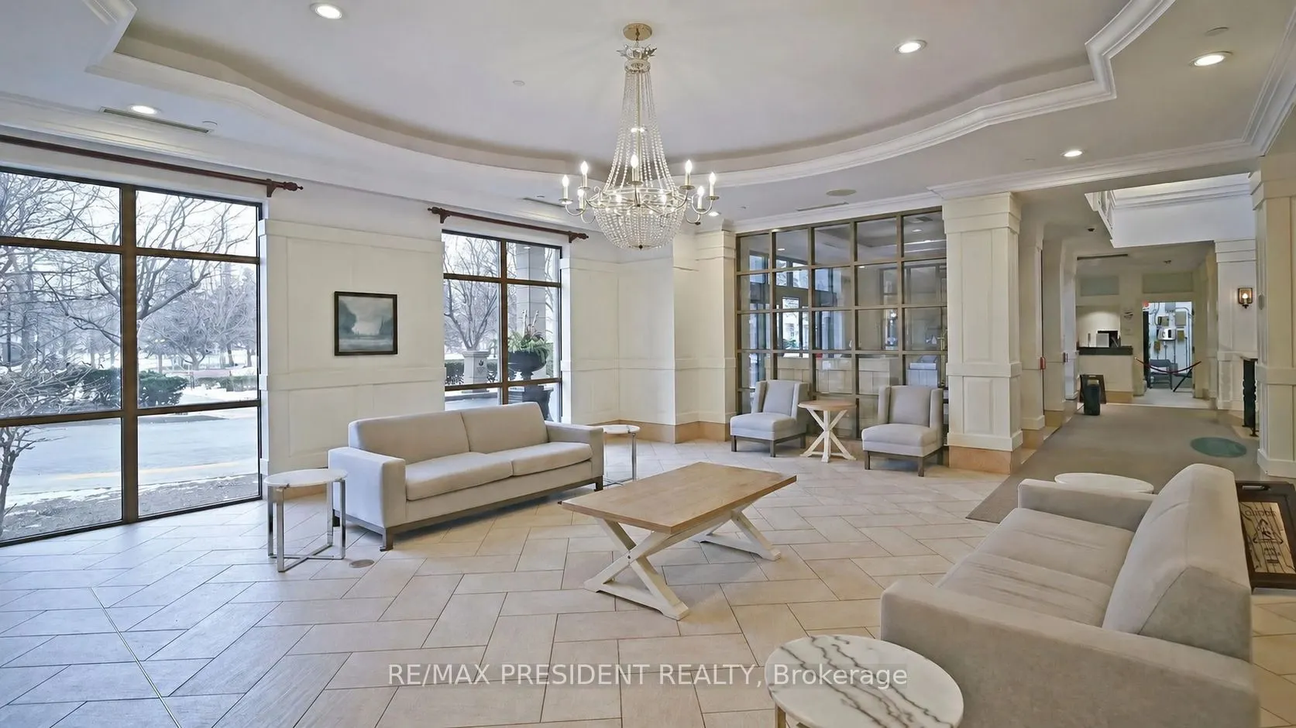
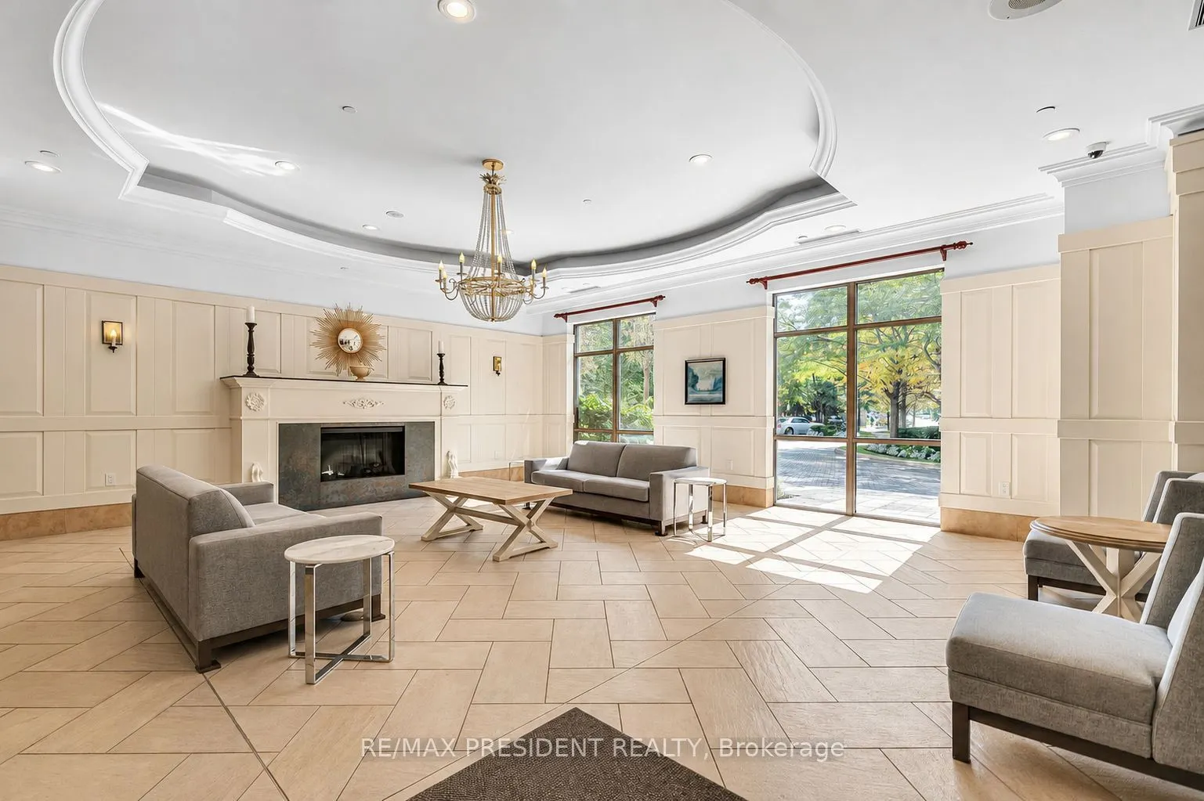
Sign In or Create a Free Account to see full details of this property
Key Facts
Key facts for 710 Humberwood Boulevard #602
Property Type
Condo, Apartment
Parking
1 garage, 1 parking
MLS #
W13695028
Size
800-899 sqft
Basement
None
Listed on
2026-08-20
Lot size
-
Tax
$2,006 /yr
Days on Market
74
Approximate Age
-
Maintenance Fee
$565/mo
Central Air Conditio...
Description
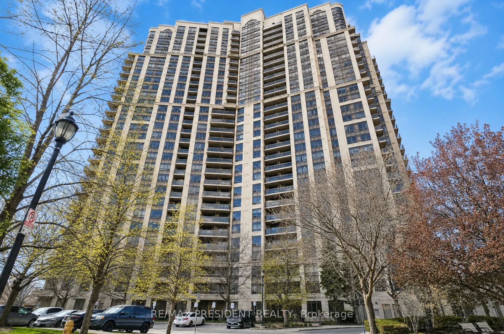
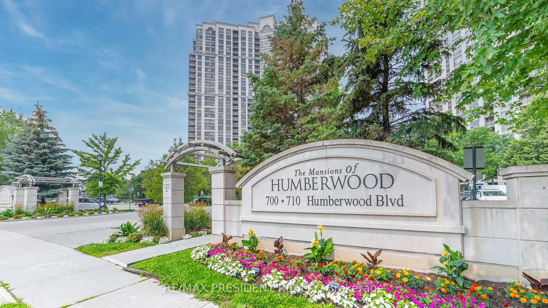
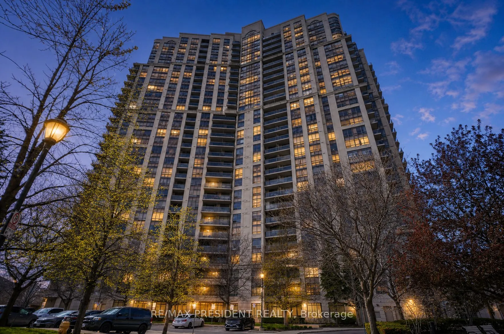
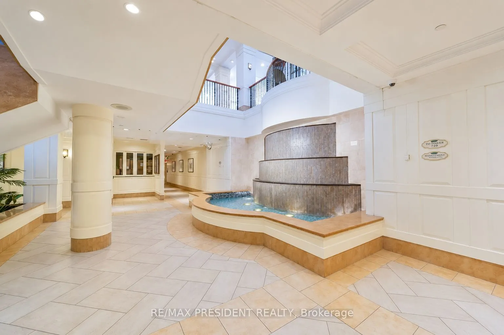
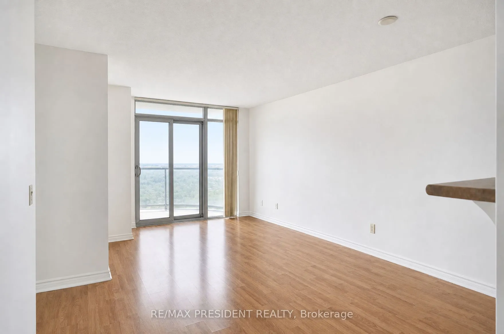
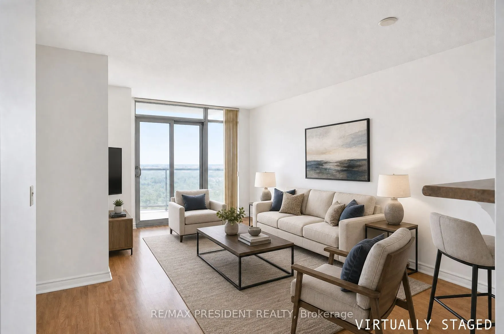
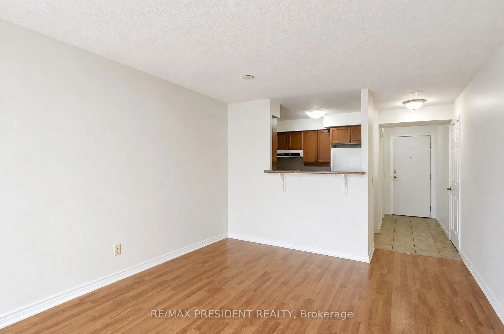
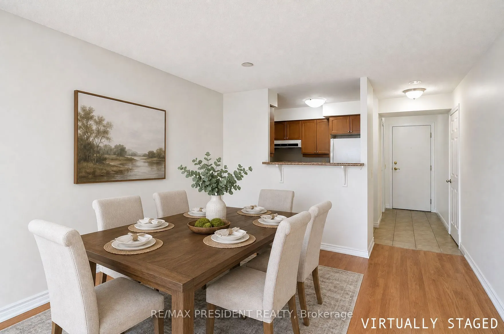
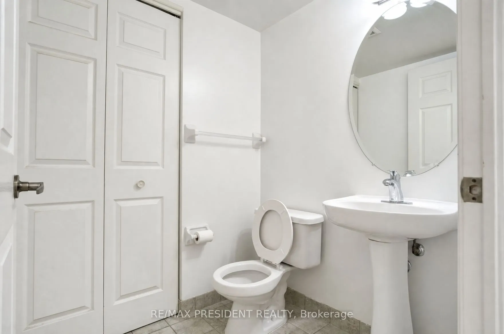
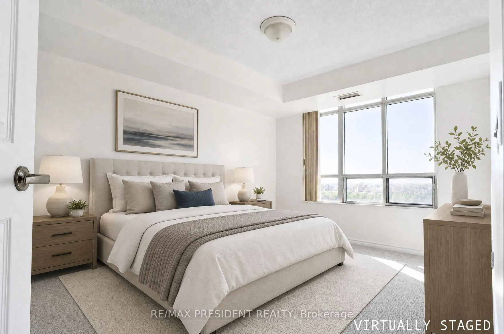
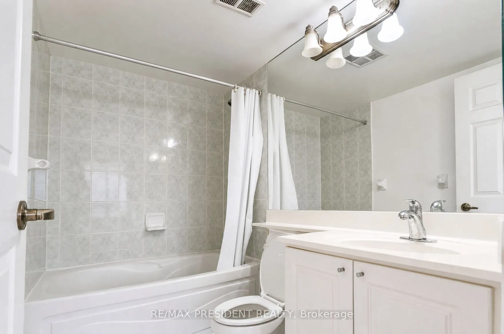
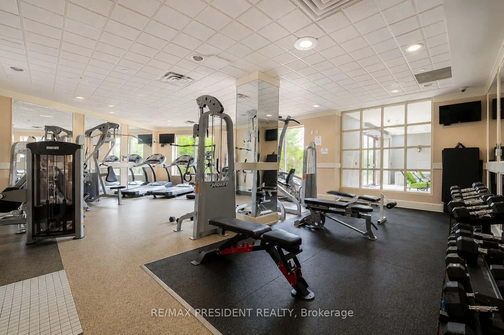
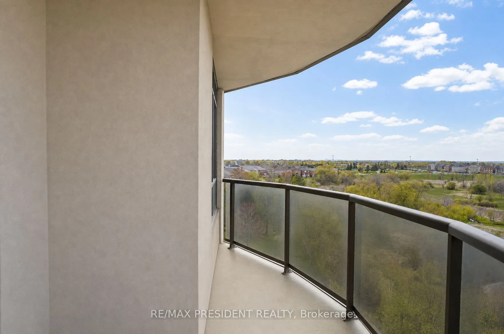
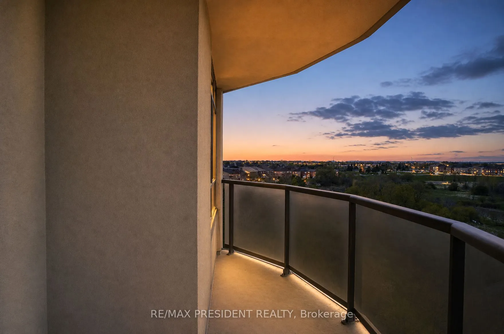
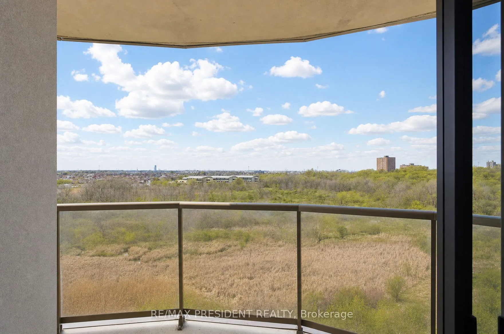
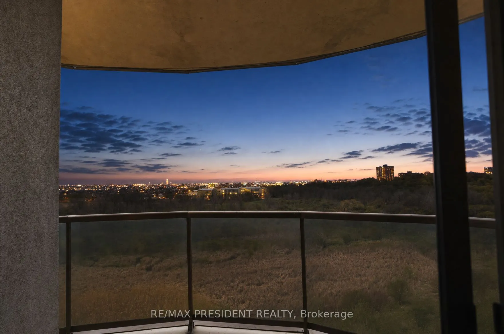
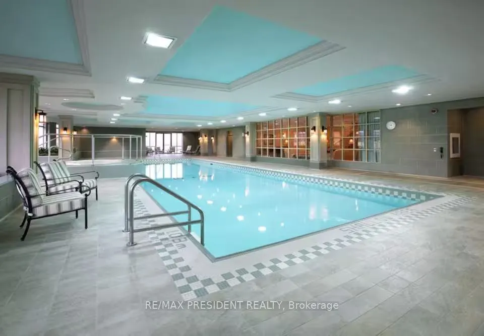
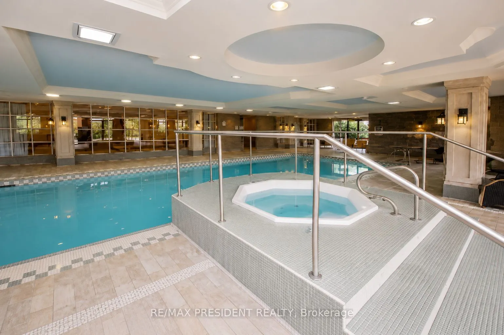
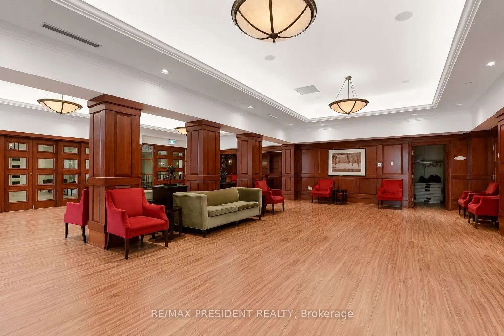
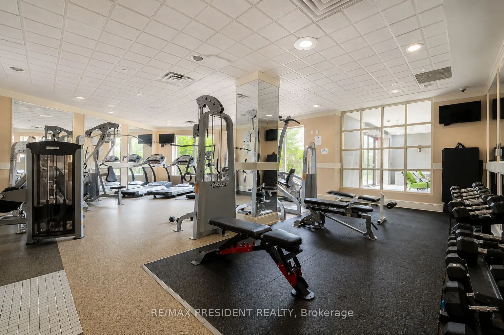
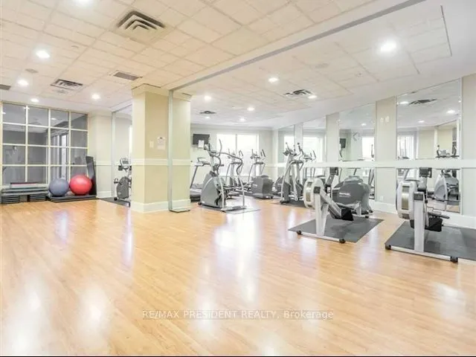
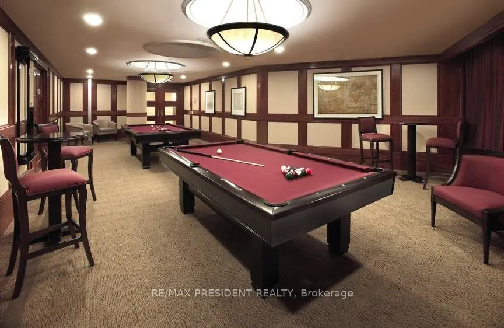
Luxury Living At The Mansions Of Humberwood By Tridel! This Spacious & Bright Suite Features 2 Bedrooms & 2 Washrooms With Stunning Unobstructed Views. Enjoy An Open Concept Living & Dining Area Perfect For Entertaining Or Everyday Living. An Ideal Starter Condo Offering Comfort, Convenience & Incre...dible Value In A Prime Location. Residents Enjoy Exceptional Amenities Including An Indoor Pool, Sauna, Guest Suites, Meeting Room, Billiards Room, BBQ Area, 24-Hour Security & Plenty Of Visitor Parking. Conveniently Located Minutes To Highways 427, 401 & 407, Woodbine Mall, Woodbine Racetrack, Casino Woodbine, Humber College, Etobicoke General Hospital, Transit and Pearson Airport. A Fantastic Opportunity For First-Time Buyers, Downsizers Or Investors!
Full Property Details
Interior
Bedrooms
2
Total Bedrooms
2
Washrooms
2
Square Footage
800-899 sqft
Basement
None
Heating Source
Gas
Heating Fuel
Forced Air
Air Conditioning
Central Air
Family Room
No
Kitchens
1
Total Kitchens
1
Fireplace Features
No
Bedrooms
2
Total Bedrooms
2
Washrooms
2
Square Footage
800-899 sqft
Basement
None
Heating Source
Gas
Heating Fuel
Forced Air
Air Conditioning
Central Air
Family Room
No
Kitchens
1
Total Kitchens
1
Fireplace Features
No
Exterior
Pool
Indoor
Parking Spaces
1
Total Parking Spaces
1.00
Garage Spaces
1
Balcony
Open
Pool
Indoor
Parking Spaces
1
Total Parking Spaces
1.00
Garage Spaces
1
Balcony
Open
Building Description
Style
Apartment
Home Type
Condo
Subtype
Condo Apt
Property Orientation
North East
Exterior Finish
Concrete
Possession Date
No Data
Locker
Owned
Style
Apartment
Home Type
Condo
Subtype
Condo Apt
Property Orientation
North East
Exterior Finish
Concrete
Possession Date
No Data
Locker
Owned
Community
Community
West Humber-Clairville
Community
West Humber-Clairville
Taxes & Fees
Taxes
$2,006 /yr
Tax Year
2026
Maintenance Fee
$565/mo
Central Air Conditioning
Included
Common Elements
Included
Heating
Included
Parking
Included
Water
Included
Building Insurance
Included
Taxes
$2,006 /yr
Tax Year
2026
Maintenance Fee
$565/mo
Central Air Conditioning
Included
Common Elements
Included
Heating
Included
Parking
Included
Water
Included
Building Insurance
Included
Other
Pets
Yes-with Restrictions
Pets
Yes-with Restrictions
Room Types
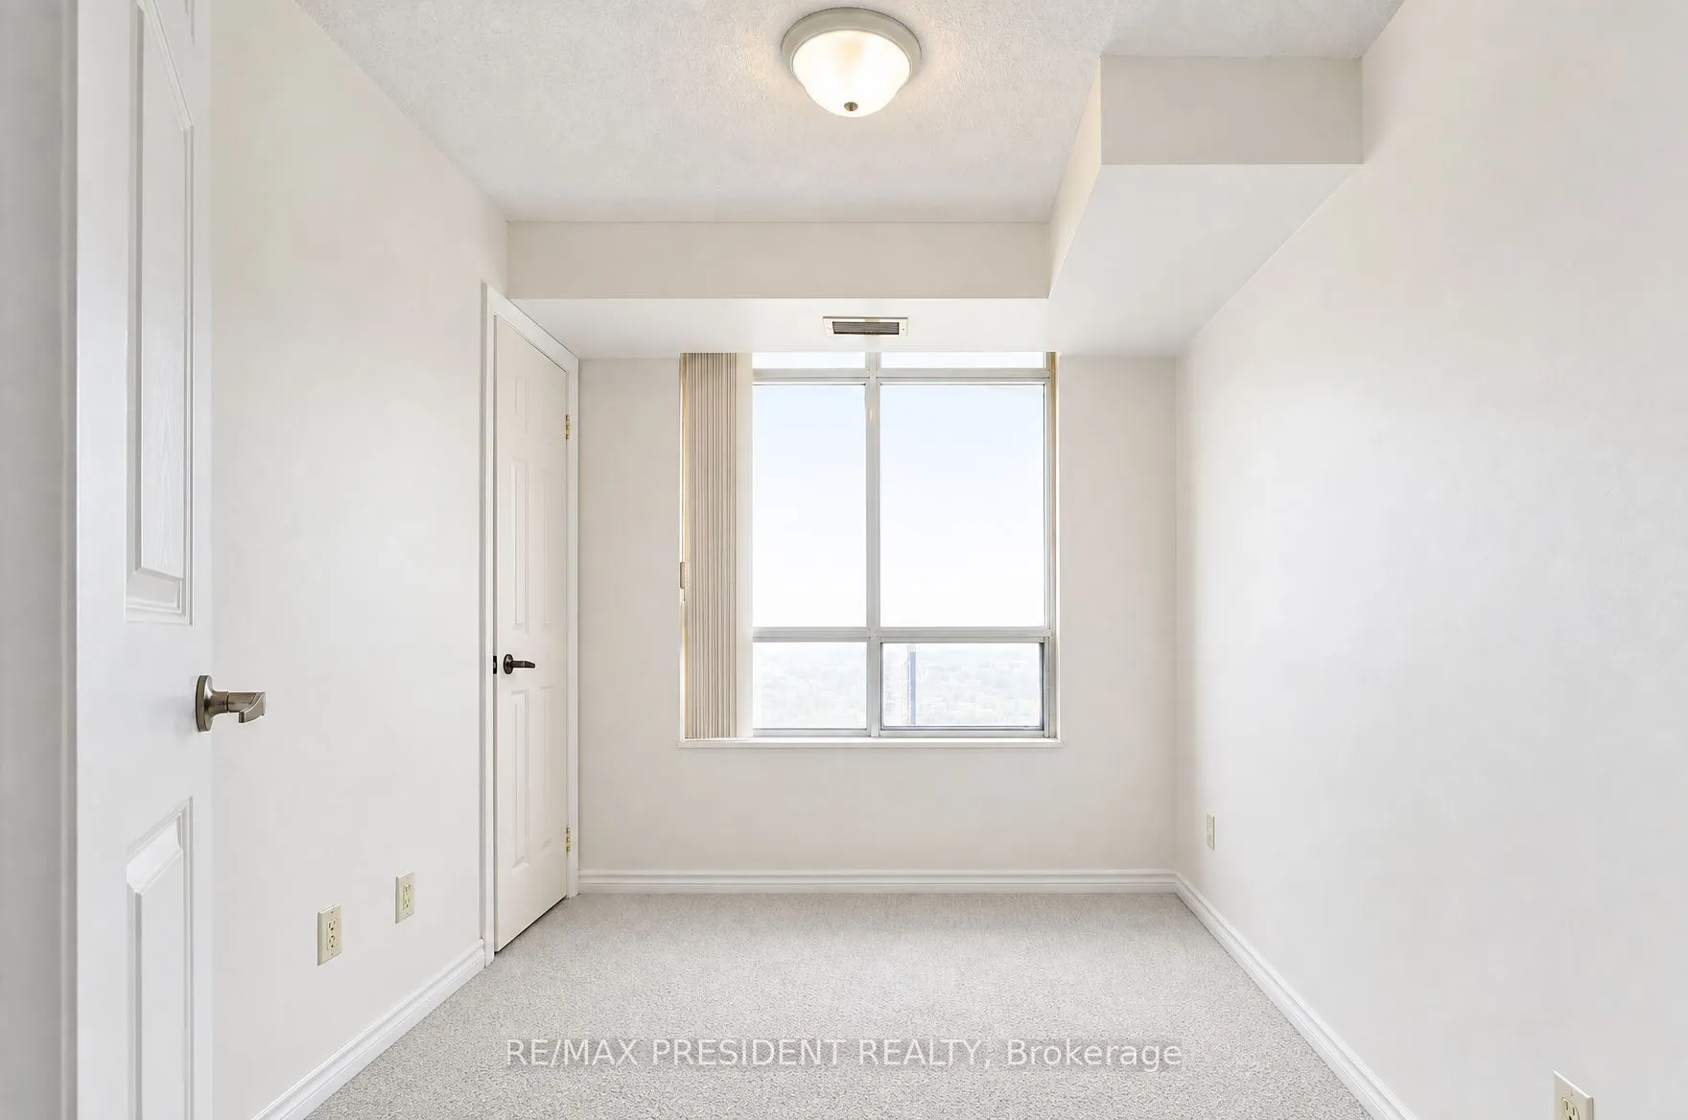
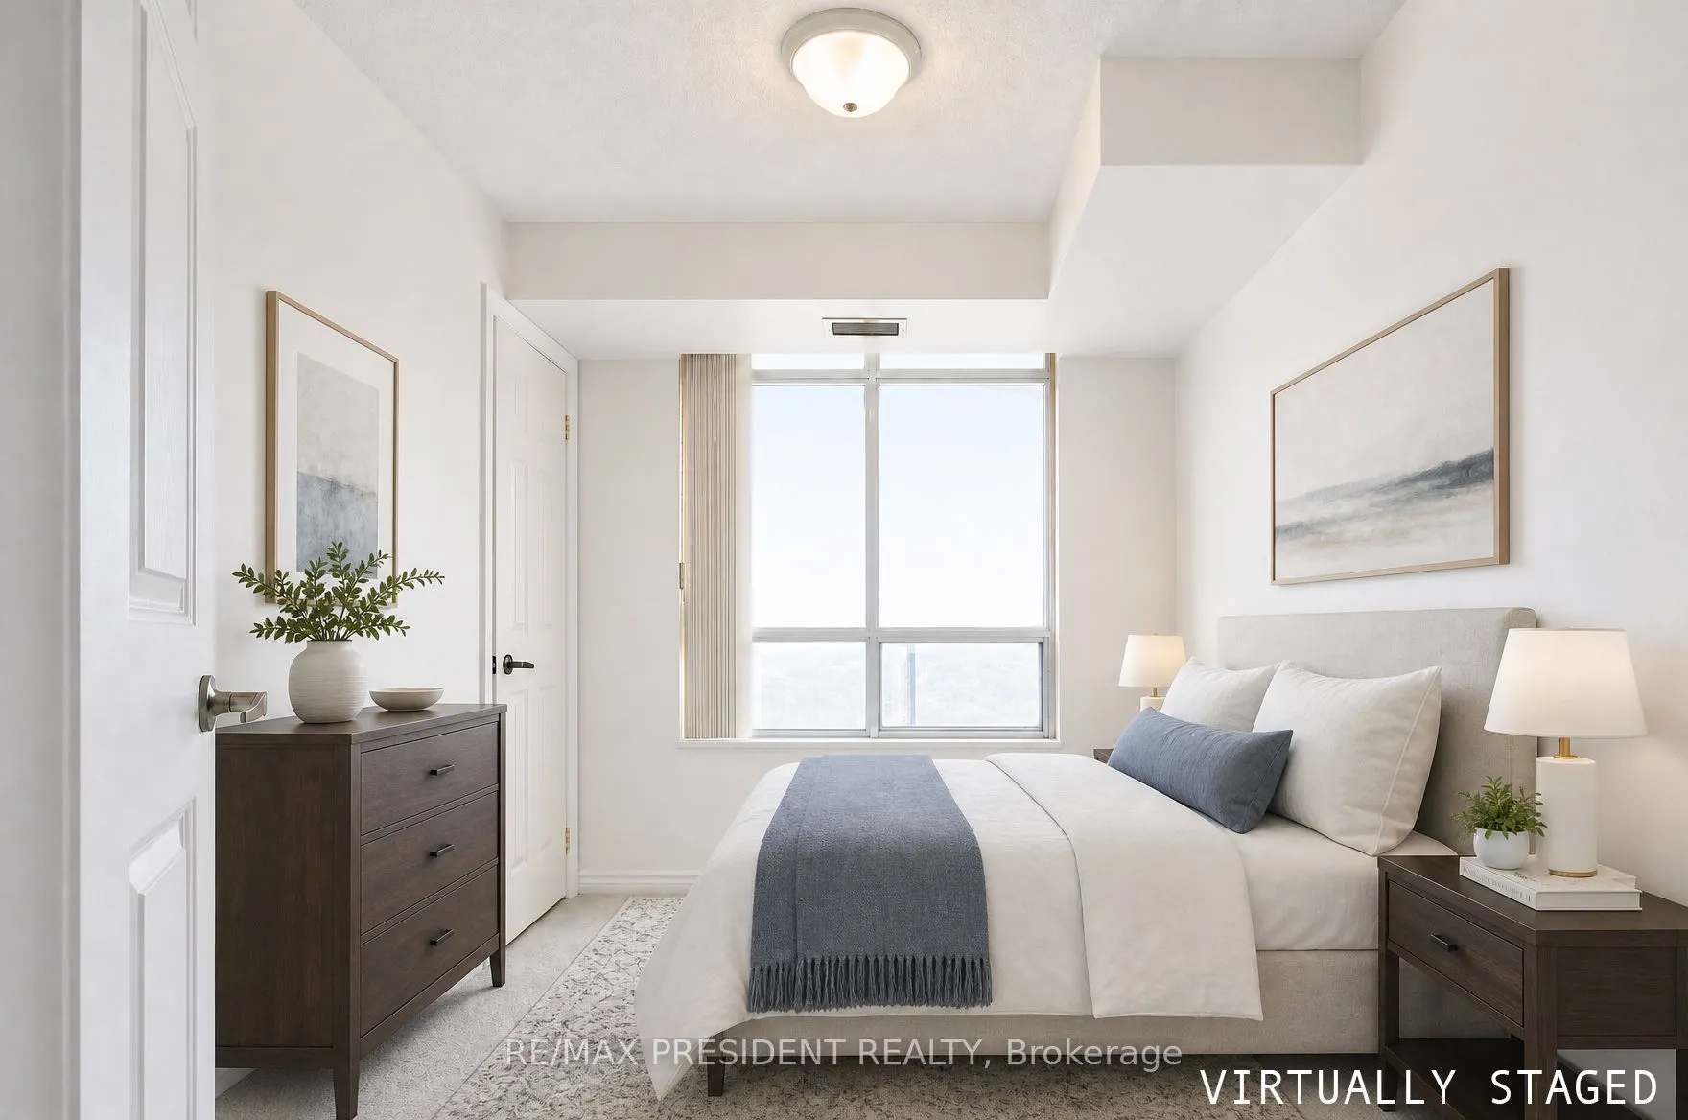
Bedroom
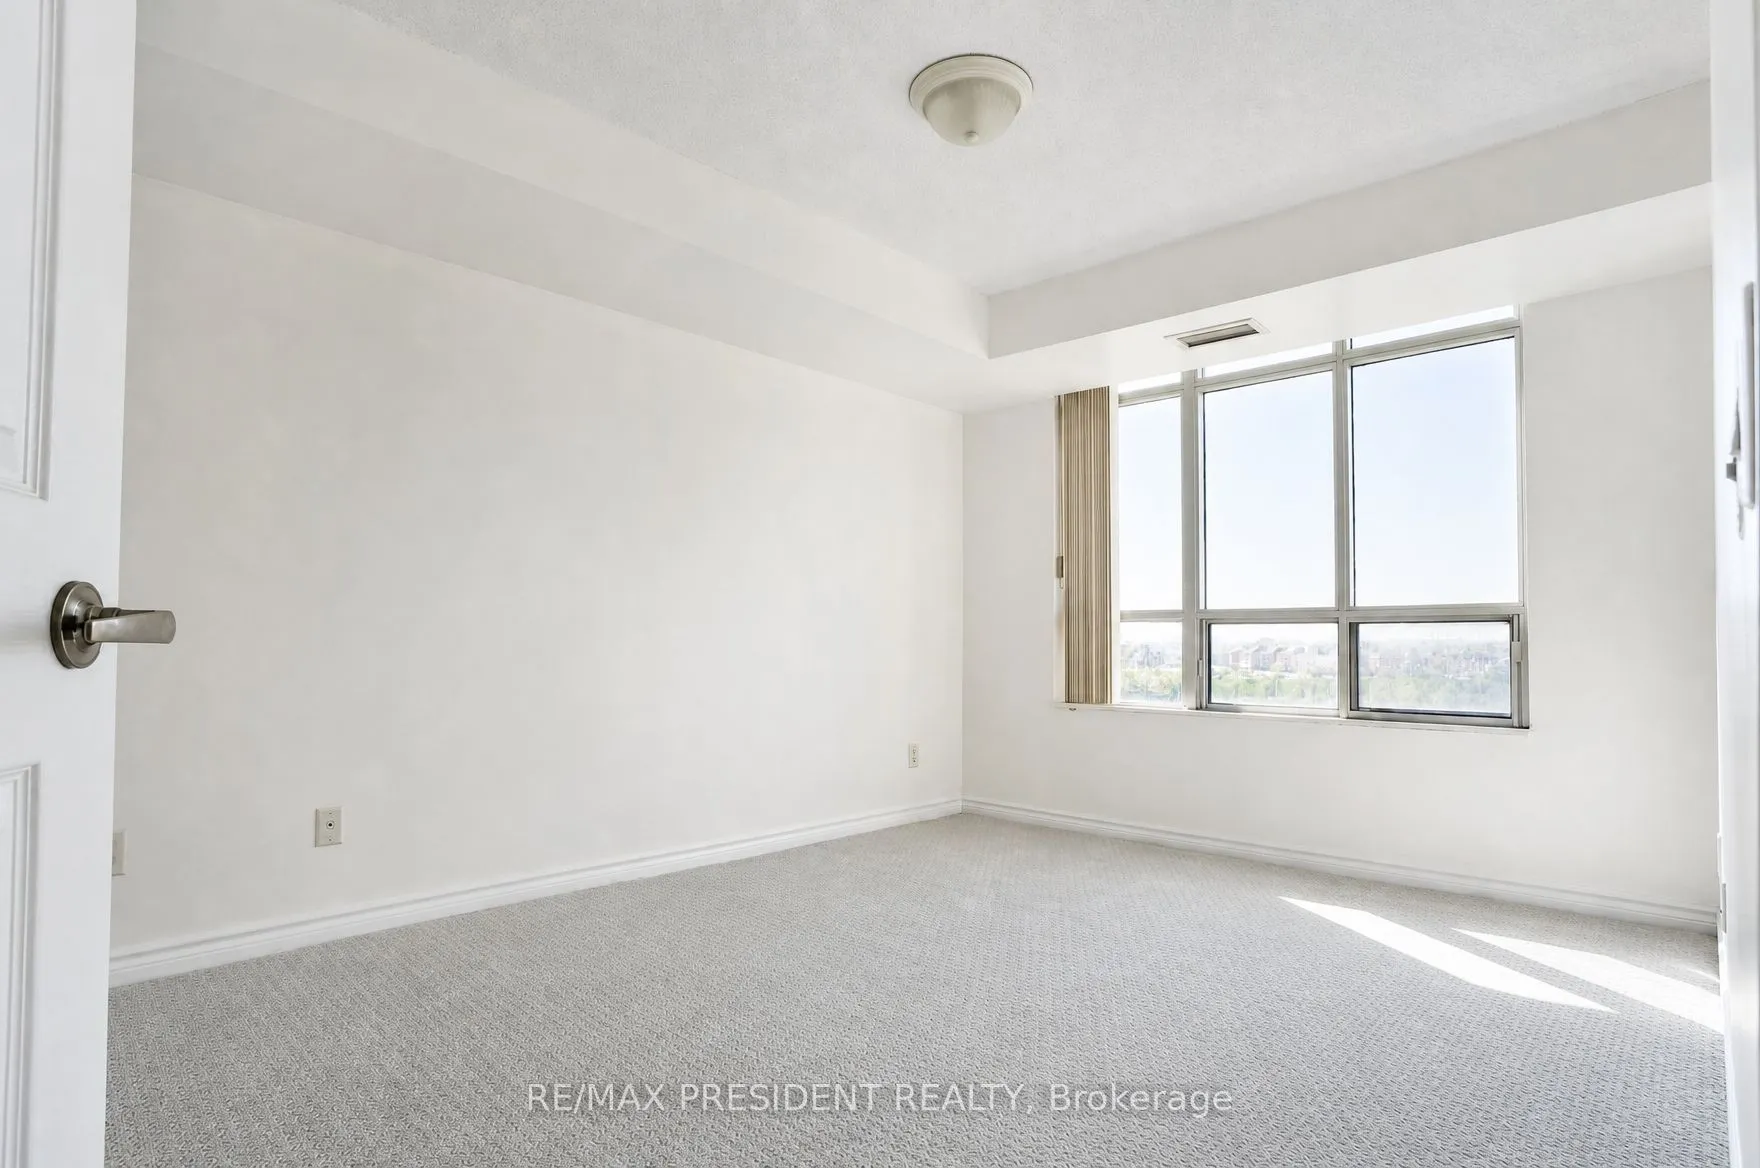
Large Window, Closet
Dimensions 9.97 x 7.97 feet
79.46 sqft
Dining Room
Combined w/Living, Laminate, Open Concept
Dimensions 17.98 x 12.27 feet
220.61 sqft
Kitchen
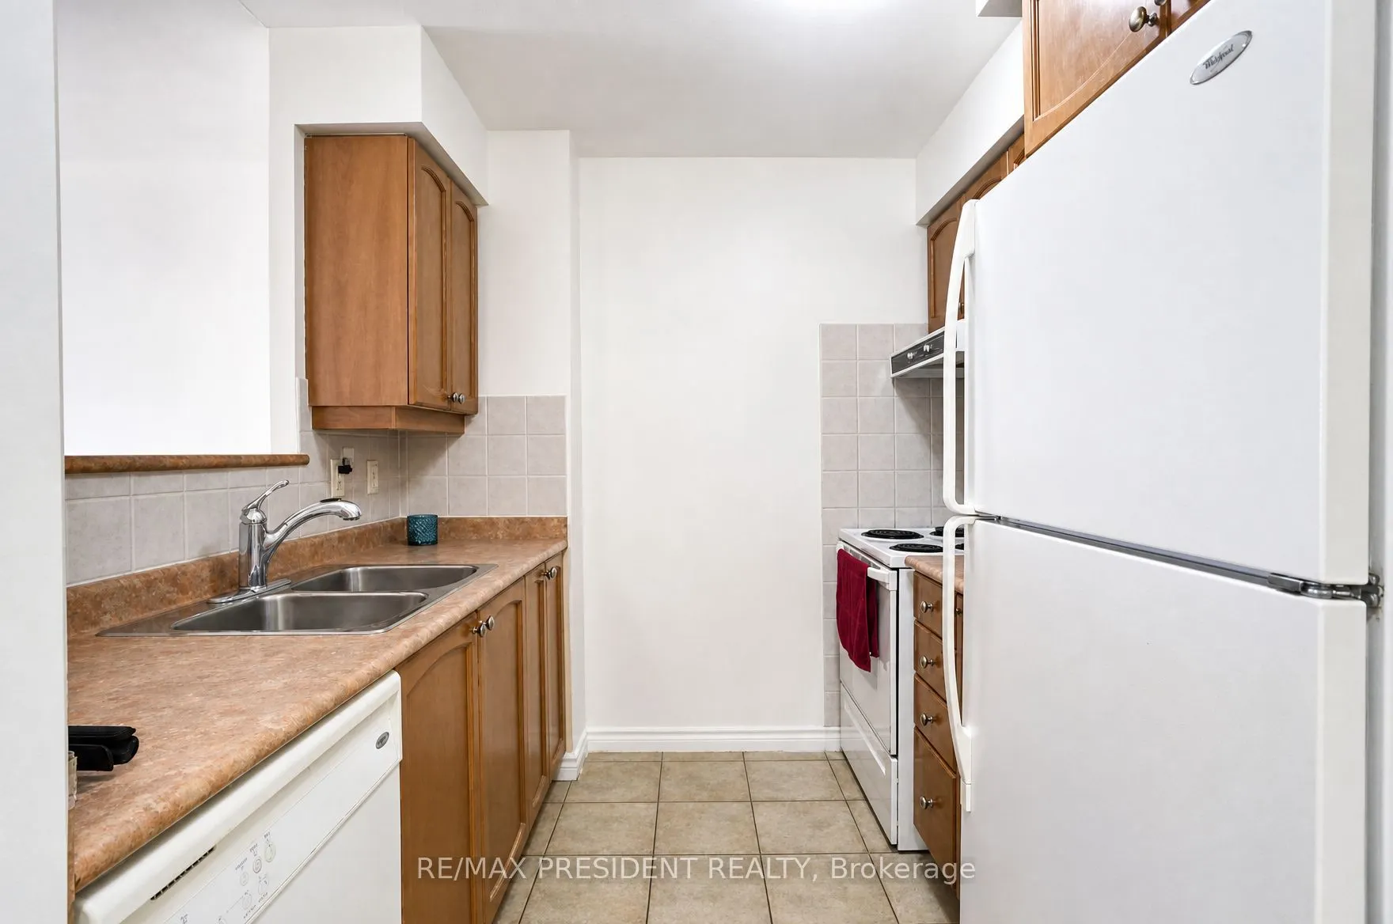
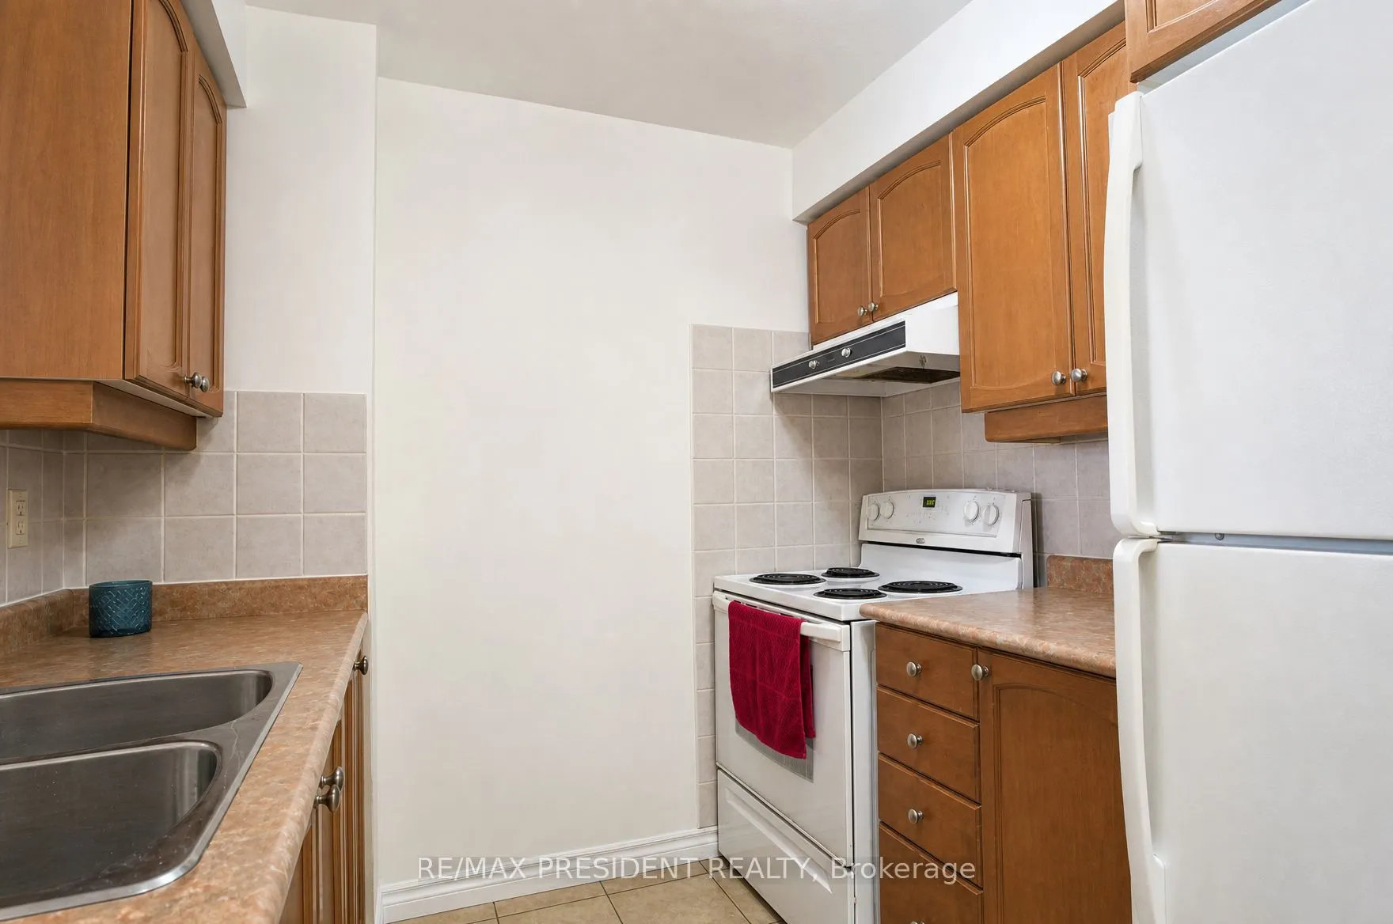
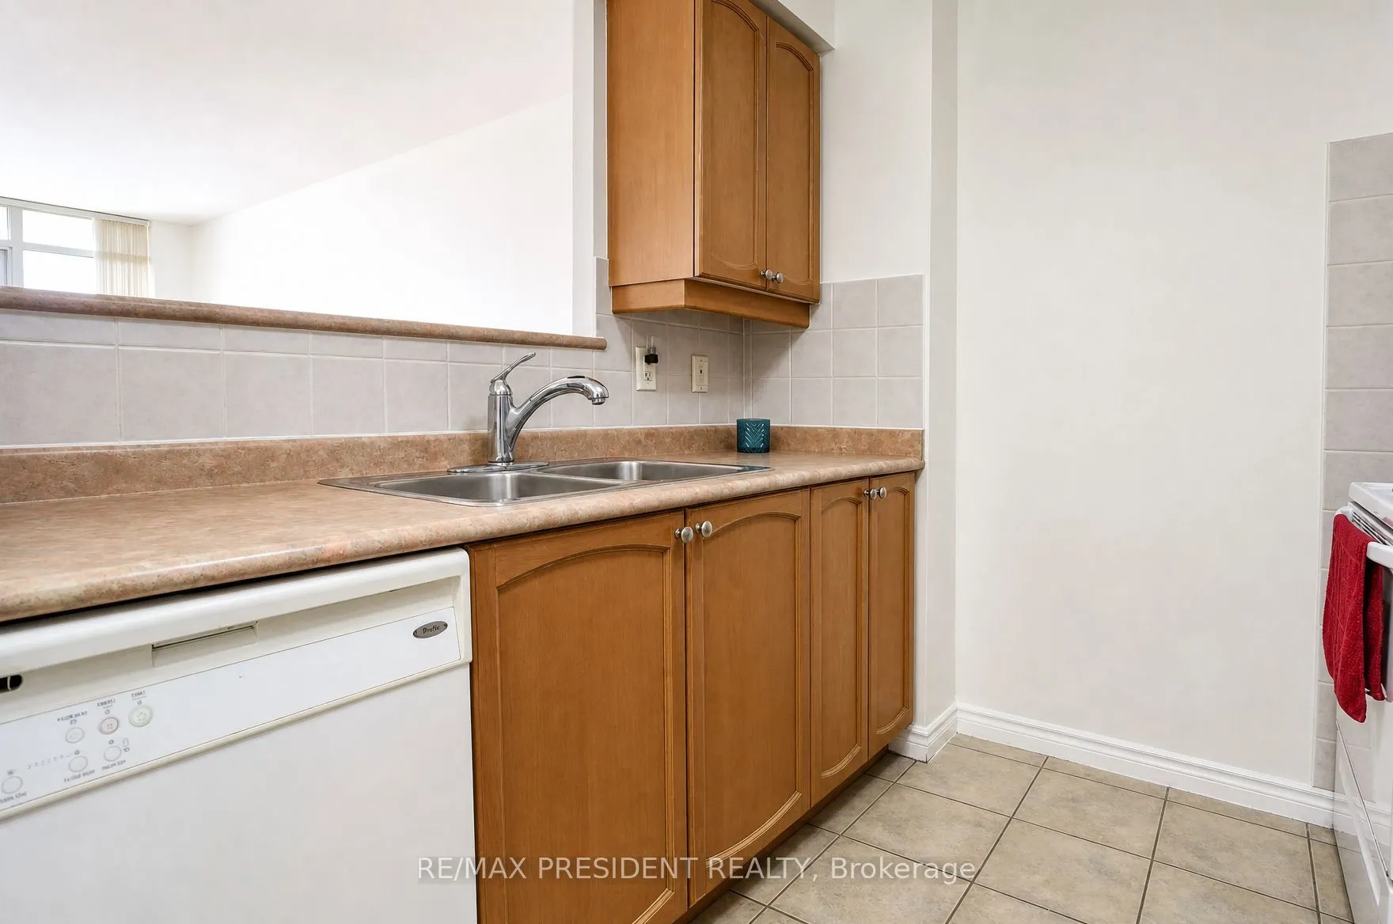
Eat-in Kitchen, Ceramic Floor
Dimensions 16.31 x 5.84 feet
95.25 sqft
Living Room
Laminate, W/O To Balcony, Open Concept
Dimensions 17.98 x 10.6 feet
190.59 sqft
Primary Bedroom
Large Window, Walk-In Closet(s)
Dimensions 12.99 x 9.97 feet
129.51 sqft
Similar Properties(No results)
Sunny Gawri
Maintenance Fee
$565/mo
Property Taxes
$2,006/yr
Interested in this neighbourhood? Let's have a chat!
Your request was received!We'll be in touch soon to confirm the details.
Date:
If you have any questions, please contact us at any time.