Sign In or Create a Free Account to see full details of this property
Key Facts
Key facts for 3128 Robert Brown Boulevard
Property Type
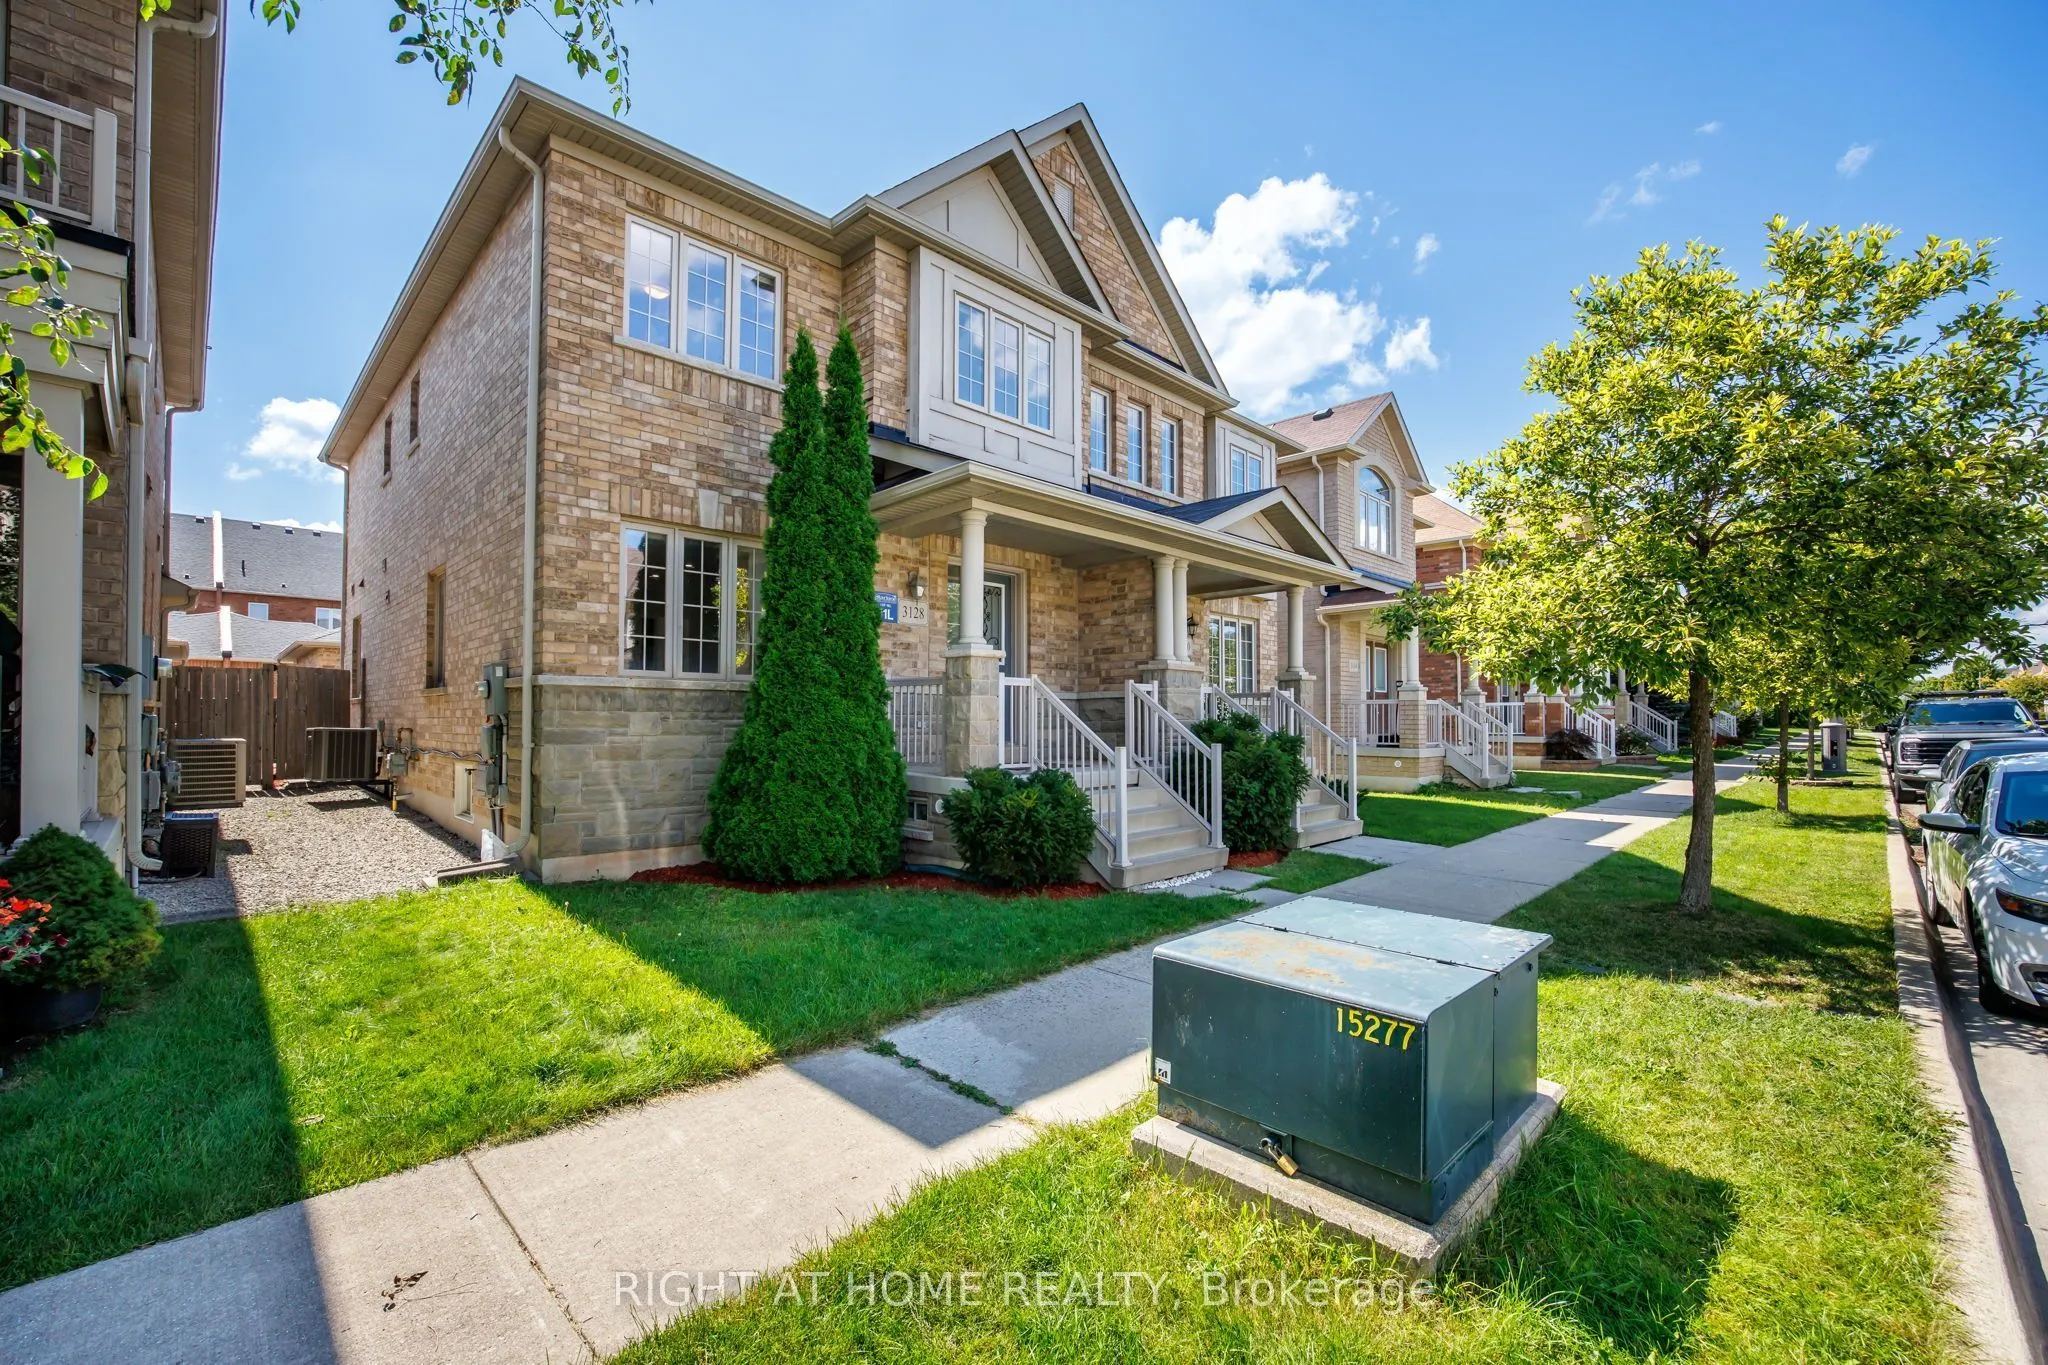
House, 2-Storey
Parking
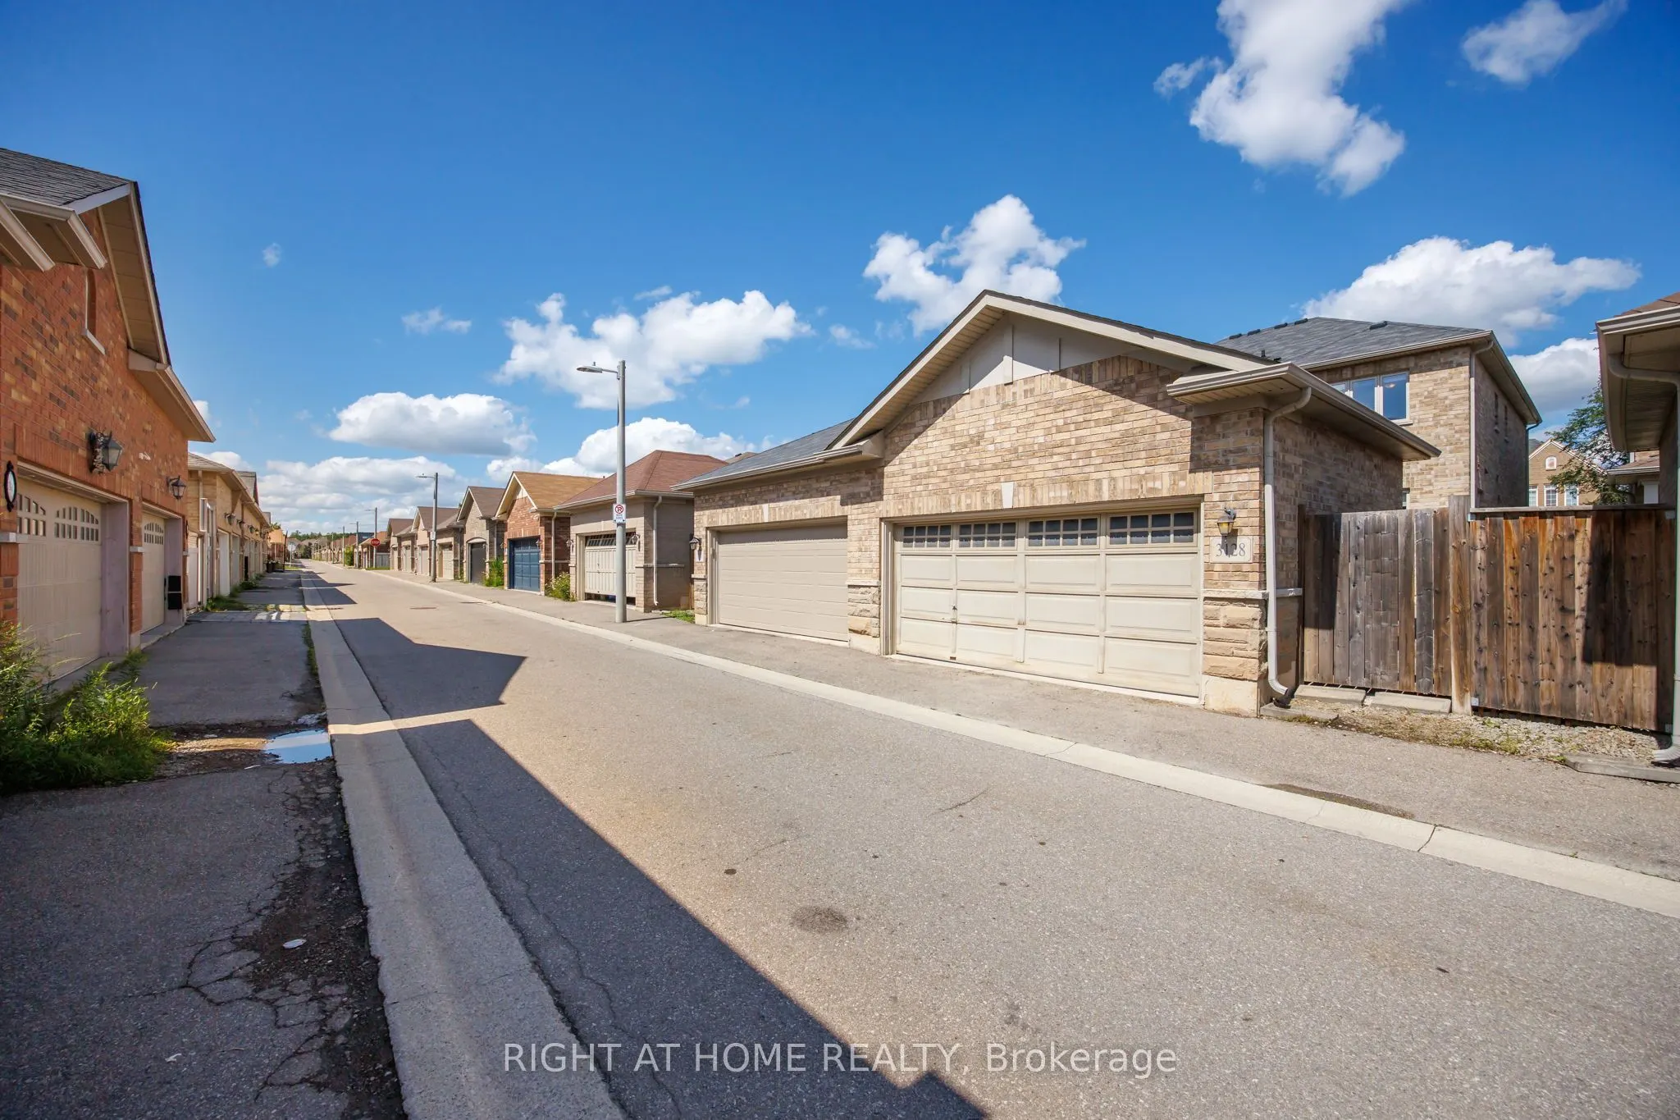
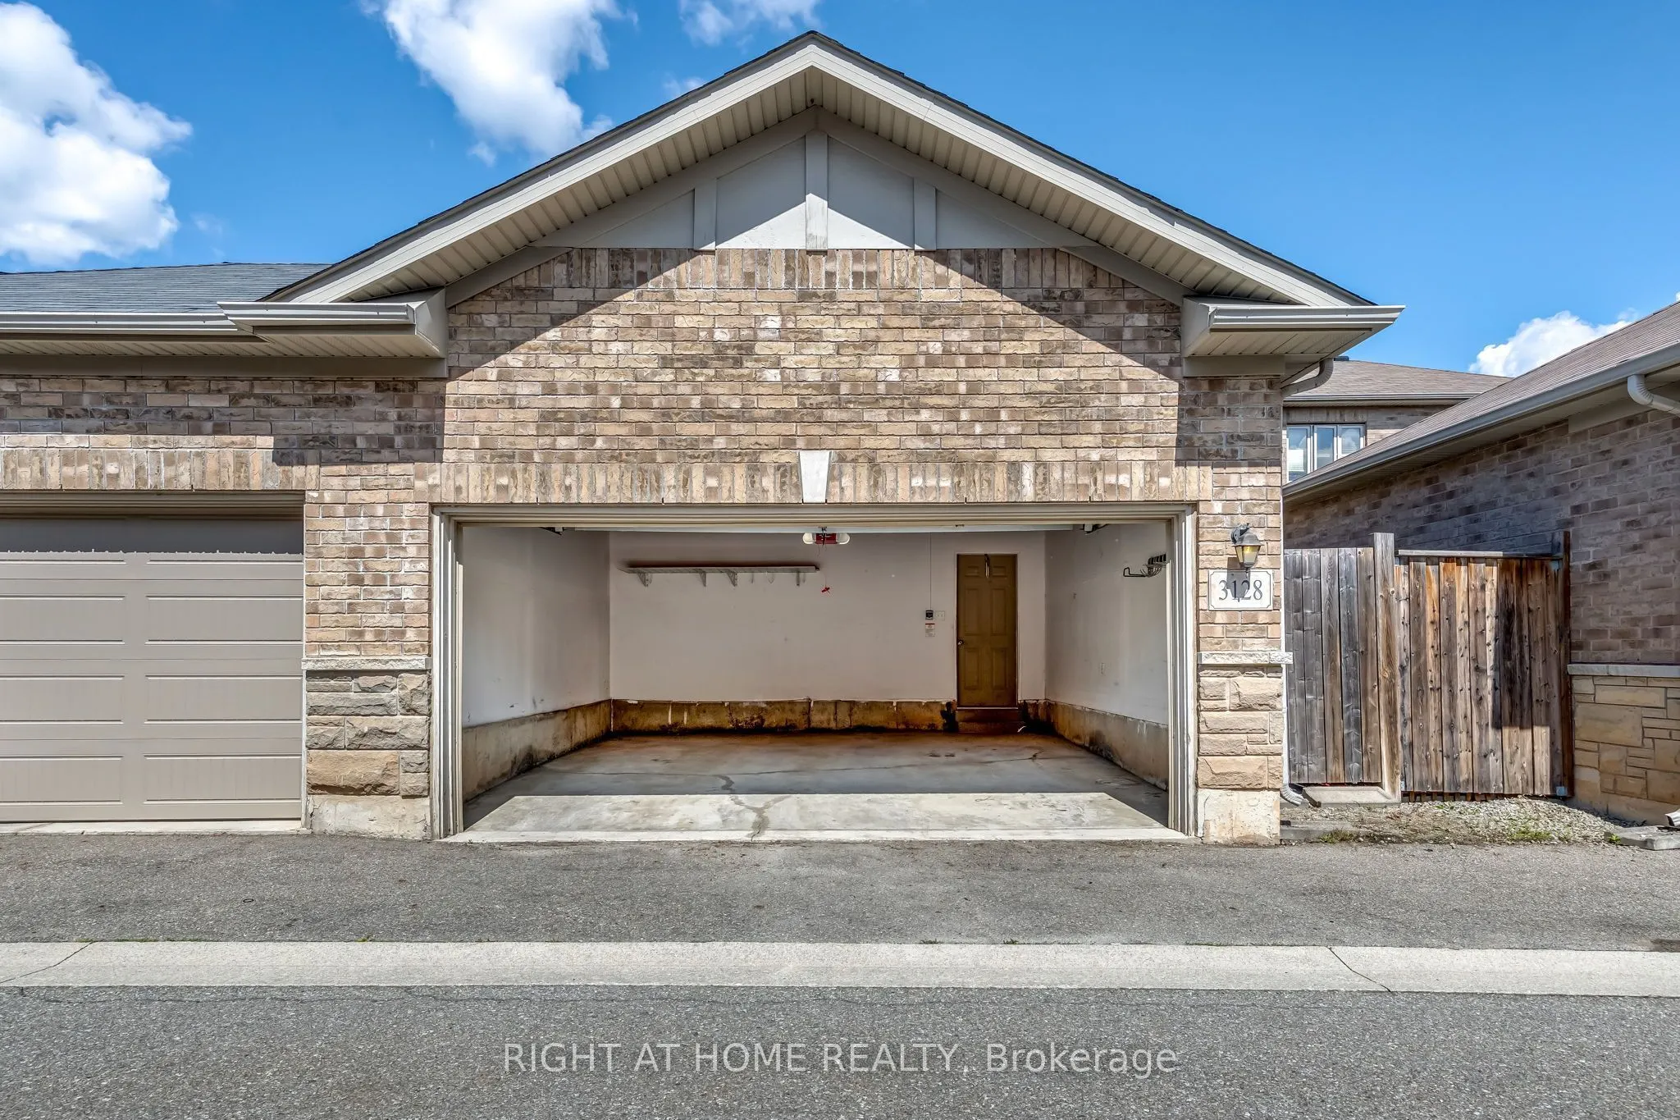
Detached 2 garage, 0 parking
MLS #
W13689646
Size
1500-2000 sqft
Basement
Finished,Full
Listed on
2026-08-18
Lot size
24 x 98.43
Tax
$5,728 /yr
Days on Market
56
Approximate Age
6-15
Maintenance Fee
-
Description
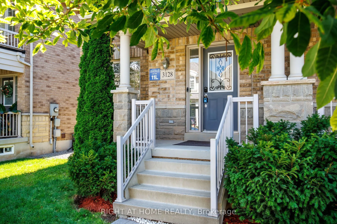
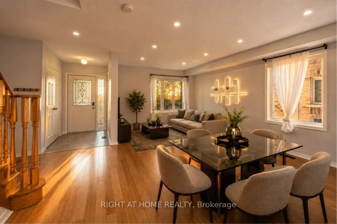
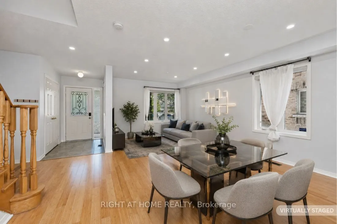
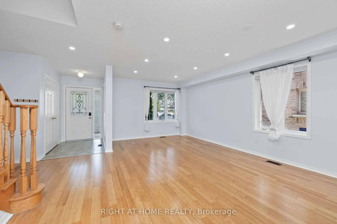
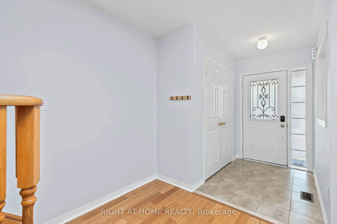
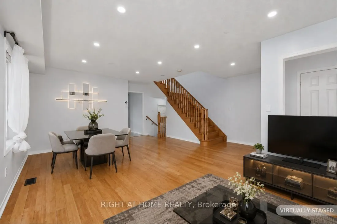
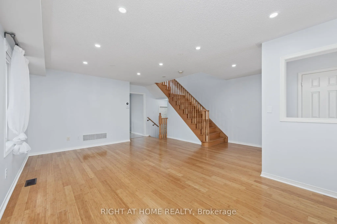
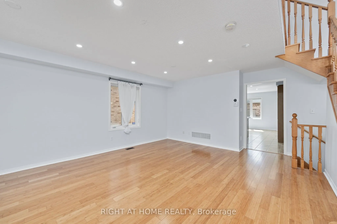
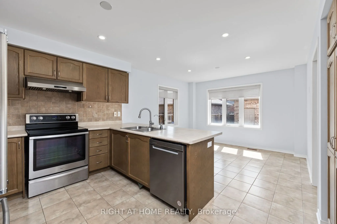
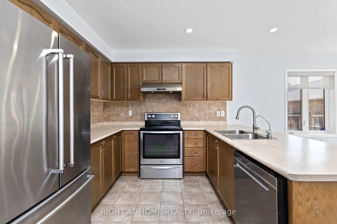
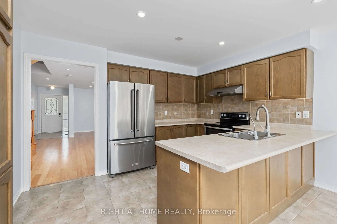
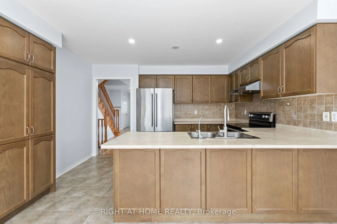
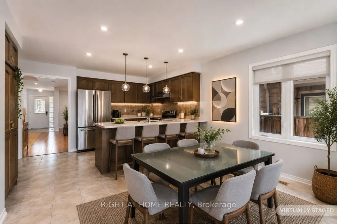
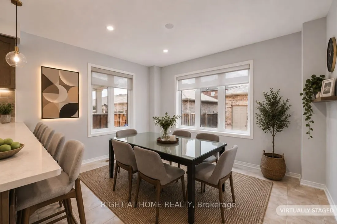
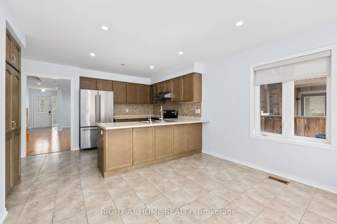
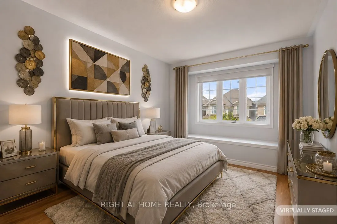
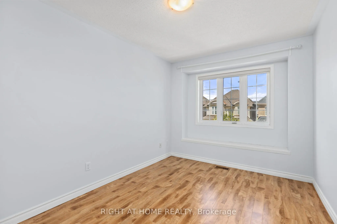
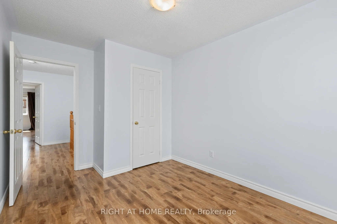
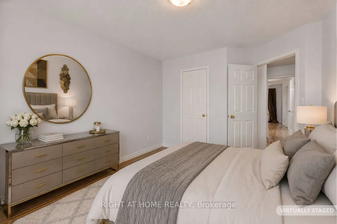
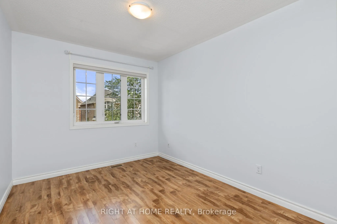
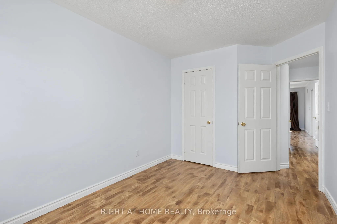
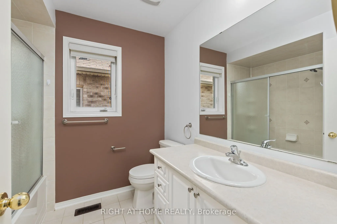
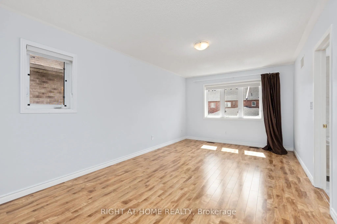
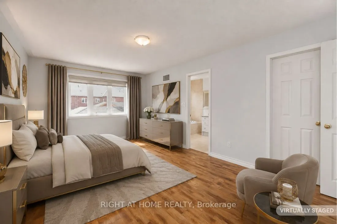
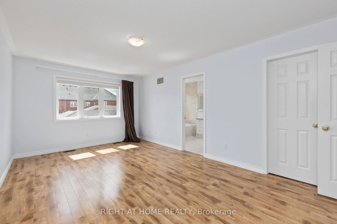
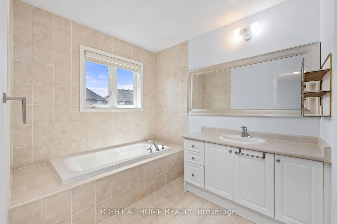
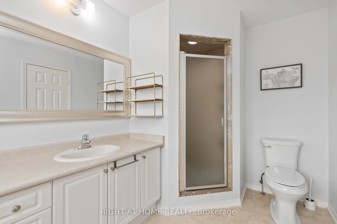
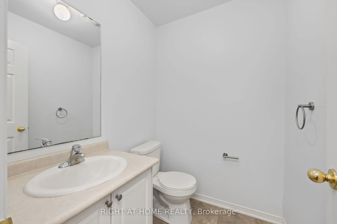
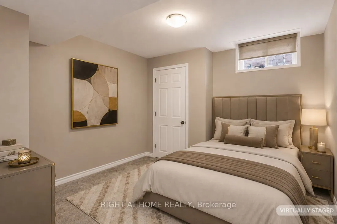
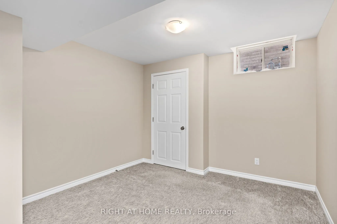
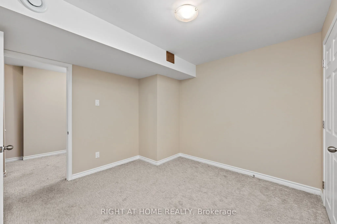
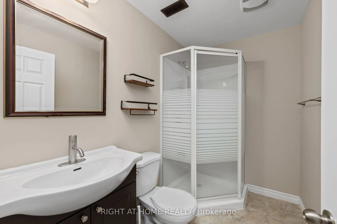
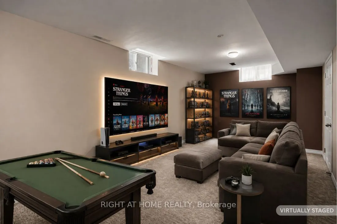
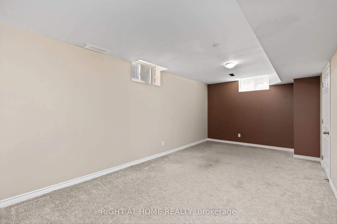
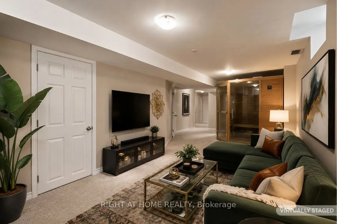
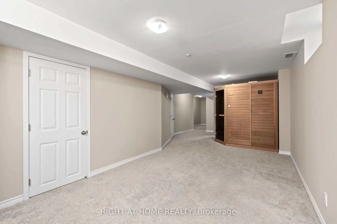
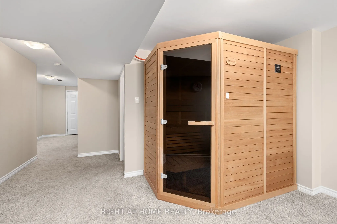
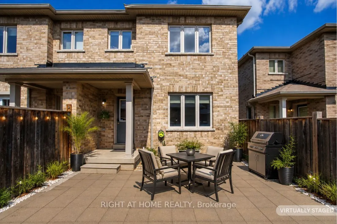
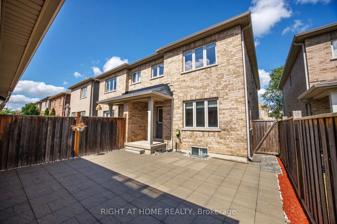
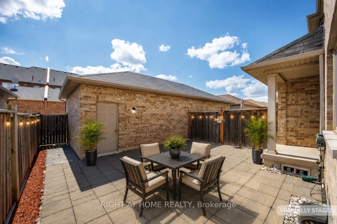
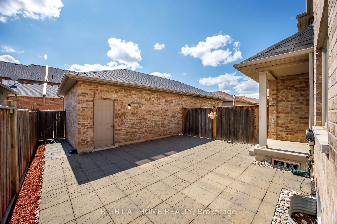
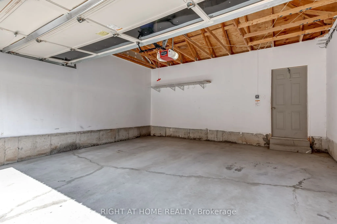
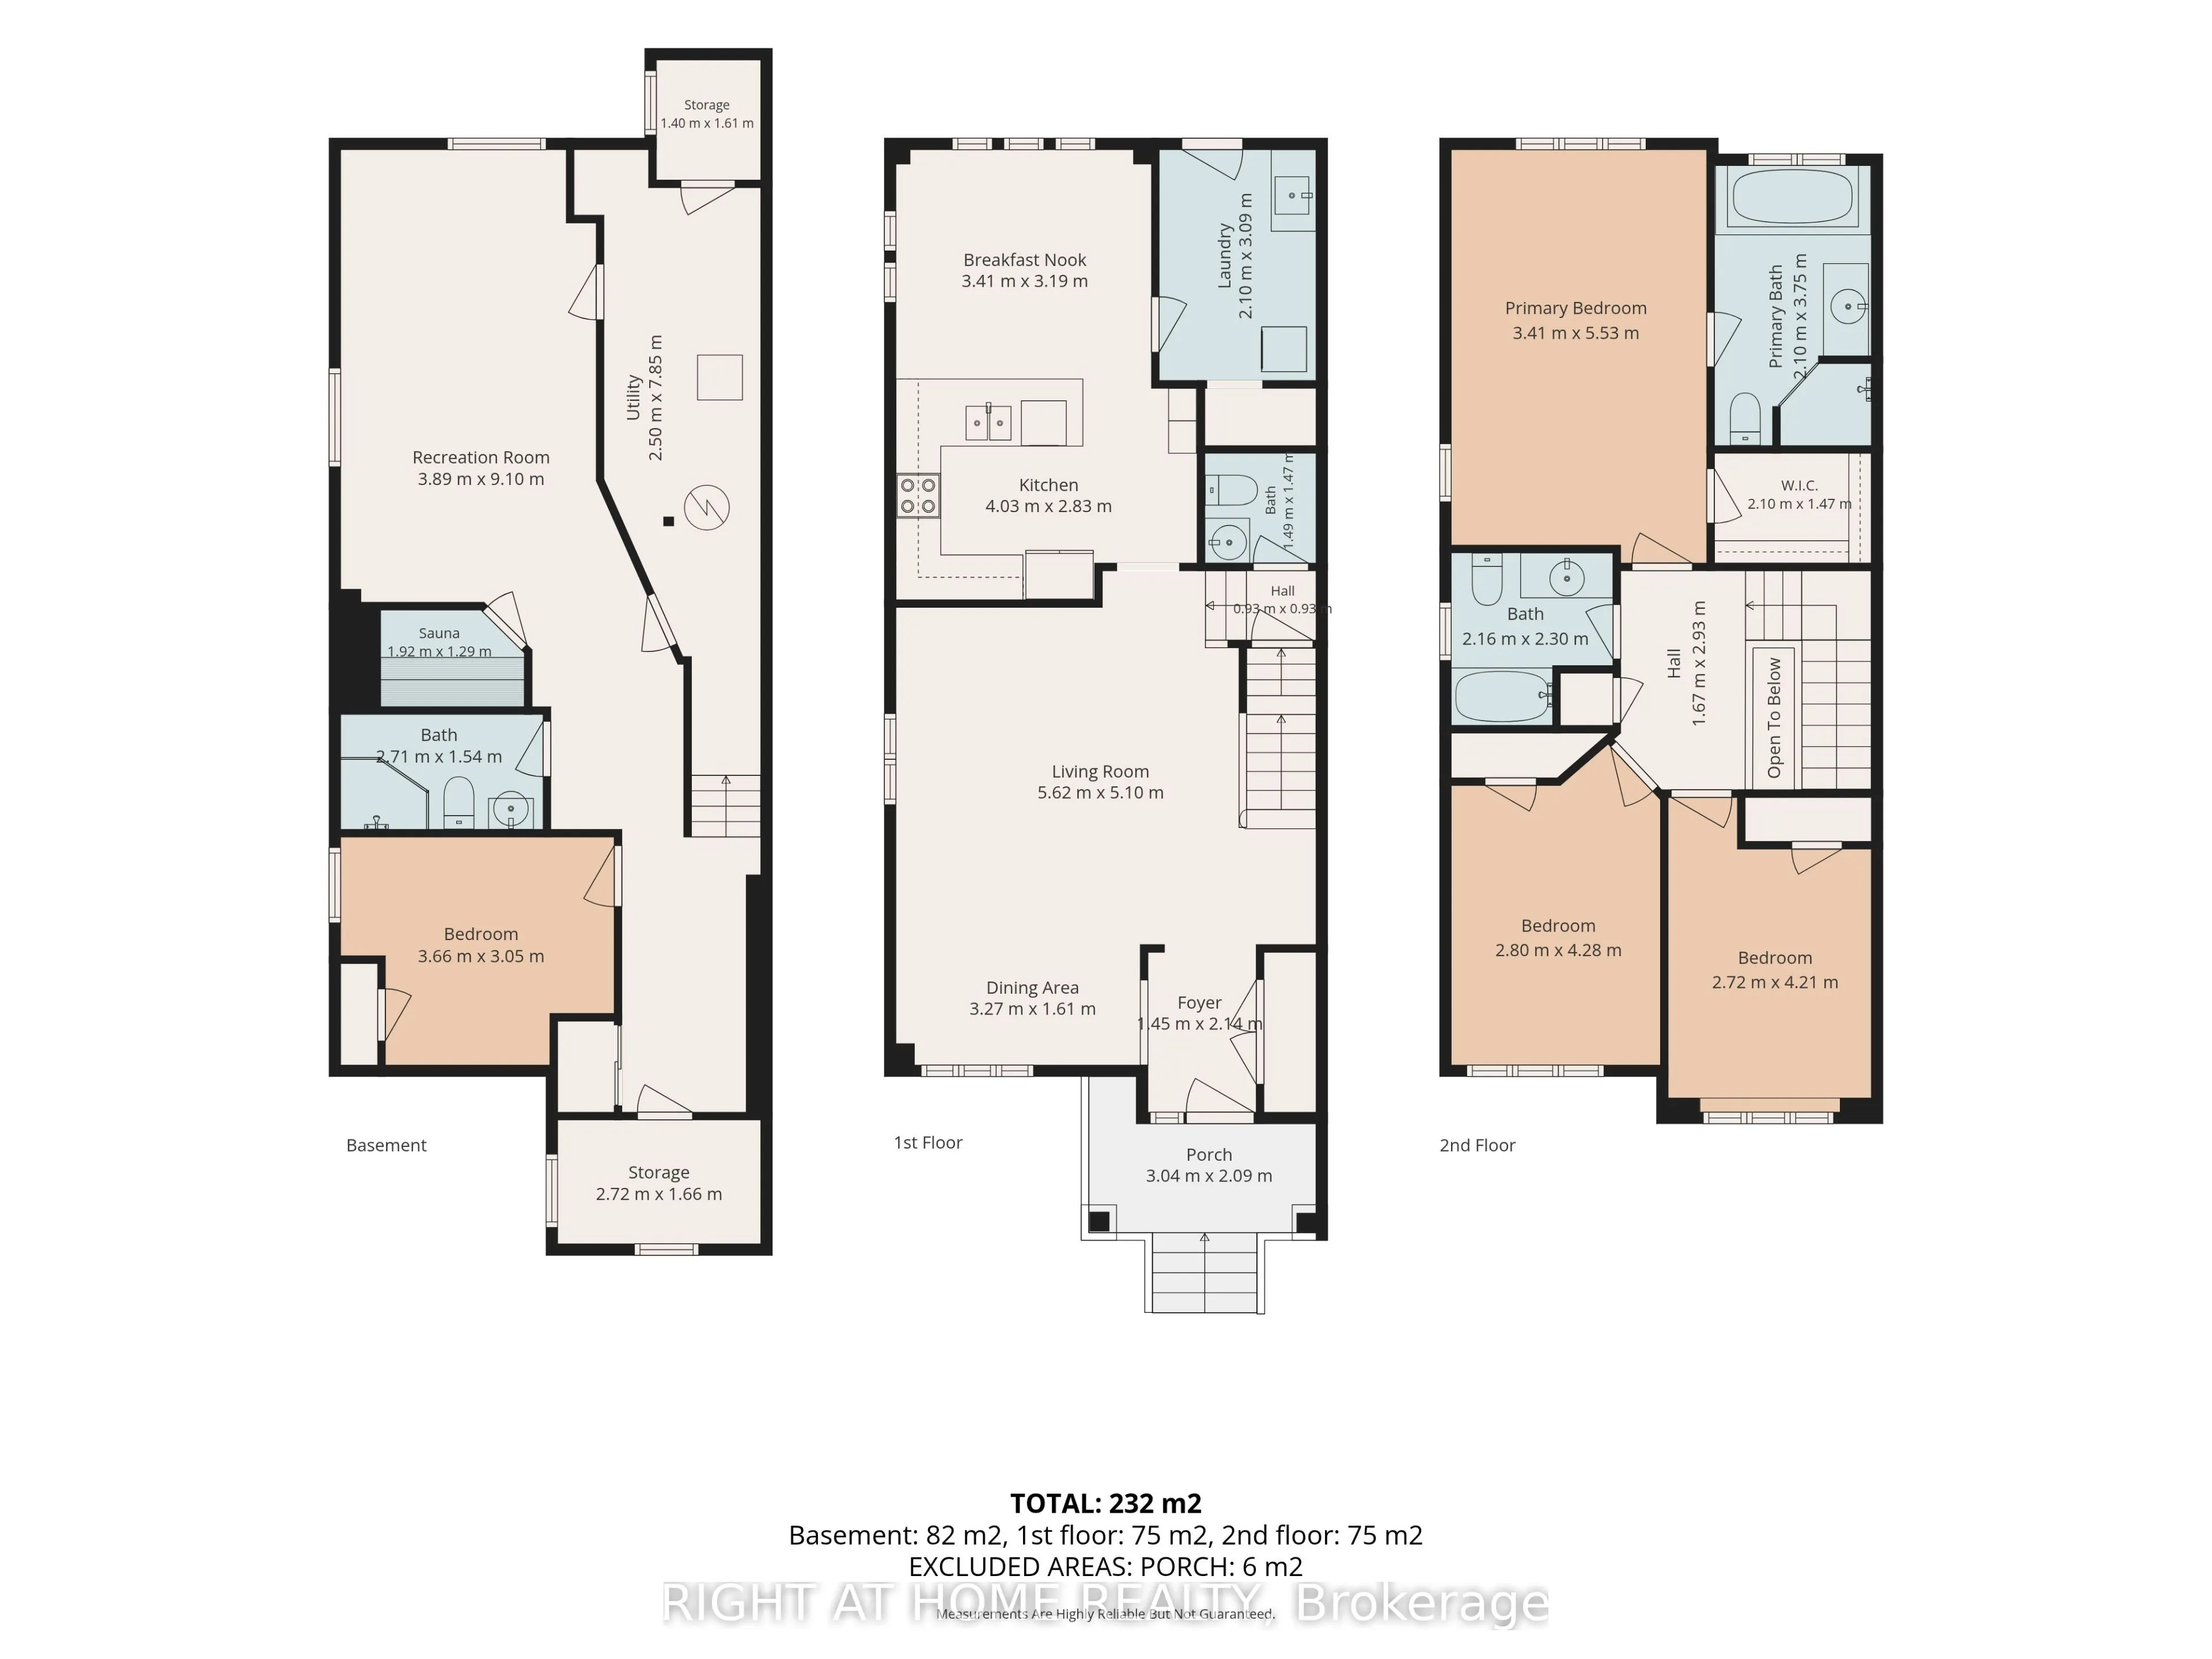
Unbitable Location!!! Functional Semi-Detached Upgraded Home with Extra Wide Layout: Living/Dining Rms, Kitchen /Breakfast Area and Laundry Rms on Main Floor. The Second Floor with Generous size 3 Bedrooms, Two 4 pc. Washrooms. Spacious Master Bedroom with Large En-Suite Bath and Walk-In Closet. Fi...nished Basement W/Good Size Bedroom & 3 Pc Bath. Perfect For Extended Family. Double Car Garage. Excellent Location - Walking Distance to Sixteen Mile Sports Complex (Hockey arena, Gym, Sixteen-Mile Indoor Pool, Outdoor splash Park, Bike Pump Trak, Fitness station, Cricket and Soccer fields a Dog Park, Basketball, Pickleball, Tennis and beach Volleyball. Lions Valley Park, Fortino's Plaza with 4 Banks and Rio Centre with More Shops, Bank and Restaurants, Newer Schools - Oodenawi Public School, St. Gregory the Great Catholic School, King-s Christian Collegiate - Private School. Minutes to Oakville Trafalgar Memorial Hospital and Walmart Supercentre in Uptown Core. Easy access to Hwy 407; 403 and QEW. Some photos are virtualy staged!!!
Full Property Details
Interior
Bedrooms
3
Bedrooms Plus
1
Total Bedrooms
4
Washrooms
4
Square Footage
1500-2000 sqft
Basement
Finished,Full
Heating Source
Gas
Heating Fuel
Forced Air
Air Conditioning
Central Air
Family Room
No
Kitchens
1
Total Kitchens
1
Fireplace Features
No
Bedrooms
3
Bedrooms Plus
1
Total Bedrooms
4
Washrooms
4
Square Footage
1500-2000 sqft
Basement
Finished,Full
Heating Source
Gas
Heating Fuel
Forced Air
Air Conditioning
Central Air
Family Room
No
Kitchens
1
Total Kitchens
1
Fireplace Features
No
Exterior
Depth
98.43
Front
23.95
Driveway
Available
Lot Size
24 x 98.43 ft
Pool
None
Parking Spaces
0
Total Parking Spaces
2.00
Parking Description
Detached
Garage Spaces
2
Zoning
A
Depth
98.43
Front
23.95
Driveway
Available
Lot Size
24 x 98.43 ft
Pool
None
Parking Spaces
0
Total Parking Spaces
2.00
Parking Description
Detached
Garage Spaces
2
Zoning
A
Building Description
Style
2-Storey
Home Type
House
Subtype
Semi-Detached
Year Built
6-15
Property Orientation
East
Exterior Finish
Brick
Sewers
Sewers
Water Supply
Municipal
Possession Date
No Data
Style
2-Storey
Home Type
House
Subtype
Semi-Detached
Year Built
6-15
Property Orientation
East
Exterior Finish
Brick
Sewers
Sewers
Water Supply
Municipal
Possession Date
No Data
Community
Community
Glenorchy
Community
Glenorchy
Taxes & Fees
Taxes
$5,728 /yr
Tax Year
2026
Taxes
$5,728 /yr
Tax Year
2026
Room Types
Bedroom 2
Laminate
Dimensions 14.04 x 9.19 feet
129.03 sqft
Bedroom 3
Laminate
Dimensions 13.81 x 8.92 feet
123.19 sqft
Bedroom 4
-
Dimensions 12.01 x 10.01 feet
120.22 sqft
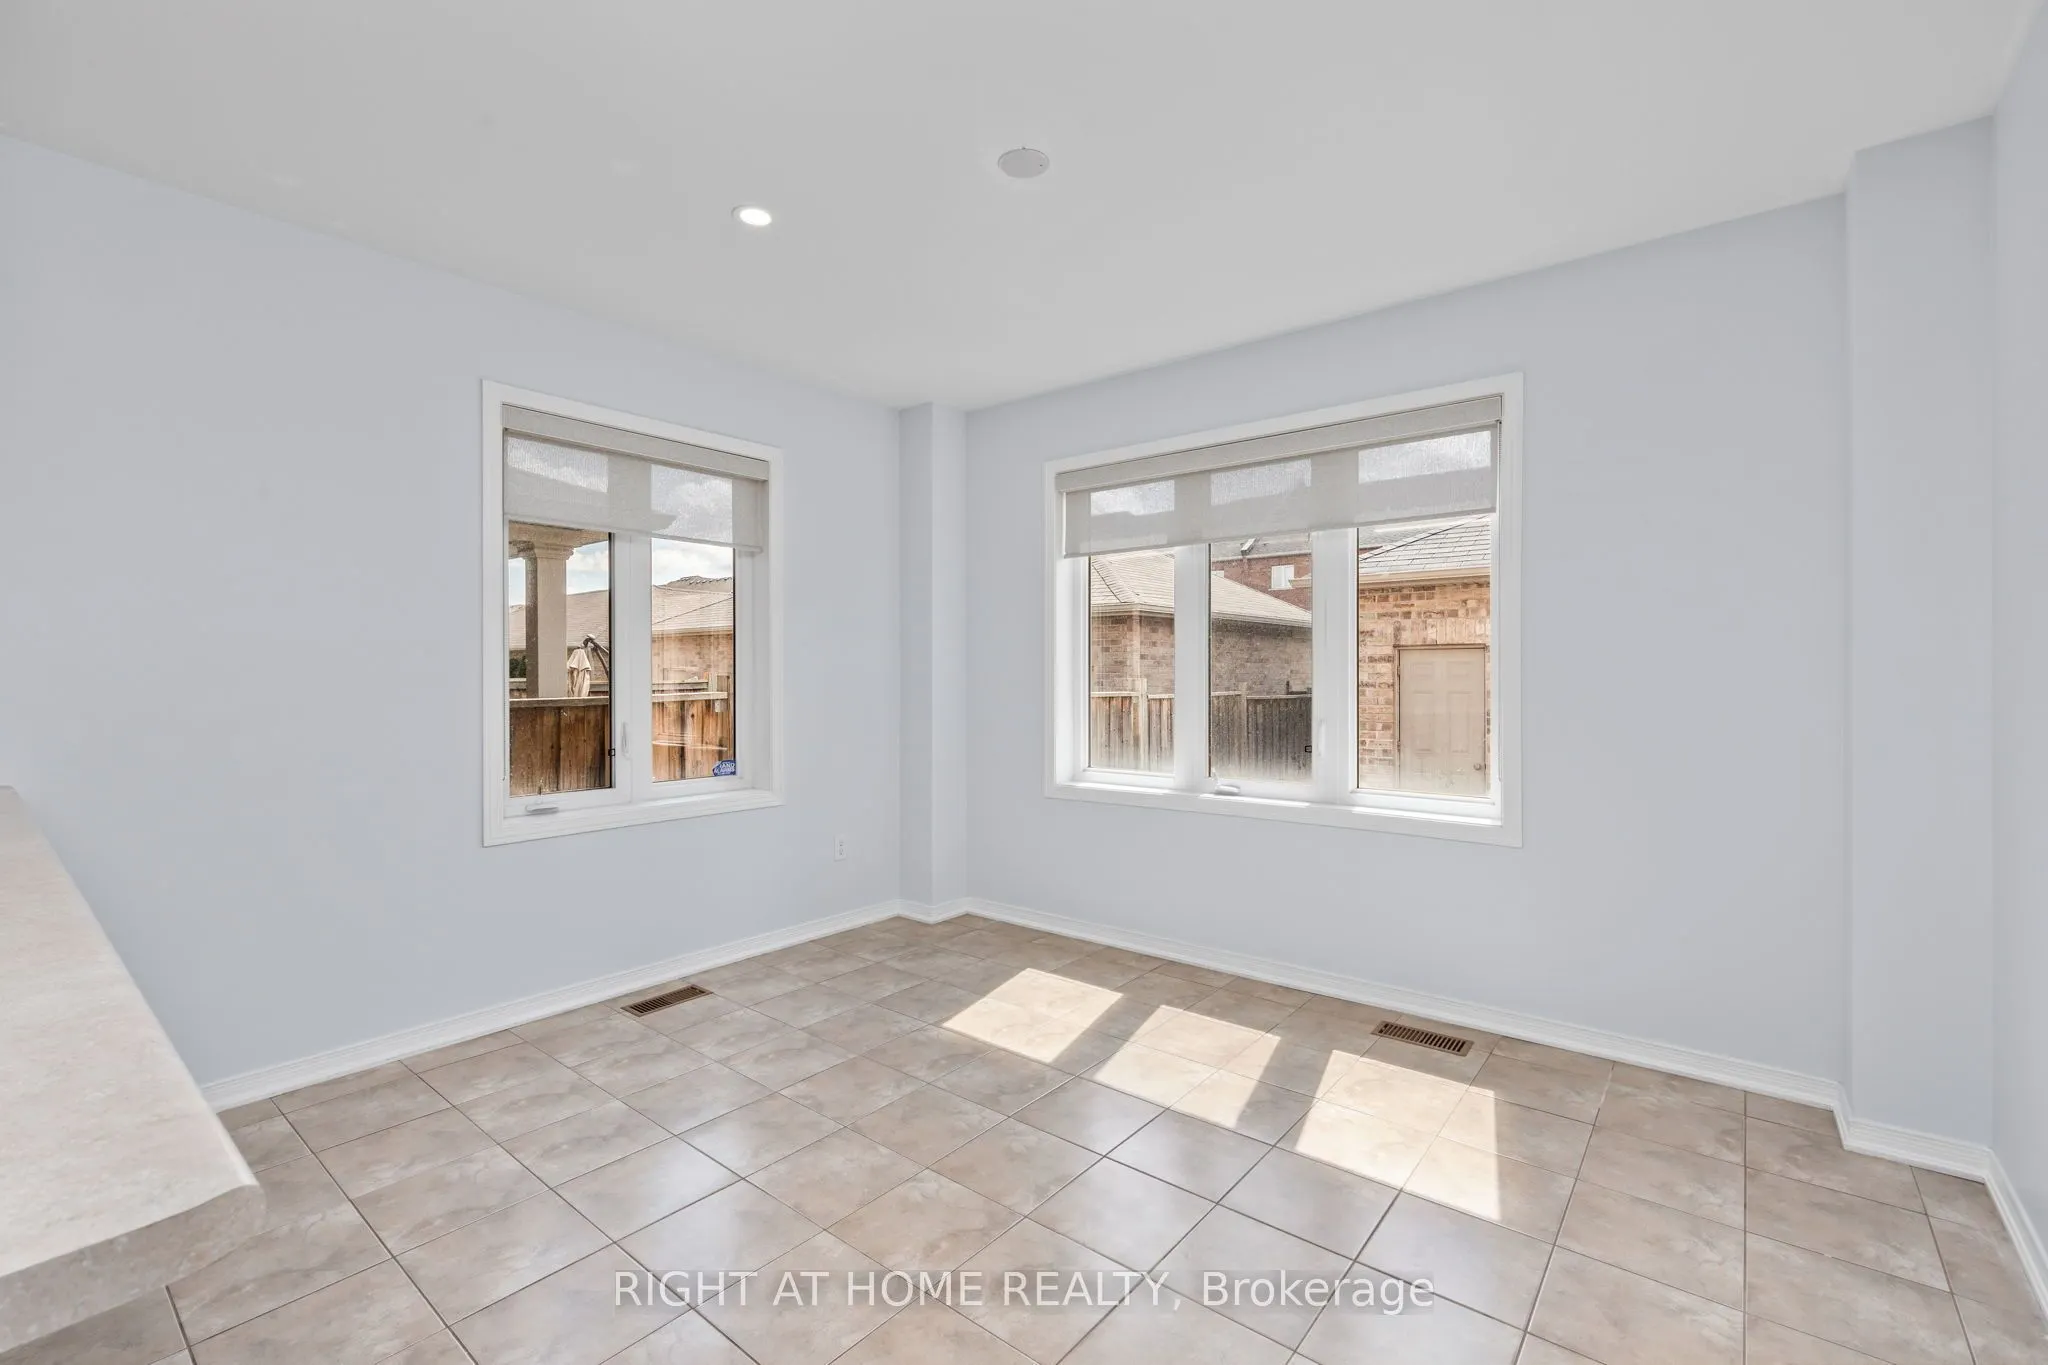
Breakfast
Combined w/Family
Dimensions 11.19 x 10.47 feet
117.16 sqft
Dining Room
Hardwood Floor, Combined w/Living
Dimensions 5.28 x 10.73 feet
56.65 sqft
Great Room
Broadloom
Dimensions 29.86 x 12.76 feet
381.01 sqft
Kitchen
Ceramic Floor, Stainless Steel Appl
Dimensions 13.22 x 9.28 feet
122.68 sqft
Laundry
-
Dimensions 10.14 x 6.89 feet
69.86 sqft
Living Room
Hardwood Floor, Combined w/Dining
Dimensions 18.44 x 16.73 feet
308.5 sqft
Primary Bedroom
Laminate, 4 Pc Ensuite, Walk-In Closet(s)
Dimensions 18.14 x 11.19 feet
202.99 sqft
Similar Properties(No results)
Sunny Gawri
Property Taxes
$5,728/yr
Interested in this neighbourhood? Let's have a chat!
Your request was received!We'll be in touch soon to confirm the details.
Date:
If you have any questions, please contact us at any time.