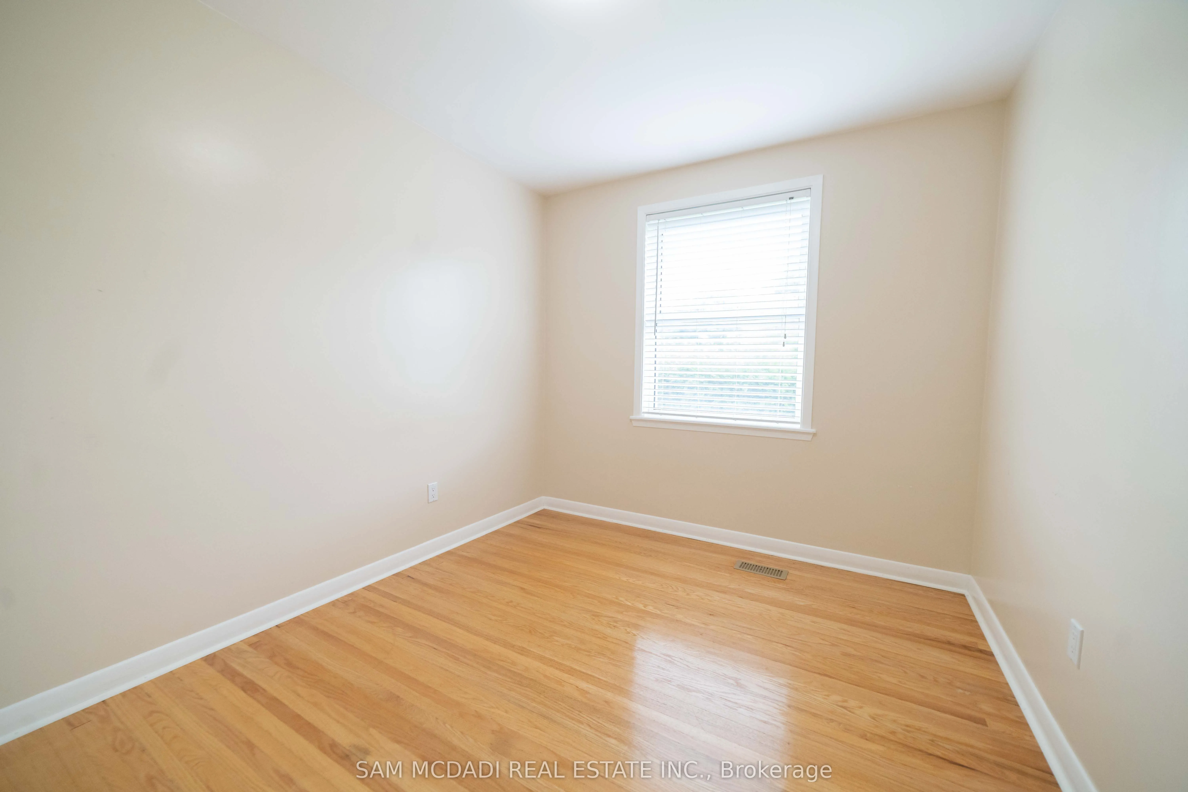
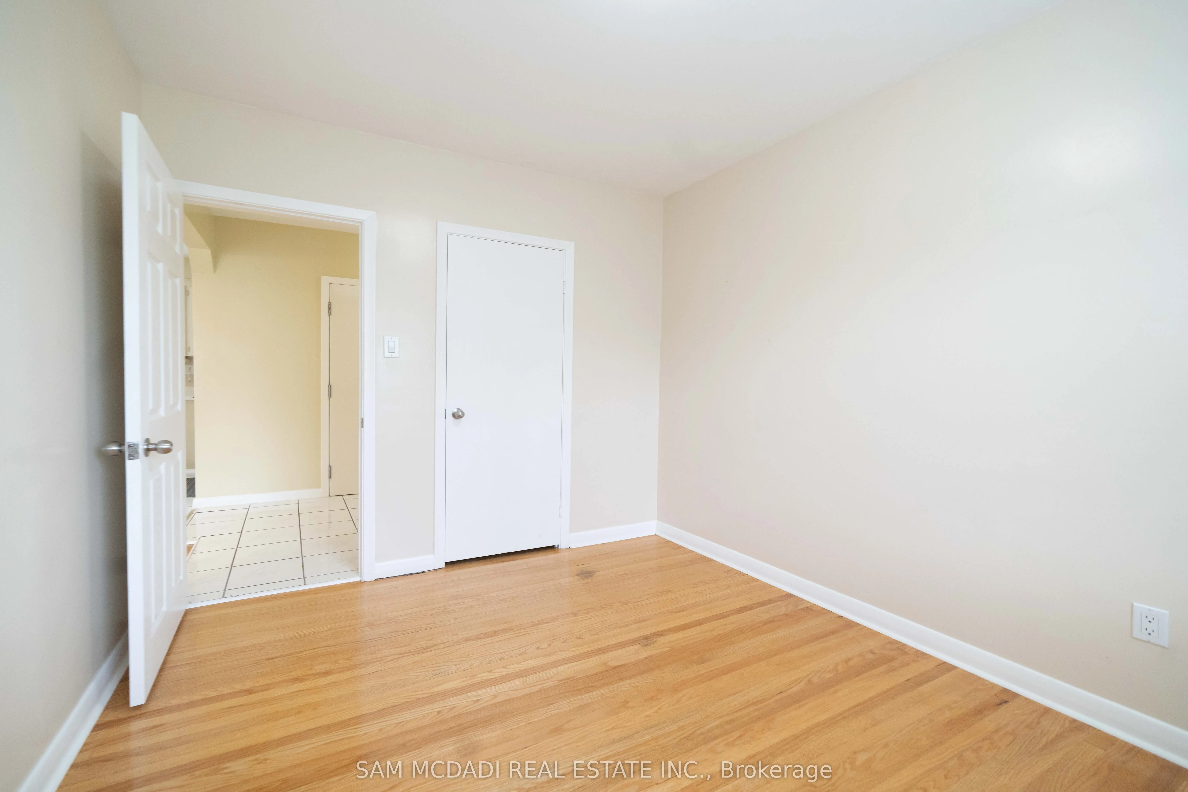
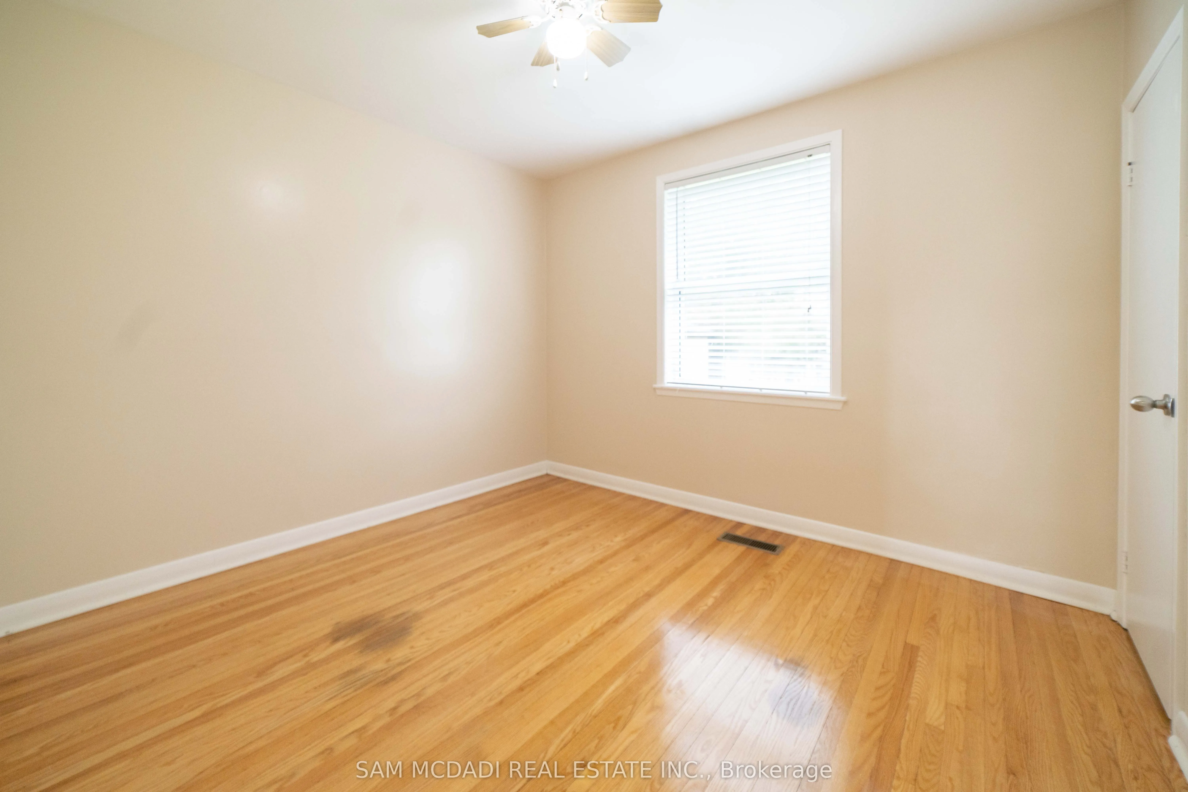
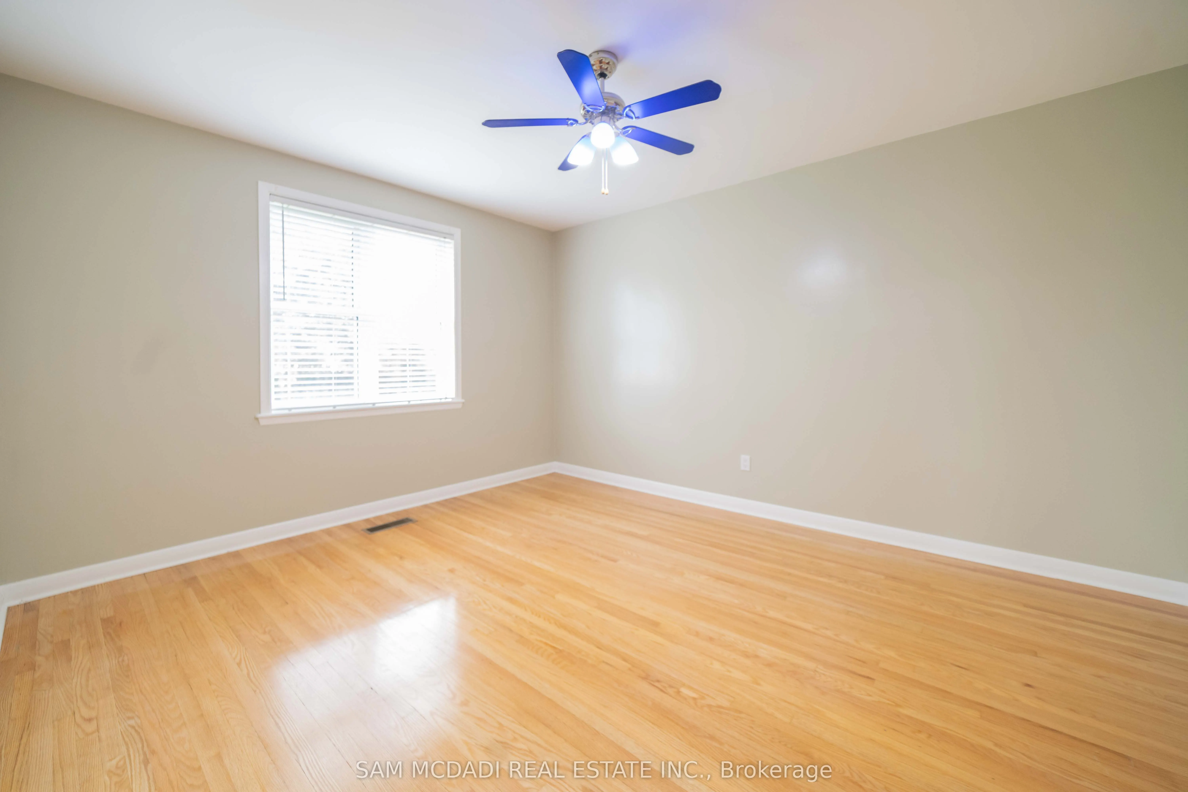
Sign In or Create a Free Account to see full details of this property
Key Facts
Key facts for 544 Sandmere Place #Upper
Property Type
House, Bungalow
Parking
None 2 garage, 2 parking
MLS #
W13687522
Size
1100-1500 sqft
Basement
None
Listed on
2026-08-18
Lot size
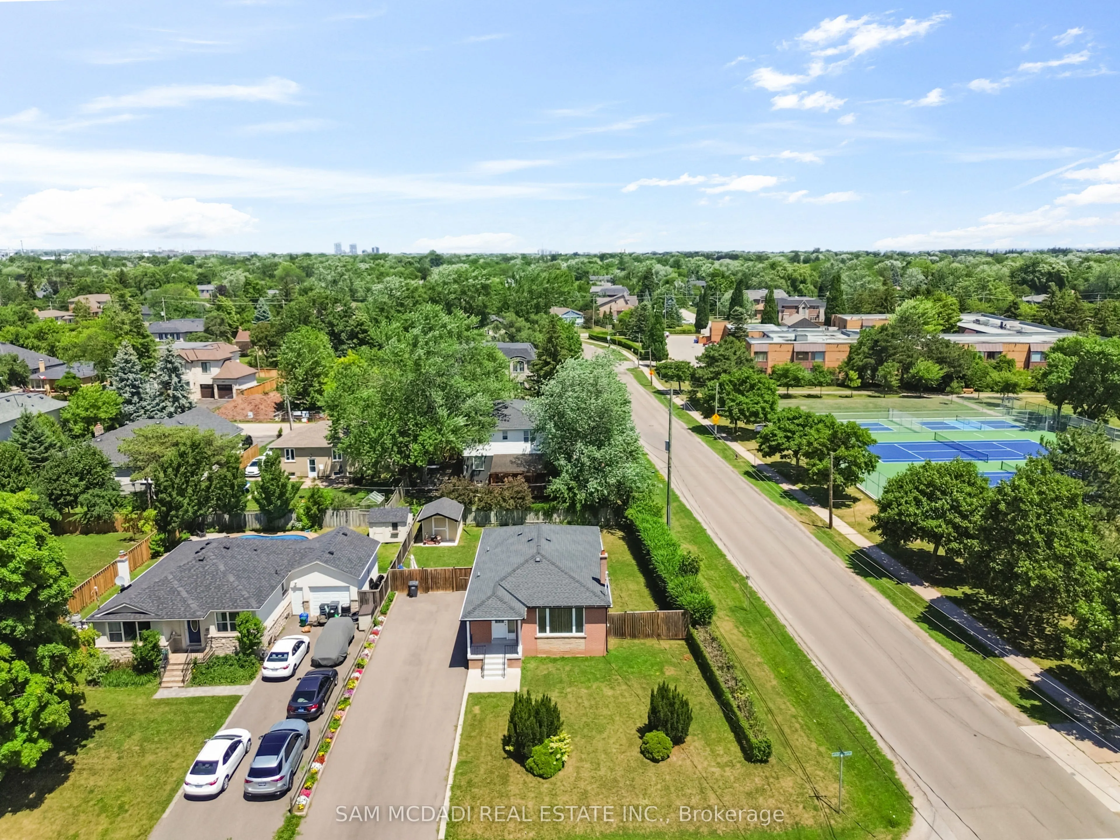
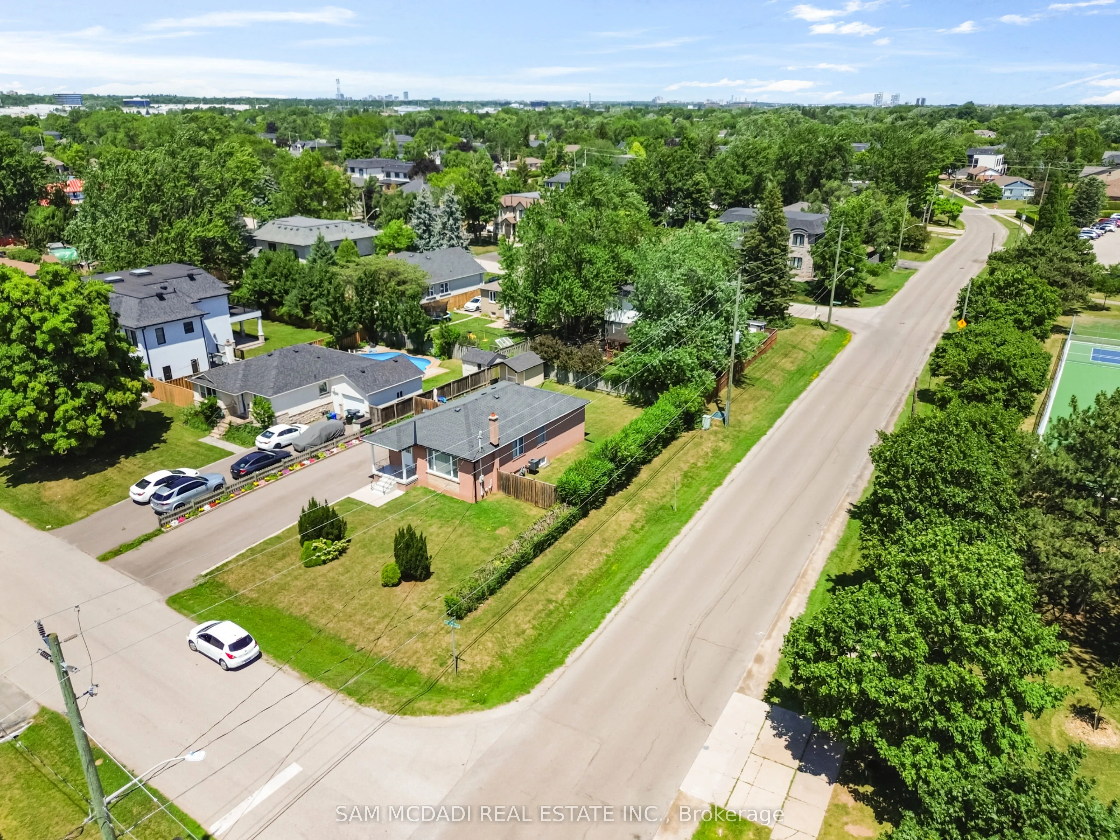
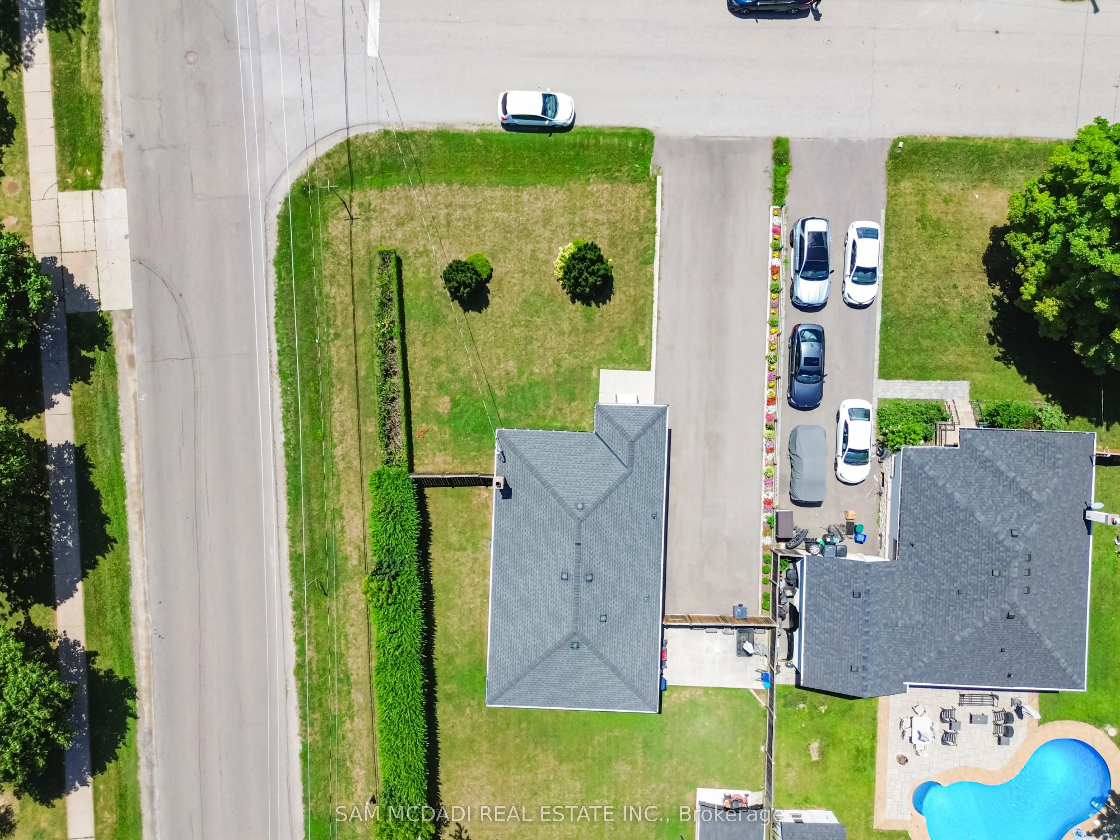
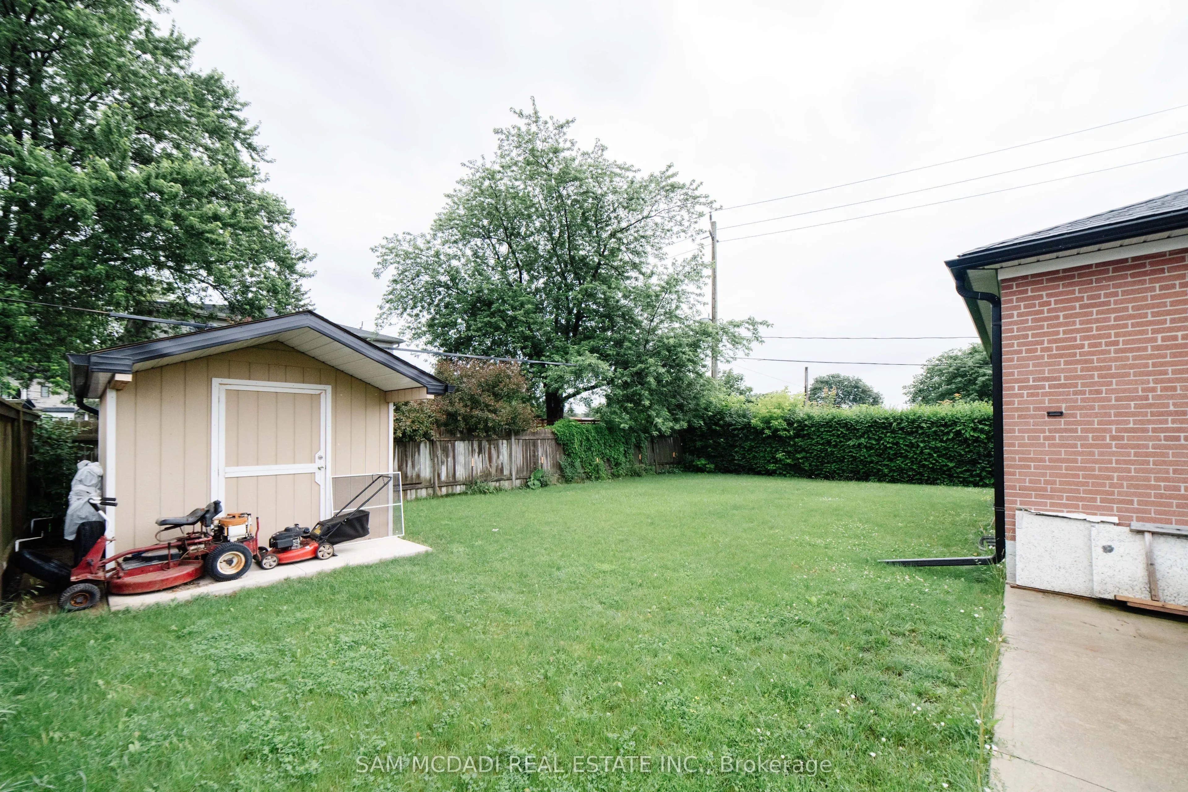
74 x 115.0
Tax
-
Days on Market
56
Approximate Age
51-99
Maintenance Fee
-
Parking
Description
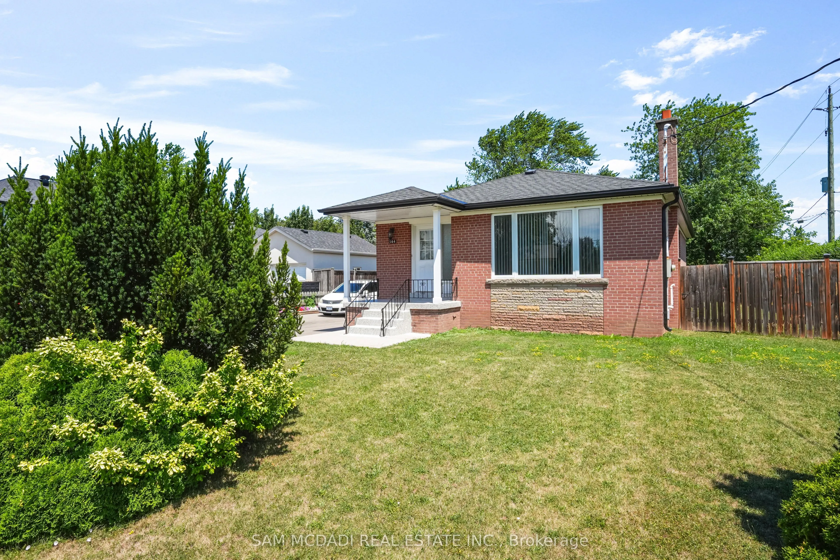
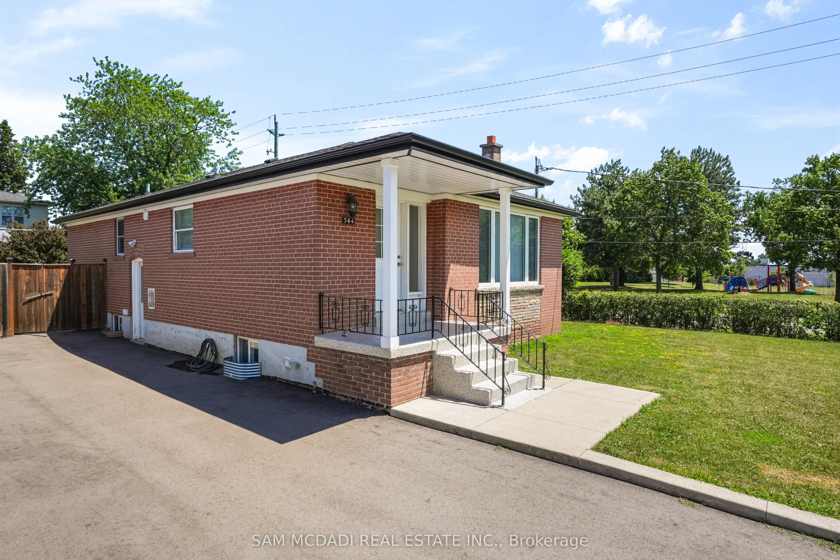
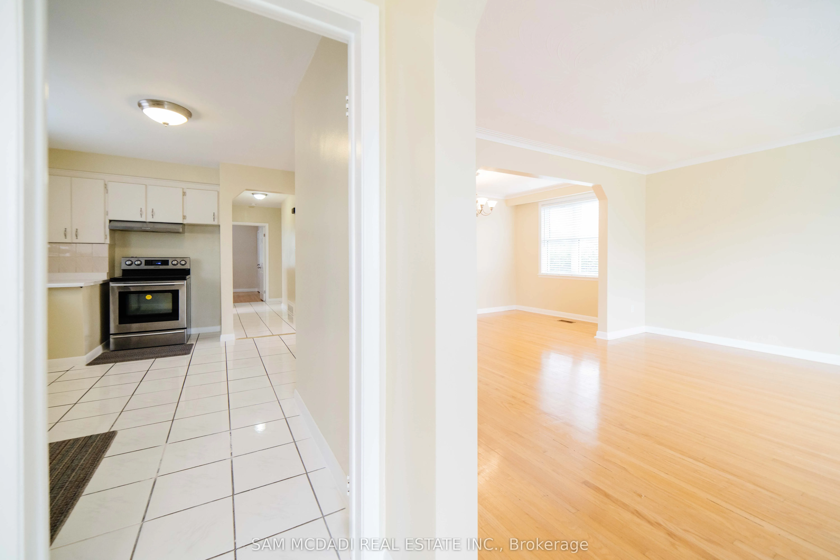
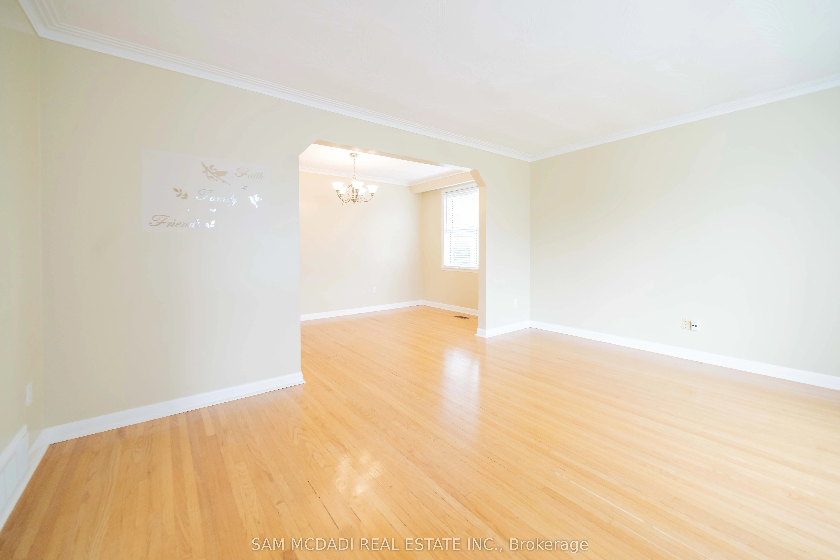
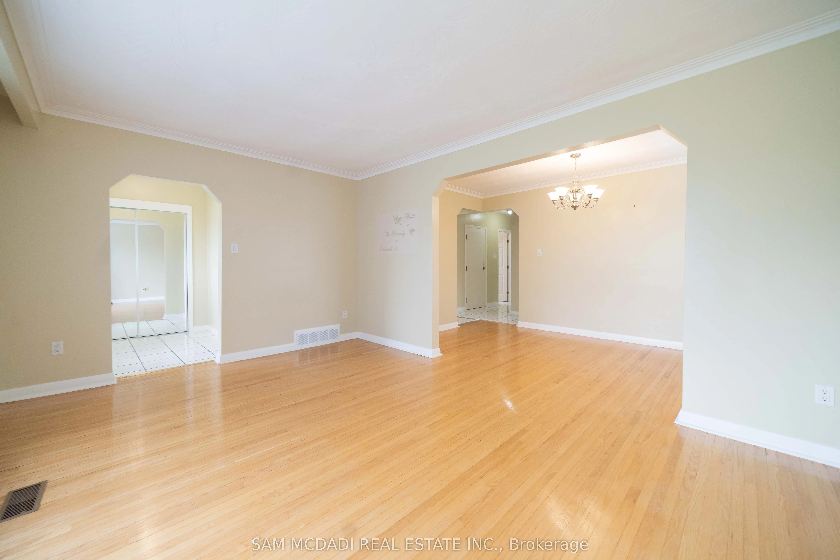
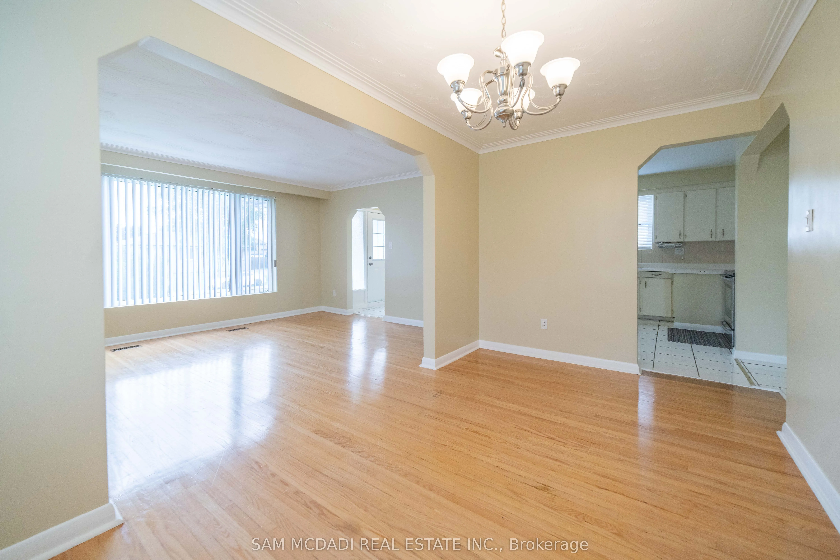
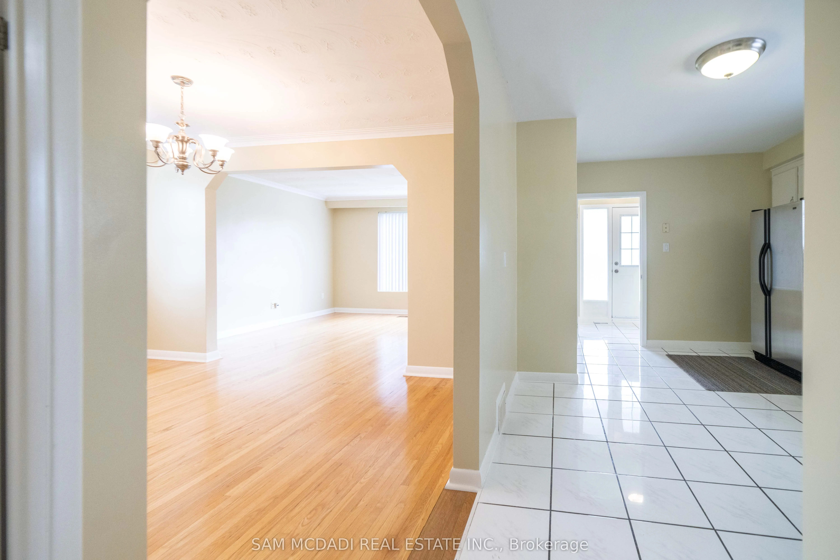
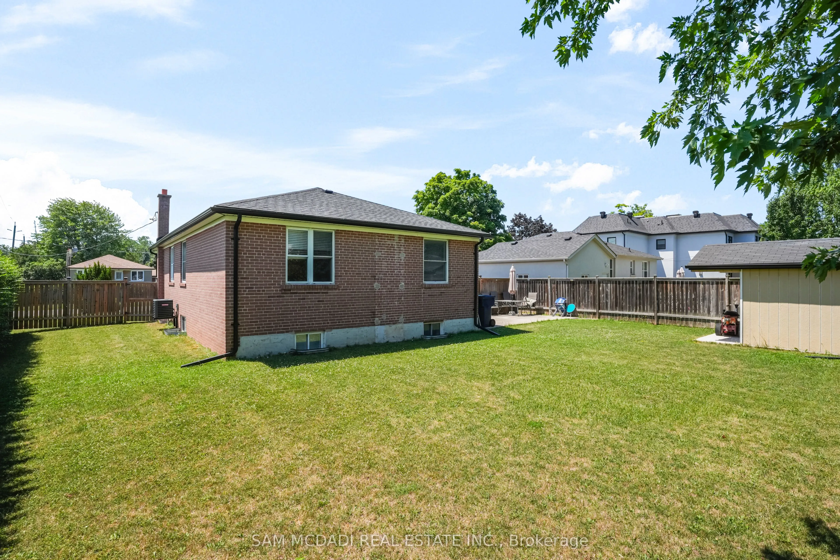
Presenting An Exquisite Three-Bedroom Detached Bungalow Nestled In The Highly Desirable Oakville Neighborhood. This Remarkable Residence Boasts Generously Sized Bedrooms And A Tastefully Designed Living And Dining Area Adorned With Beautiful Hardwood Flooring. The Superb Location Of This Property Of...fers Close Proximity To Parks, Schools, Shopping Centers, And Convenient Transportation Options. A Fantastic Opportunity Awaits, Showcasing Exceptional Value That You Don't Want To Miss. Act Swiftly To Seize This Remarkable Find!
Full Property Details
Interior
Bedrooms
3
Total Bedrooms
3
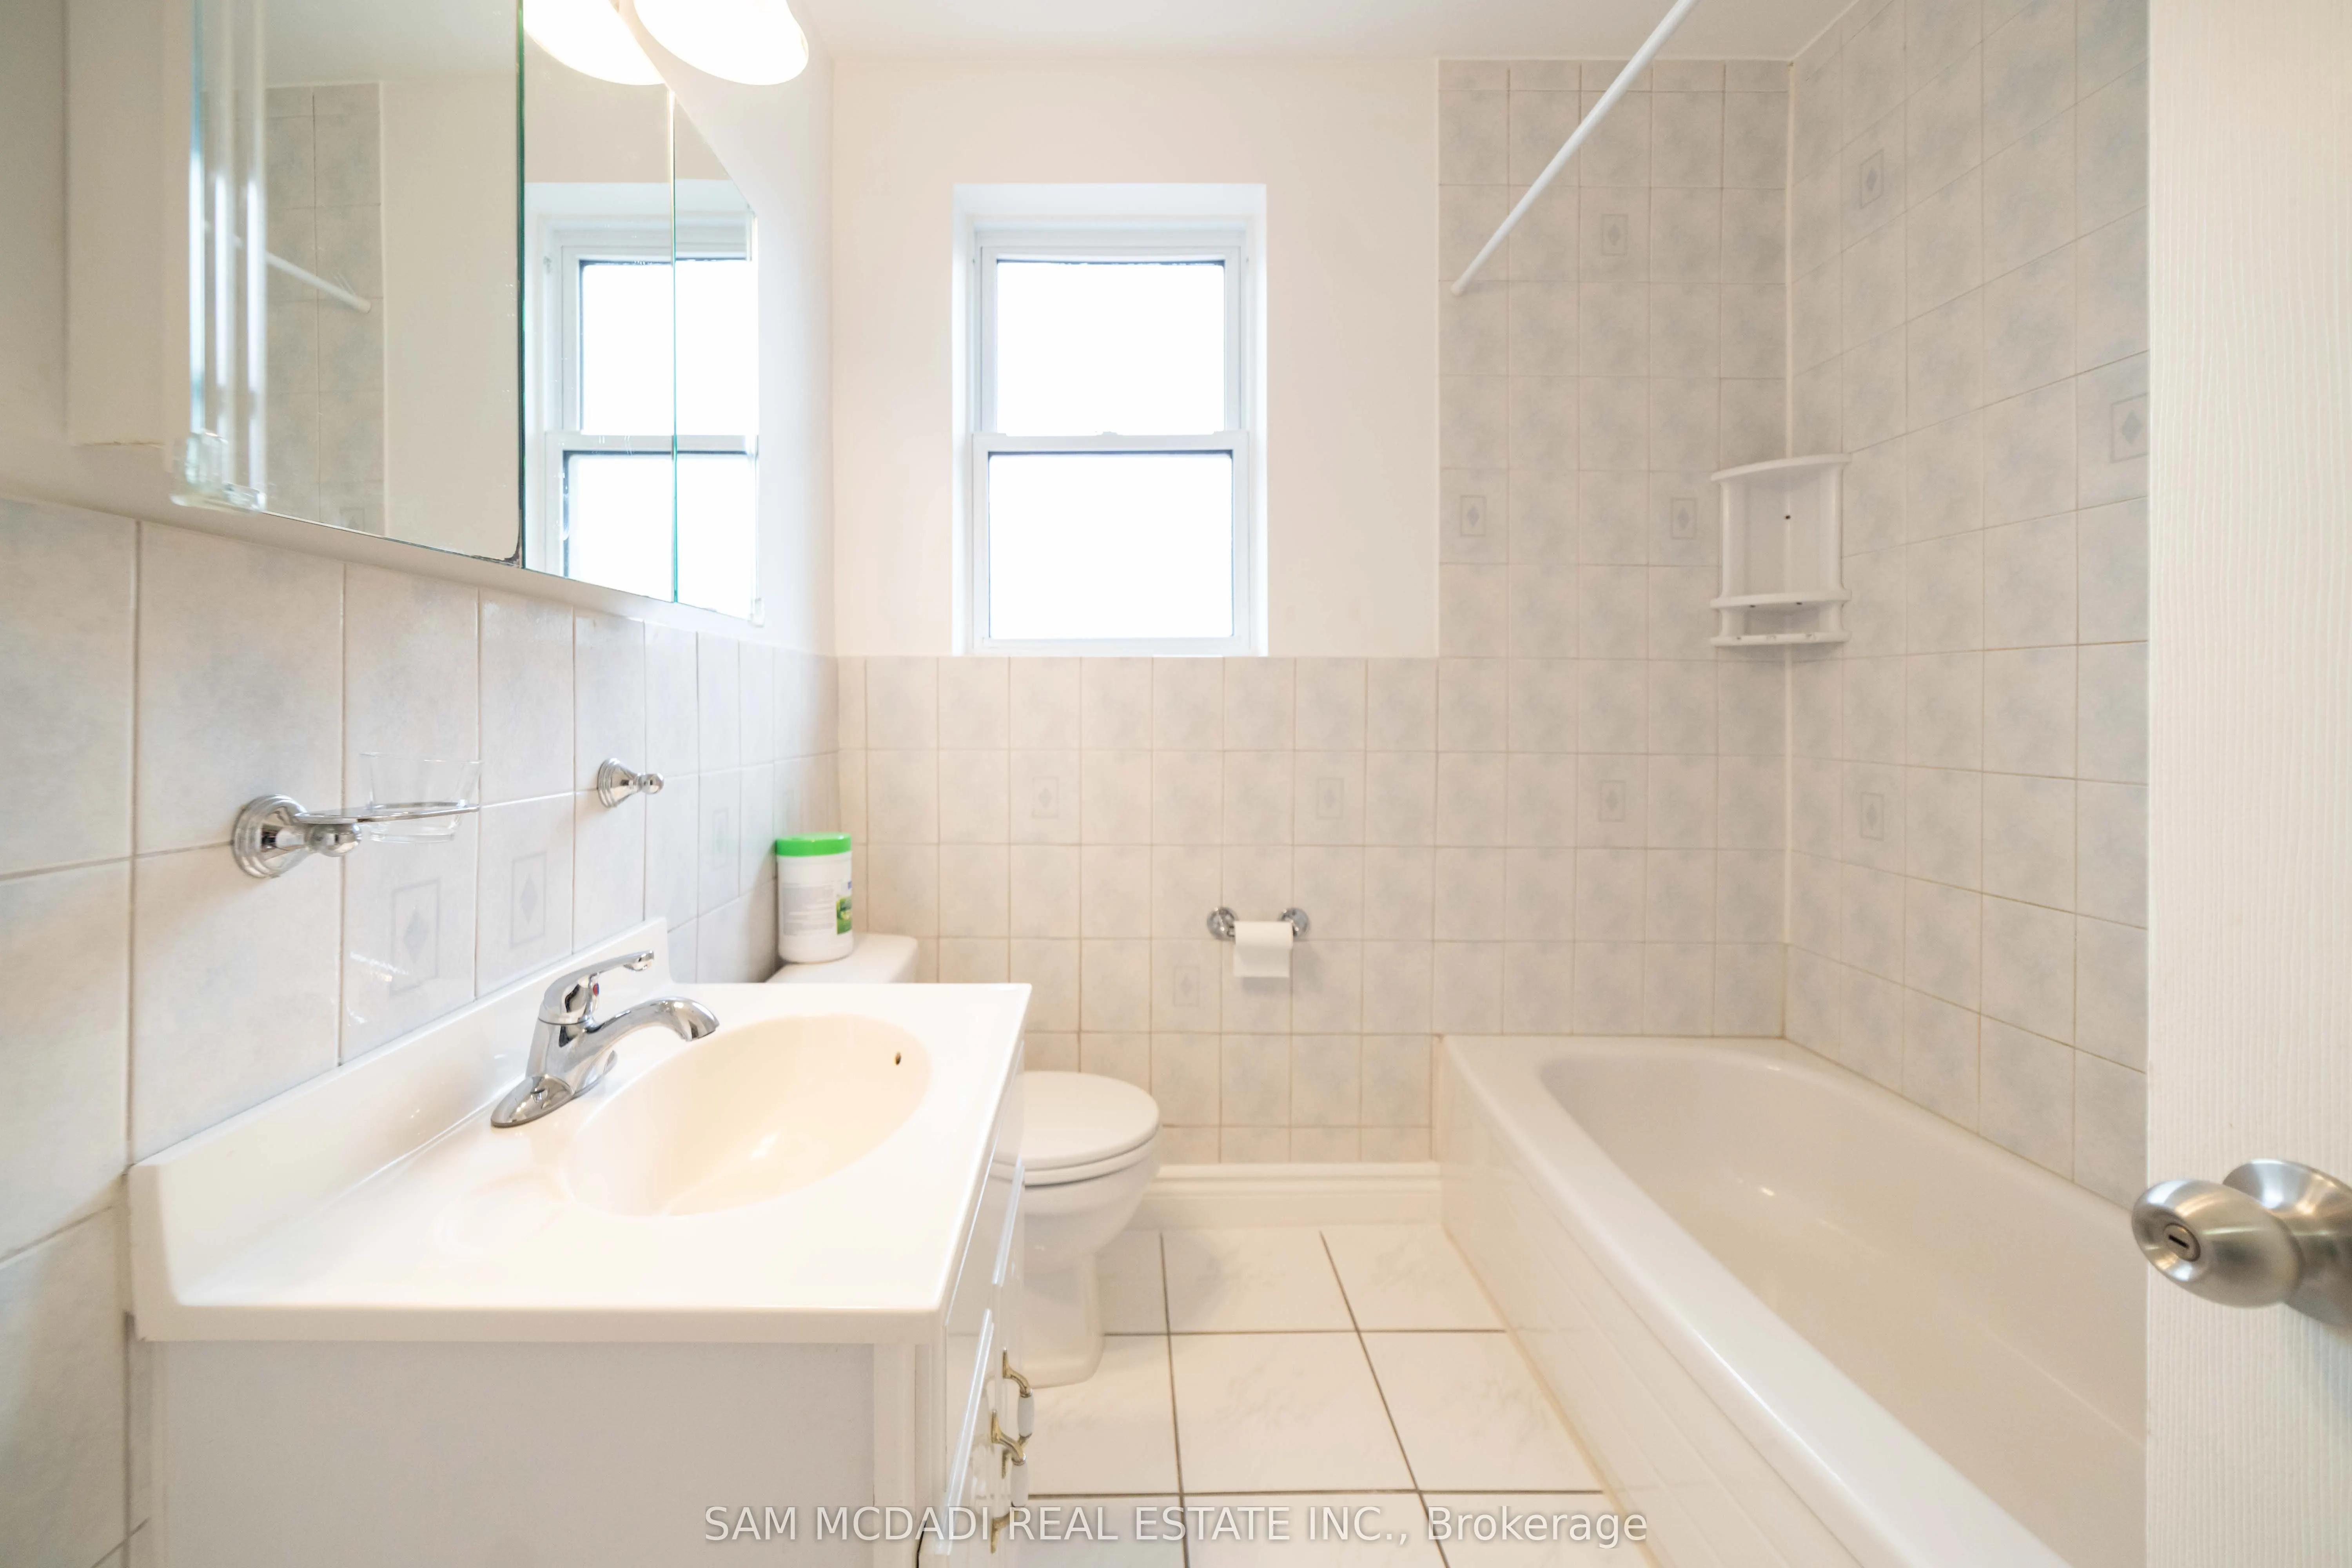
Washrooms
1
Square Footage
1100-1500 sqft
Basement
None
Heating Source
Gas
Heating Fuel
Forced Air
Air Conditioning
Central Air
Family Room
Yes
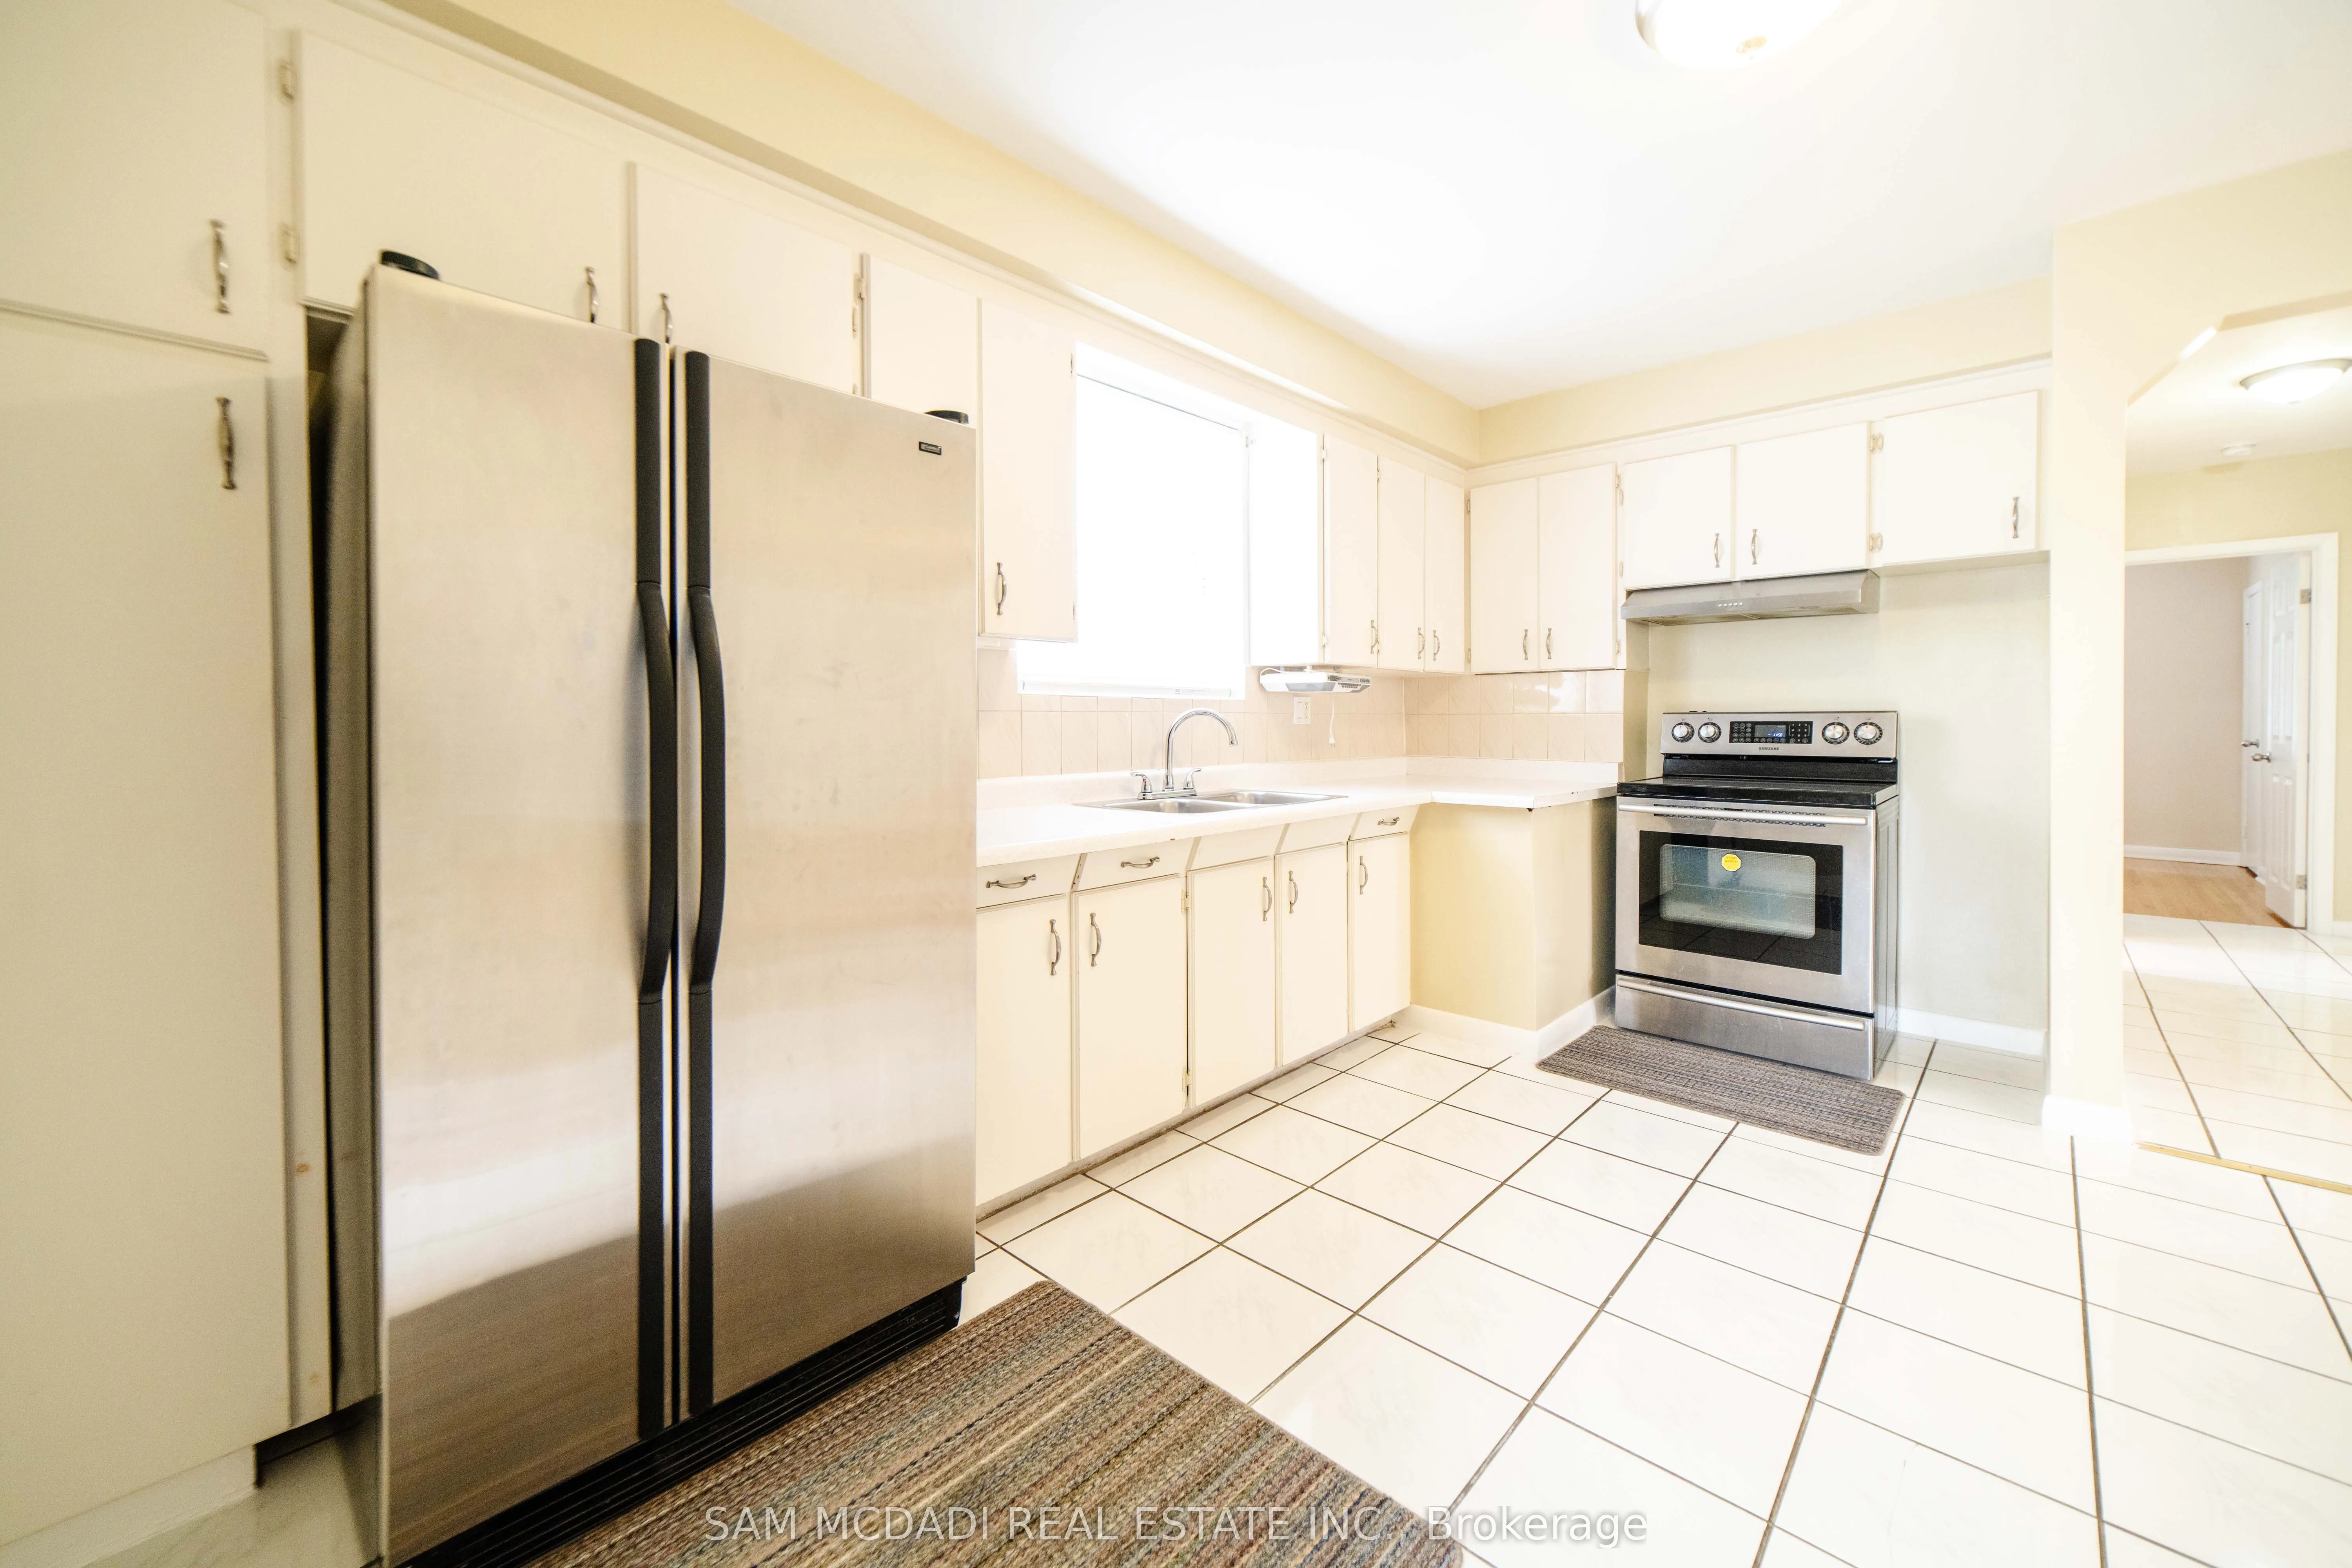
Kitchens
1
Total Kitchens
1
Fireplace Features
No
Bedrooms
3
Total Bedrooms
3
Washrooms
1
Square Footage
1100-1500 sqft
Basement
None
Heating Source
Gas
Heating Fuel
Forced Air
Air Conditioning
Central Air
Family Room
Yes
Kitchens
1
Total Kitchens
1
Fireplace Features
No
Exterior
Depth
115.0
Front
74.49
Driveway
Front Yard Parking
Lot Size
74 x 115.0 ft
Pool
None
Parking Spaces
2
Total Parking Spaces
2.00
Parking Description
None
Garage Spaces
2
Depth
115.0
Front
74.49
Driveway
Front Yard Parking
Lot Size
74 x 115.0 ft
Pool
None
Parking Spaces
2
Total Parking Spaces
2.00
Parking Description
None
Garage Spaces
2
Building Description
Style
Bungalow
Home Type
House
Subtype
Detached
Year Built
51-99
Property Orientation
East
Exterior Finish
Brick
Sewers
Sewers
Water Supply
Municipal
Possession Date
9/1/2026
Style
Bungalow
Home Type
House
Subtype
Detached
Year Built
51-99
Property Orientation
East
Exterior Finish
Brick
Sewers
Sewers
Water Supply
Municipal
Possession Date
9/1/2026
Community
Community
West
Community
West
Taxes & Fees
Parking
Included
Parking
Included
Room Types
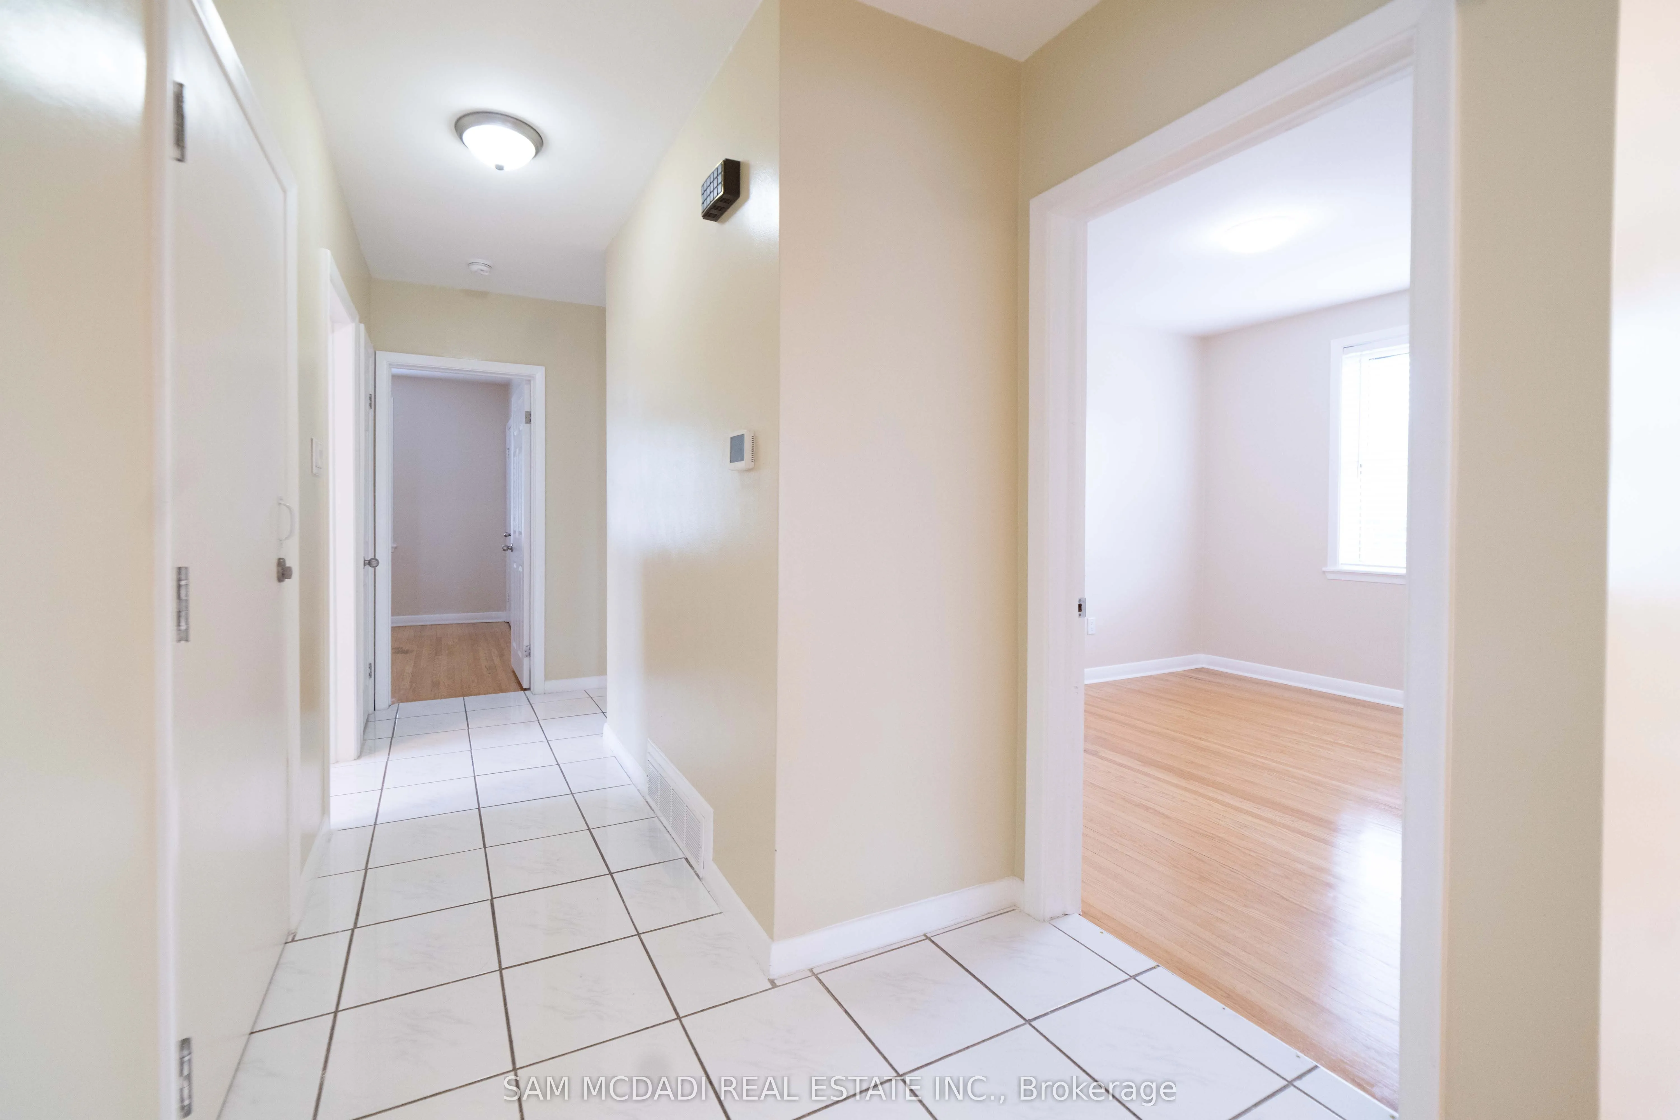
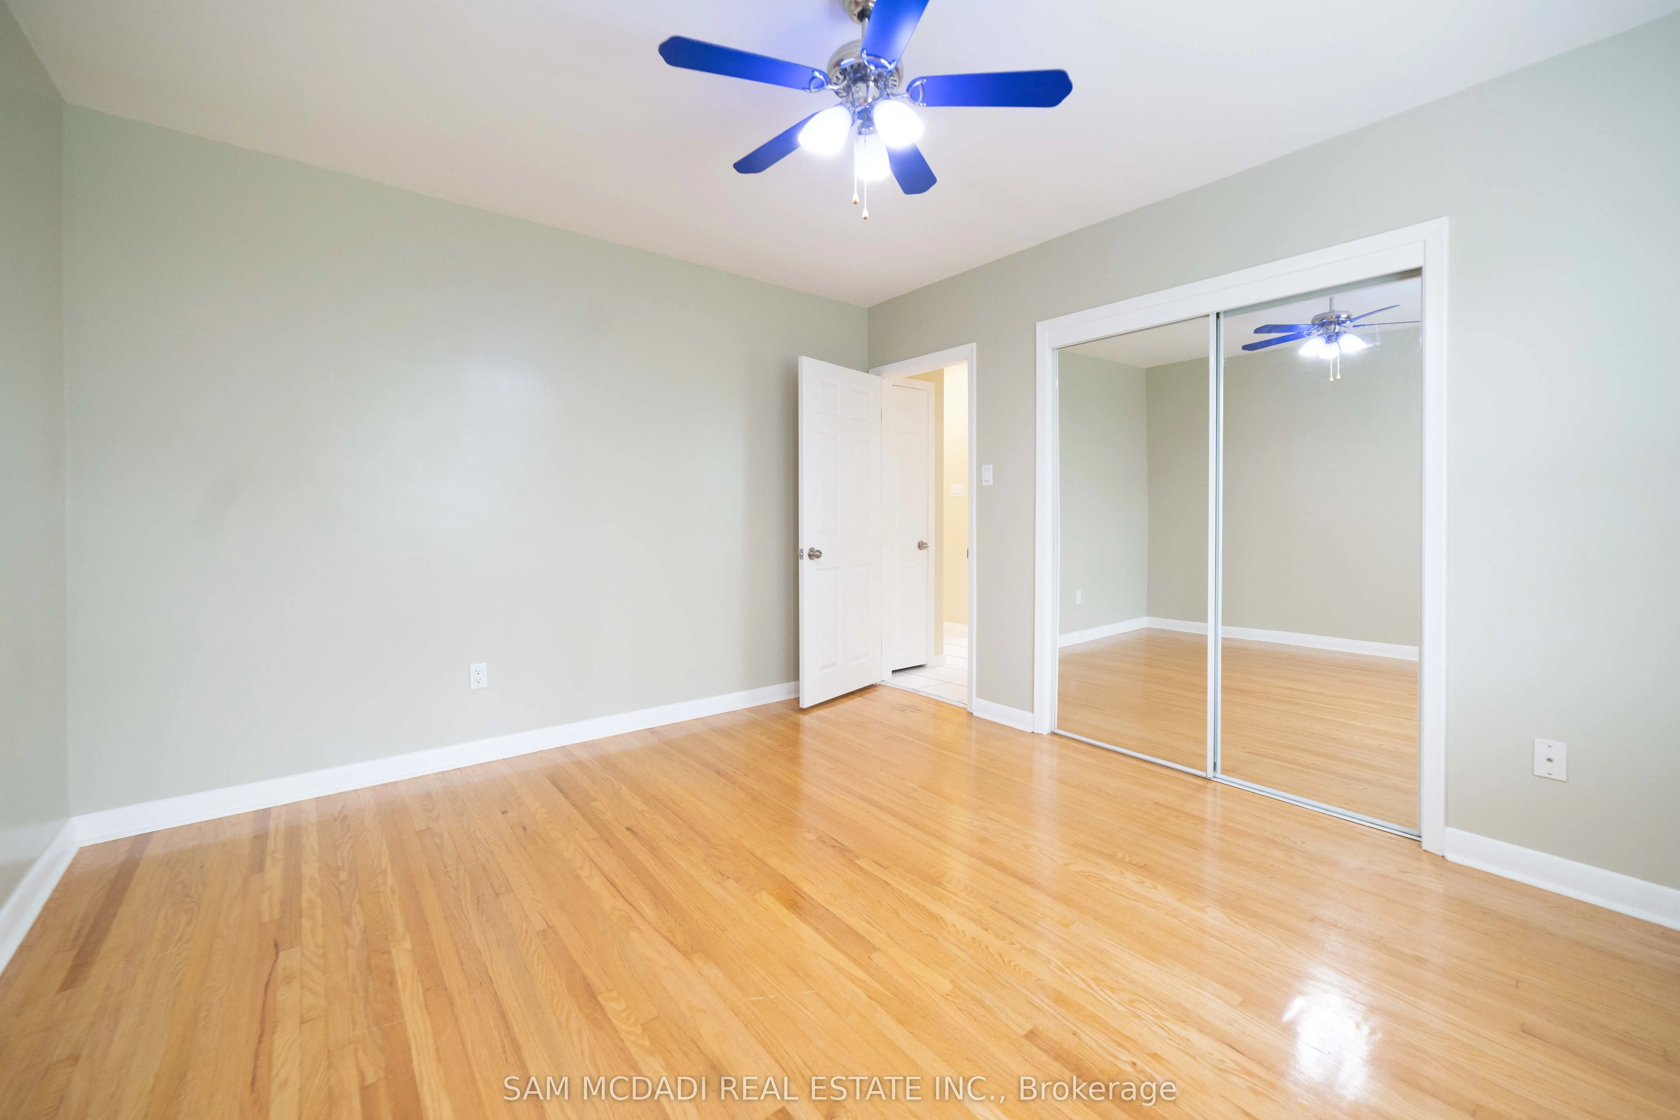
Bedroom 2
Hardwood Floor, Closet, Window
Dimensions 11.22 x 9.02 feet
101.2 sqft
Similar Properties(No results)
Sunny Gawri
Interested in this neighbourhood? Let's have a chat!
Your request was received!We'll be in touch soon to confirm the details.
Date:
If you have any questions, please contact us at any time.