Sign In or Create a Free Account to see full details of this property
Key Facts
Key facts for 1597 Rose Way #109
Property Type
Condo, Stacked Townhse
Parking
Underground 1 garage, 1 parking
MLS #
W13679926
Size
1200-1399 sqft
Basement
None
Listed on
2026-08-14
Lot size
-
Tax
$3,000 /yr
Days on Market
80
Approximate Age
-
Maintenance Fee
$495/mo
Common Elements, Hea...
Description
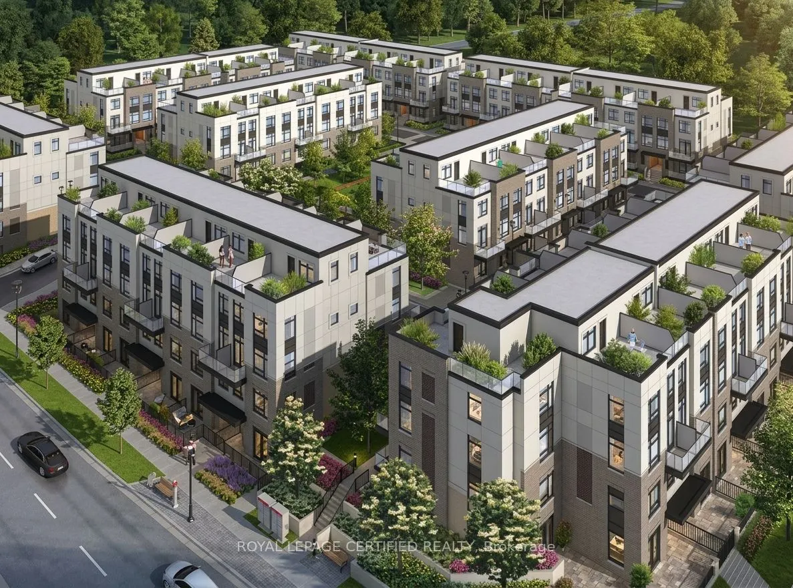
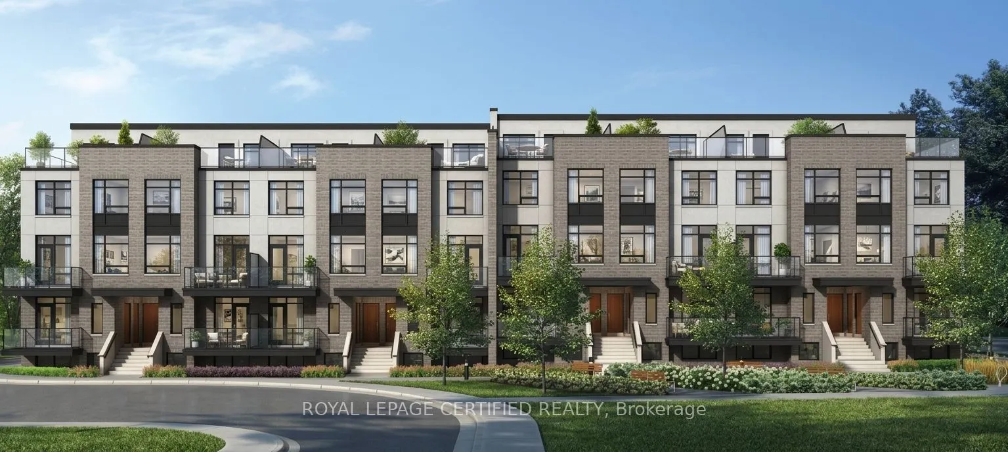
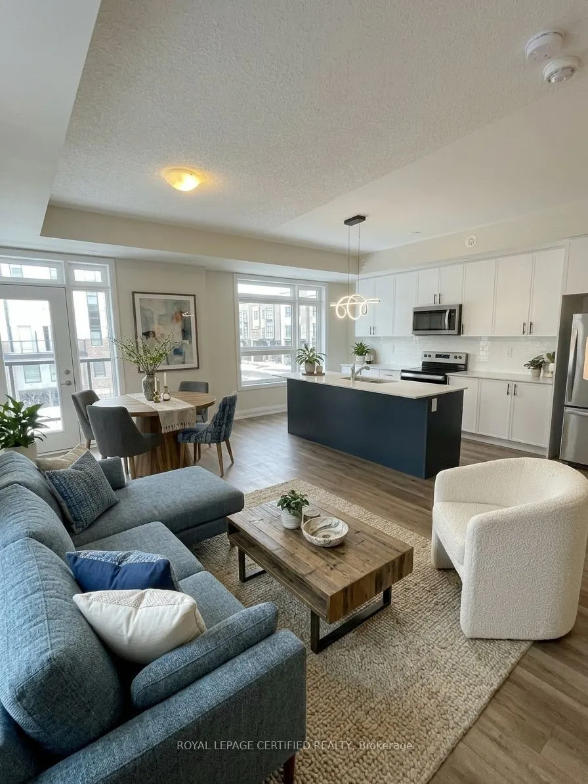
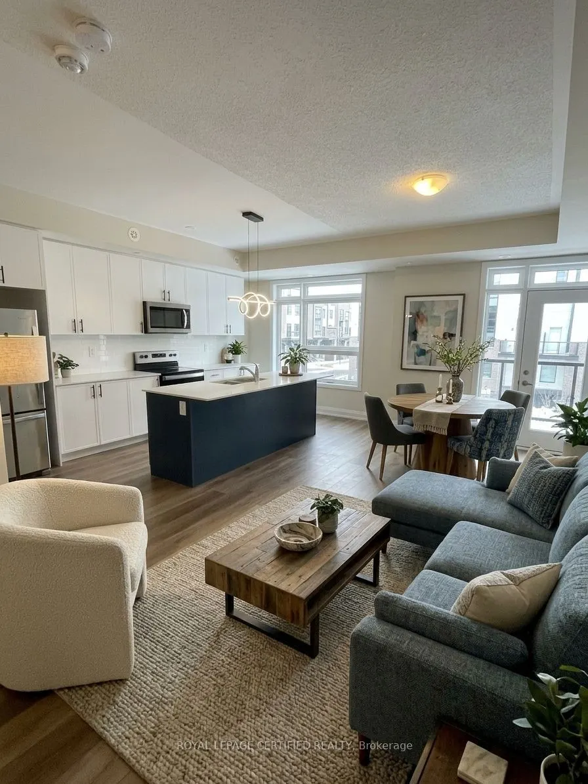
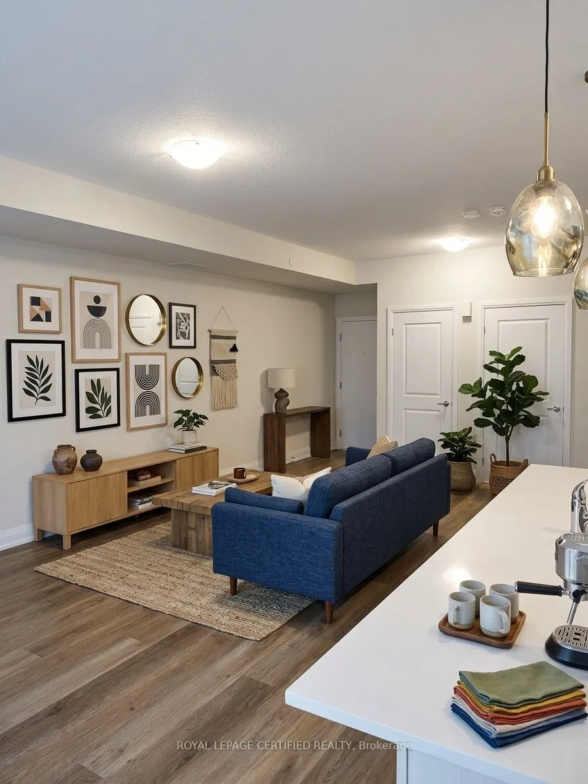
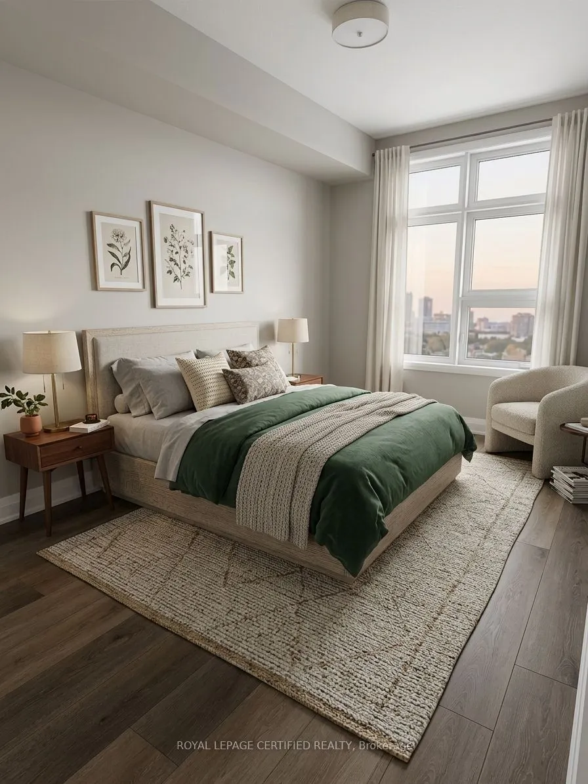
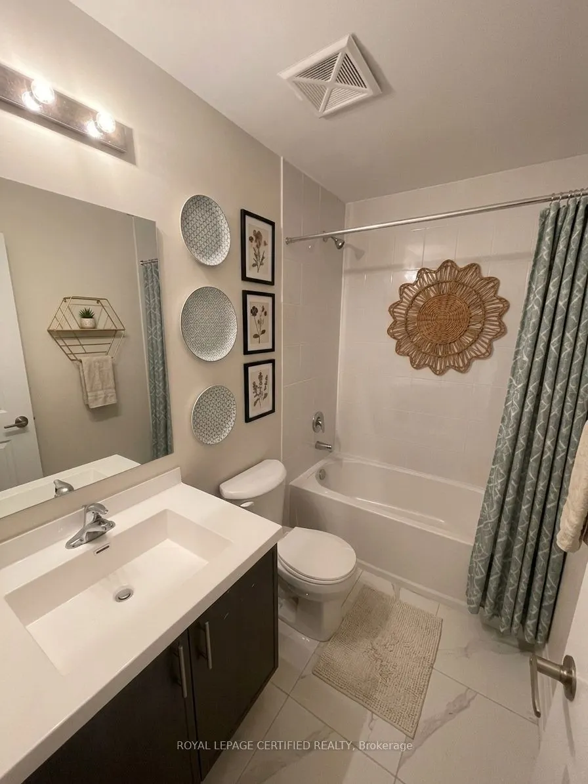
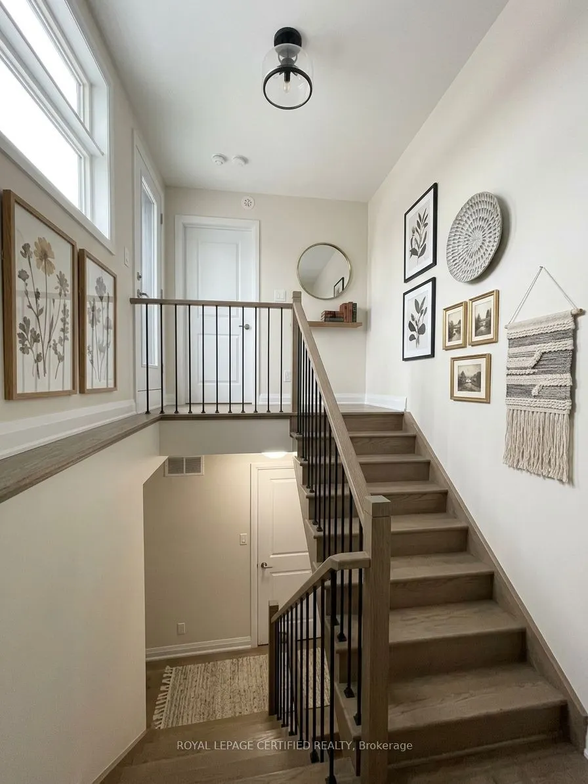
Experience modern living in this beautifully maintained, lightly lived-in south-facing condotownhouse in a prime Milton neighbourhood. Offering approximately 1,311 sq. ft. of interiorliving space over two levels, plus an impressive approximately 500 sq. ft. private rooftopterrace, this stylish home ...features 2 spacious bedrooms and 2 full bathrooms.The bright open-concept living and dining area enjoys abundant natural light and beautifulsouth-facing views. The modern kitchen features a centre island, granite countertops, upgradedcabinetry with extended upper cabinets, soft-close drawers, premium hardware, and Whirlpoolstainless steel appliances.Enjoy exceptional outdoor living with a large balcony offering expansive 270-degree views, plusa spacious rooftop terrace complete with a water line-perfect for entertaining and BBQ season.Additional features include vinyl flooring throughout, convenient main-floor laundry, oneunderground parking space, and one locker. Low-maintenance fees include gas/heat and water.Ideally located close to major highways, parks, green spaces, shopping, schools, and everydayamenities. VERY IMPORTANT: Monthly condo fee includes gas, water, maintenance of common areas,locker, and garage.
Full Property Details
Interior
Bedrooms
2
Total Bedrooms
2
Washrooms
2
Square Footage
1200-1399 sqft
Basement
None
Heating Source
Gas
Heating Fuel
Forced Air
Air Conditioning
Central Air
Family Room
Yes
Kitchens
1
Total Kitchens
1
Fireplace Features
No
Bedrooms
2
Total Bedrooms
2
Washrooms
2
Square Footage
1200-1399 sqft
Basement
None
Heating Source
Gas
Heating Fuel
Forced Air
Air Conditioning
Central Air
Family Room
Yes
Kitchens
1
Total Kitchens
1
Fireplace Features
No
Exterior
Driveway
Underground
Parking Spaces
1
Total Parking Spaces
1.00
Parking Description
Underground
Garage Spaces
1
Balcony
Terrace
Driveway
Underground
Parking Spaces
1
Total Parking Spaces
1.00
Parking Description
Underground
Garage Spaces
1
Balcony
Terrace
Building Description
Style
Stacked Townhse
Home Type
Condo
Subtype
Condo Townhouse
Property Orientation
North East
Exterior Finish
Brick Front,Concrete
Possession Date
10/21/2026
Locker
Exclusive
Style
Stacked Townhse
Home Type
Condo
Subtype
Condo Townhouse
Property Orientation
North East
Exterior Finish
Brick Front,Concrete
Possession Date
10/21/2026
Locker
Exclusive
Community
Community
Cobban
Community
Cobban
Taxes & Fees
Taxes
$3,000 /yr
Tax Year
2025
Maintenance Fee
$495/mo
Common Elements
Included
Heating
Included
Parking
Included
Water
Included
Building Insurance
Included
Taxes
$3,000 /yr
Tax Year
2025
Maintenance Fee
$495/mo
Common Elements
Included
Heating
Included
Parking
Included
Water
Included
Building Insurance
Included
Other
Pets
Yes-with Restrictions
Pets
Yes-with Restrictions
Room Types
Bedroom 2
Vinyl Floor, Large Window, Large Closet
Dimensions 14.3 x 8.2 feet
117.26 sqft
Dining Room
Vinyl Floor, W/O To Balcony, Combined w/Living
Dimensions 19.62 x 11.09 feet
217.59 sqft
Kitchen
Vinyl Floor, Centre Island, Quartz Counter
Dimensions 16.99 x 7.28 feet
123.69 sqft
Laundry
-
Dimensions - feet
0 sqft
Living Room
W/O To Balcony, Combined w/Dining
Dimensions 19.62 x 11.09 feet
217.59 sqft
Primary Bedroom
Vinyl Floor, Ensuite Bath, Large Closet
Dimensions 11.12 x 8.4 feet
93.41 sqft
Similar Properties(No results)
Sunny Gawri
Maintenance Fee
$495/mo
Property Taxes
$3,000/yr
Interested in this neighbourhood? Let's have a chat!
Your request was received!We'll be in touch soon to confirm the details.
Date:
If you have any questions, please contact us at any time.