Sign In or Create a Free Account to see full details of this property
Key Facts
Key facts for 844 Luxton Drive
Property Type
House, 2-Storey
Parking
Built-In 1 garage, 1 parking
MLS #
W13659626
Size
1500-2000 sqft
Basement
Apartment,Finished
Listed on
2026-08-10
Lot size
30 x 80.38
Tax
-
Days on Market
75
Approximate Age
16-30
Maintenance Fee
-
Parking
Description
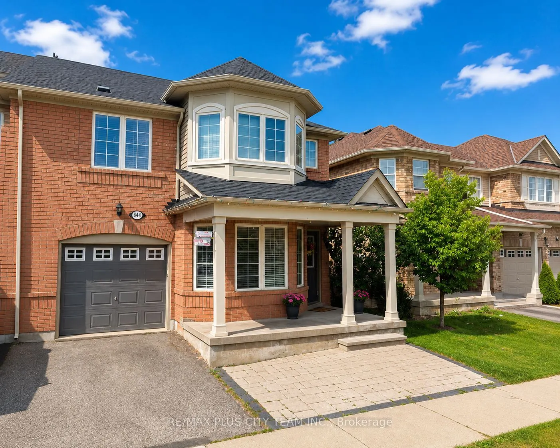
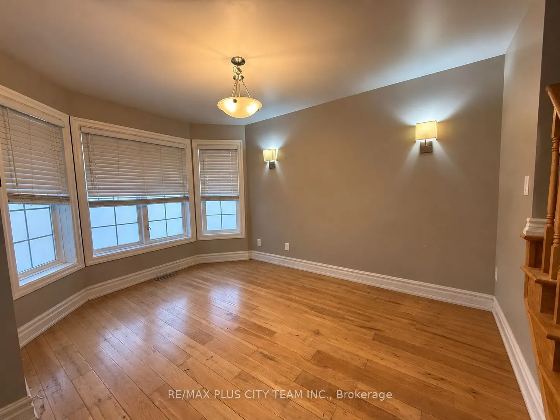
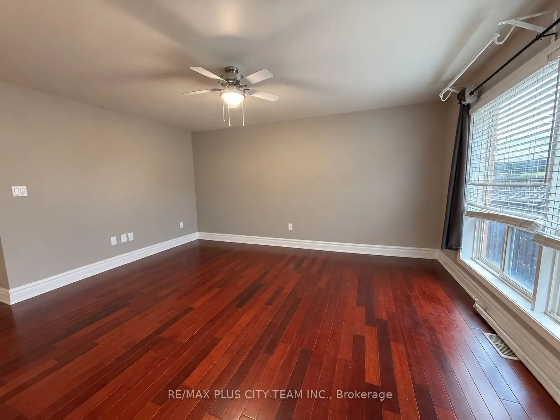
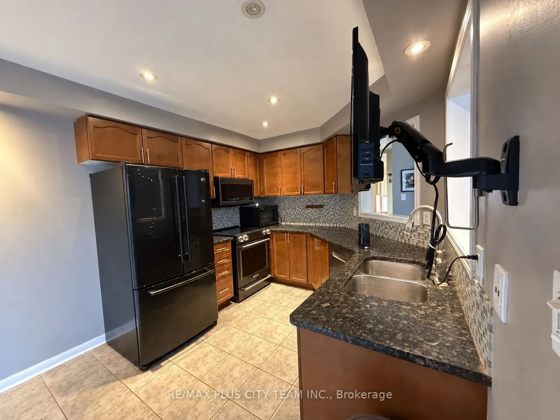
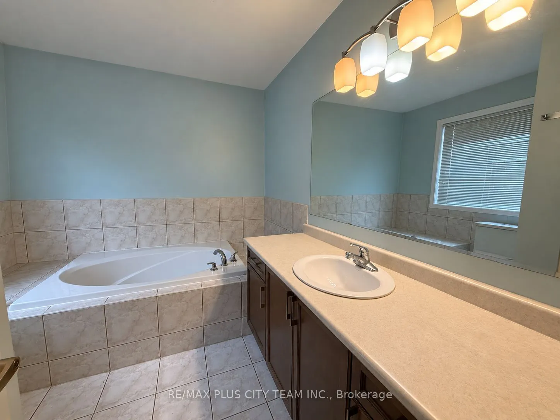
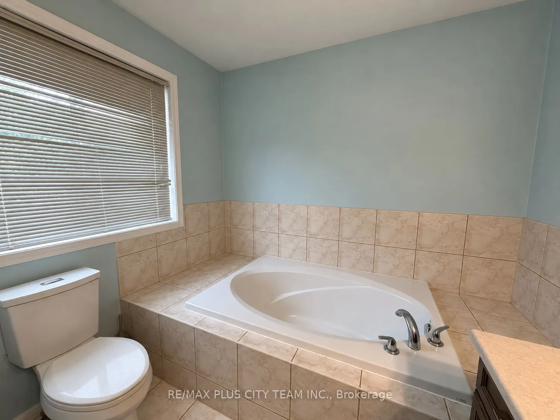
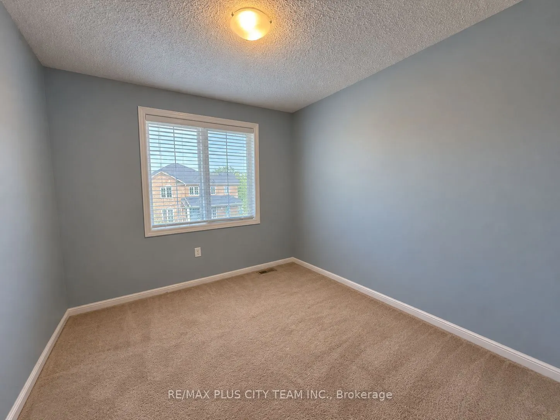
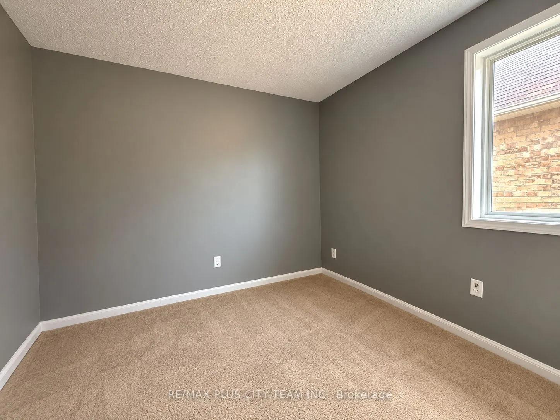
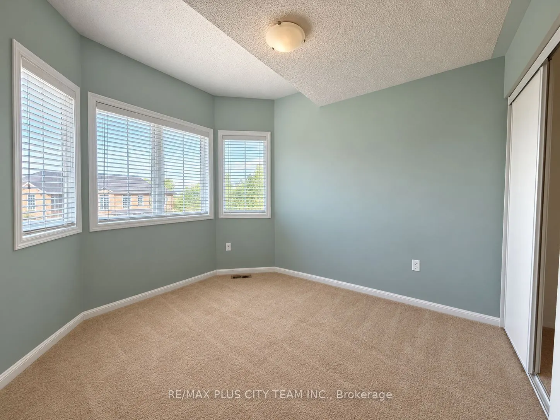
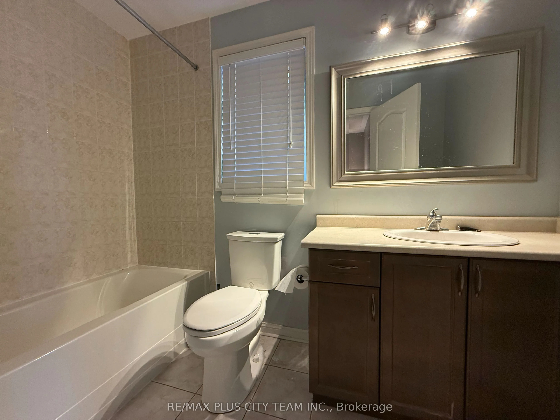
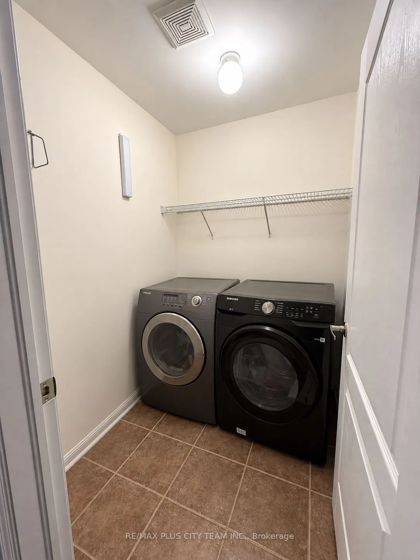
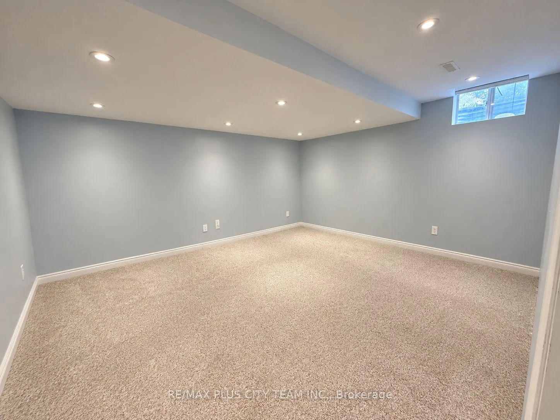
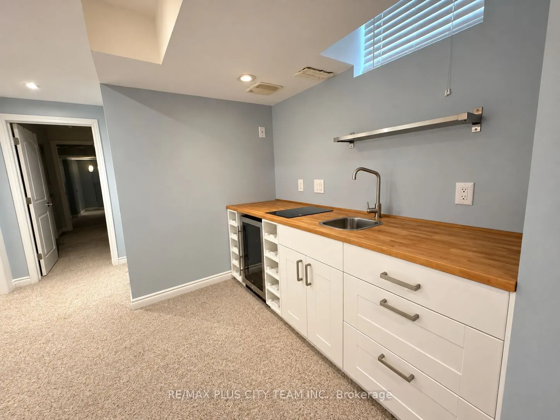
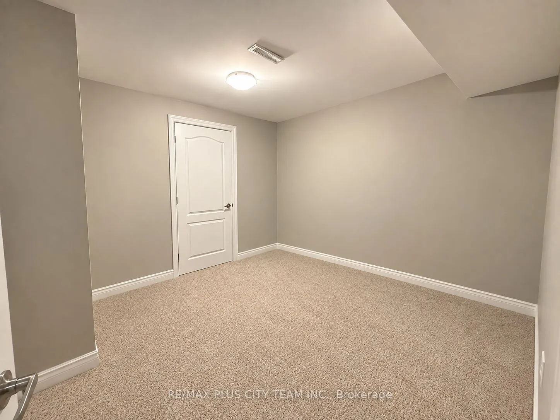
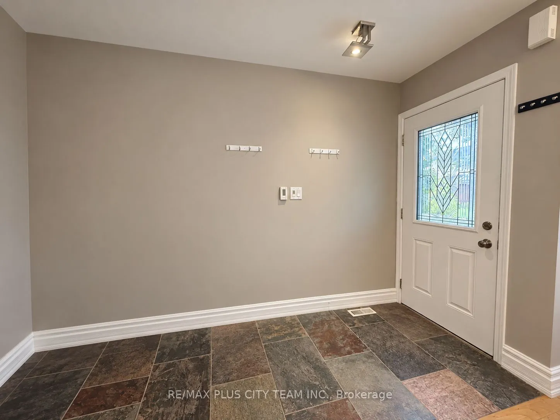
Highly desirable 4-bedroom semi-detached home offering a functional, family-friendly layout in a convenient neighbourhood. The main level features hardwood flooring throughout the dining and family rooms, heated slate flooring in the front foyer, and a modern kitchen complete with granite countertop...s, a stylish backsplash, pot lights, and a walkout to an expansive deck-perfect for outdoor entertaining. Generously sized bedrooms with large windows provide abundant natural light, while the second-floor laundry room adds everyday convenience. The finished basement features a separate 1-bedroom apartment, offering excellent additional living space or income potential. Ideally located close to schools, shopping, parks, trails, and public transit.
Full Property Details
Interior
Bedrooms
4
Bedrooms Plus
1
Total Bedrooms
5
Washrooms
4
Square Footage
1500-2000 sqft
Basement
Apartment,Finished
Heating Source
Gas
Heating Fuel
Forced Air
Air Conditioning
Central Air
Family Room
Yes
Kitchens
1
Total Kitchens
1
Fireplace Features
No
Bedrooms
4
Bedrooms Plus
1
Total Bedrooms
5
Washrooms
4
Square Footage
1500-2000 sqft
Basement
Apartment,Finished
Heating Source
Gas
Heating Fuel
Forced Air
Air Conditioning
Central Air
Family Room
Yes
Kitchens
1
Total Kitchens
1
Fireplace Features
No
Exterior
Depth
80.38
Front
29.86
Driveway
Private
Lot Size
30 x 80.38 ft
Pool
None
Parking Spaces
1
Total Parking Spaces
2.00
Parking Description
Built-In
Garage Spaces
1
Depth
80.38
Front
29.86
Driveway
Private
Lot Size
30 x 80.38 ft
Pool
None
Parking Spaces
1
Total Parking Spaces
2.00
Parking Description
Built-In
Garage Spaces
1
Building Description
Style
2-Storey
Home Type
House
Subtype
Detached
Year Built
16-30
Property Orientation
West
Exterior Finish
Brick
Sewers
Sewers
Water Supply
Municipal
Possession Date
No Data
Style
2-Storey
Home Type
House
Subtype
Detached
Year Built
16-30
Property Orientation
West
Exterior Finish
Brick
Sewers
Sewers
Water Supply
Municipal
Possession Date
No Data
Community
Community
Beaty
Community
Beaty
Taxes & Fees
Parking
Included
Parking
Included
Room Types
Bedroom 2
-
Dimensions 10.56 x 9.25 feet
97.68 sqft
Bedroom 3
-
Dimensions 9.97 x 9.38 feet
93.52 sqft
Bedroom 4
-
Dimensions 9.68 x 8.99 feet
87.02 sqft
Bedroom 5
-
Dimensions 10.5 x 9.81 feet
103.01 sqft
Dining Room
W/O To Yard, Combined w/Kitchen
Dimensions 11.88 x 9.35 feet
111.08 sqft
Family Room
Large Window, Hardwood Floor
Dimensions 16.4 x 12.76 feet
209.26 sqft
Kitchen
Backsplash, Modern Kitchen, Open Concept
Dimensions 16.4 x 9.68 feet
158.75 sqft
Primary Bedroom
-
Dimensions 13.42 x 13.09 feet
175.67 sqft
Similar Properties(No results)
Sunny Gawri
Interested in this neighbourhood? Let's have a chat!
Your request was received!We'll be in touch soon to confirm the details.
Date:
If you have any questions, please contact us at any time.