Sign In or Create a Free Account to see full details of this property
Key Facts
Key facts for 1105 Leger Way #129
Property Type
Condo, Apartment
Parking
Underground 1 garage, 1 parking
MLS #
W13647524
Size
700-799 sqft
Basement
None
Listed on
2026-08-06
Lot size
-
Tax
$2,970.62 /yr
Days on Market
68
Approximate Age
-
Maintenance Fee
$446/mo
Central Air Conditio...
Description
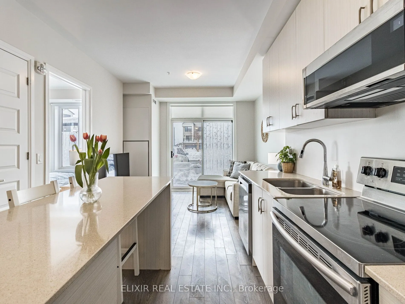
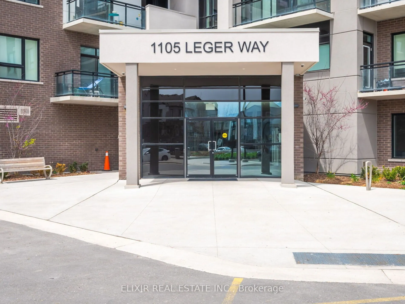
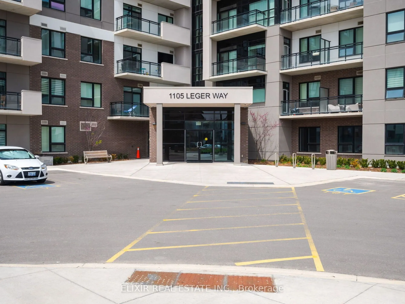
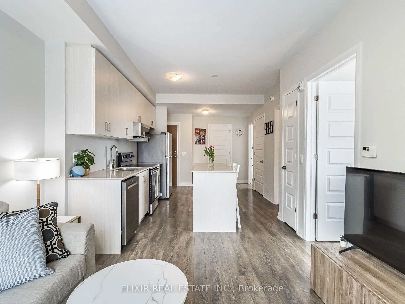
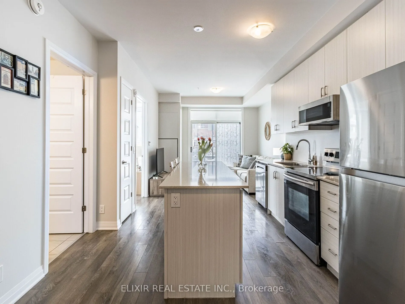
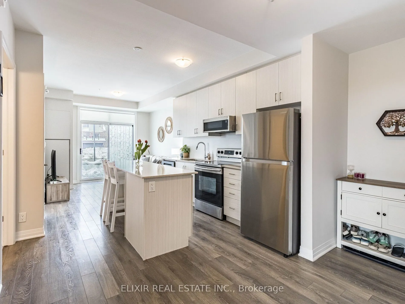
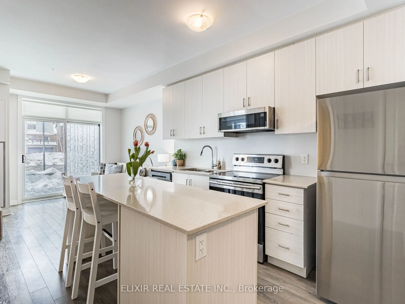
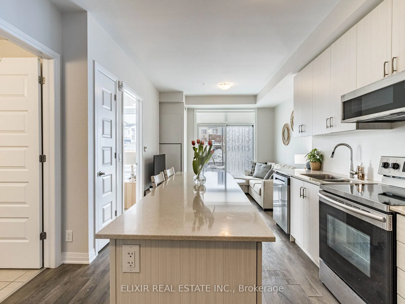
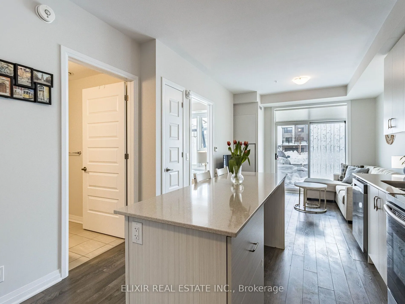
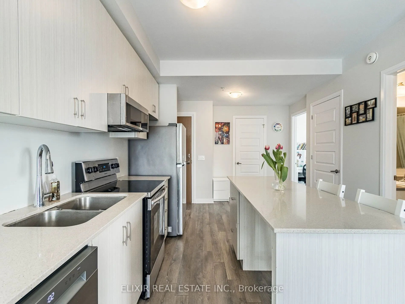
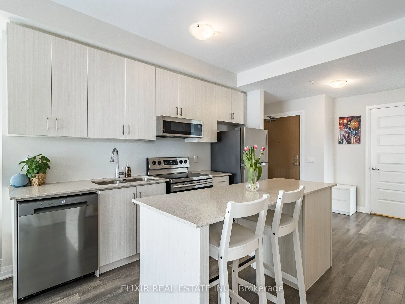
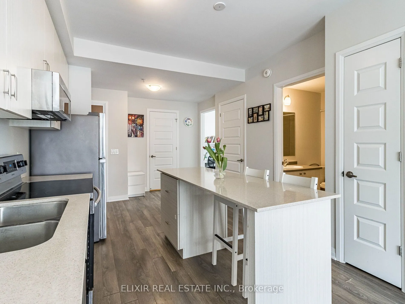
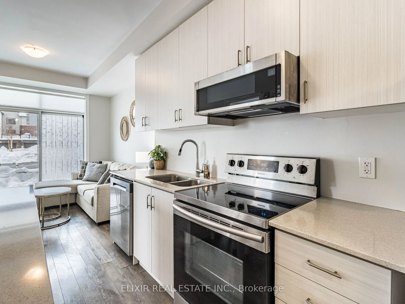
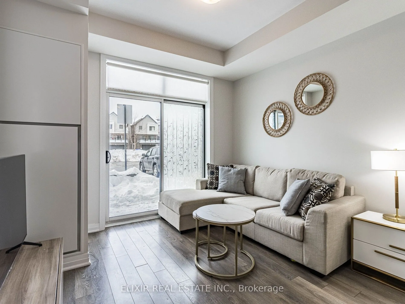
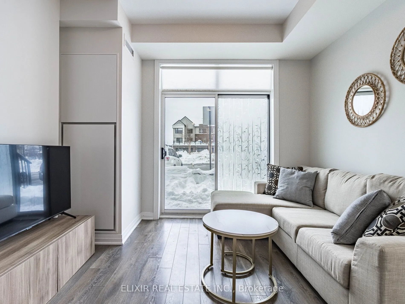
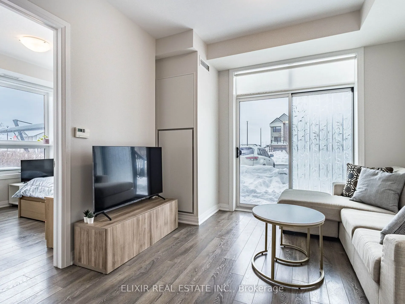
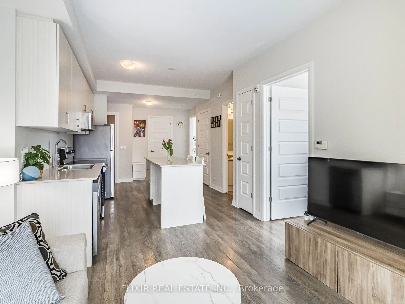
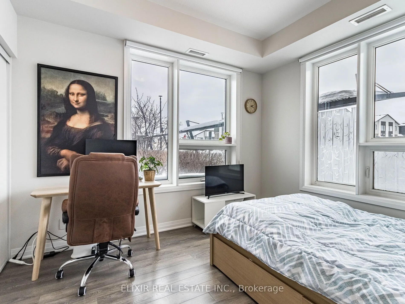
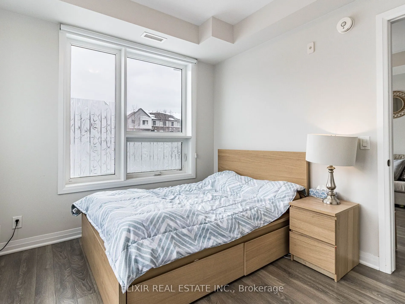
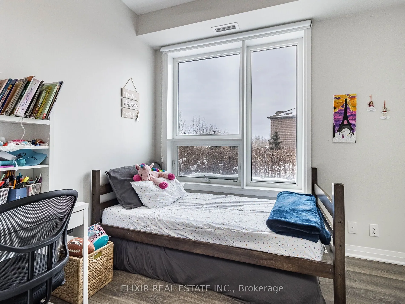
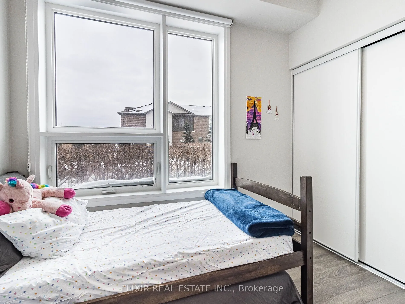
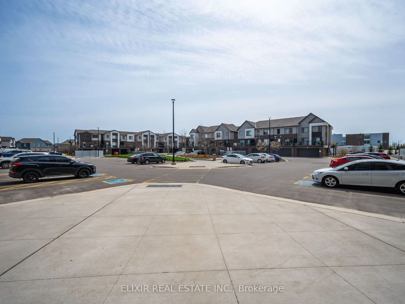
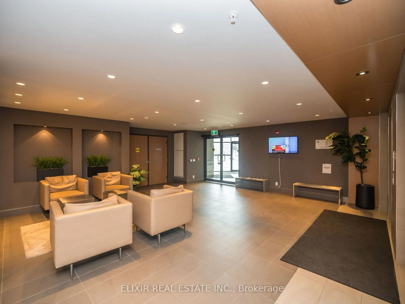
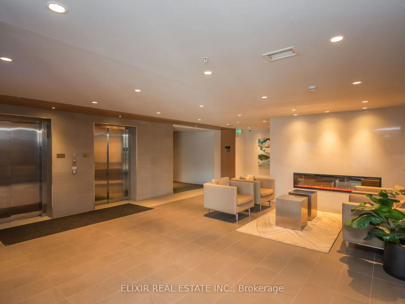
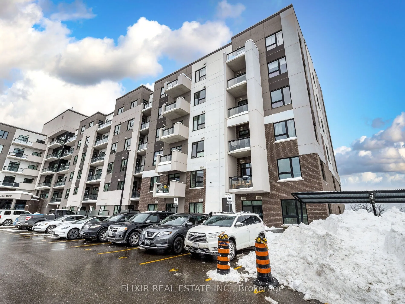
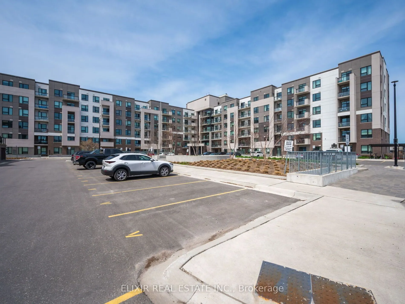
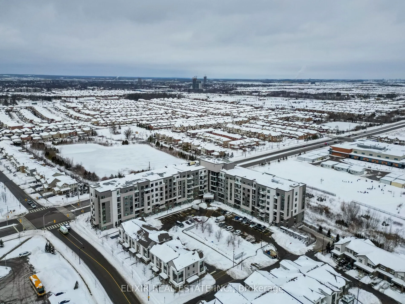
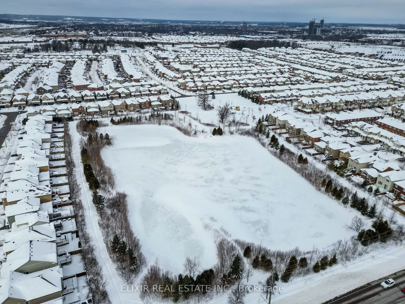
PRICED TO SELL ! Enjoy the ultimate in convenience and comfort with this beautifully maintained ground-floor 2-bedroom, 2-bath corner condo in Milton's prestigious Ford community. Built in 2019, this inviting home offers direct access with an entrance right beside your unit-no need to wait for eleva...tors or navigate busy hallways! Step inside to an open-concept layout with soaring 9-foot ceilings and abundant natural light from floor-to-ceiling windows. The carpet-free, contemporary interior blends style and practicality, while the gourmet kitchen is perfect for entertaining, featuring a striking island, elegant quartz countertops, and stainless steel appliances, including a sleek over-the-range microwave and ultra-quiet dishwasher, both upgraded in 2023. Both bedrooms overlook peaceful green spaces, and the bright living area is ideal for relaxing or hosting guests. Enjoy the added convenience of a designated underground parking space and a private storage locker. The low maintenance fee includes heat, central air conditioning, high-speed internet, underground parking, and your storage locker, making this home even more affordable and stress-free. Located within walking distance to Sobeys Extra, Starbucks, and local banks, and just steps to public transit, Milton GO Station, and major commuter routes, this home offers unbeatable access to everything you need. Parks and green spaces are also close by, providing the perfect balance of city amenities and nature in the heart of Hawthorne South Village. Don't miss your chance to own this move-in-ready, ground floor gem-where modern finishes, direct access, and outstanding value come together. Book your private tour today!
Full Property Details
Interior
Bedrooms
2
Total Bedrooms
2
Washrooms
2
Square Footage
700-799 sqft
Basement
None
Heating Source
Gas
Heating Fuel
Forced Air
Air Conditioning
Central Air
Family Room
No
Kitchens
1
Total Kitchens
1
Fireplace Features
No
Bedrooms
2
Total Bedrooms
2
Washrooms
2
Square Footage
700-799 sqft
Basement
None
Heating Source
Gas
Heating Fuel
Forced Air
Air Conditioning
Central Air
Family Room
No
Kitchens
1
Total Kitchens
1
Fireplace Features
No
Exterior
Driveway
Underground
Parking Spaces
1
Total Parking Spaces
1.00
Parking Description
Underground
Garage Spaces
1
Balcony
Open
Driveway
Underground
Parking Spaces
1
Total Parking Spaces
1.00
Parking Description
Underground
Garage Spaces
1
Balcony
Open
Building Description
Style
Apartment
Home Type
Condo
Subtype
Condo Apt
Property Orientation
West
Exterior Finish
Concrete,Stucco (Plaster)
Possession Date
9/1/2026
Locker
Owned
Style
Apartment
Home Type
Condo
Subtype
Condo Apt
Property Orientation
West
Exterior Finish
Concrete,Stucco (Plaster)
Possession Date
9/1/2026
Locker
Owned
Community
Community
Ford
Community
Ford
Taxes & Fees
Taxes
$2,970.62 /yr
Tax Year
2026
Maintenance Fee
$446/mo
Central Air Conditioning
Included
Common Elements
Included
Parking
Included
Water
Included
Building Insurance
Included
Taxes
$2,970.62 /yr
Tax Year
2026
Maintenance Fee
$446/mo
Central Air Conditioning
Included
Common Elements
Included
Parking
Included
Water
Included
Building Insurance
Included
Other
Pets
Yes-with Restrictions
Pets
Yes-with Restrictions
Room Types
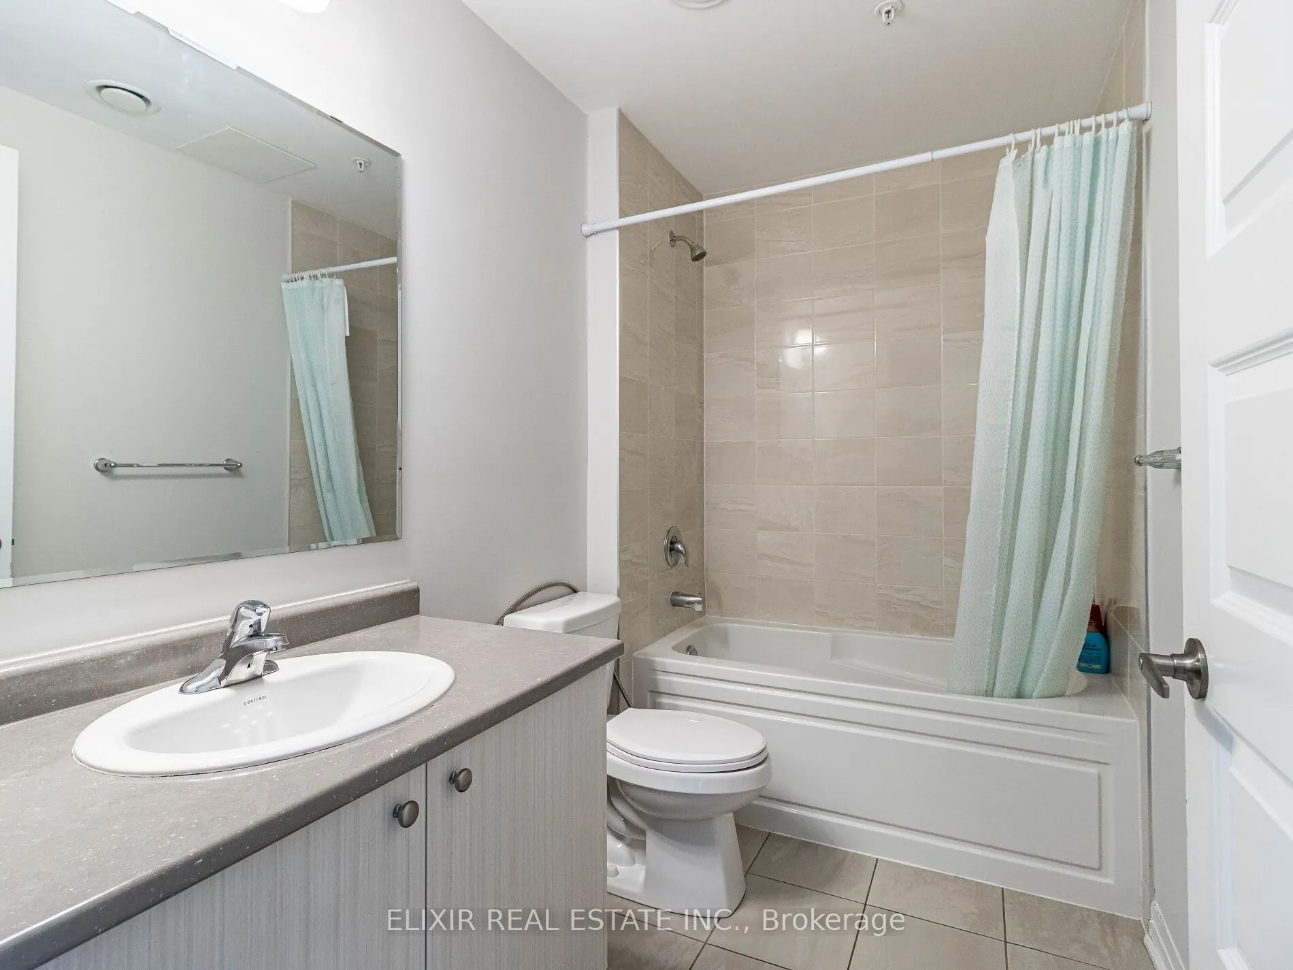
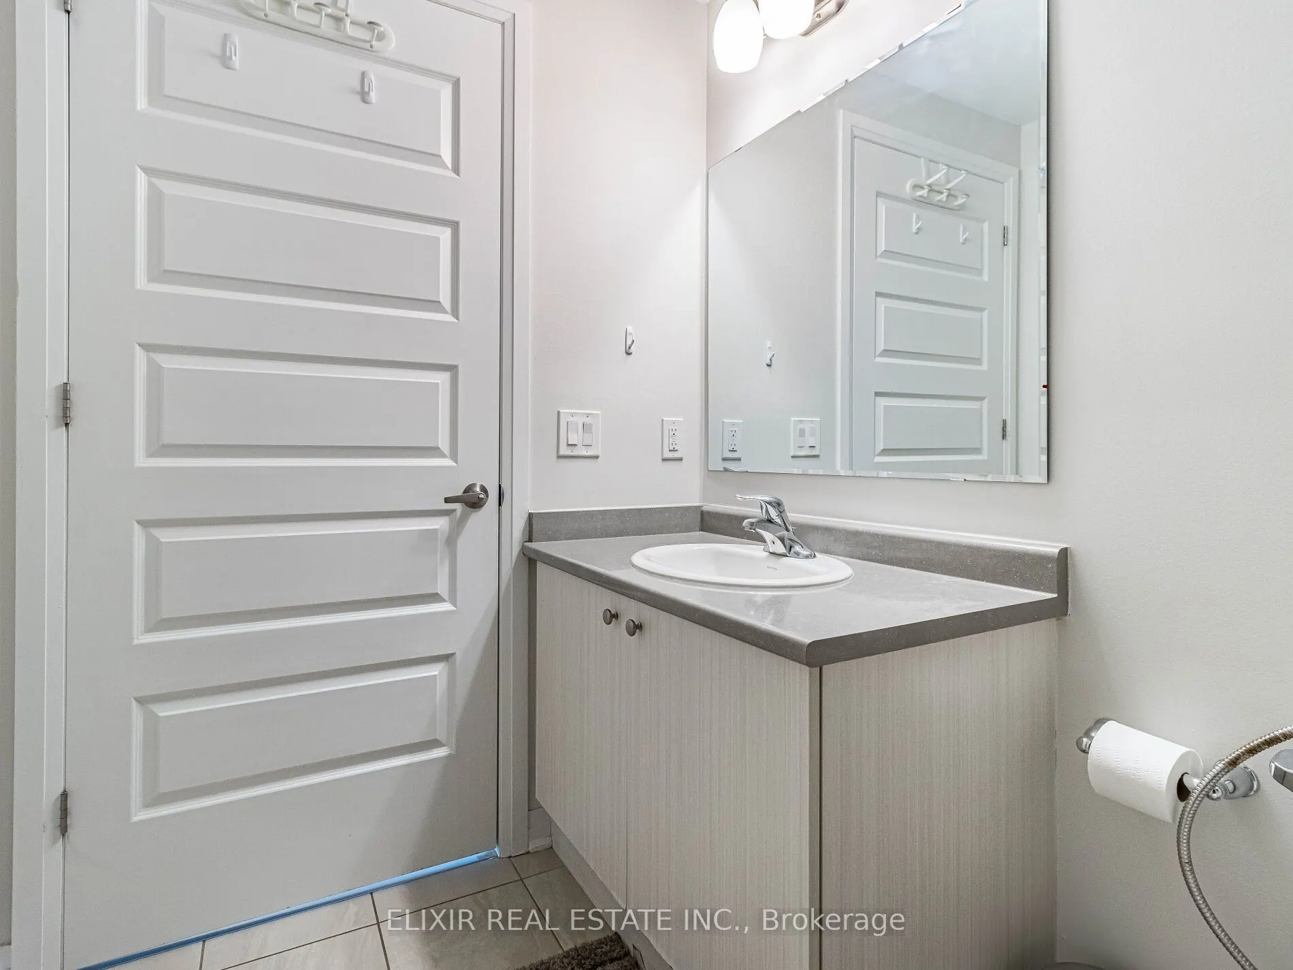
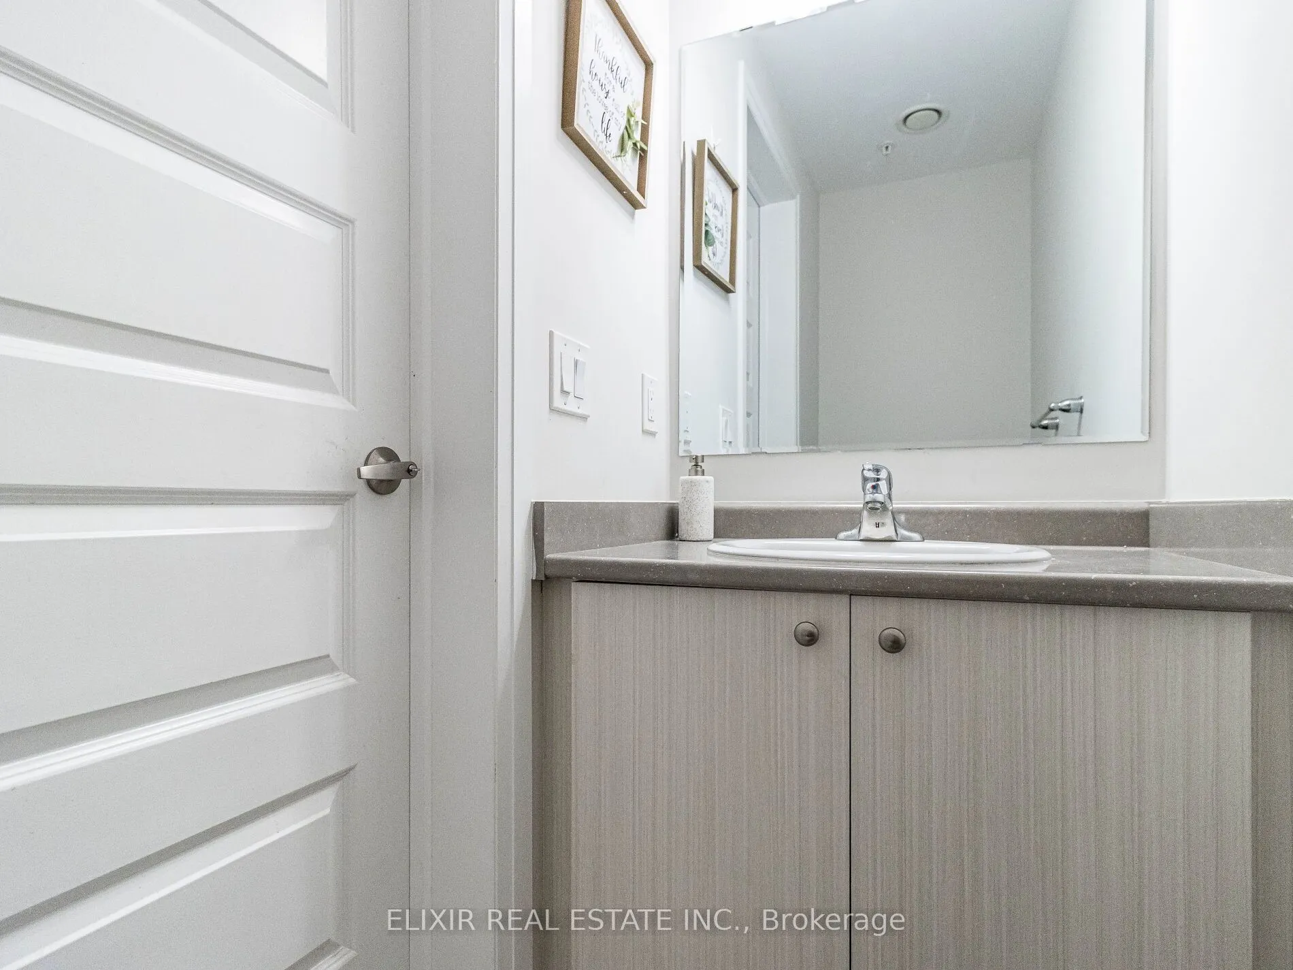
Bathroom
Tile Floor, 2 Pc Bath
Dimensions 6.89 x 2.89 feet
19.91 sqft
Bathroom
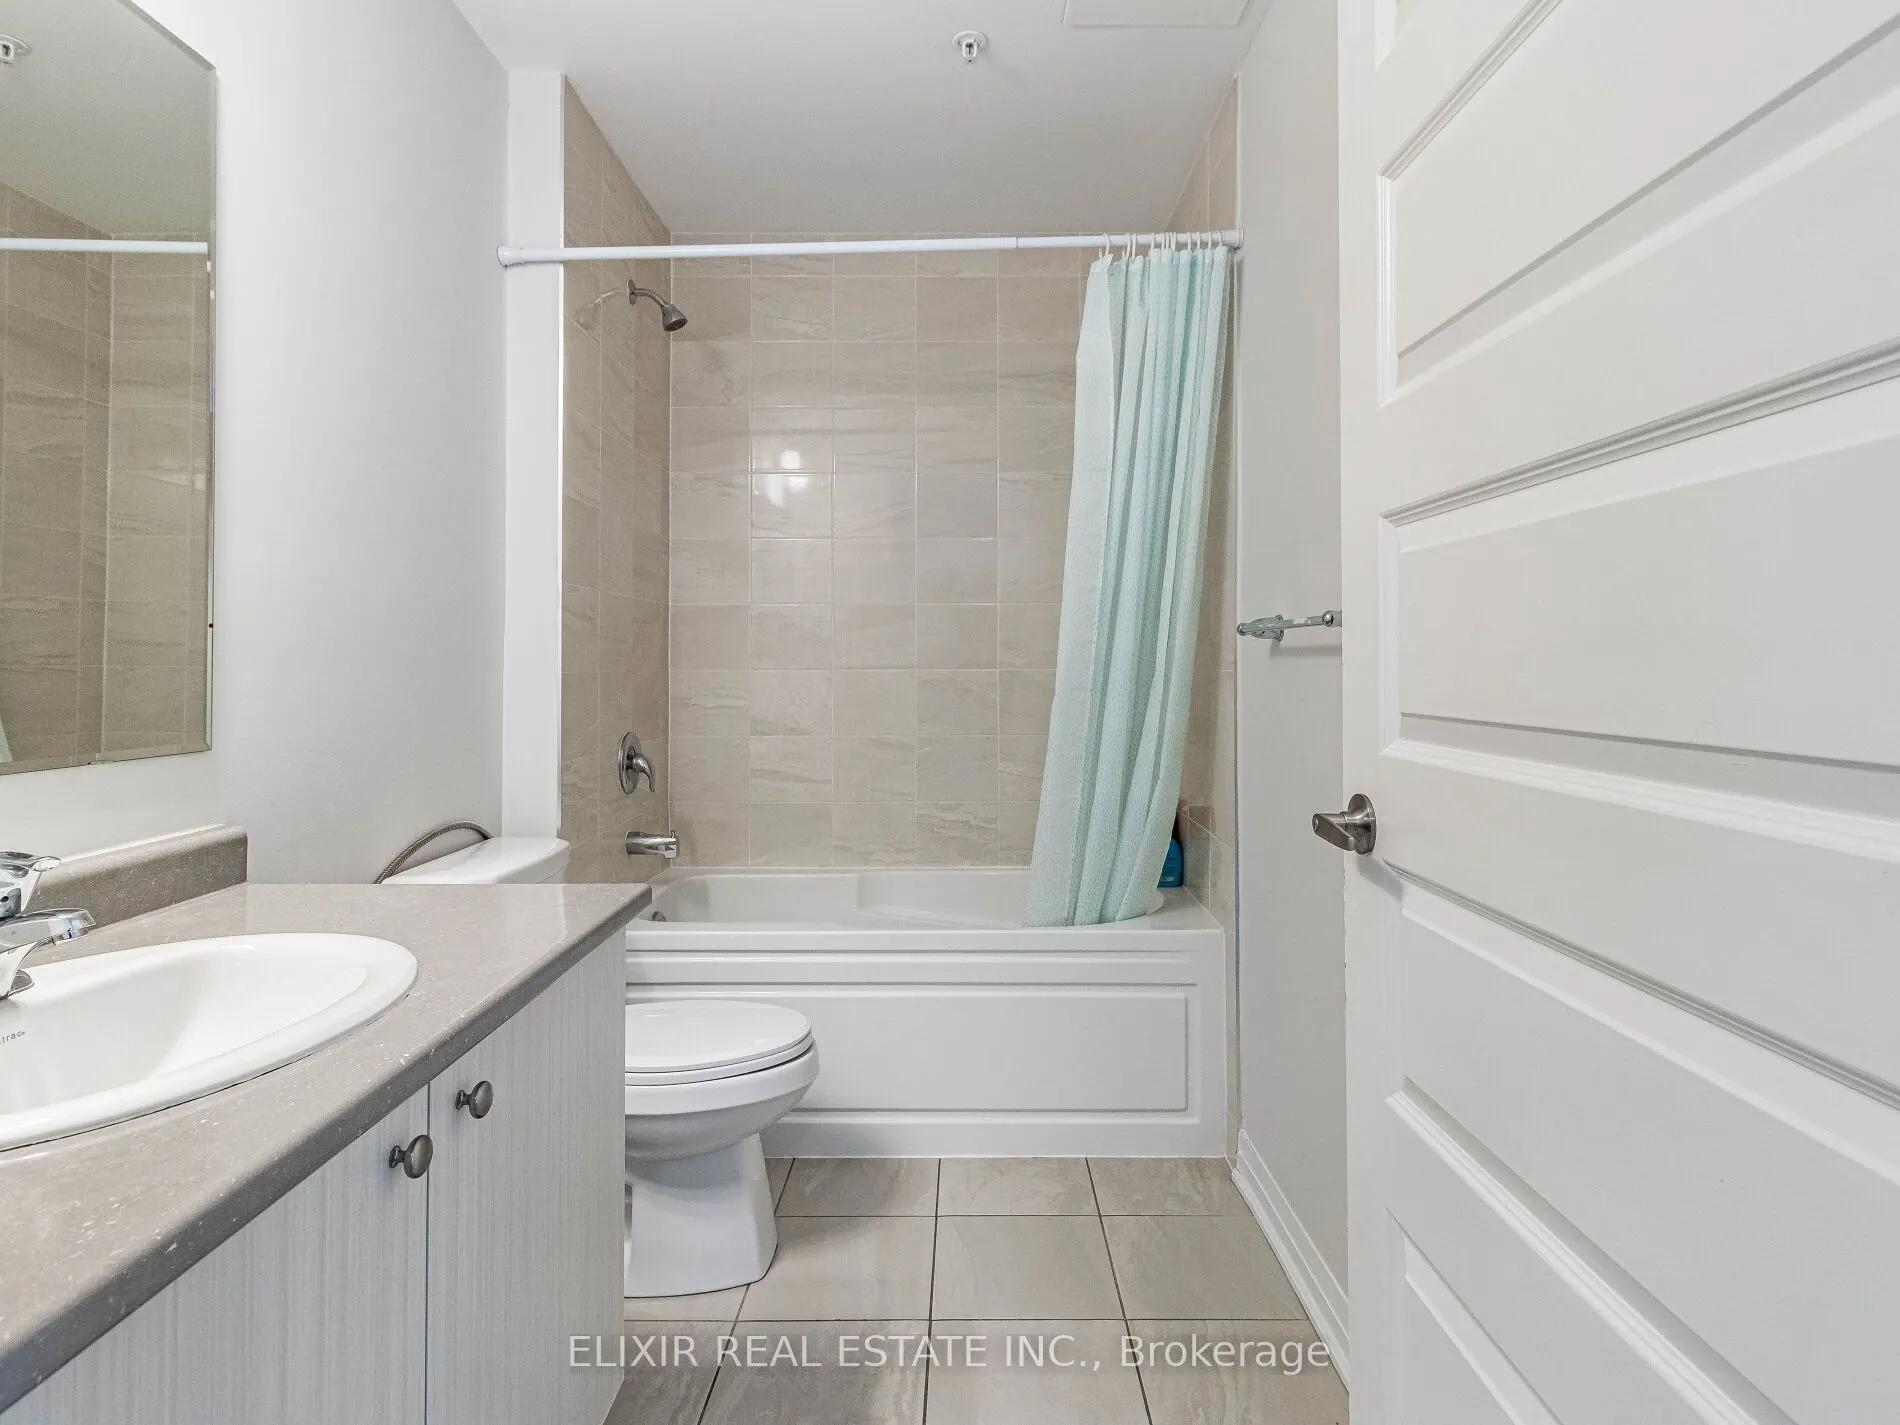
Tile Floor, 4 Pc Bath
Dimensions 9.09 x 5.31 feet
48.27 sqft
Bedroom 2
Closet, Large Window, Carpet Free
Dimensions 9.32 x 8.53 feet
79.5 sqft
Kitchen
Centre Island, Open Concept, Quartz Counter
Dimensions 11.32 x 7.05 feet
79.81 sqft
Living Room
Overlook Patio, Sliding Doors, Carpet Free
Dimensions 11.32 x 10.4 feet
117.73 sqft
Primary Bedroom
Large Window, Large Closet, Carpet Free
Dimensions 11.02 x 10.3 feet
113.51 sqft
Similar Properties(No results)
Sunny Gawri
Maintenance Fee
$446/mo
Property Taxes
$2,970.62/yr
Interested in this neighbourhood? Let's have a chat!
Your request was received!We'll be in touch soon to confirm the details.
Date:
If you have any questions, please contact us at any time.