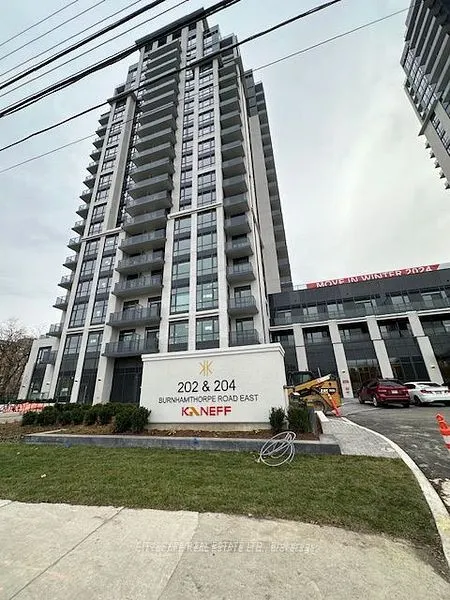
Sign In or Create a Free Account to see full details of this property
Key Facts
Key facts for 204 Burnhamthorpe Road E #1310
Property Type
Condo, Apartment
Parking
None 1 garage, 1 parking
MLS #
W13646710
Size
600-699 sqft
Basement
None
Listed on
2026-08-06
Lot size
-
Tax
-
Days on Market
68
Approximate Age
0-5
Maintenance Fee
-
Central Air Conditio...
Description
Welcome to this one year new 2-bedroom condo located in the heart of Mississauga, just steps away from Square One Shopping Mall. This bright and modern unit offers open-concept living with large windows and sleek finishes, creating a perfect space to relax and entertain. Located close to GO Station ...and major bus stops, commuting is a breeze, whether you are heading to work or exploring the city. You can enjoy the convenience of living near Square1 one of the GTA's largest malls, world-class dining, entertainment options, and beautiful parks. It is perfect for urban living, this condo is surrounded by endless activities, making it ideal for professionals, couples, and small families. Experience luxury and convenience in this beautiful location!
Full Property Details
Interior
Bedrooms
2
Total Bedrooms
2
Washrooms
2
Square Footage
600-699 sqft
Basement
None
Heating Source
Gas
Heating Fuel
Forced Air
Air Conditioning
Central Air
Family Room
No
Kitchens
1
Total Kitchens
1
Fireplace Features
No
Bedrooms
2
Total Bedrooms
2
Washrooms
2
Square Footage
600-699 sqft
Basement
None
Heating Source
Gas
Heating Fuel
Forced Air
Air Conditioning
Central Air
Family Room
No
Kitchens
1
Total Kitchens
1
Fireplace Features
No
Exterior
Driveway
None
Parking Spaces
1
Total Parking Spaces
1.00
Parking Description
None
Garage Spaces
1
Balcony
Open
Driveway
None
Parking Spaces
1
Total Parking Spaces
1.00
Parking Description
None
Garage Spaces
1
Balcony
Open
Building Description
Style
Apartment
Home Type
Condo
Subtype
Condo Apt
Year Built
0-5
Property Orientation
North
Exterior Finish
Concrete
Possession Date
10/1/2026
Locker
Owned
Style
Apartment
Home Type
Condo
Subtype
Condo Apt
Year Built
0-5
Property Orientation
North
Exterior Finish
Concrete
Possession Date
10/1/2026
Locker
Owned
Community
Community
Mississauga Valleys
Community
Mississauga Valleys
Taxes & Fees
Central Air Conditioning
Included
Central Air Conditioning
Included
Other
Pets
Yes-with Restrictions
Pets
Yes-with Restrictions
Room Types
Bathroom
Tile Floor, 4 Pc Bath
Dimensions - feet
0 sqft
Bedroom 2
4 Pc Ensuite, Closet, Vinyl Floor
Dimensions 9.74 x 8.33 feet
81.13 sqft
Kitchen
Combined w/Dining, Open Concept, Vinyl Floor
Dimensions 7.09 x 10.99 feet
77.92 sqft
Living Room
Combined w/Kitchen, Vinyl Floor, W/O To Balcony
Dimensions 10.33 x 14.4 feet
148.75 sqft
Primary Bedroom
4 Pc Ensuite, Closet, Vinyl Floor
Dimensions 10.33 x 9.58 feet
98.96 sqft
Similar Properties(No results)
Sunny Gawri
Interested in this neighbourhood? Let's have a chat!
Your request was received!We'll be in touch soon to confirm the details.
Date:
If you have any questions, please contact us at any time.