Sign In or Create a Free Account to see full details of this property
Key Facts
Key facts for 250 Webb Drive #1512
Property Type
Condo, Apartment
Parking
2 garage, 2 parking
MLS #
W13638736
Size
1000-1199 sqft
Basement
None
Listed on
2026-08-05
Lot size
-
Tax
$2,802 /yr
Days on Market
81
Approximate Age
31-50
Maintenance Fee
$1,016.23/mo
Central Air Conditio...
Description
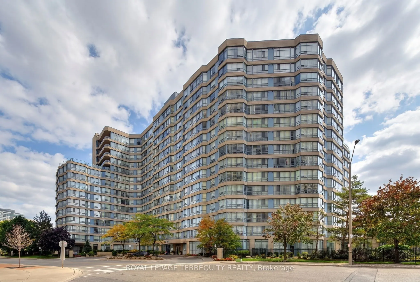
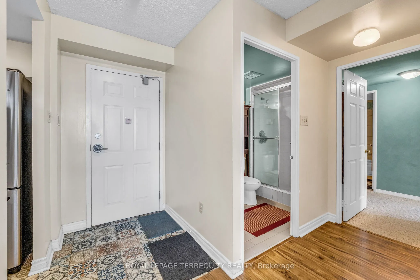
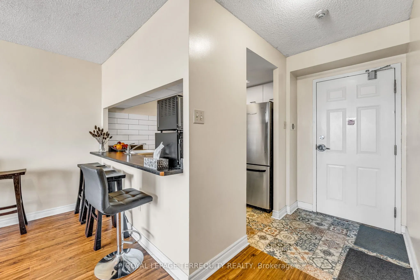
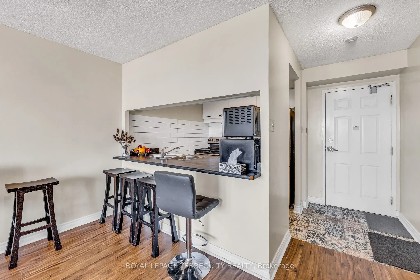
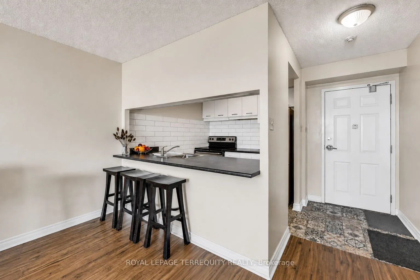
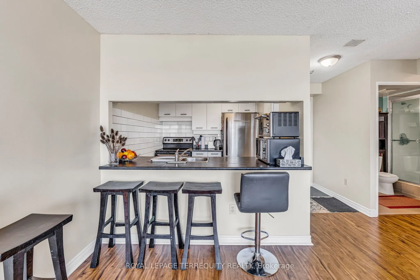
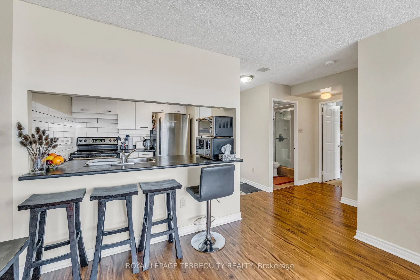
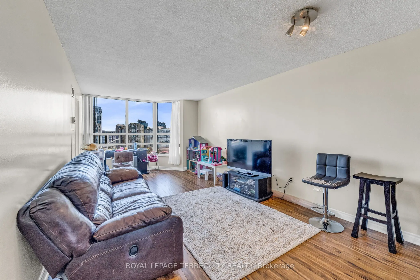
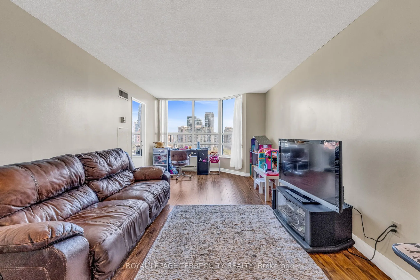
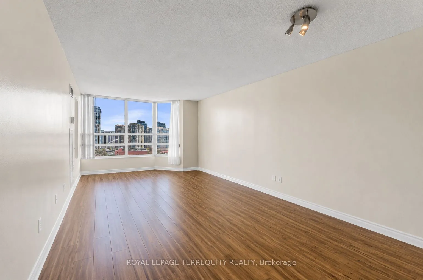
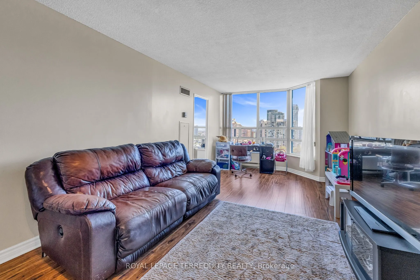
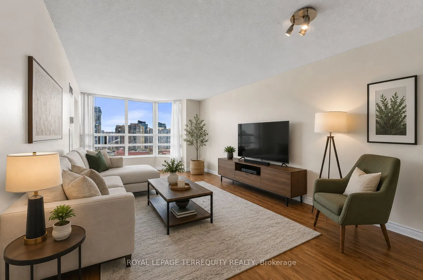
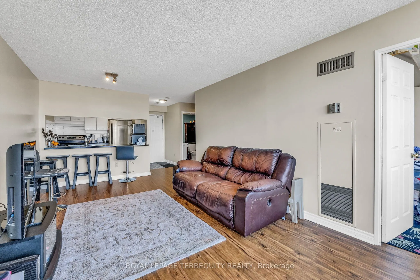
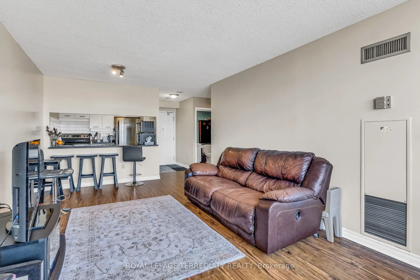
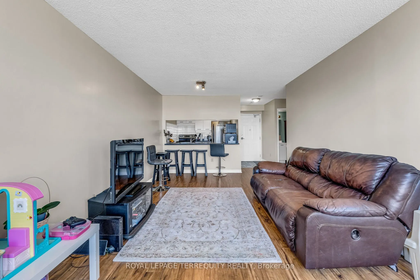
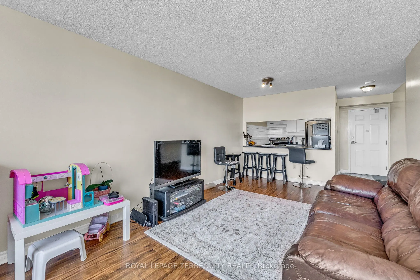
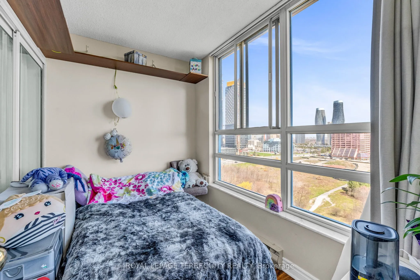
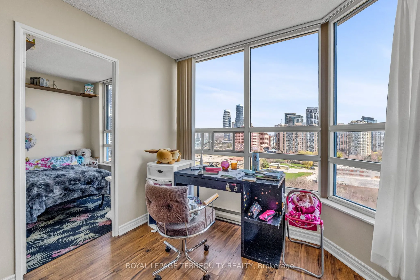
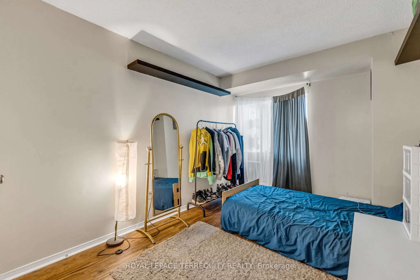
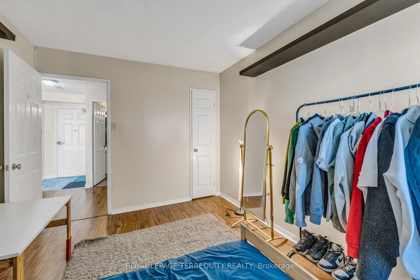
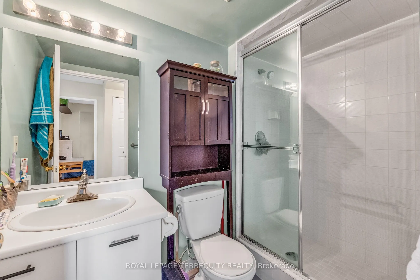
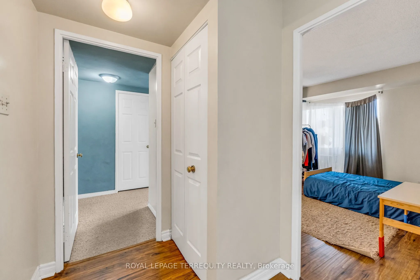
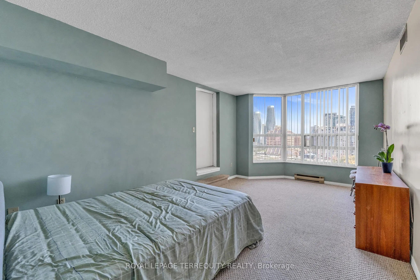
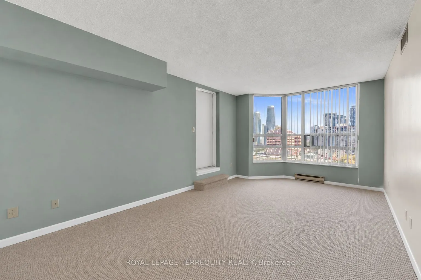
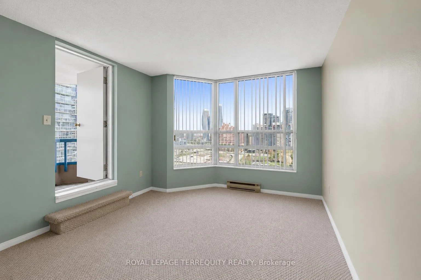
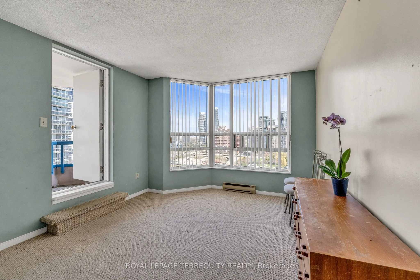
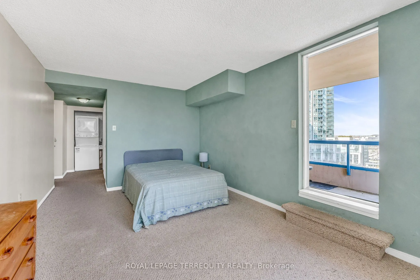
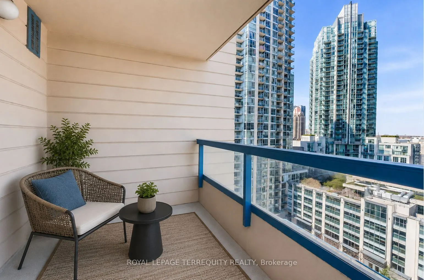
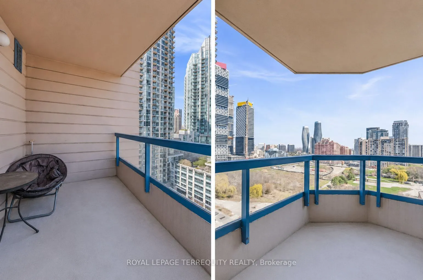
Welcome to this bright and inviting 2 Bedroom plus solarium, 2 Bathroom, End Unit condo that perfectly blends comfort and convenience. The standout feature is the private balcony, offering the ideal space to enjoy your morning coffee or unwind after a long day while taking in the fresh air. Inside, ...you'll find a thoughtfully designed layout with abundant natural light, comfortable living spaces, and a welcoming atmosphere that's perfect for professionals, couples, or small families. Whether you're looking for your first home, a stylish place to downsize, or a smart investment, this condo offers an exceptional opportunity. Amenities include indoor pool, exercise room, squash court, recreation room and tennis court.
Full Property Details
Interior
Bedrooms
2
Total Bedrooms
2
Washrooms
2
Square Footage
1000-1199 sqft
Basement
None
Heating Source
Gas
Heating Fuel
Forced Air
Air Conditioning
Central Air
Family Room
No
Kitchens
1
Total Kitchens
1
Fireplace Features
No
Bedrooms
2
Total Bedrooms
2
Washrooms
2
Square Footage
1000-1199 sqft
Basement
None
Heating Source
Gas
Heating Fuel
Forced Air
Air Conditioning
Central Air
Family Room
No
Kitchens
1
Total Kitchens
1
Fireplace Features
No
Exterior
Pool
Indoor
Parking Spaces
2
Total Parking Spaces
2.00
Garage Spaces
2
Balcony
Open
Pool
Indoor
Parking Spaces
2
Total Parking Spaces
2.00
Garage Spaces
2
Balcony
Open
Building Description
Style
Apartment
Home Type
Condo
Subtype
Condo Apt
Year Built
31-50
Property Orientation
South East
Exterior Finish
Concrete
Possession Date
No Data
Locker
Exclusive
Style
Apartment
Home Type
Condo
Subtype
Condo Apt
Year Built
31-50
Property Orientation
South East
Exterior Finish
Concrete
Possession Date
No Data
Locker
Exclusive
Community
Community
City Centre
Community
City Centre
Taxes & Fees
Taxes
$2,802 /yr
Tax Year
2026
Maintenance Fee
$1,016.23/mo
Central Air Conditioning
Included
Common Elements
Included
Heating
Included
Hydro
Included
Parking
Included
Water
Included
Building Insurance
Included
Taxes
$2,802 /yr
Tax Year
2026
Maintenance Fee
$1,016.23/mo
Central Air Conditioning
Included
Common Elements
Included
Heating
Included
Hydro
Included
Parking
Included
Water
Included
Building Insurance
Included
Other
Pets
Yes-with Restrictions
Pets
Yes-with Restrictions
Room Types
Bedroom
Closet
Dimensions 11.81 x 9.32 feet
110.07 sqft
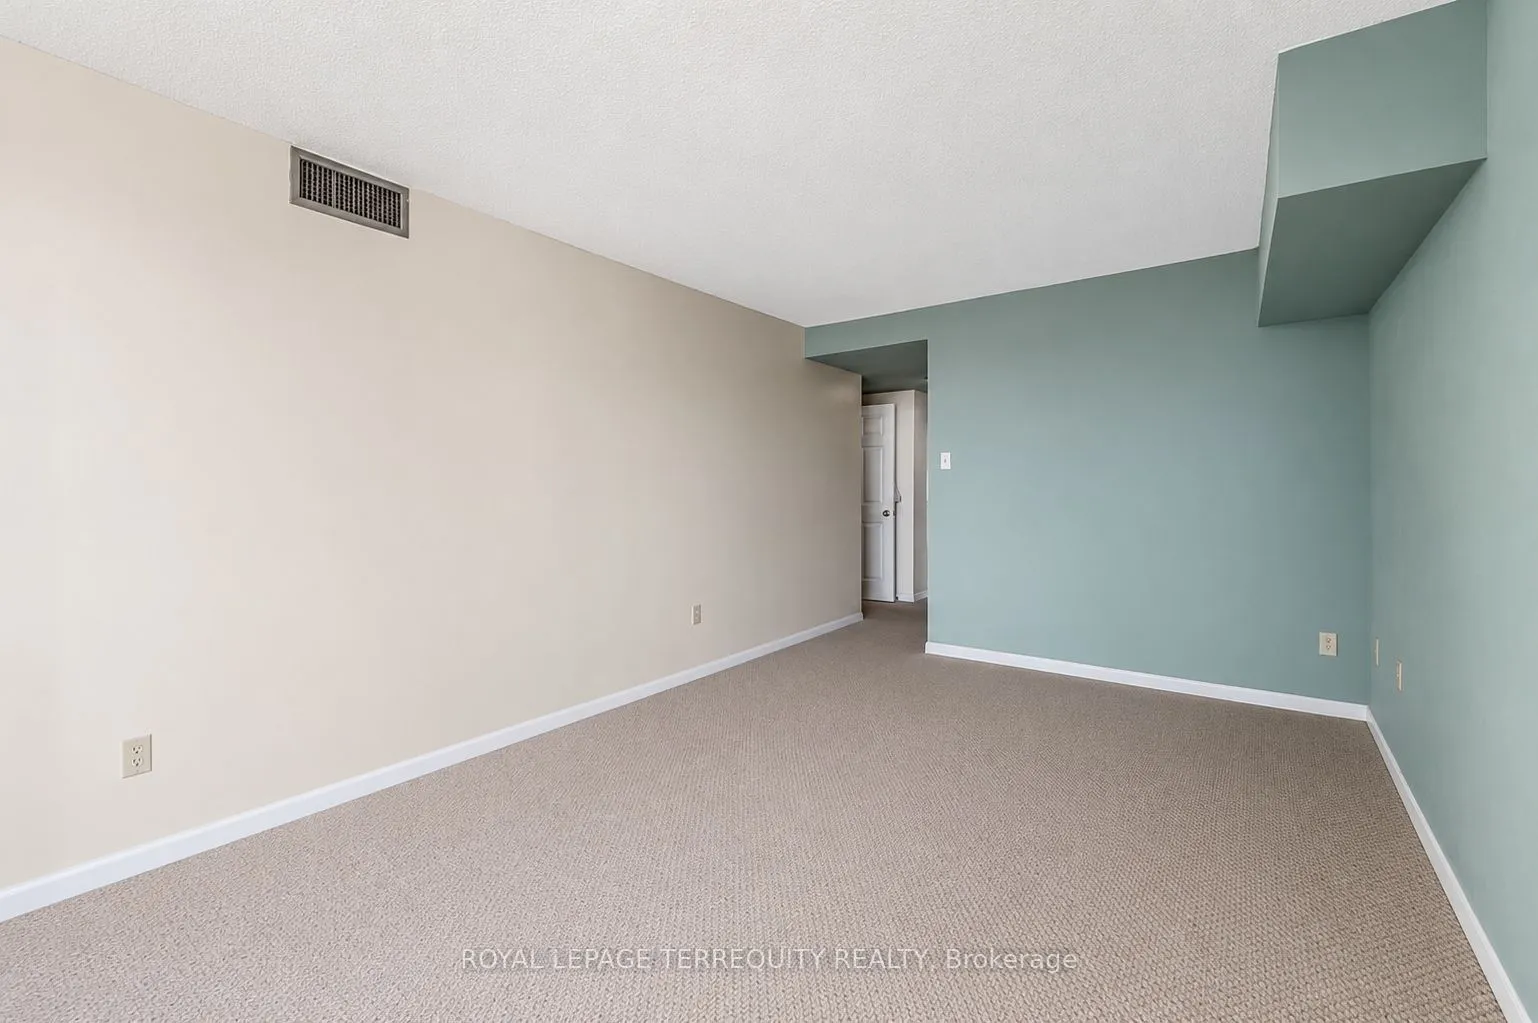
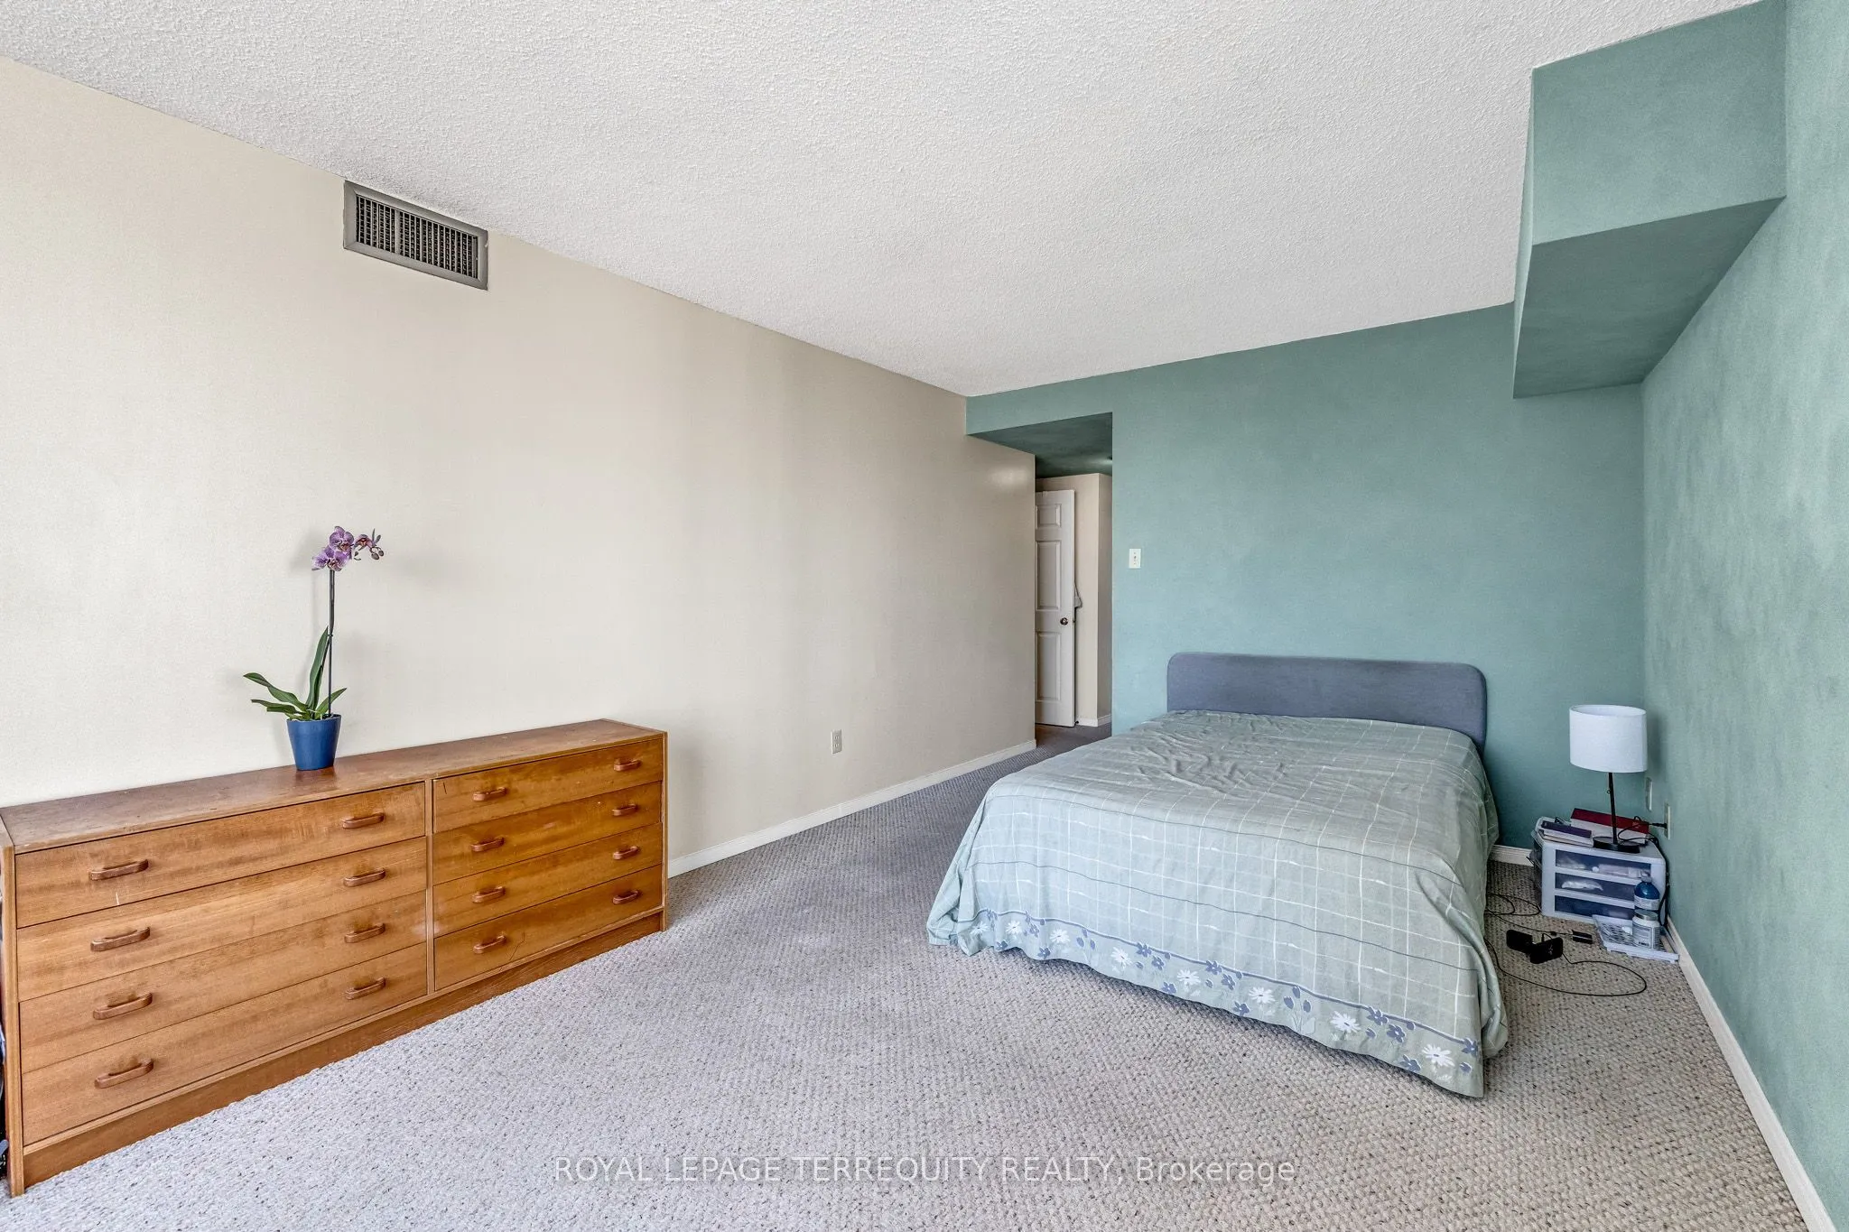
Bedroom 2
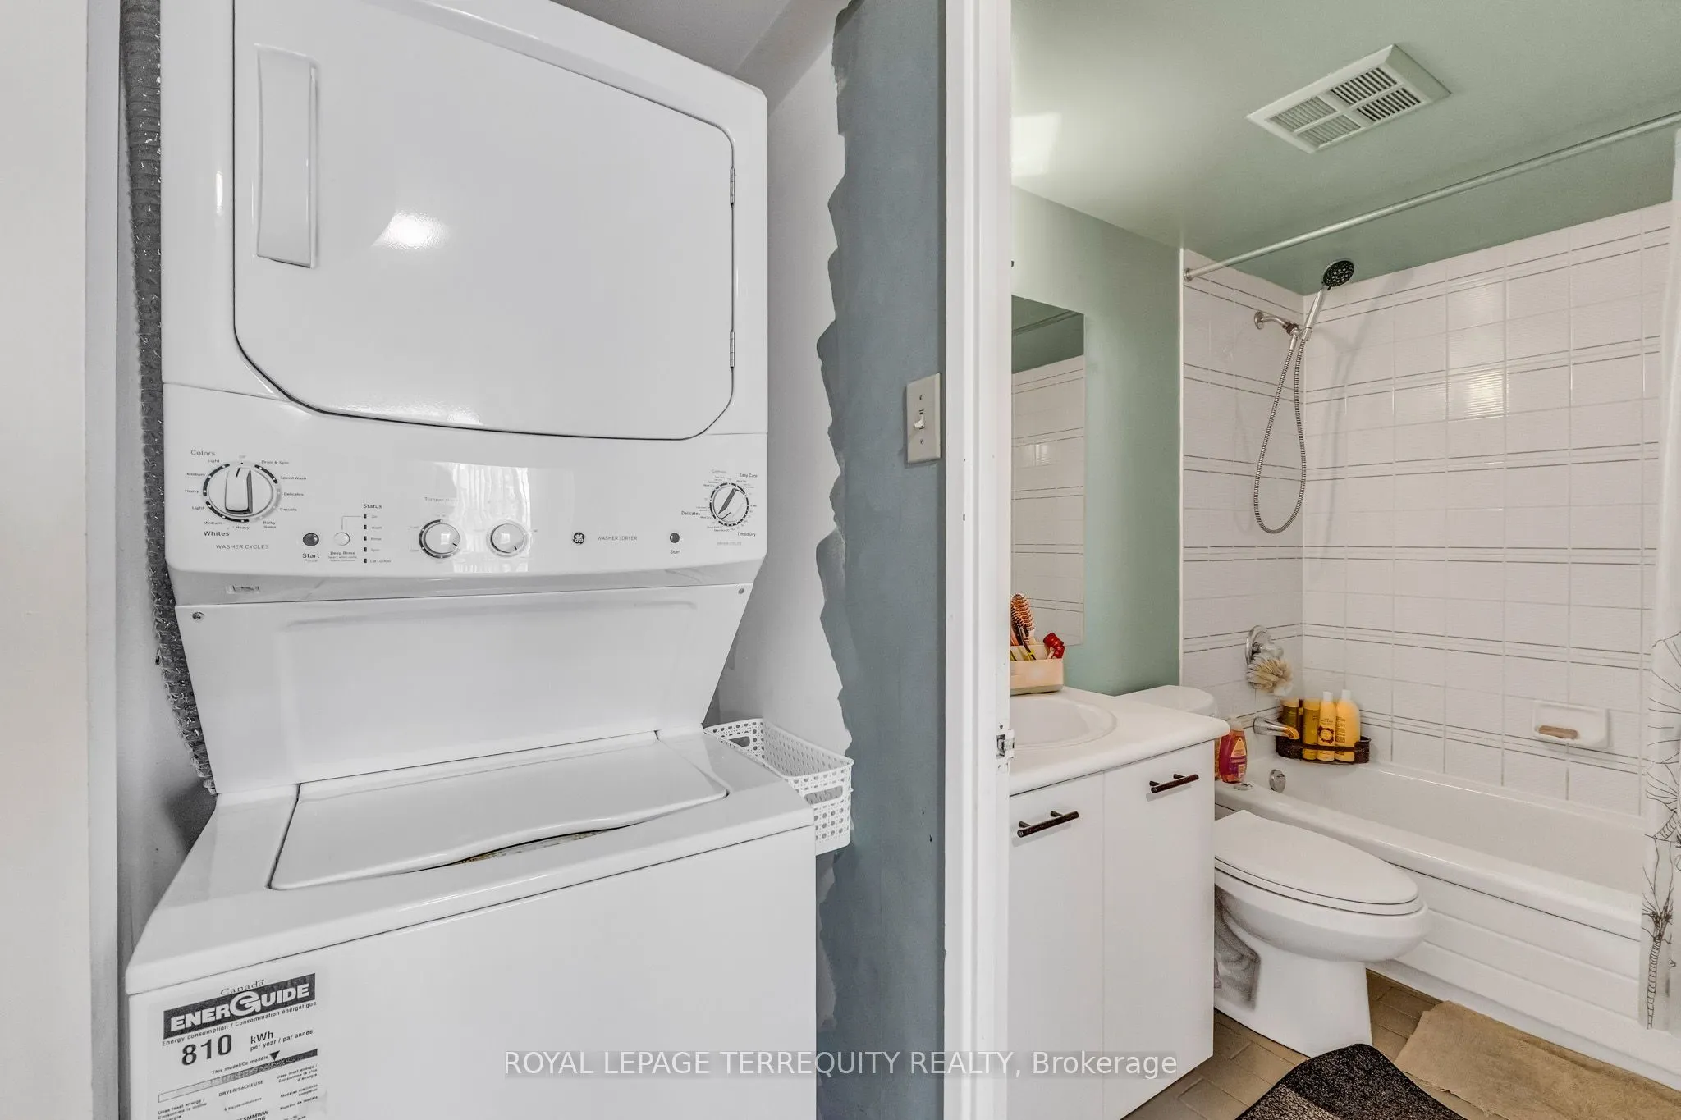
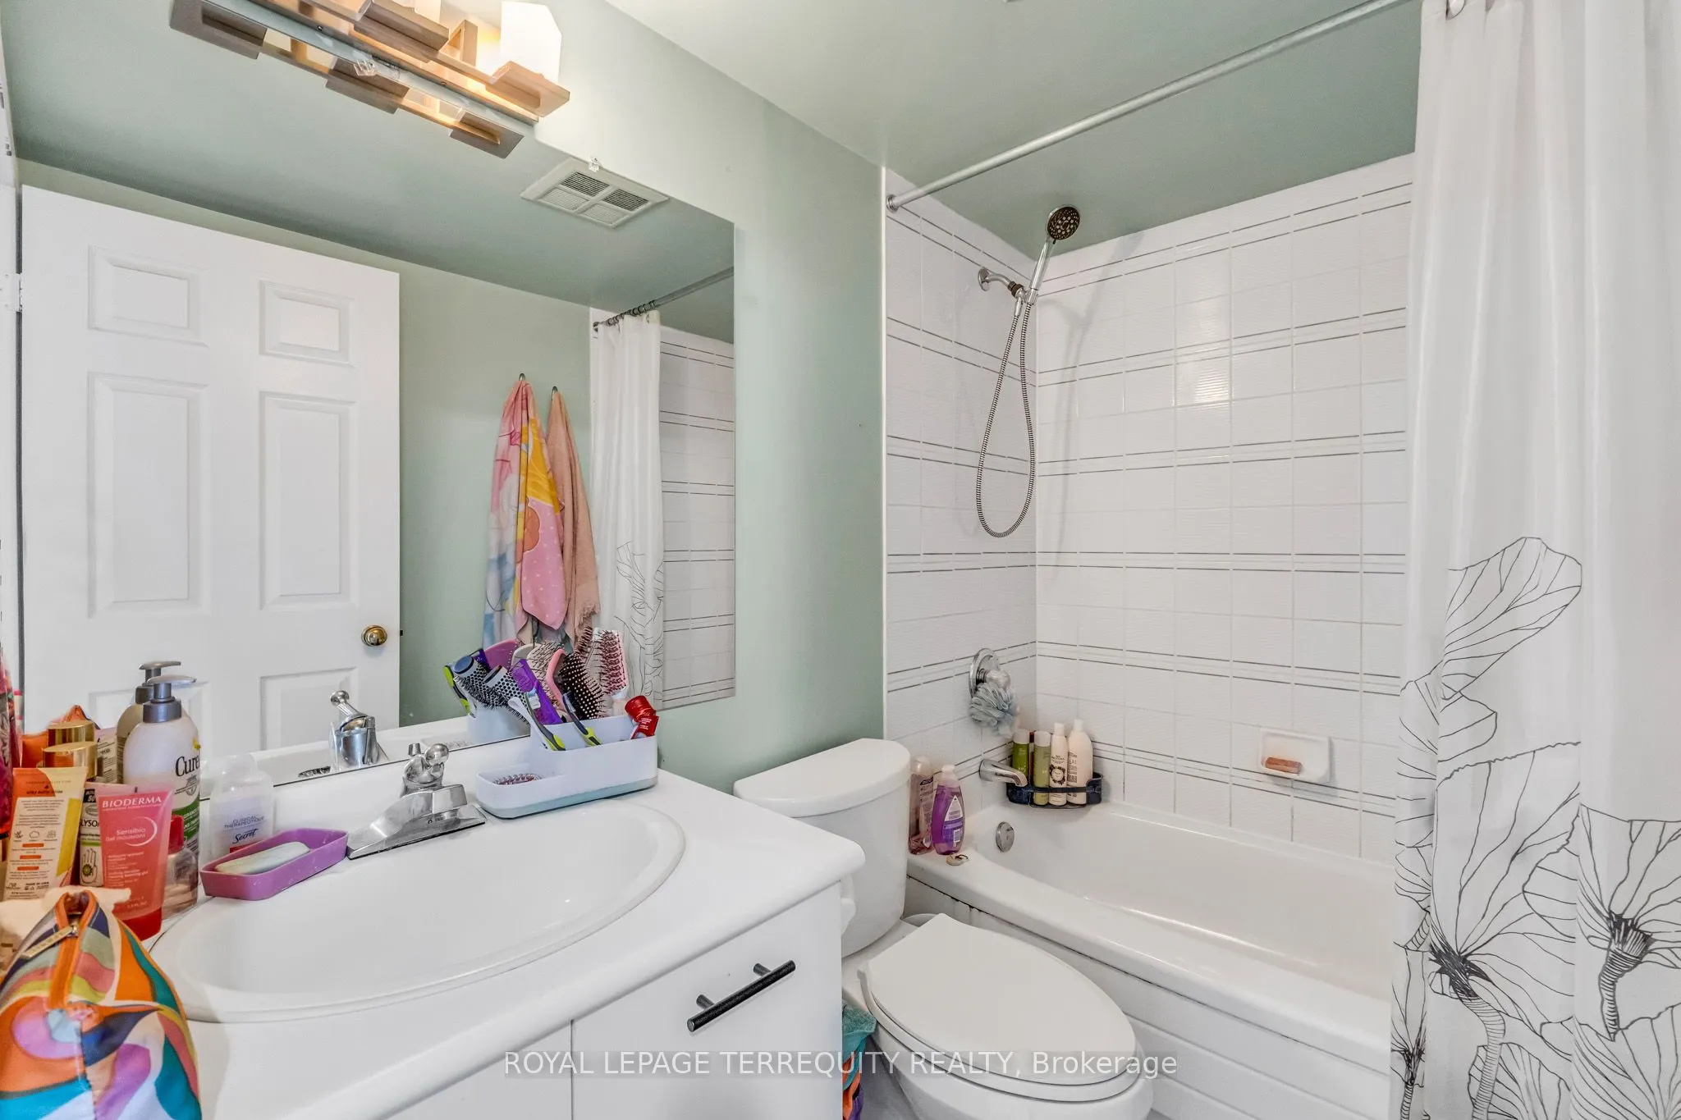
4 Pc Ensuite, Walk-In Closet(s), W/O To Balcony
Dimensions 29.82 x 10.89 feet
324.74 sqft
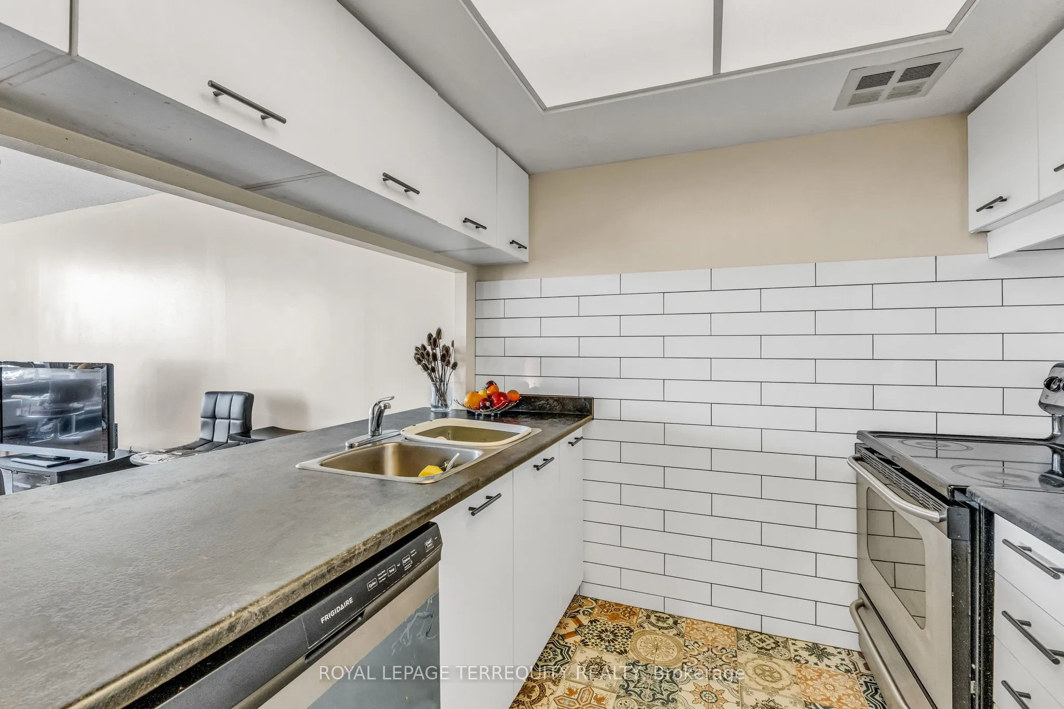
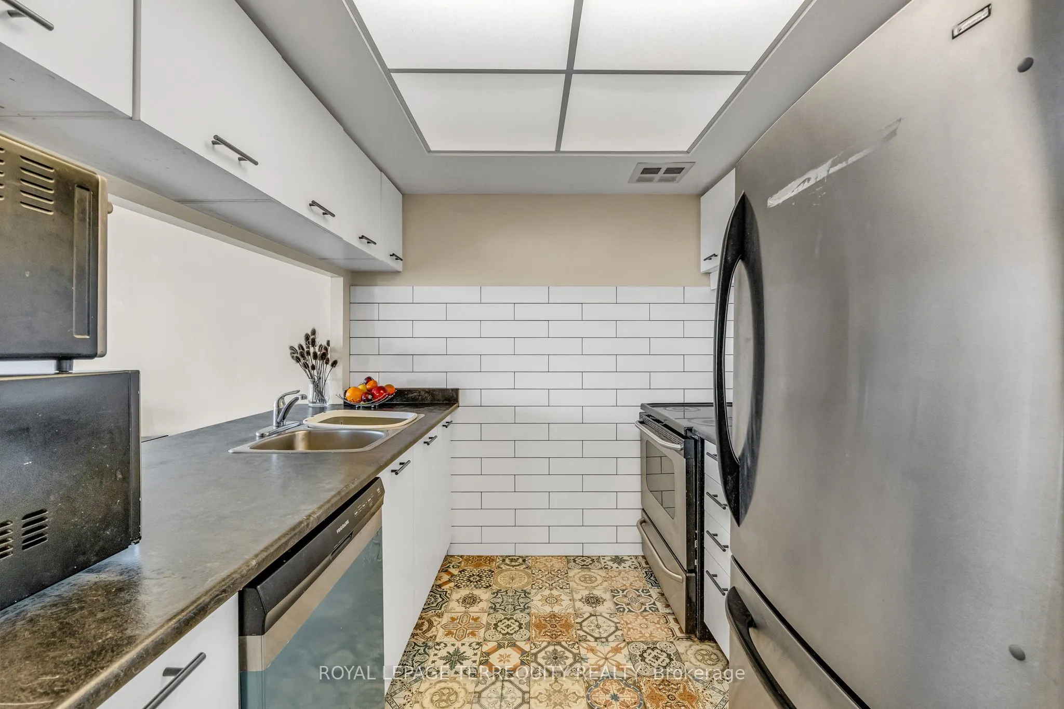
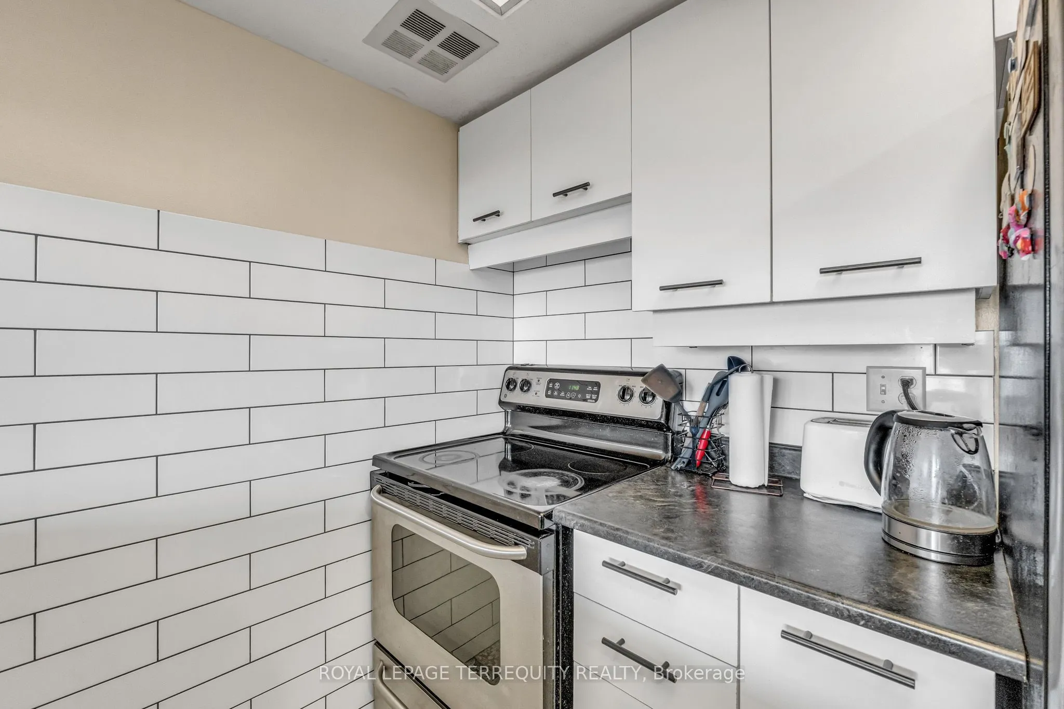
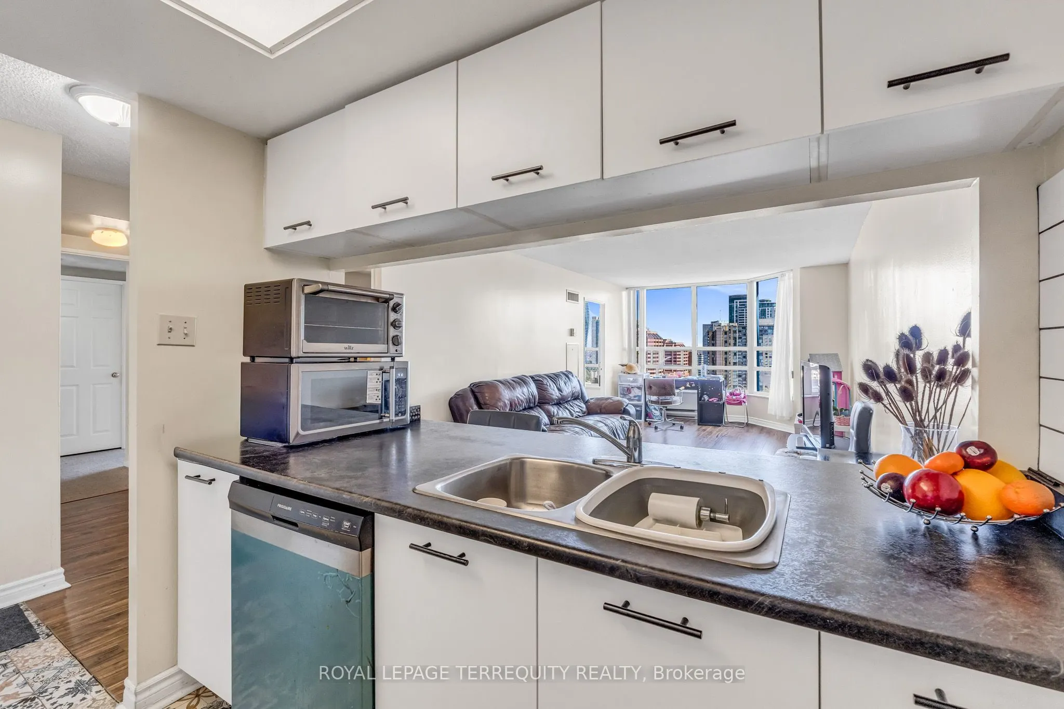
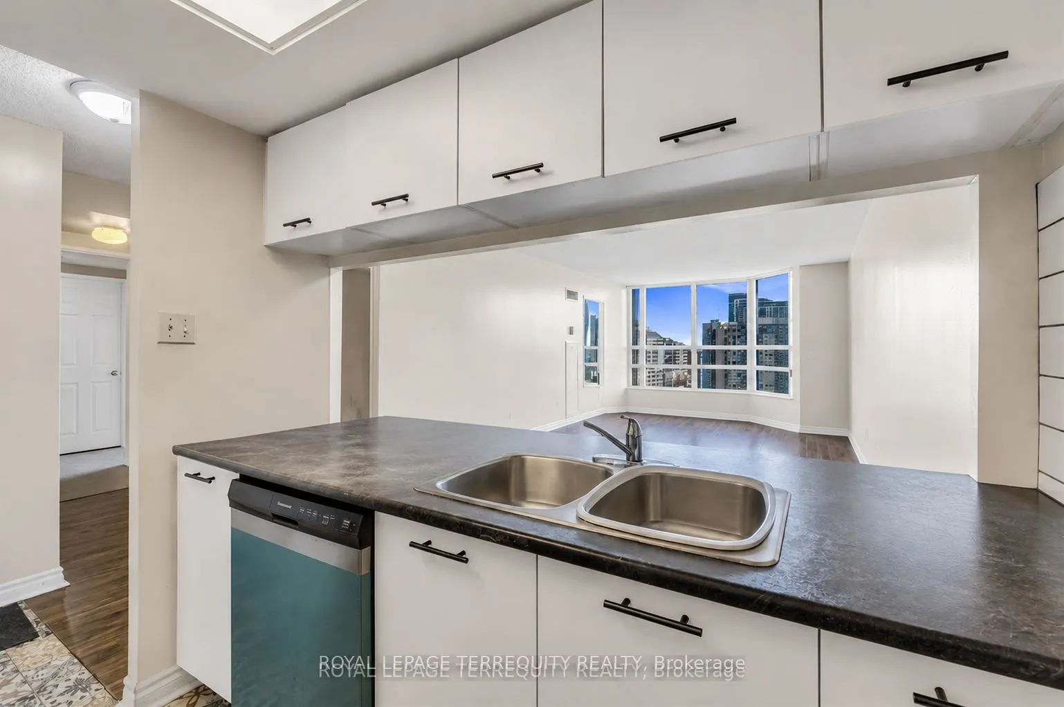
Kitchen
B/I Dishwasher, Ceramic Floor
Dimensions 7.58 x 12.3 feet
93.23 sqft
Living Room
Hardwood Floor, Combined w/Dining
Dimensions 29.82 x 11.25 feet
335.48 sqft
Solarium
Hardwood Floor
Dimensions 9.32 x 6.66 feet
62.07 sqft
Similar Properties(No results)
Sunny Gawri
Maintenance Fee
$1,016.23/mo
Property Taxes
$2,802/yr
Interested in this neighbourhood? Let's have a chat!
Your request was received!We'll be in touch soon to confirm the details.
Date:
If you have any questions, please contact us at any time.