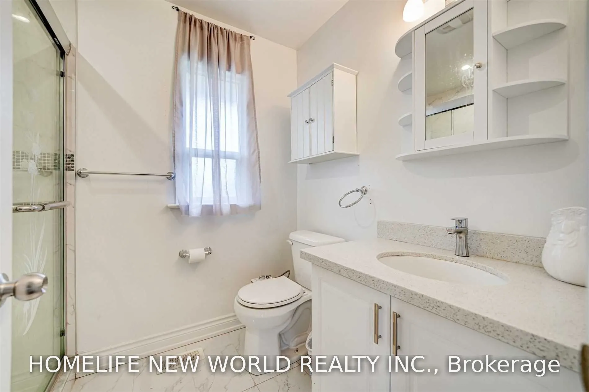
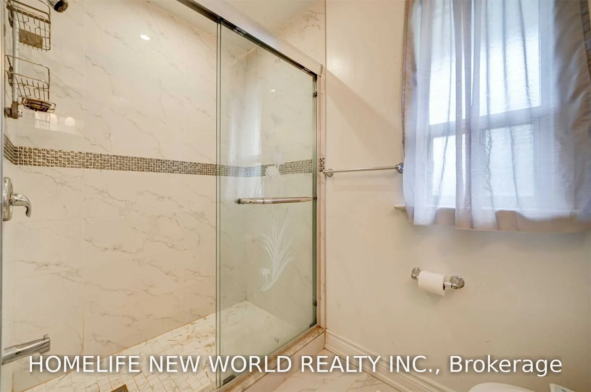
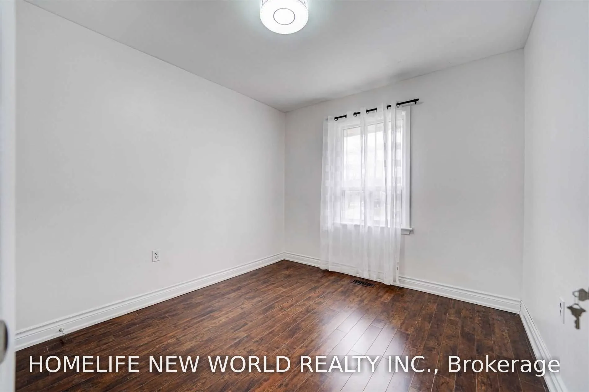
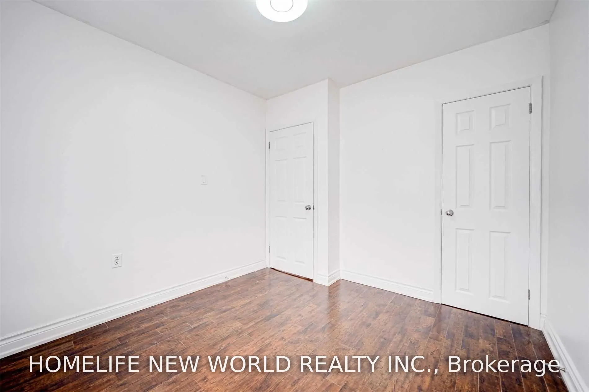
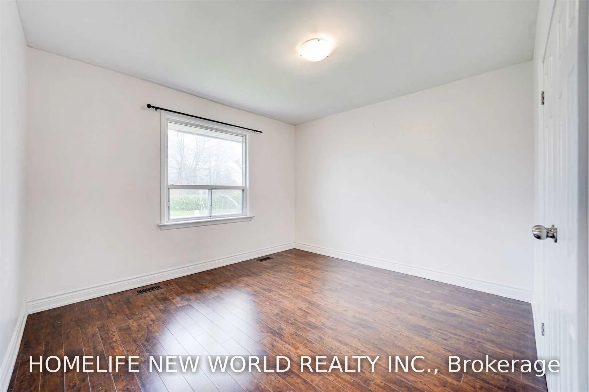
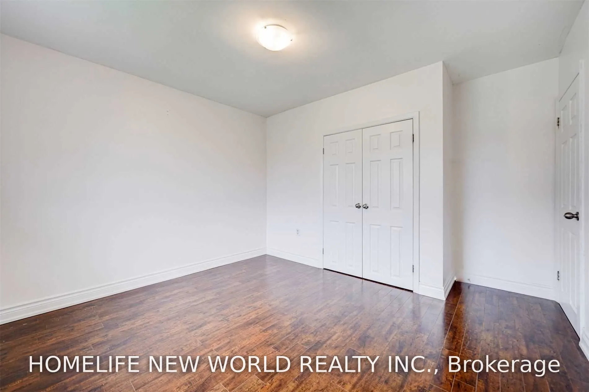
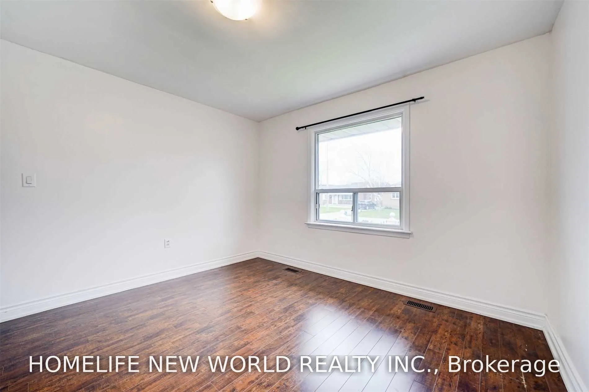
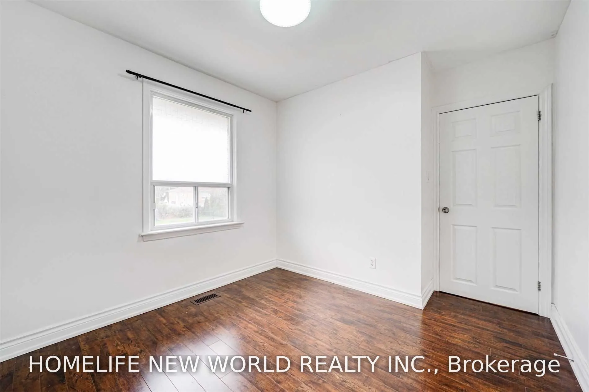
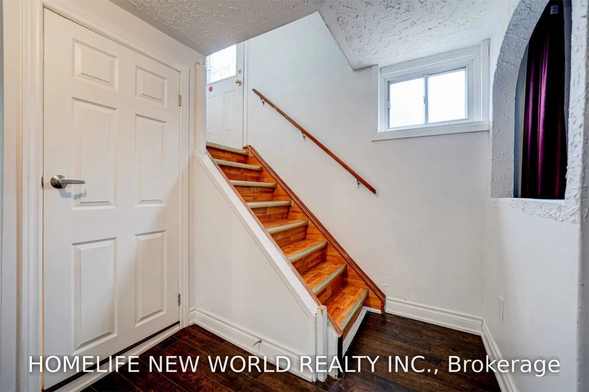
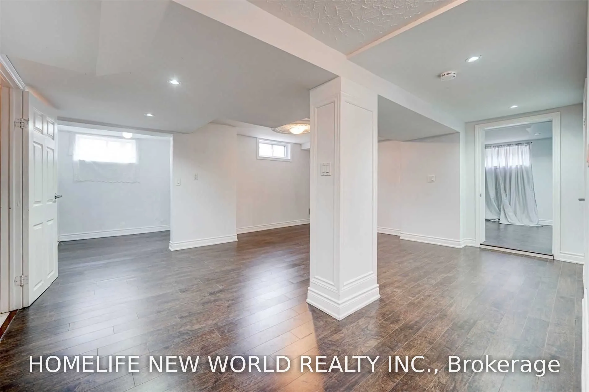
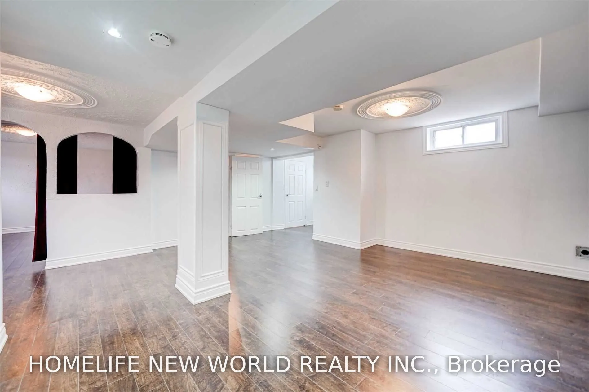
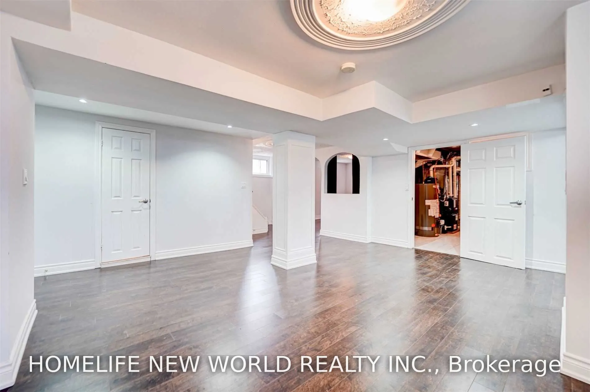
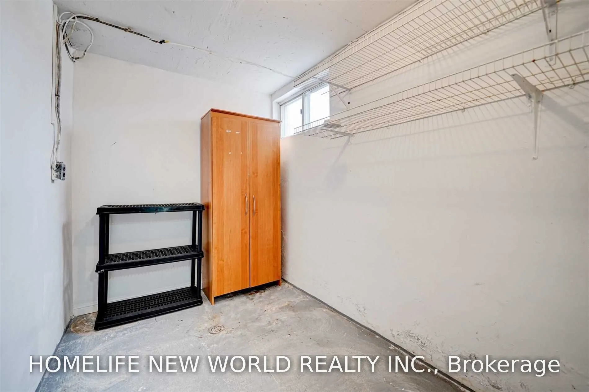
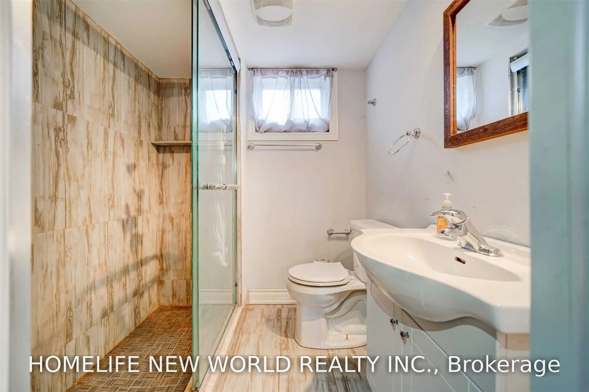
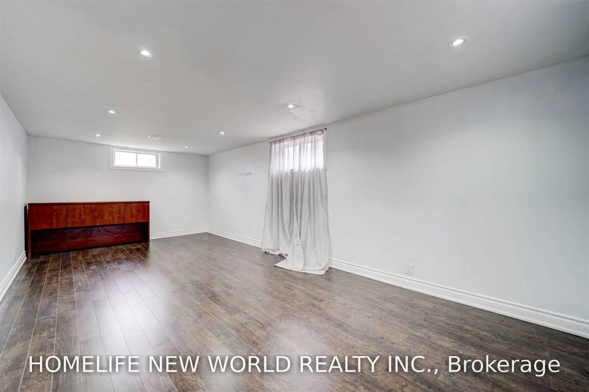
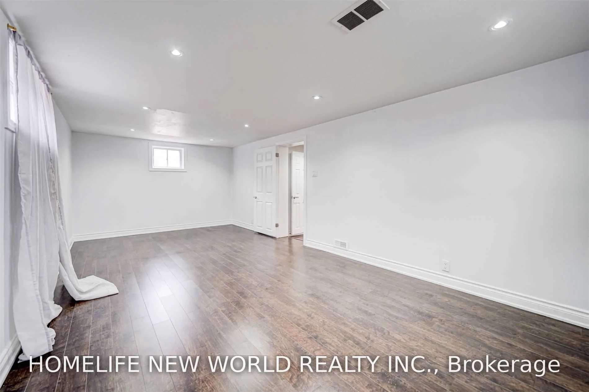
Sign In or Create a Free Account to see full details of this property
Key Facts
Key facts for 349 Woodale Avenue
Property Type
House, Bungalow
Parking
None 0 garage, 6 parking
MLS #
W13619474
Size
700-1100 sqft
Basement
Finished
Listed on
2026-07-29
Lot size
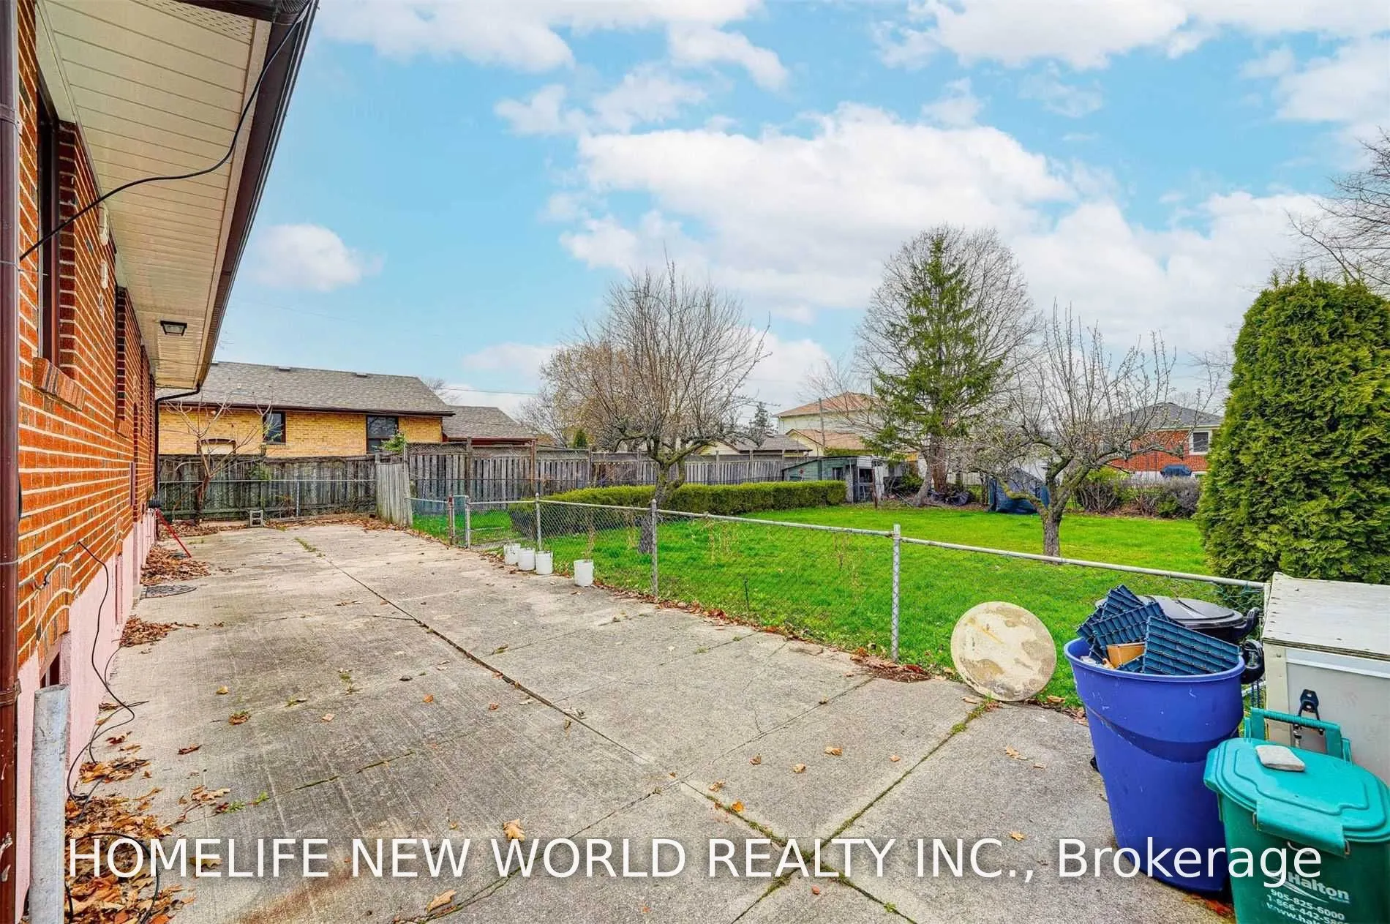
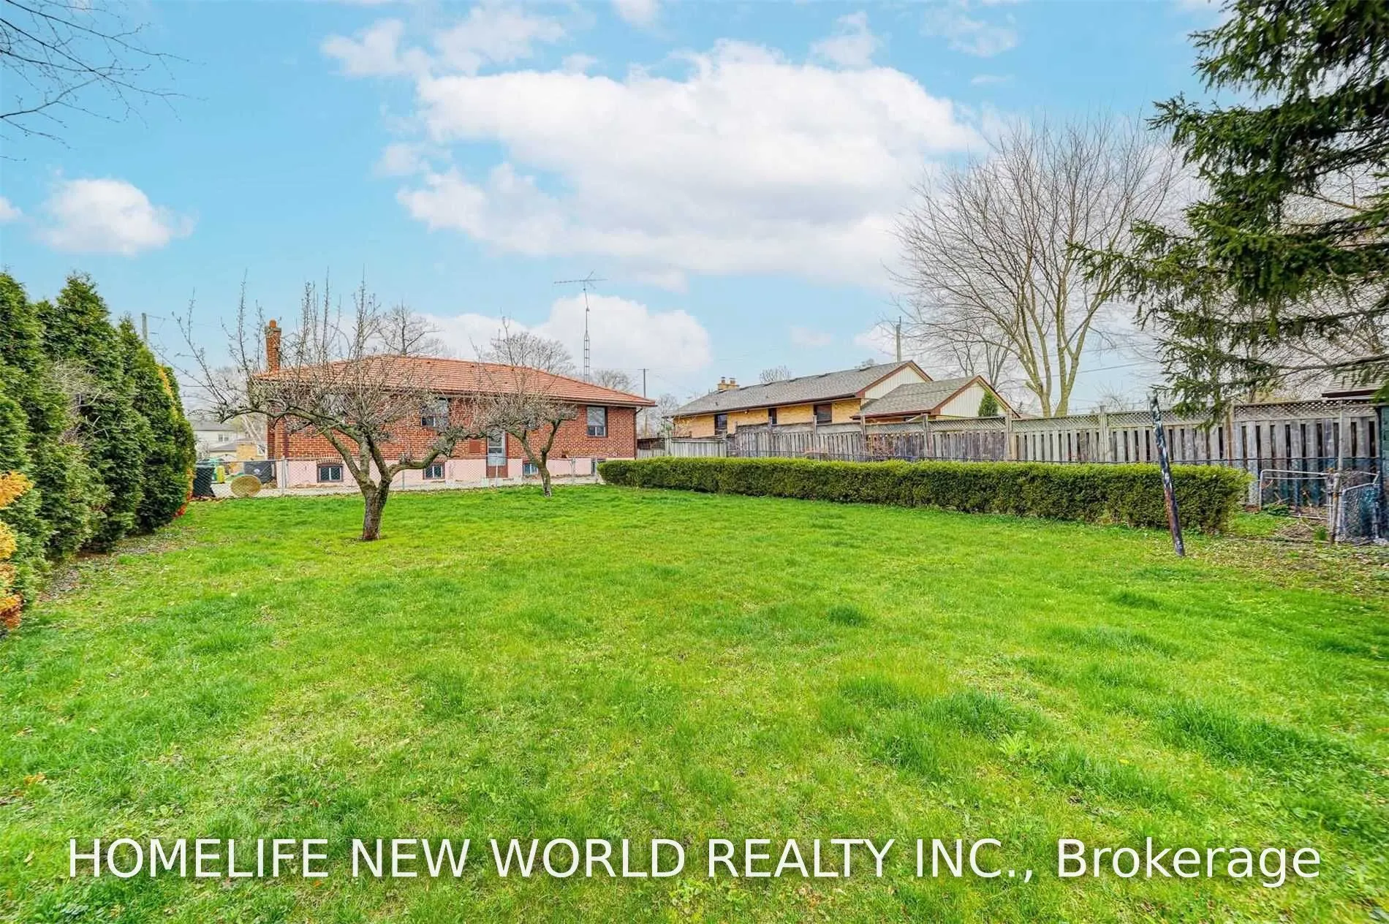
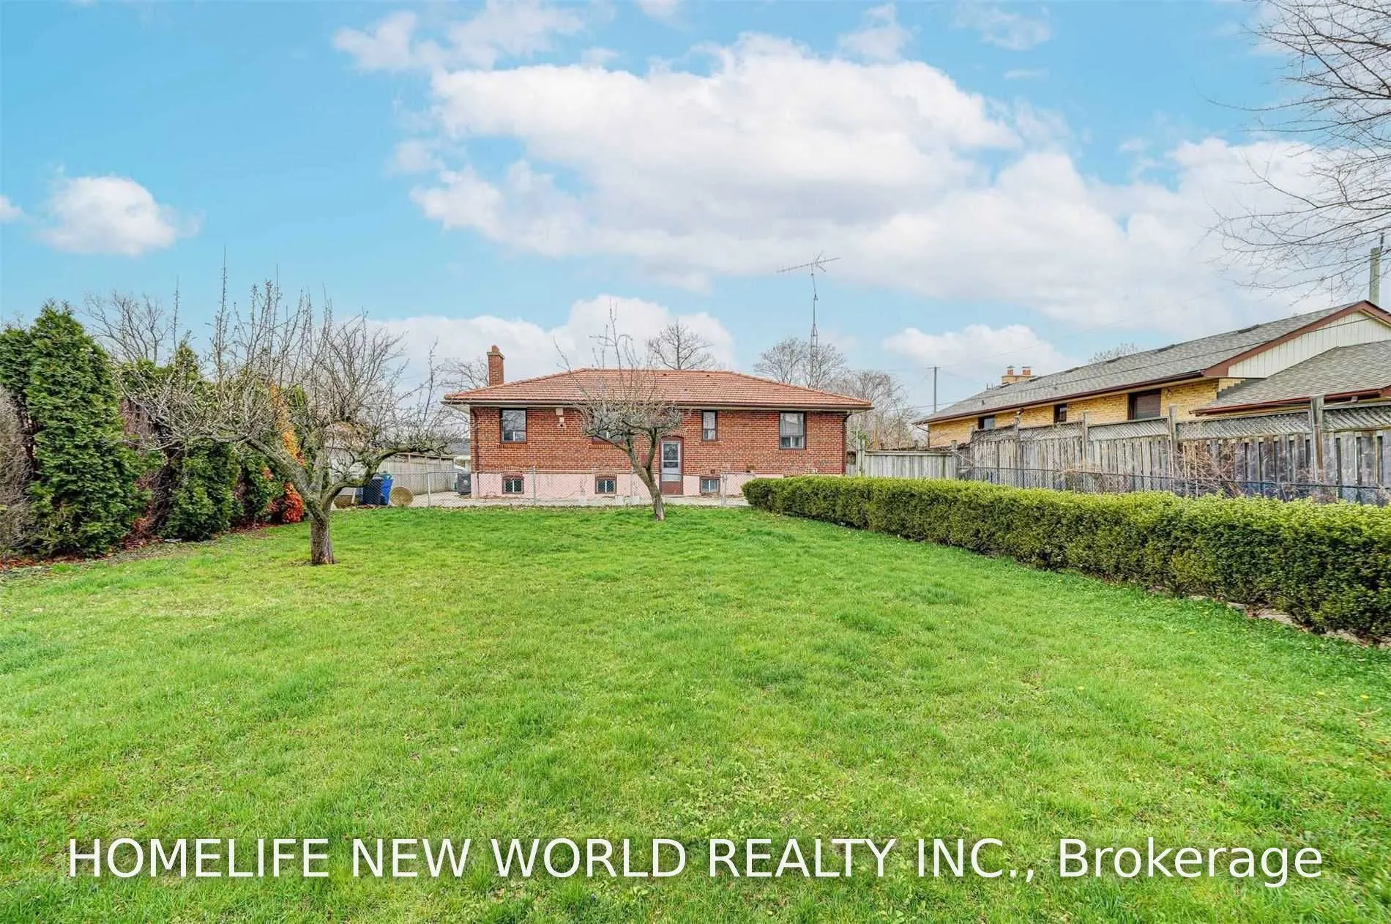
60 x 140.0
Tax
$6,263.41 /yr
Days on Market
93
Approximate Age
-
Maintenance Fee
-
Description
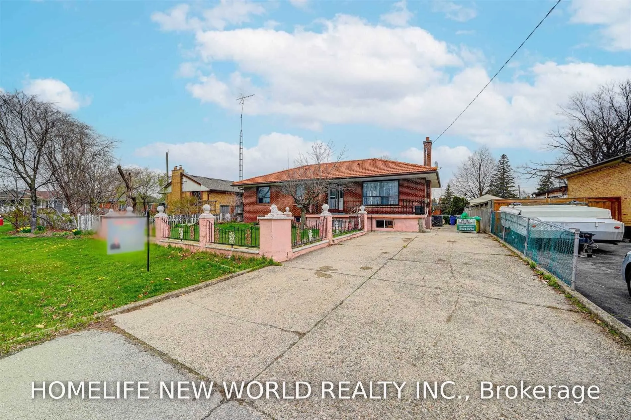
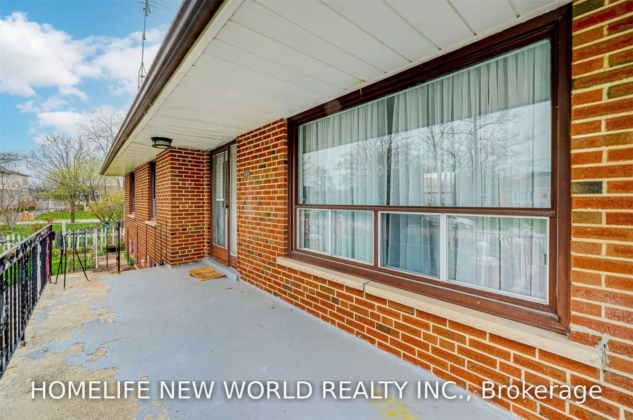
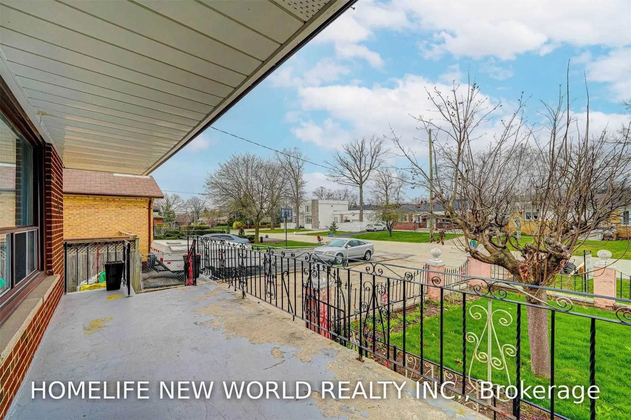
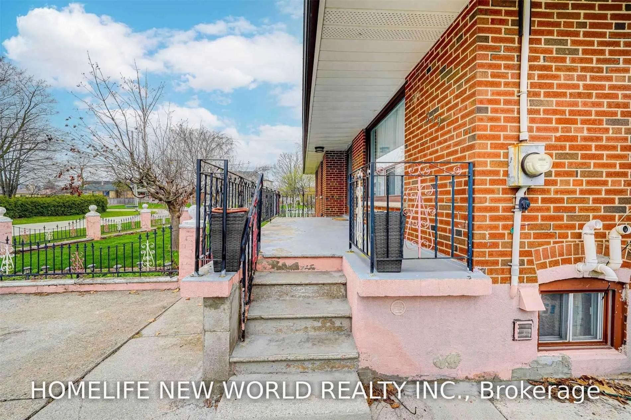
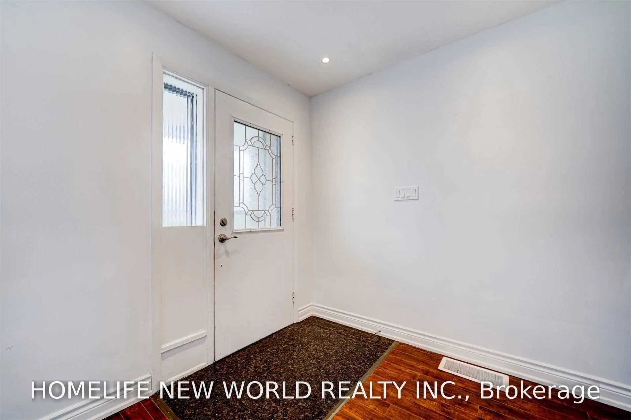
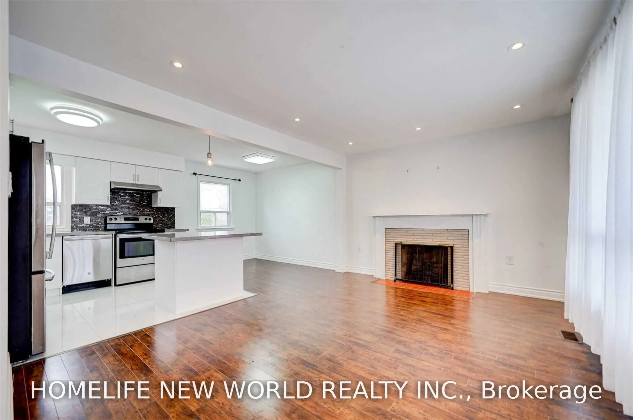
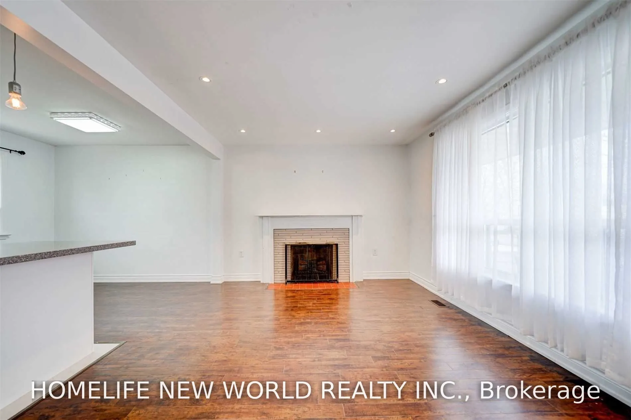
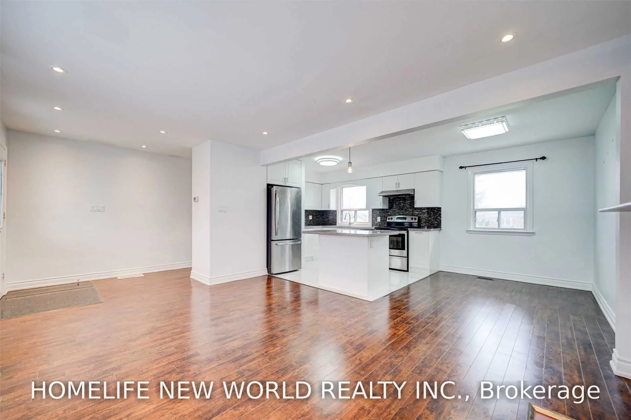
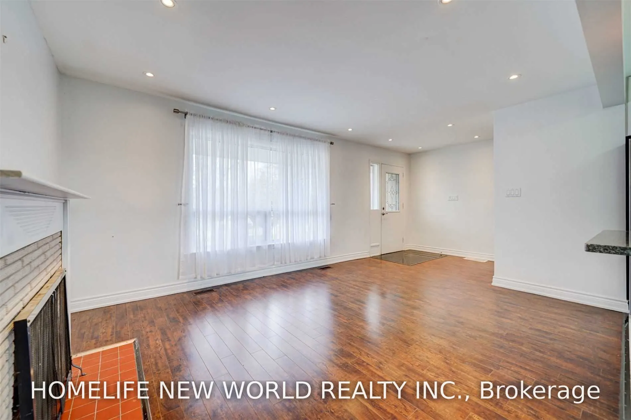
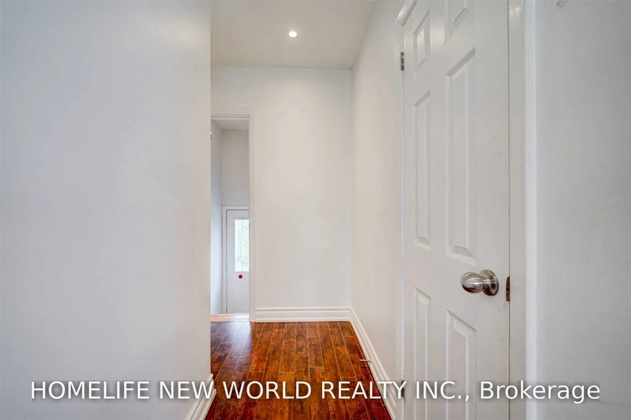
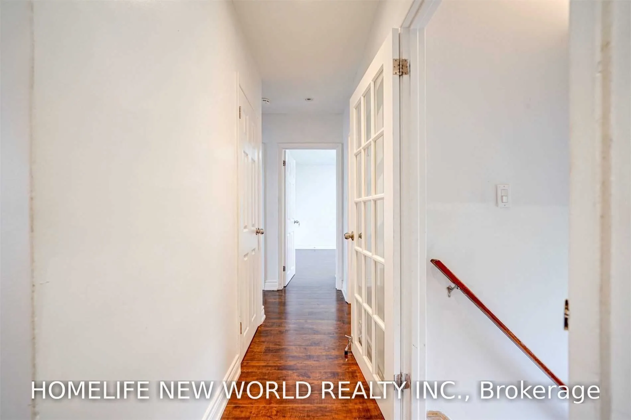
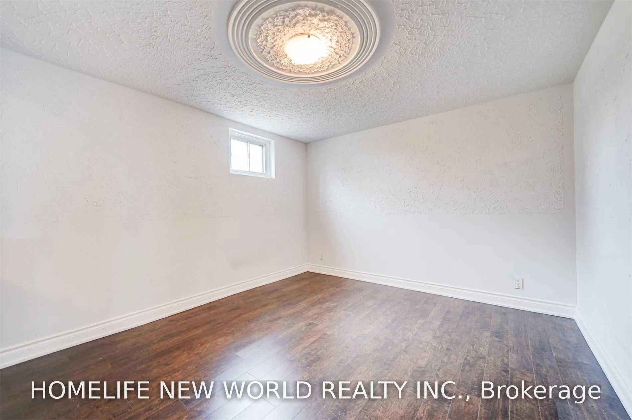
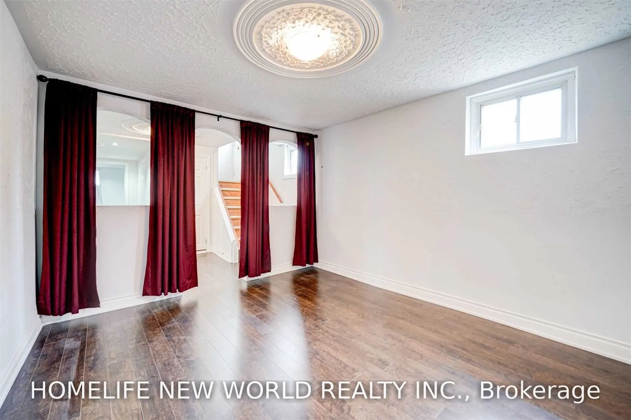
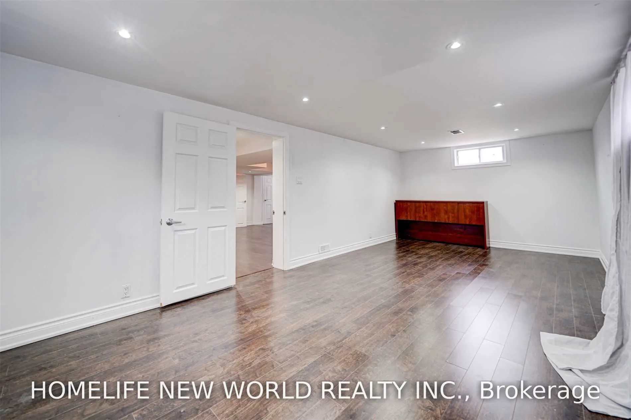
Exceptional Opportunity in Prime Oakville! Situated on a premium **60 x 140 ft.** lot in one of Oakville's most sought-after and established neighbourhoods, this well-maintained home offers an ideal combination of comfort and convenience. Features laminate flooring throughout and is located on a qui...et, family-friendly street. Within the catchment area of several highly regarded schools, including **Appleby College**, **École Pine Grove**, **W. H. Morden Public School**, **Thomas A. Blakelock High School**, and **St. Thomas Aquinas Catholic Secondary School**. Enjoy an unbeatable location just a short 5-minute walk to the Oakville YMCA, with easy access to parks, shopping, public transit, and major highways...
Full Property Details
Interior
Bedrooms
3
Bedrooms Plus
1
Total Bedrooms
4
Washrooms
2
Square Footage
700-1100 sqft
Basement
Finished
Heating Source
Gas
Heating Fuel
Forced Air
Air Conditioning
Central Air
Family Room
No
Kitchens
1
Total Kitchens
1
Fireplace Features
Yes
Bedrooms
3
Bedrooms Plus
1
Total Bedrooms
4
Washrooms
2
Square Footage
700-1100 sqft
Basement
Finished
Heating Source
Gas
Heating Fuel
Forced Air
Air Conditioning
Central Air
Family Room
No
Kitchens
1
Total Kitchens
1
Fireplace Features
Yes
Exterior
Depth
140.0
Front
60.0
Driveway
Private
Lot Size
60 x 140.0 ft
Pool
None
Parking Spaces
6
Total Parking Spaces
6.00
Parking Description
None
Garage Spaces
0
Depth
140.0
Front
60.0
Driveway
Private
Lot Size
60 x 140.0 ft
Pool
None
Parking Spaces
6
Total Parking Spaces
6.00
Parking Description
None
Garage Spaces
0
Building Description
Style
Bungalow
Home Type
House
Subtype
Detached
Property Orientation
East
Exterior Finish
Brick
Sewers
Sewers
Water Supply
Municipal
Possession Date
8/18/2026
Style
Bungalow
Home Type
House
Subtype
Detached
Property Orientation
East
Exterior Finish
Brick
Sewers
Sewers
Water Supply
Municipal
Possession Date
8/18/2026
Community
Community
West
Community
West
Taxes & Fees
Taxes
$6,263.41 /yr
Tax Year
2026
Taxes
$6,263.41 /yr
Tax Year
2026
Room Types
Bedroom 2
Laminate, Window, Closet
Dimensions 9.45 x 9.81 feet
92.7 sqft
Bedroom 3
Laminate, Window, Closet
Dimensions 11.78 x 10.86 feet
127.93 sqft
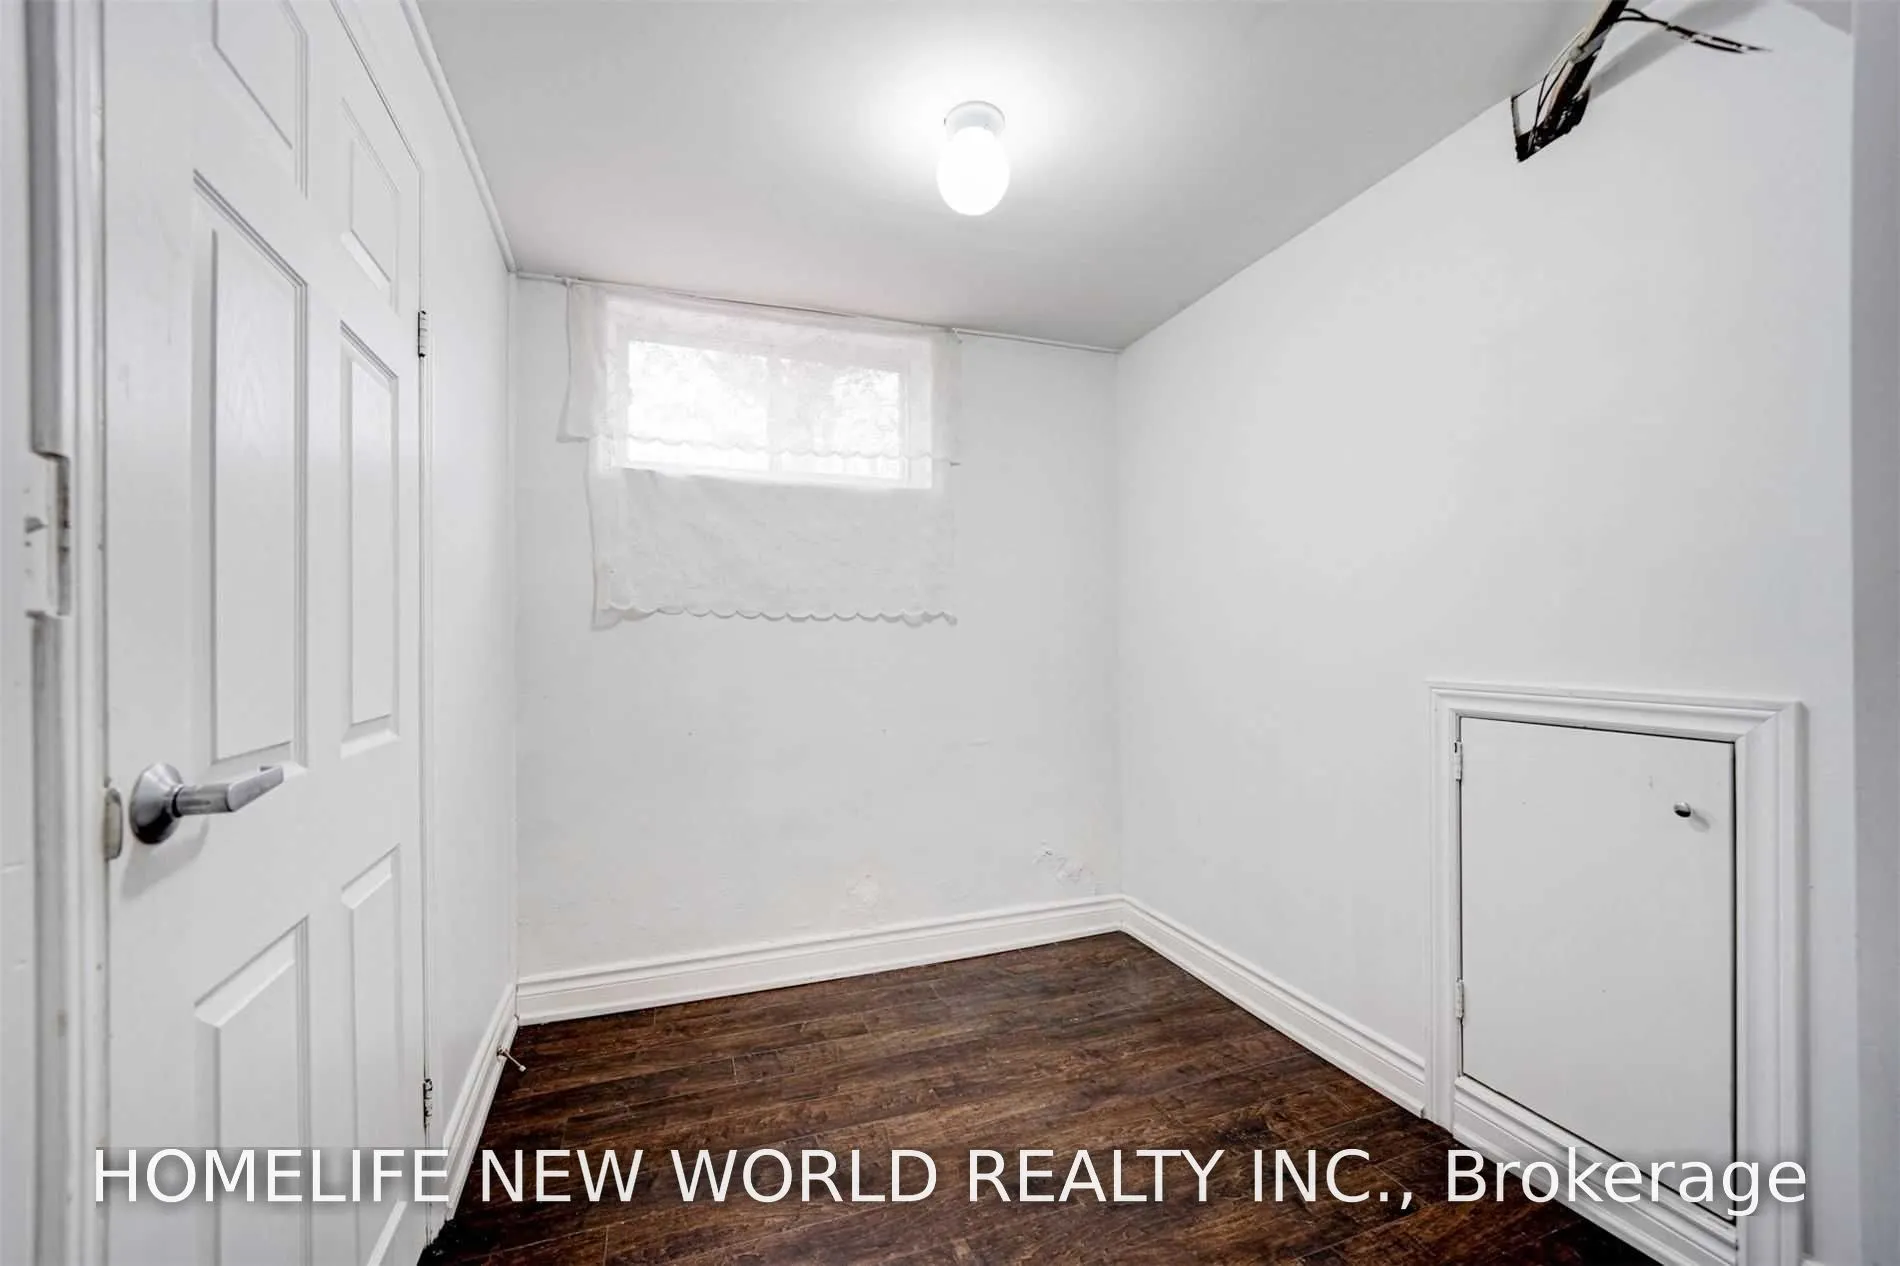
Bedroom 4
Laminate, Window
Dimensions 11.12 x 11.81 feet
131.33 sqft
Den
Laminate, Window
Dimensions 6.76 x 21 feet
141.96 sqft
Dining Room
Laminate, Window, Open Concept
Dimensions 9.81 x 7.81 feet
76.62 sqft
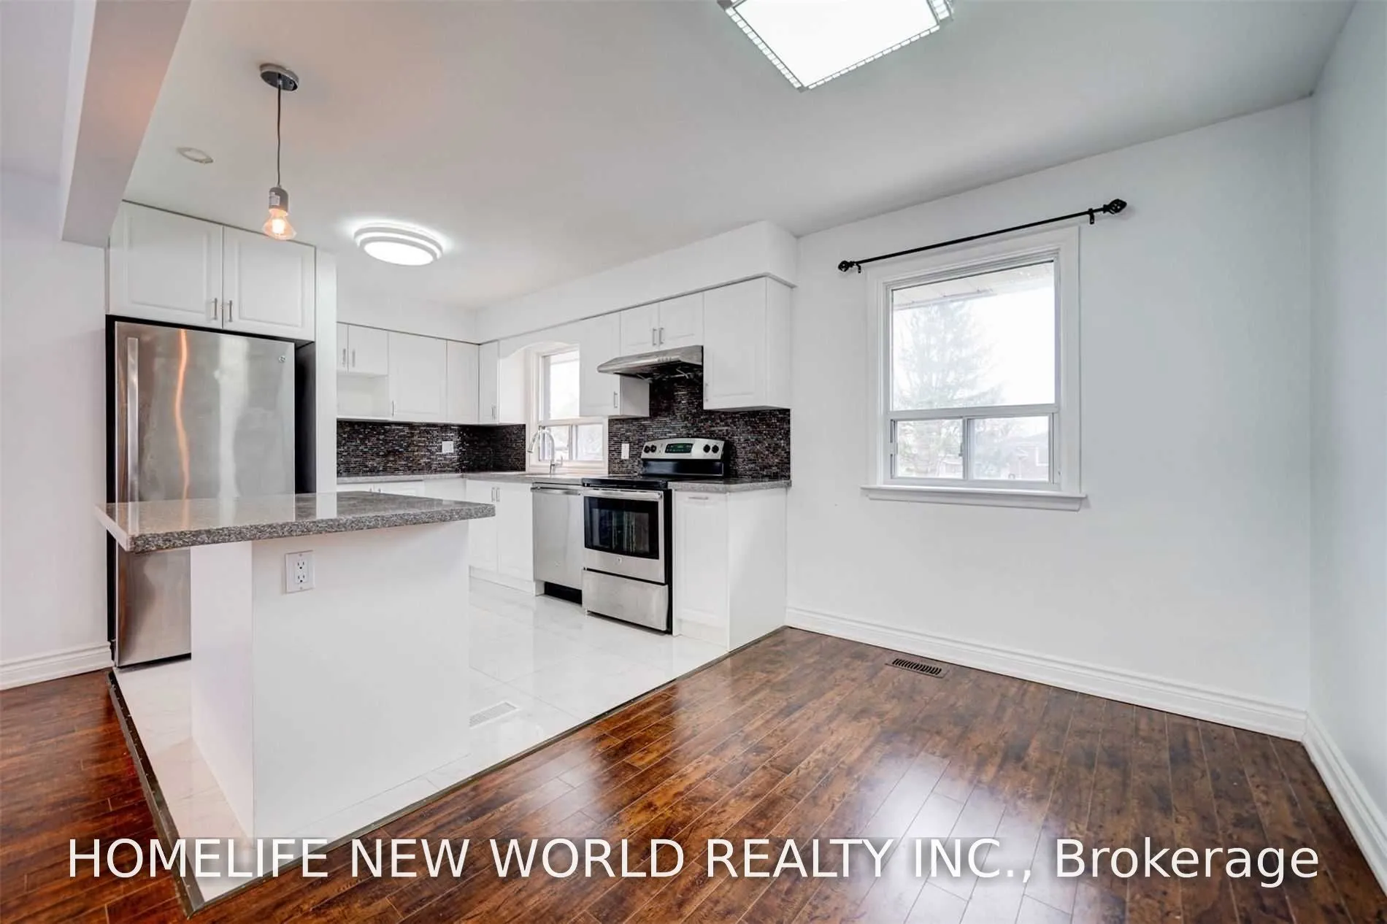
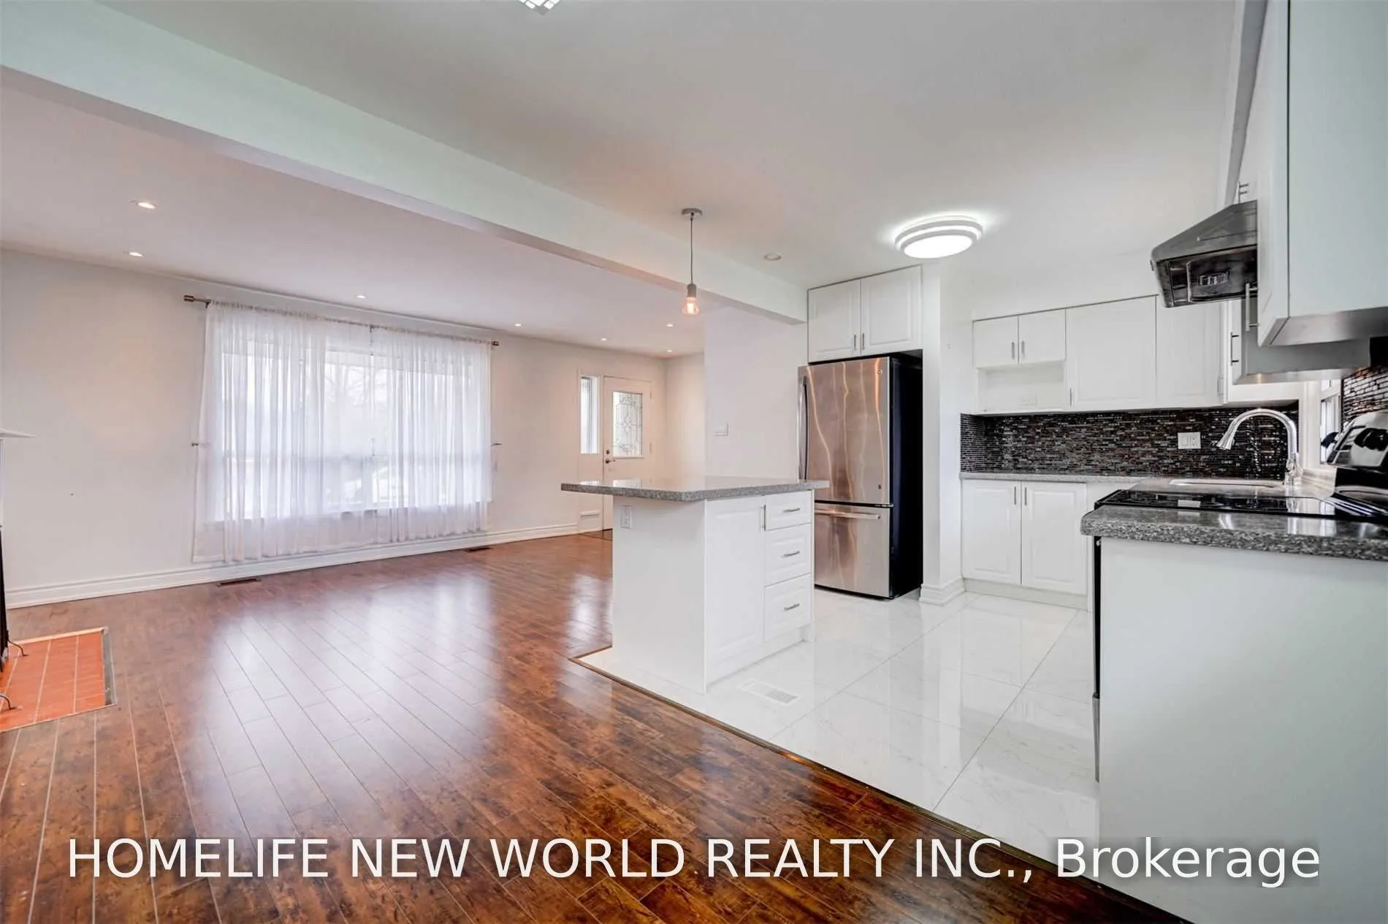
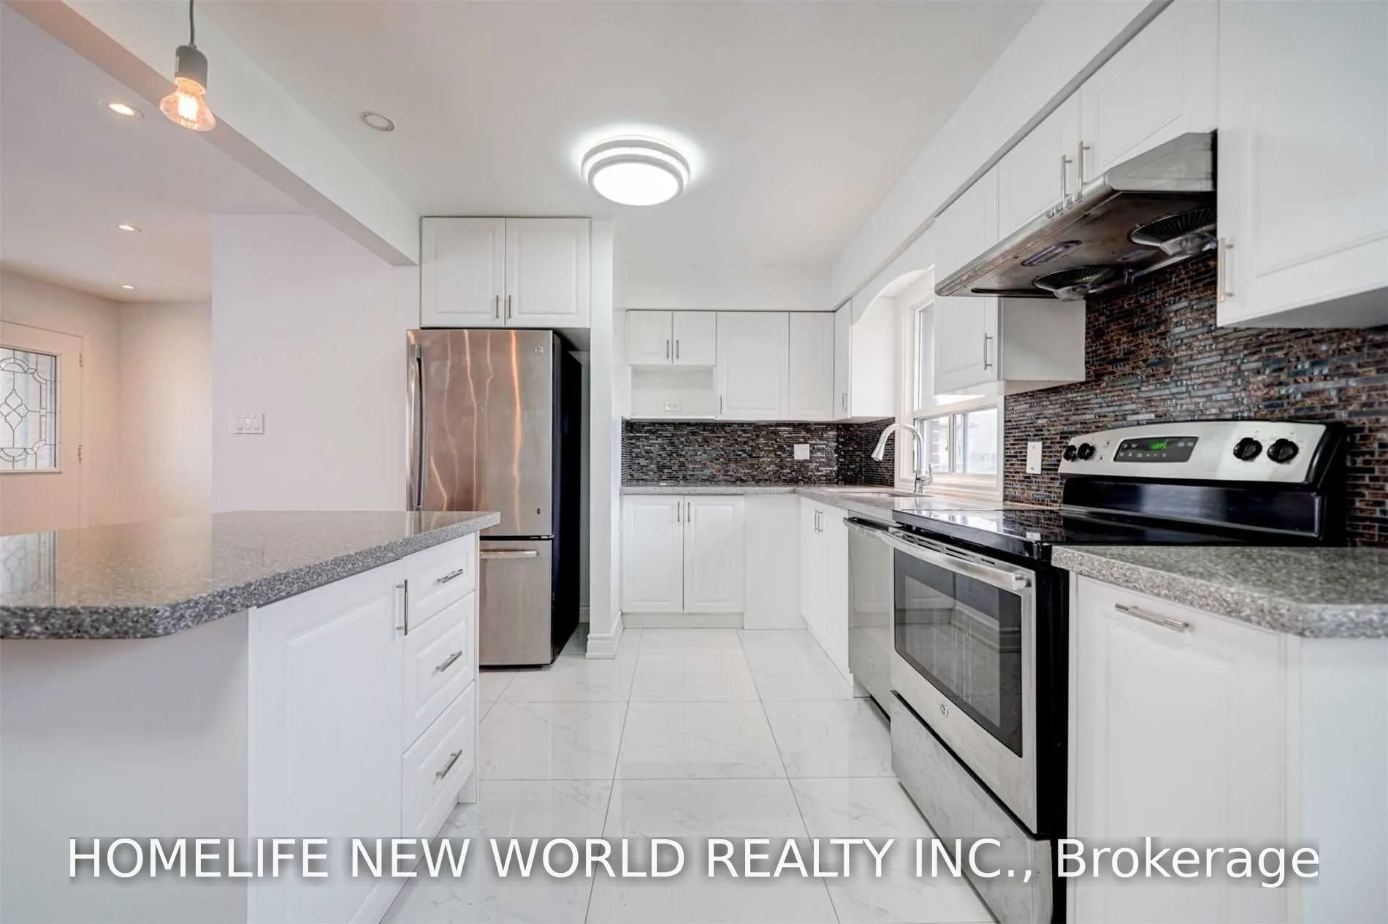
Kitchen
Granite Counters, Stainless Steel Appl, Window
Dimensions 9.38 x 9.19 feet
86.2 sqft
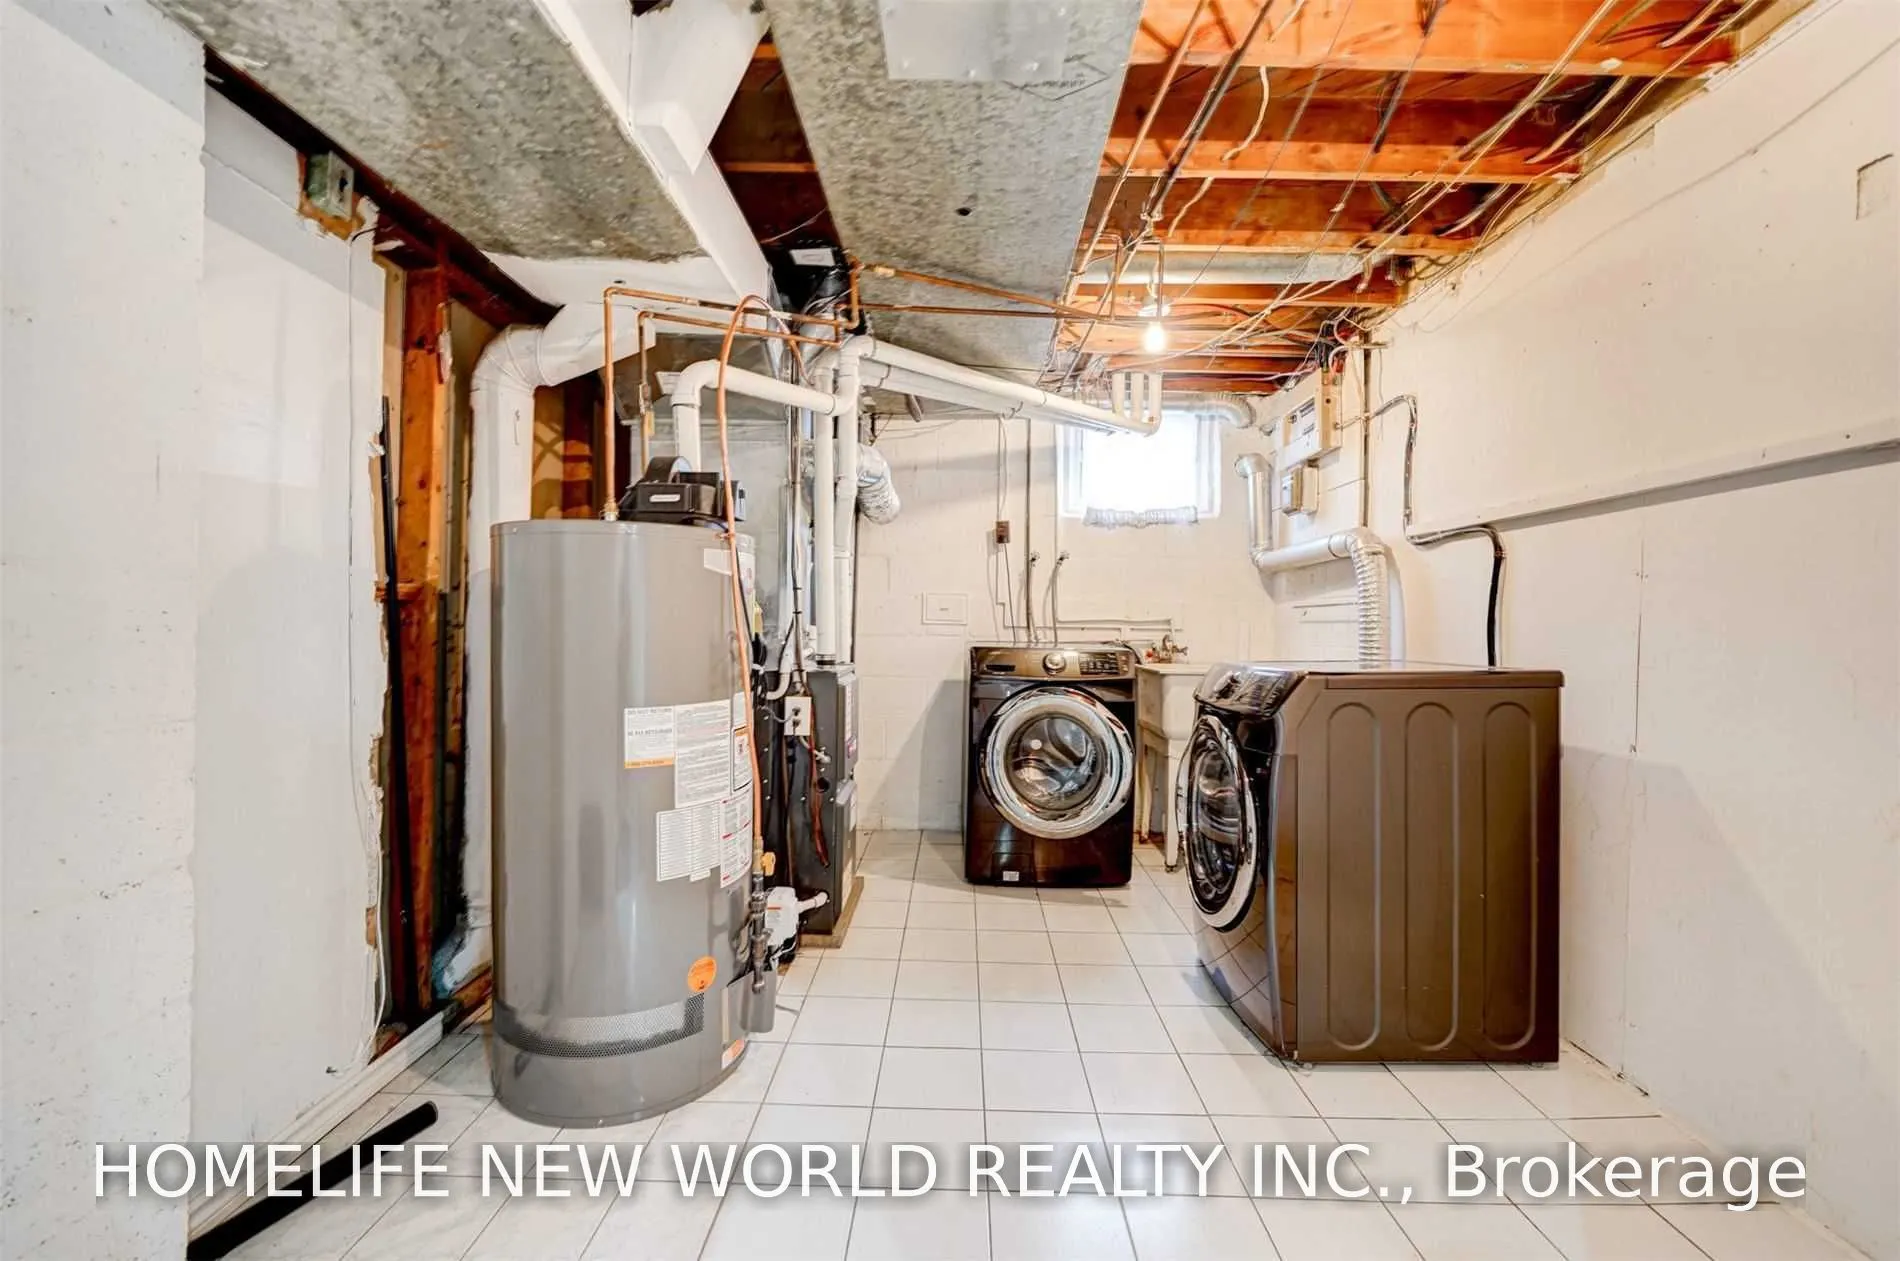
Laundry
Window
Dimensions - feet
0 sqft
Living Room
Laminate, Window, Fireplace
Dimensions 15.12 x 11.12 feet
168.13 sqft
Primary Bedroom
Laminate, Window, Closet
Dimensions 9.22 x 11.91 feet
109.81 sqft
Recreation
Laminate, Window
Dimensions 10.27 x 12.7 feet
130.43 sqft
Similar Properties(No results)
Sunny Gawri
Property Taxes
$6,263.41/yr
Interested in this neighbourhood? Let's have a chat!
Your request was received!We'll be in touch soon to confirm the details.
Date:
If you have any questions, please contact us at any time.