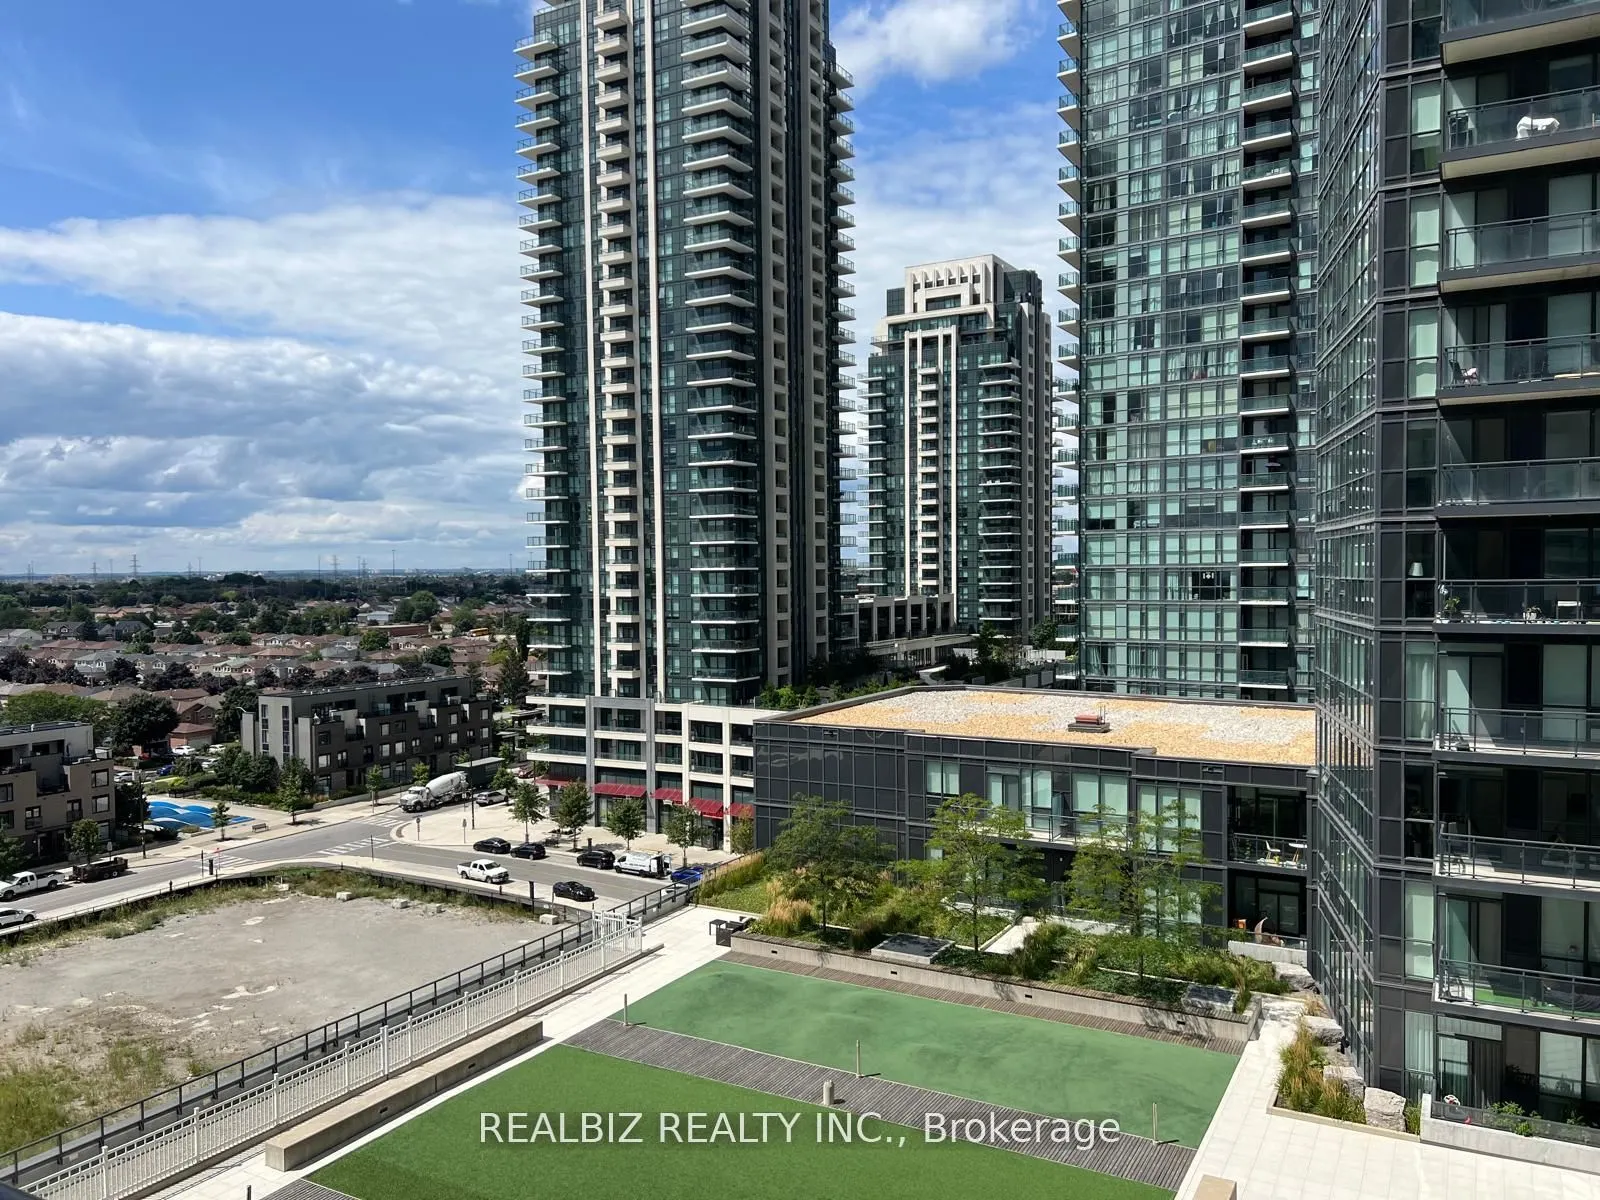
Sign In or Create a Free Account to see full details of this property
Key Facts
Key facts for 4011 Brickstone Mews E #805
Property Type
Condo, Apartment
Parking
Underground 0 garage, 1 parking
MLS #
W13619162
Size
800-899 sqft
Basement
None
Listed on
2026-07-29
Lot size
-
Tax
-
Days on Market
76
Approximate Age
6-10
Maintenance Fee
-
Central Air Conditio...
Description
Prime 2 Bed, 2 Bath corner unit with 1 parking and 1 locker, located in the heart ofMississauga! Featuring floor-to-ceiling windows and a spacious wrap-around rooftop terracefinished with elegant river rock-stunning year-round in snow, sun, or rain. Just steps toSquare One, transit, grocery stores, ...restaurants, cafés, the library, and the Living ArtsCentre. Quick access to major highways. Enjoy luxurious 5-star amenities including a fullyequipped gym, indoor pool, garden patio with BBQ area, and 24-hour security.
Full Property Details
Interior
Bedrooms
2
Total Bedrooms
2
Washrooms
2
Square Footage
800-899 sqft
Basement
None
Heating Source
Gas
Heating Fuel
Forced Air
Air Conditioning
Central Air
Family Room
No
Kitchens
1
Total Kitchens
1
Fireplace Features
No
Bedrooms
2
Total Bedrooms
2
Washrooms
2
Square Footage
800-899 sqft
Basement
None
Heating Source
Gas
Heating Fuel
Forced Air
Air Conditioning
Central Air
Family Room
No
Kitchens
1
Total Kitchens
1
Fireplace Features
No
Exterior
Driveway
Underground
Pool
Indoor
Parking Spaces
1
Total Parking Spaces
1.00
Parking Description
Underground
Garage Spaces
0
Balcony
Open
Driveway
Underground
Pool
Indoor
Parking Spaces
1
Total Parking Spaces
1.00
Parking Description
Underground
Garage Spaces
0
Balcony
Open
Building Description
Style
Apartment
Home Type
Condo
Subtype
Comm Element Condo
Year Built
6-10
Property Orientation
North East
Exterior Finish
Concrete
Possession Date
9/1/2026
Locker
Owned
Style
Apartment
Home Type
Condo
Subtype
Comm Element Condo
Year Built
6-10
Property Orientation
North East
Exterior Finish
Concrete
Possession Date
9/1/2026
Locker
Owned
Community
Community
City Centre
Community
City Centre
Taxes & Fees
Central Air Conditioning
Included
Common Elements
Included
Parking
Included
Central Air Conditioning
Included
Common Elements
Included
Parking
Included
Other
Pets
Yes-with Restrictions
Pets
Yes-with Restrictions
Room Types
Bedroom
Broadloom
Dimensions 10.01 x 10.01 feet
100.2 sqft
Bedroom 2
Broadloom
Dimensions 10.01 x 8.99 feet
89.99 sqft
Dining Room
Laminate
Dimensions 18.01 x 13.12 feet
236.29 sqft
Kitchen
Laminate
Dimensions 8.99 x 8.01 feet
72.01 sqft
Living Room
Laminate
Dimensions 18.01 x 13.12 feet
236.29 sqft
Similar Properties(No results)
Sunny Gawri
Interested in this neighbourhood? Let's have a chat!
Your request was received!We'll be in touch soon to confirm the details.
Date:
If you have any questions, please contact us at any time.