Sign In or Create a Free Account to see full details of this property
Key Facts
Key facts for 293 Viewmount Avenue #202
Property Type
Condo, Apartment
Parking
Underground 1 garage, 1 parking
MLS #
W13614974
Size
1000-1199 sqft
Basement
None
Listed on
2026-07-28
Lot size
-
Tax
-
Days on Market
97
Approximate Age
-
Maintenance Fee
-
Common Elements, Hea...
Description
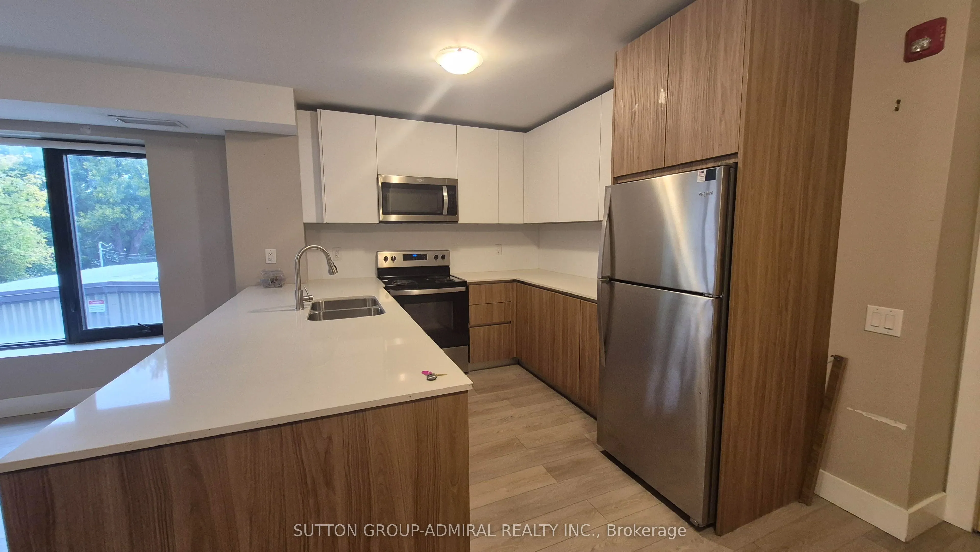
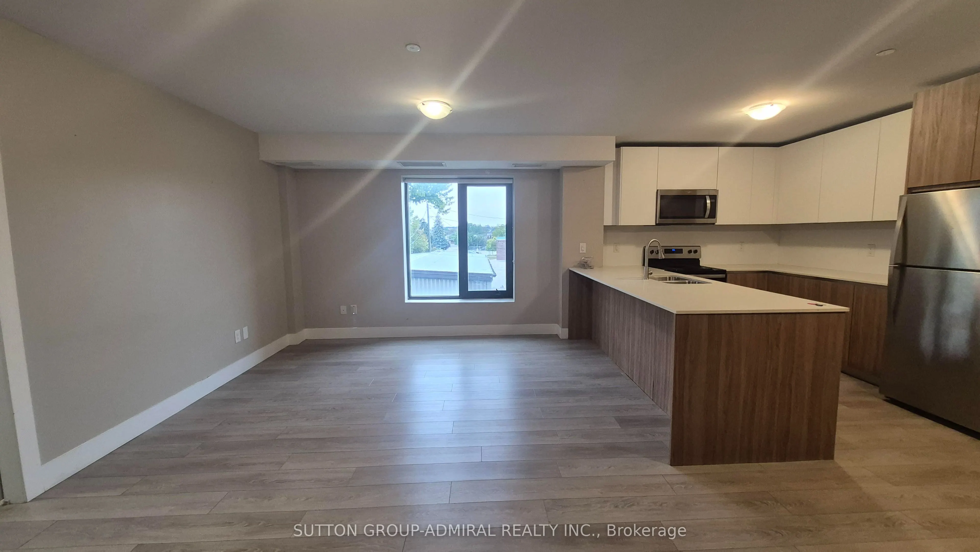
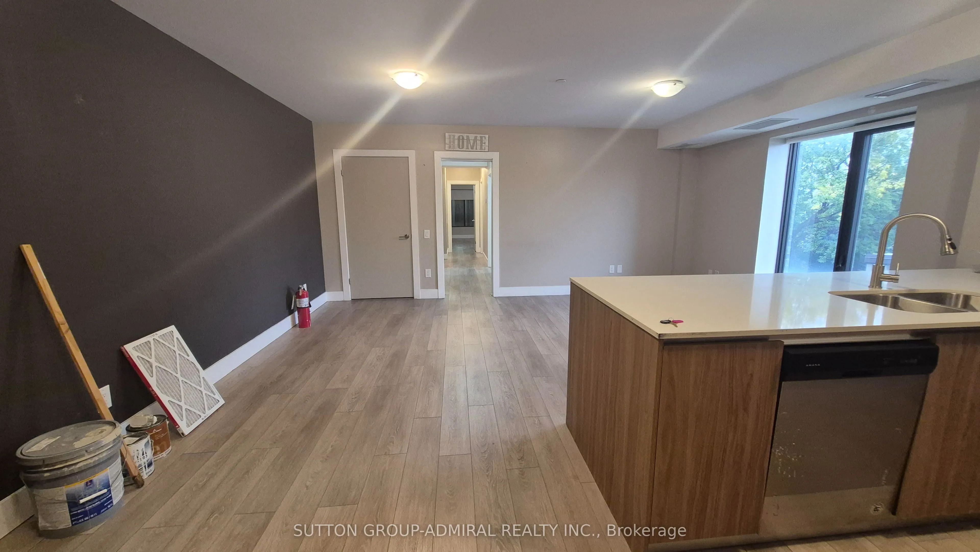
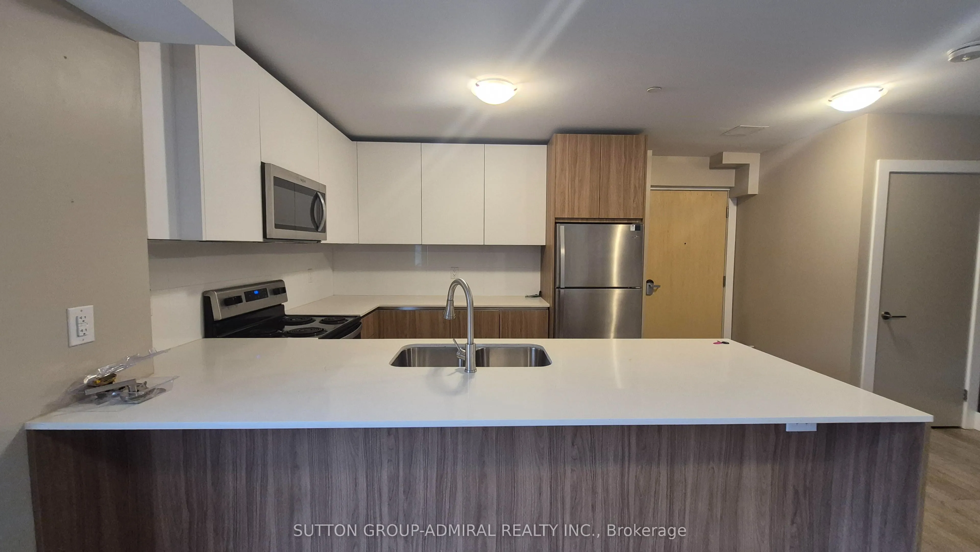
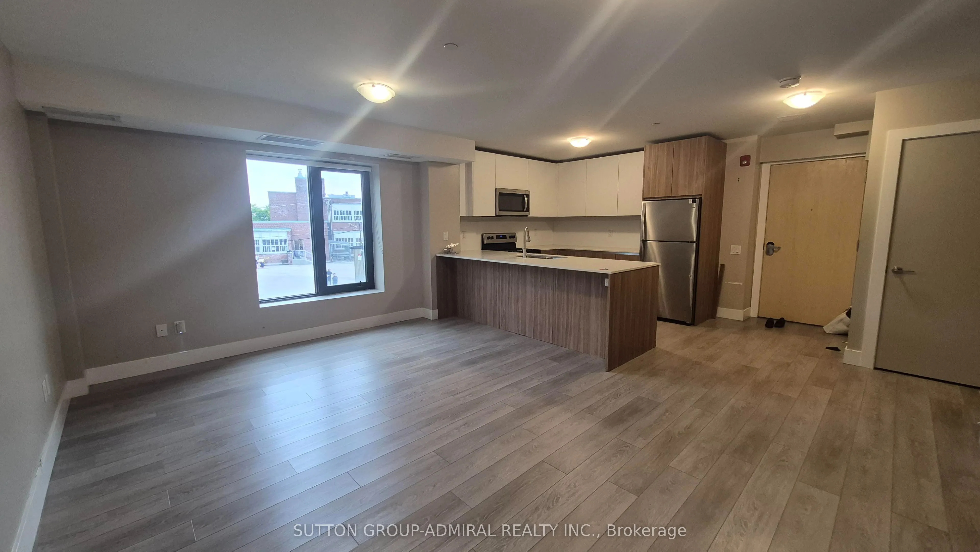
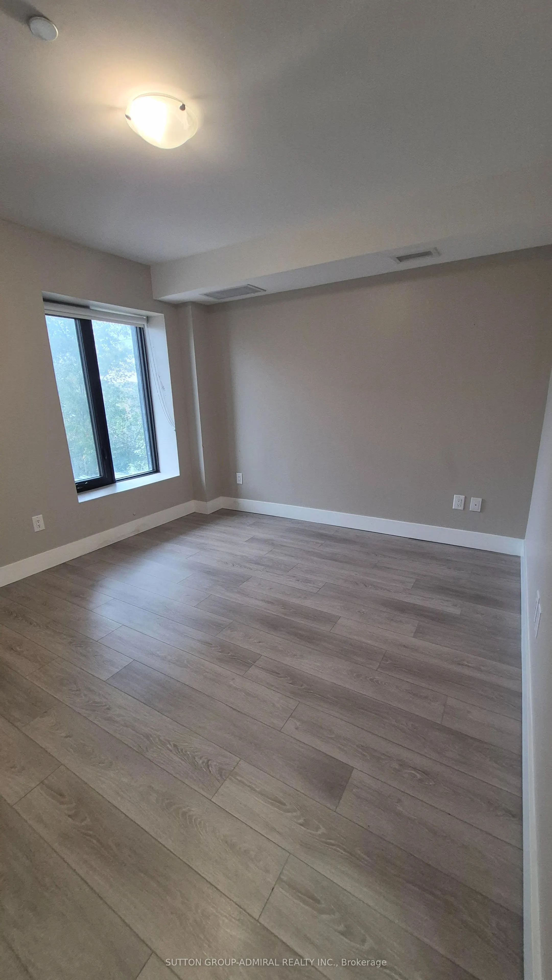
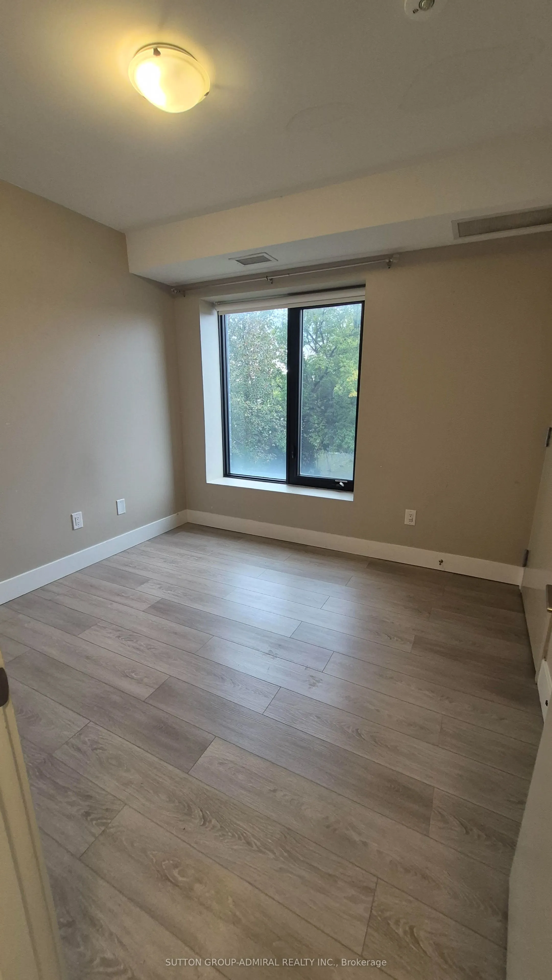
Welcome to this bright and modern 3-bedroom, 2-bathroom home featuring a spacious open-concept layout designed for comfortable living. The primary bedroom offers a private 4-piece ensuite, while the additional bedrooms are generously sized, making this home ideal for families or professionals. The U...-shaped kitchen with stainless steel appliances is perfect for everyday living and entertaining, featuring ample cabinetry, generous countertop space, and a double sink for added convenience. The open-concept living and dining area is filled with natural light. Ideally located just a short walk to Glencairn Subway Station, with quick access to Allen Road and Highway 401 for an easy commute. Enjoy the convenience of nearby TTC transit, Viewmount Park, schools, shopping, restaurants, and other everyday amenities. Enjoy the 13th month rent-free
Full Property Details
Interior
Bedrooms
3
Total Bedrooms
3
Washrooms
2
Square Footage
1000-1199 sqft
Basement
None
Heating Source
Gas
Heating Fuel
Forced Air
Air Conditioning
Central Air
Family Room
No
Kitchens
3
Total Kitchens
3
Fireplace Features
No
Bedrooms
3
Total Bedrooms
3
Washrooms
2
Square Footage
1000-1199 sqft
Basement
None
Heating Source
Gas
Heating Fuel
Forced Air
Air Conditioning
Central Air
Family Room
No
Kitchens
3
Total Kitchens
3
Fireplace Features
No
Exterior
Driveway
Underground
Parking Spaces
1
Total Parking Spaces
1.00
Parking Description
Underground
Garage Spaces
1
Balcony
None
Driveway
Underground
Parking Spaces
1
Total Parking Spaces
1.00
Parking Description
Underground
Garage Spaces
1
Balcony
None
Building Description
Style
Apartment
Home Type
Condo
Subtype
Condo Apt
Property Orientation
West
Exterior Finish
Brick
Possession Date
10/1/2026
Locker
None
Style
Apartment
Home Type
Condo
Subtype
Condo Apt
Property Orientation
West
Exterior Finish
Brick
Possession Date
10/1/2026
Locker
None
Community
Community
Yorkdale-Glen Park
Community
Yorkdale-Glen Park
Taxes & Fees
Common Elements
Included
Heating
Included
Parking
Included
Water
Included
Common Elements
Included
Heating
Included
Parking
Included
Water
Included
Other
Pets
Yes-with Restrictions
Pets
Yes-with Restrictions
Room Types
Bedroom
Closet
Dimensions 9.88 x 9.84 feet
97.22 sqft
Bedroom 2
Closet
Dimensions 9.88 x 10.04 feet
99.2 sqft
Dining Room
Combined w/Living
Dimensions 18.93 x 22.47 feet
425.36 sqft
Kitchen
Breakfast Bar
Dimensions 9.68 x 9.51 feet
92.06 sqft
Living Room
Combined w/Dining
Dimensions 18.93 x 22.47 feet
425.36 sqft
Primary Bedroom
Walk-In Closet(s)
Dimensions 18.93 x 17.81 feet
337.14 sqft
Similar Properties(No results)
Sunny Gawri
Interested in this neighbourhood? Let's have a chat!
Your request was received!We'll be in touch soon to confirm the details.
Date:
If you have any questions, please contact us at any time.