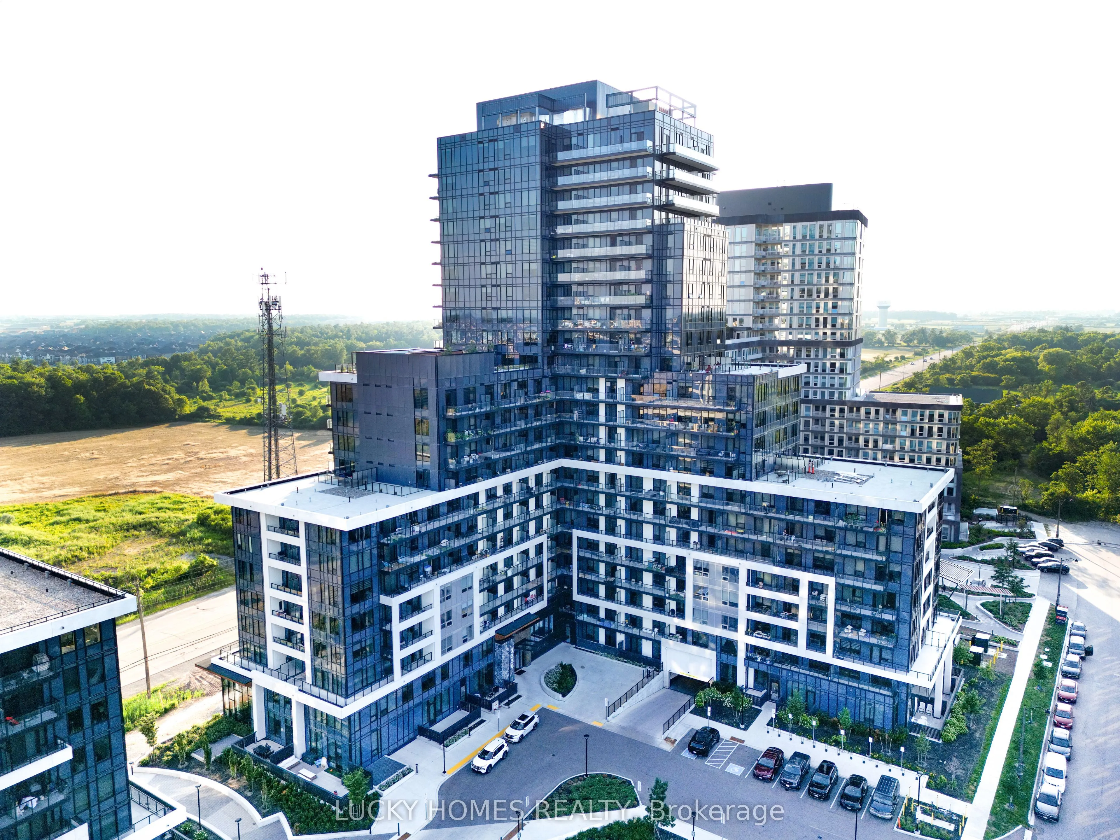
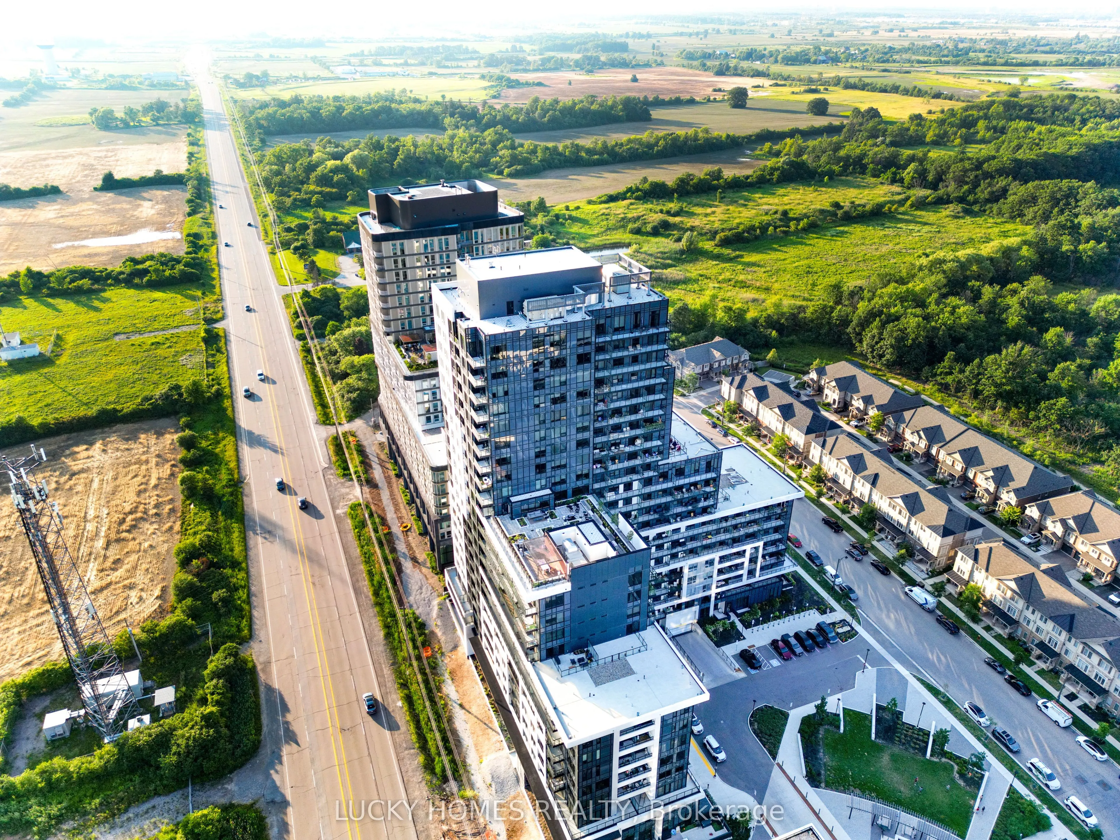
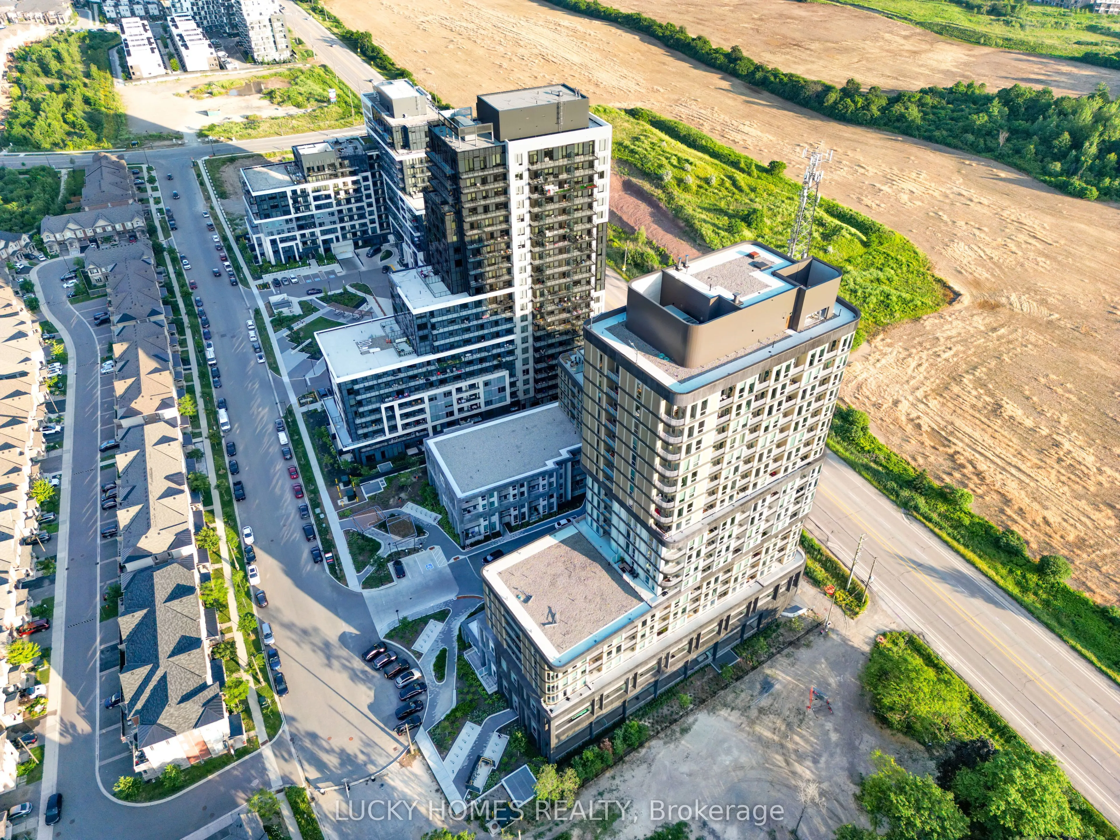
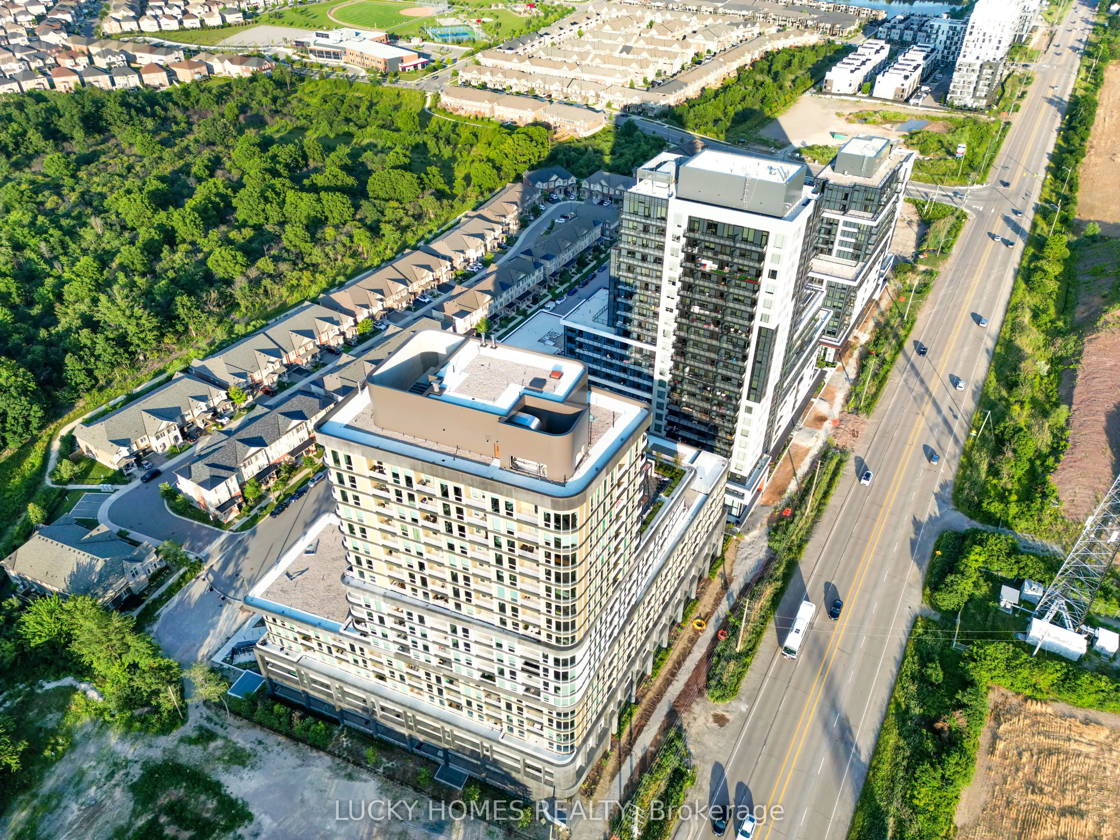
Sign In or Create a Free Account to see full details of this property
Key Facts
Key facts for 3220 William Coltson Avenue #315
Property Type
Condo, Apartment
Parking
Underground 1 garage, 1 parking
MLS #
W13570508
Size
500-599 sqft
Basement
None
Listed on
2026-07-14
Lot size
-
Tax
$2,303.51 /yr
Days on Market
91
Approximate Age
0-5
Maintenance Fee
$476/mo
Central Air Conditio...
Description
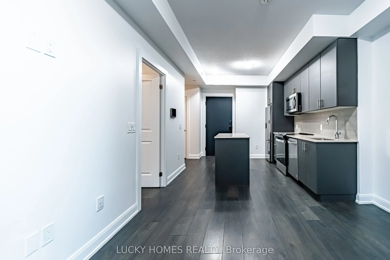
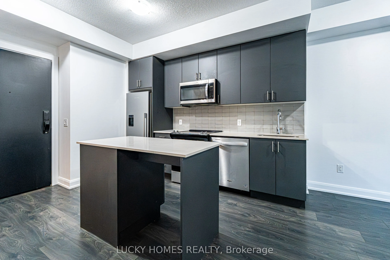
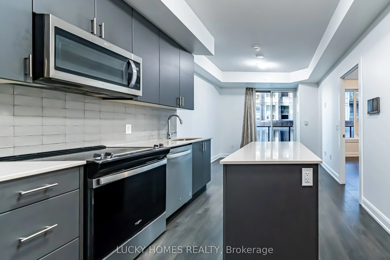
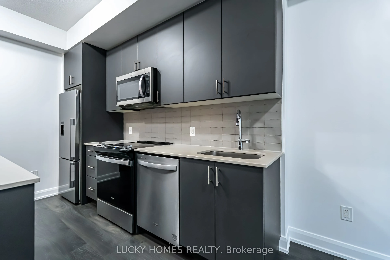
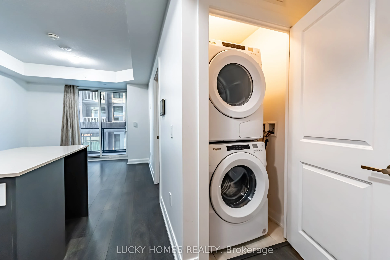
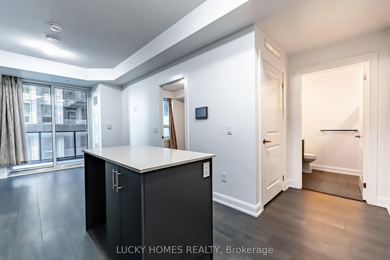
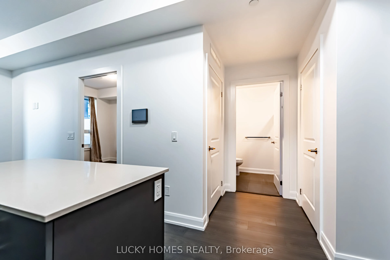
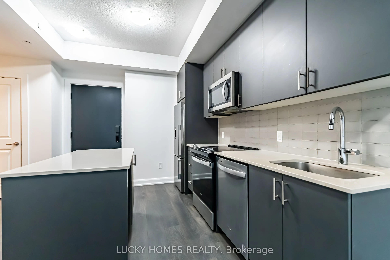
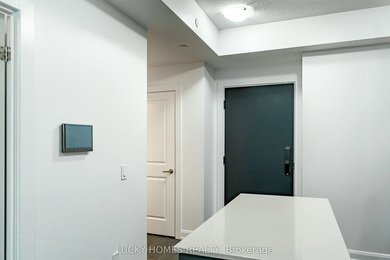
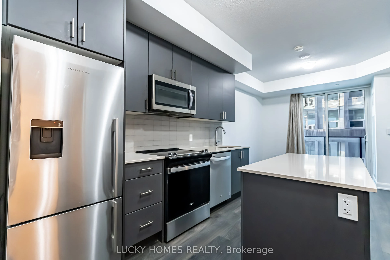
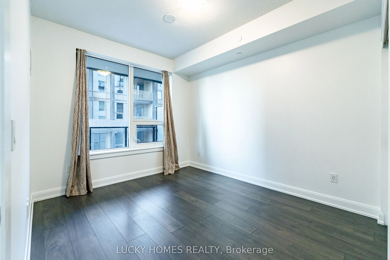
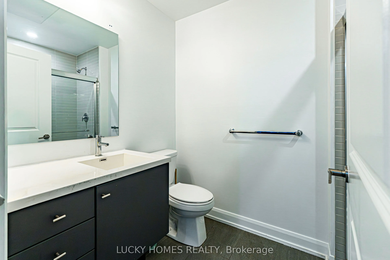
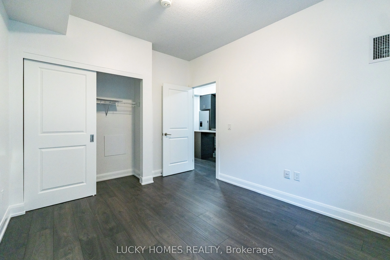
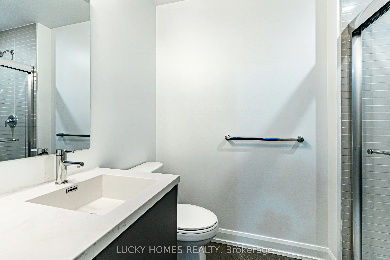
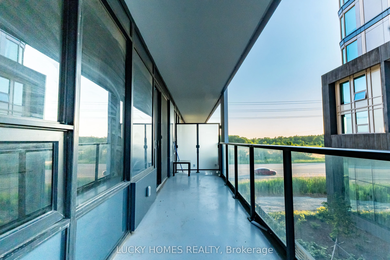
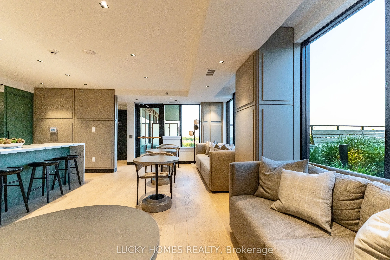
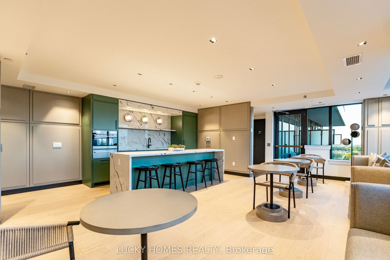
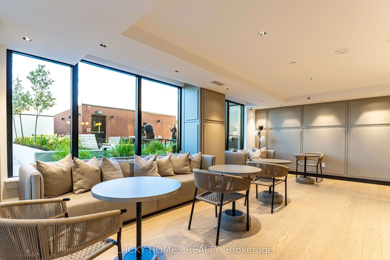
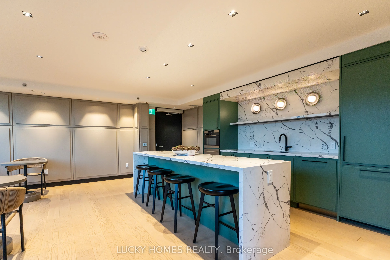
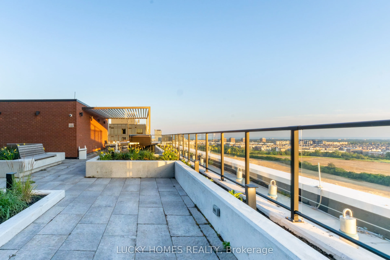
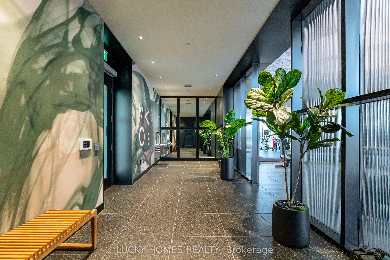
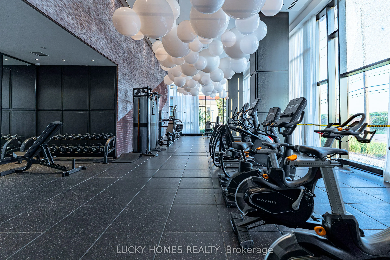
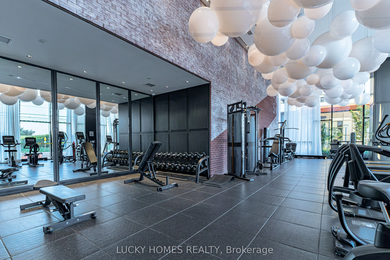
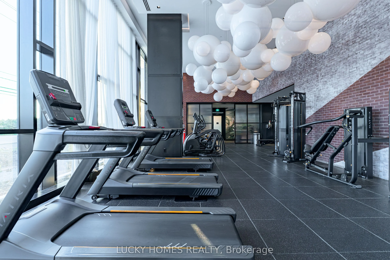
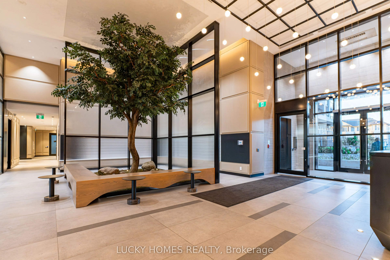
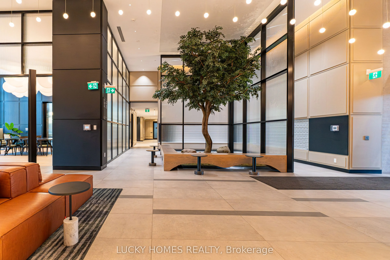
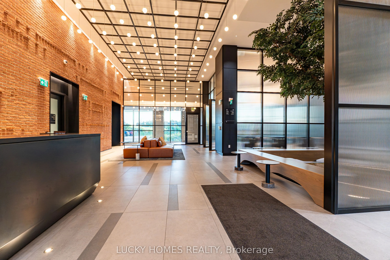
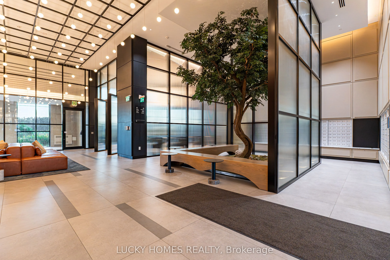
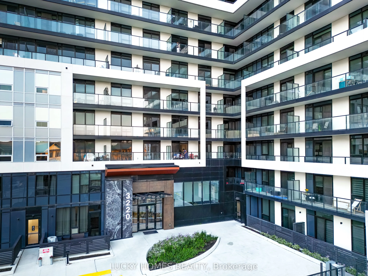
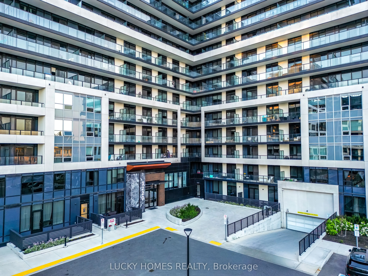
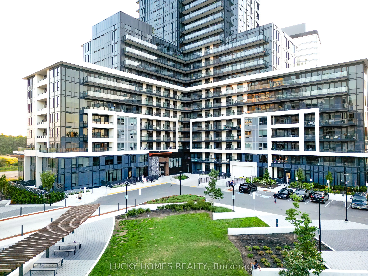
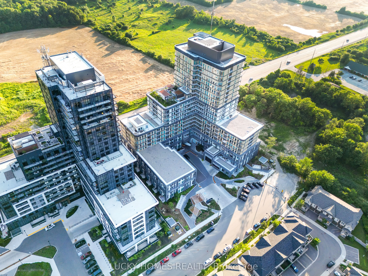
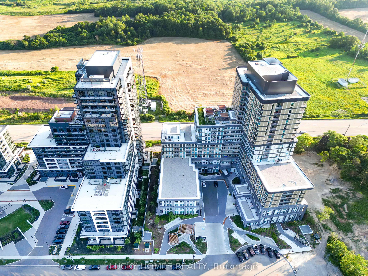
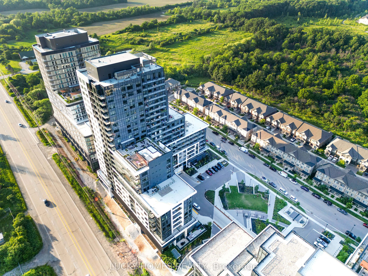
Welcome to this luxurious and beautifully upgraded 1-bedroom condo offering approximately 515 sq. ft. of thoughtfully designed living space plus a spacious 100 sq. ft. private balcony. Perfect for first-time home buyers, professionals, or savvy investors, this stunning suite features a bright open-c...oncept layout with premium laminate flooring throughout and floor-to-ceiling windows that fill the home with natural light. The modern kitchen showcases quartz countertops, a stylish tile backsplash, soft-close cabinetry, an upgraded kitchen sink, and a custom island with a built-in electrical outlet. Enjoy the elegant upgraded bathroom featuring a walk-in glass shower, custom-built TV feature wall with pre-wired TV mount, upgraded LED lighting, geothermal heating and cooling, and keyless entry for modern, energy-efficient living. Boasting over $10,628 in builder upgrades, this move-in-ready home is ideally located with easy access to Downtown Oakville, Highways 407, 401 and 403, GO Transit, Sheridan College, UTM, shopping, restaurants, parks, and everyday amenities. An exceptional opportunity to own a stylish, turnkey condo in one of Oakville's most desirable communities.Beautiful Amenities: Fitness Centre, Exec. Party Room/Entertainment Lounge, Landscaped Rooftop Terrance, Pet Wash Station, Yoga/Movement Room, Co-Working Space.
Full Property Details
Interior
Bedrooms
1
Total Bedrooms
1
Washrooms
1
Square Footage
500-599 sqft
Basement
None
Heating Source
Gas
Heating Fuel
Forced Air
Air Conditioning
Central Air
Family Room
No
Kitchens
1
Total Kitchens
1
Fireplace Features
No
Bedrooms
1
Total Bedrooms
1
Washrooms
1
Square Footage
500-599 sqft
Basement
None
Heating Source
Gas
Heating Fuel
Forced Air
Air Conditioning
Central Air
Family Room
No
Kitchens
1
Total Kitchens
1
Fireplace Features
No
Exterior
Driveway
Underground
Waterfront
None
Parking Spaces
1
Total Parking Spaces
1.00
Parking Description
Underground
Garage Spaces
1
Balcony
Open
Driveway
Underground
Waterfront
None
Parking Spaces
1
Total Parking Spaces
1.00
Parking Description
Underground
Garage Spaces
1
Balcony
Open
Building Description
Style
Apartment
Home Type
Condo
Subtype
Condo Apt
Year Built
0-5
Property Orientation
North
Exterior Finish
Brick,Concrete
Possession Date
7/1/2026
Locker
Owned
Style
Apartment
Home Type
Condo
Subtype
Condo Apt
Year Built
0-5
Property Orientation
North
Exterior Finish
Brick,Concrete
Possession Date
7/1/2026
Locker
Owned
Community
Community
Joshua Meadows
Community
Joshua Meadows
Taxes & Fees
Taxes
$2,303.51 /yr
Tax Year
2025
Maintenance Fee
$476/mo
Central Air Conditioning
Included
Parking
Included
Water
Included
Building Insurance
Included
Taxes
$2,303.51 /yr
Tax Year
2025
Maintenance Fee
$476/mo
Central Air Conditioning
Included
Parking
Included
Water
Included
Building Insurance
Included
Other
Pets
Yes-with Restrictions
Pets
Yes-with Restrictions
Room Types
Bedroom
Laminate, Large Closet, Large Window
Dimensions 9.97 x 10.99 feet
109.57 sqft
Dining Room
Laminate, Open Concept, Combined w/Living
Dimensions 10.99 x 9.97 feet
109.57 sqft
Kitchen
Laminate, Centre Island
Dimensions 10.6 x 10.6 feet
112.36 sqft
Living Room
Laminate, W/O To Balcony, Combined w/Dining
Dimensions 10.99 x 9.97 feet
109.57 sqft
Similar Properties(No results)
Sunny Gawri
Maintenance Fee
$476/mo
Property Taxes
$2,303.51/yr
Interested in this neighbourhood? Let's have a chat!
Your request was received!We'll be in touch soon to confirm the details.
Date:
If you have any questions, please contact us at any time.