Sign In or Create a Free Account to see full details of this property
Key Facts
Key facts for 2048 Sixth Line
Property Type
House, 2-Storey
Parking
Attached 2 garage, 4 parking
MLS #
W13569022
Size
2000-2500 sqft
Basement
Full,Finished
Listed on
2026-07-15
Lot size
50 x 108.0
Tax
$5,842 /yr
Days on Market
90
Approximate Age
31-50
Maintenance Fee
-
Description
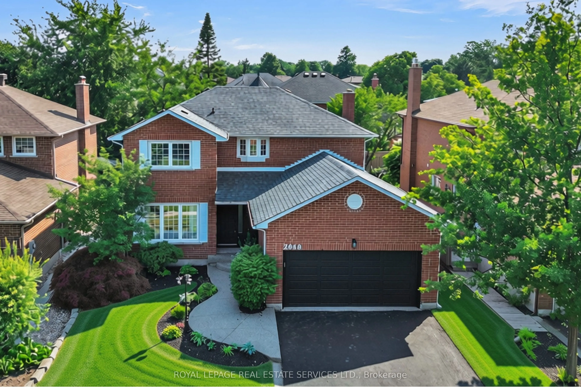
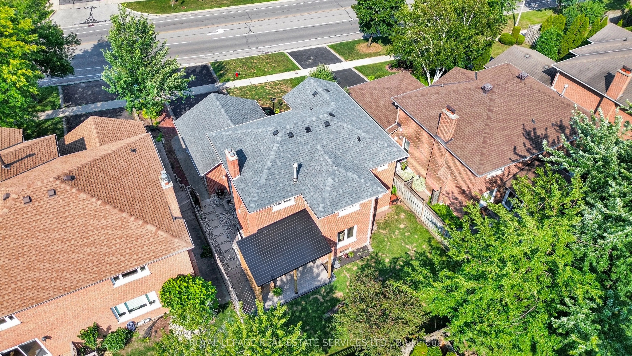
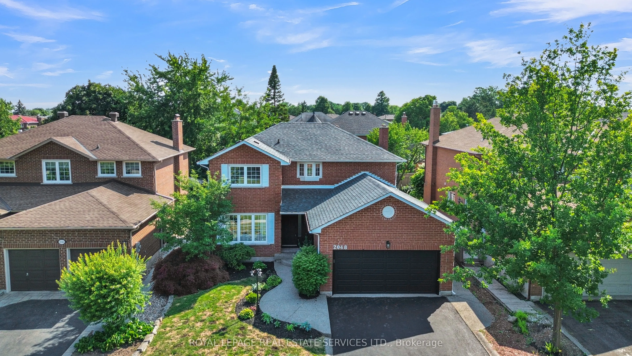
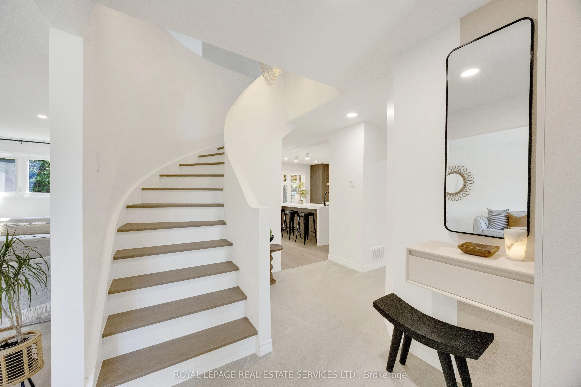
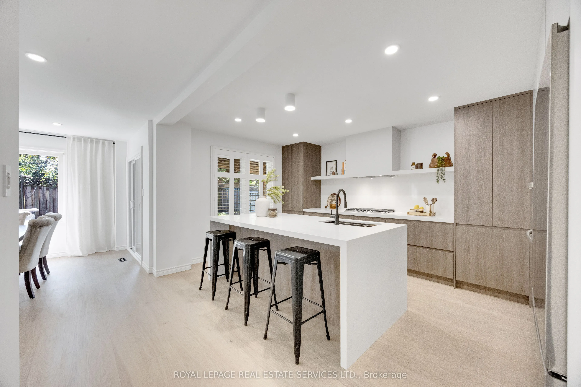
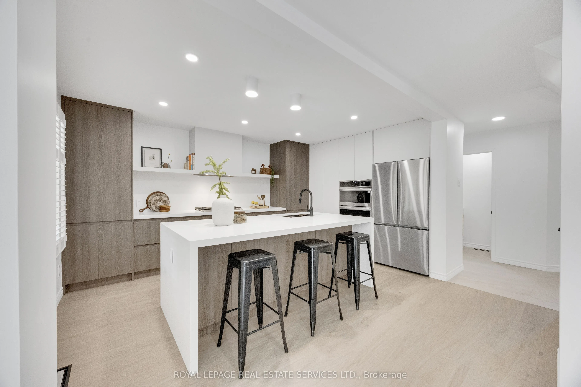
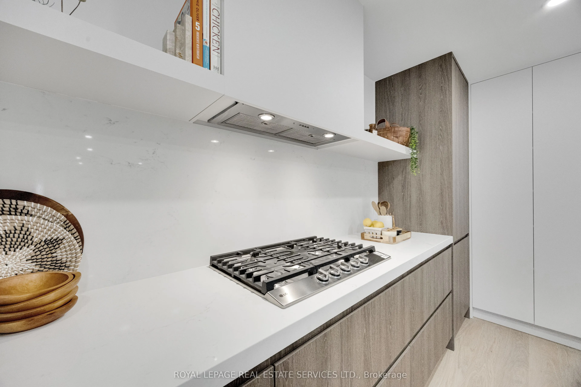
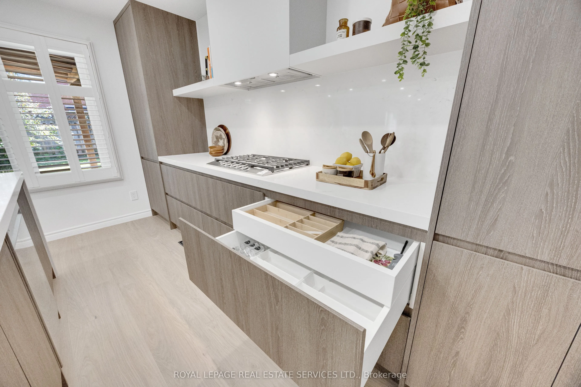
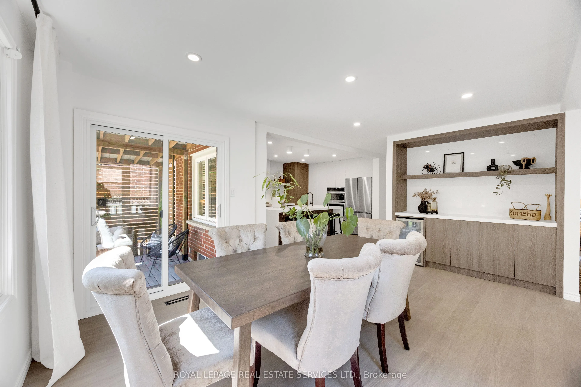
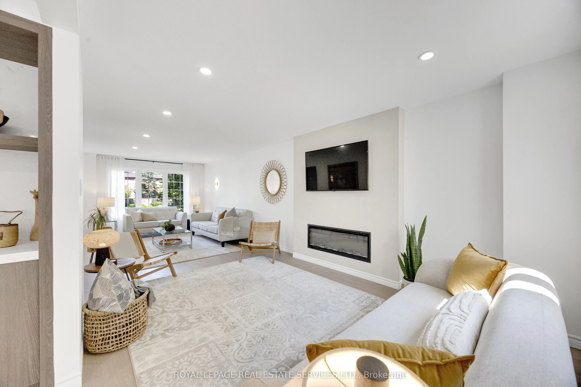
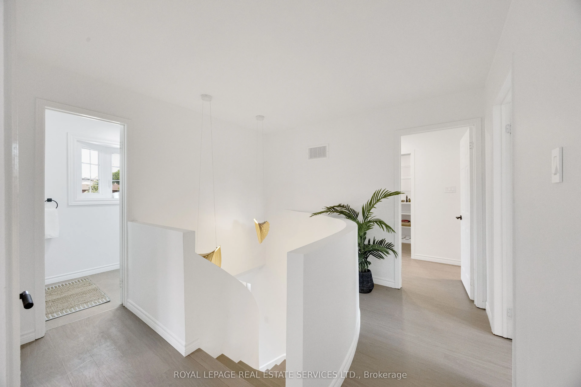
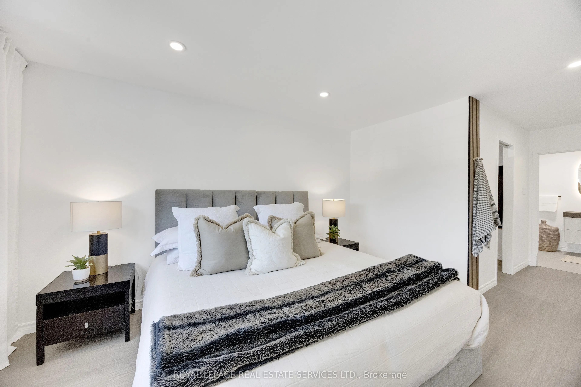
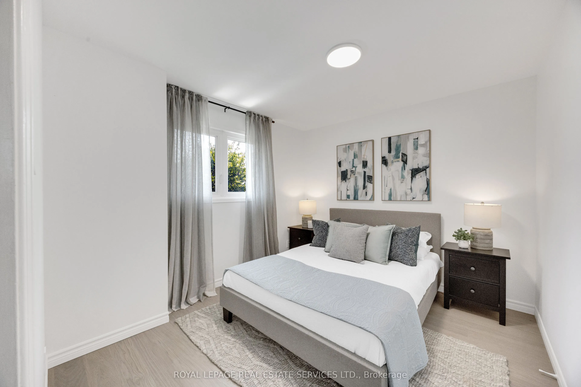
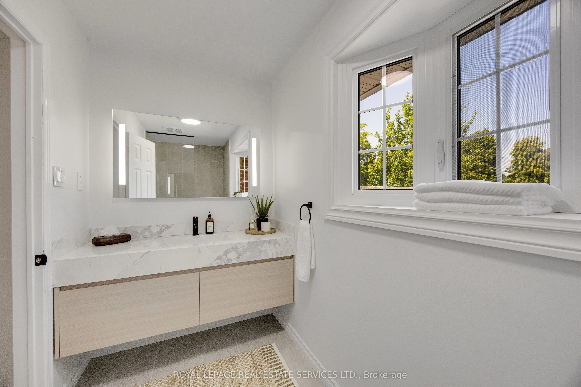
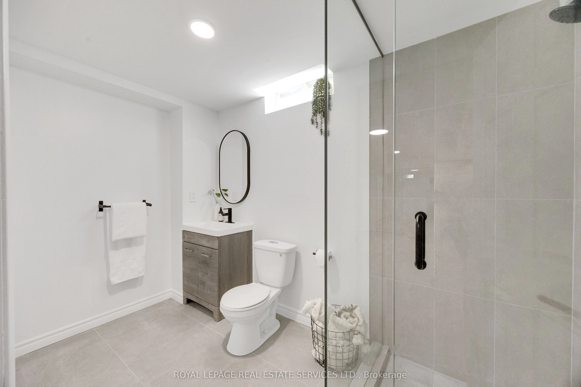
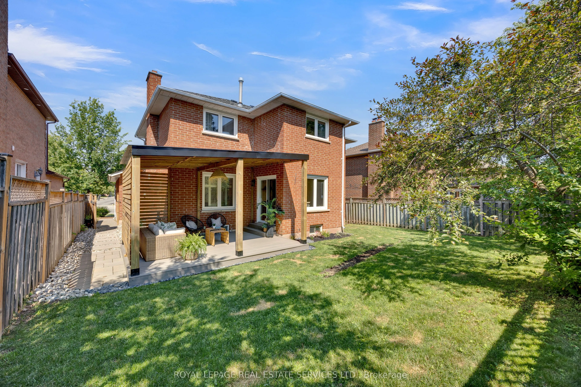
Welcome to this beautifully reimagined family home in one of North Oakville's most sought-after neighbourhoods. Completely renovated from top to bottom, this exceptional residence blends timeless design, modern comfort, and an unbeatable location.Step inside to discover elegant new flooring, smooth ...ceilings, and a sophisticated palette of warm earth tones that create a bright, inviting atmosphere. At the heart of the home is a stunning designer kitchen featuring premium LG appliances, including a refrigerator, stove, built-in oven, microwave, dishwasher, washer and dryer-perfectly designed for everyday living and effortless entertaining.Offering 4 spacious bedrooms and 3 full plus 1 half beautifully renovated bathrooms, every inch of this home has been thoughtfully updated with quality finishes and meticulous attention to detail.The newly renovated basement adds exceptional living space with a generous bedroom and private ensuite, making it ideal for guests, extended family, or a nanny suite. A large recreation room provides the perfect place to gather, while an additional flexible area offers ample space for a second home office, gym, or hobby room.Step outside to enjoy the newly constructed covered backyard porch-an ideal setting for relaxing or entertaining in every season. A double-car garage and spacious driveway complete this outstanding home.Perfectly located close to top-rated schools including Munn's Public School, White Oaks Secondary School with its renowned International Baccalaureate Programme, St. Gregory the Great Catholic Elementary School, and Sheridan College. Enjoy nearby parks, walking trails, Sixteen Mile Creek, Glen Abbey Golf Club, Oakville Trafalgar Memorial Hospital, shopping, restaurants, recreation centres, and convenient access to the QEW, 403, 407 and GO Transit. A turnkey home where every detail has been completed with style and quality - move in and experience family living in one of Oakville's most desirable neighbourhoods.
Full Property Details
Interior
Bedrooms
4
Bedrooms Plus
1
Total Bedrooms
5
Washrooms
4
Square Footage
2000-2500 sqft
Basement
Full,Finished
Heating Source
Gas
Heating Fuel
Forced Air
Air Conditioning
Central Air
Family Room
Yes
Kitchens
1
Total Kitchens
1
Fireplace Features
Yes
Bedrooms
4
Bedrooms Plus
1
Total Bedrooms
5
Washrooms
4
Square Footage
2000-2500 sqft
Basement
Full,Finished
Heating Source
Gas
Heating Fuel
Forced Air
Air Conditioning
Central Air
Family Room
Yes
Kitchens
1
Total Kitchens
1
Fireplace Features
Yes
Exterior
Depth
108.0
Front
50.0
Acreage
< .50
Driveway
Private Double
Lot Size
50 x 108.0 ft
Pool
None
Waterfront
None
Parking Spaces
4
Total Parking Spaces
6.00
Parking Description
Attached
Garage Spaces
2
Zoning
RL3
Depth
108.0
Front
50.0
Acreage
< .50
Driveway
Private Double
Lot Size
50 x 108.0 ft
Pool
None
Waterfront
None
Parking Spaces
4
Total Parking Spaces
6.00
Parking Description
Attached
Garage Spaces
2
Zoning
RL3
Building Description
Style
2-Storey
Home Type
House
Subtype
Detached
Year Built
31-50
Property Orientation
West
Exterior Finish
Brick
Sewers
Sewers
Water Supply
Municipal
Possession Date
8/15/2026
Style
2-Storey
Home Type
House
Subtype
Detached
Year Built
31-50
Property Orientation
West
Exterior Finish
Brick
Sewers
Sewers
Water Supply
Municipal
Possession Date
8/15/2026
Community
Community
River Oaks
Community
River Oaks
Taxes & Fees
Taxes
$5,842 /yr
Tax Year
2026
Taxes
$5,842 /yr
Tax Year
2026
Room Types
Bedroom 2
-
Dimensions 8.99 x 14.07 feet
126.49 sqft
Bedroom 3
-
Dimensions 11.09 x 10.24 feet
113.56 sqft
Bedroom 4
-
Dimensions 11.09 x 9.91 feet
109.9 sqft
Bedroom 5
-
Dimensions 10.4 x 18.57 feet
193.13 sqft
Breakfast
-
Dimensions 11.42 x 6.33 feet
72.29 sqft
Cold Room/Cantina
-
Dimensions 6.27 x 7.25 feet
45.46 sqft
Dining Room
Hardwood Floor
Dimensions 10.07 x 12.07 feet
121.54 sqft
Family Room
Fireplace
Dimensions 10.99 x 16.01 feet
175.95 sqft
Kitchen
-
Dimensions 11.42 x 10.99 feet
125.51 sqft
Laundry
-
Dimensions 7.58 x 6.5 feet
49.27 sqft
Living Room
Hardwood Floor
Dimensions 11.09 x 17.49 feet
193.96 sqft
Primary Bedroom
-
Dimensions 10.99 x 22.57 feet
248.04 sqft
Similar Properties(No results)
Sunny Gawri
Property Taxes
$5,842/yr
Interested in this neighbourhood? Let's have a chat!
Your request was received!We'll be in touch soon to confirm the details.
Date:
If you have any questions, please contact us at any time.
Sunny Gawri
Courtesy of:ROYAL LEPAGE REAL ESTATE SERVICES LTD.