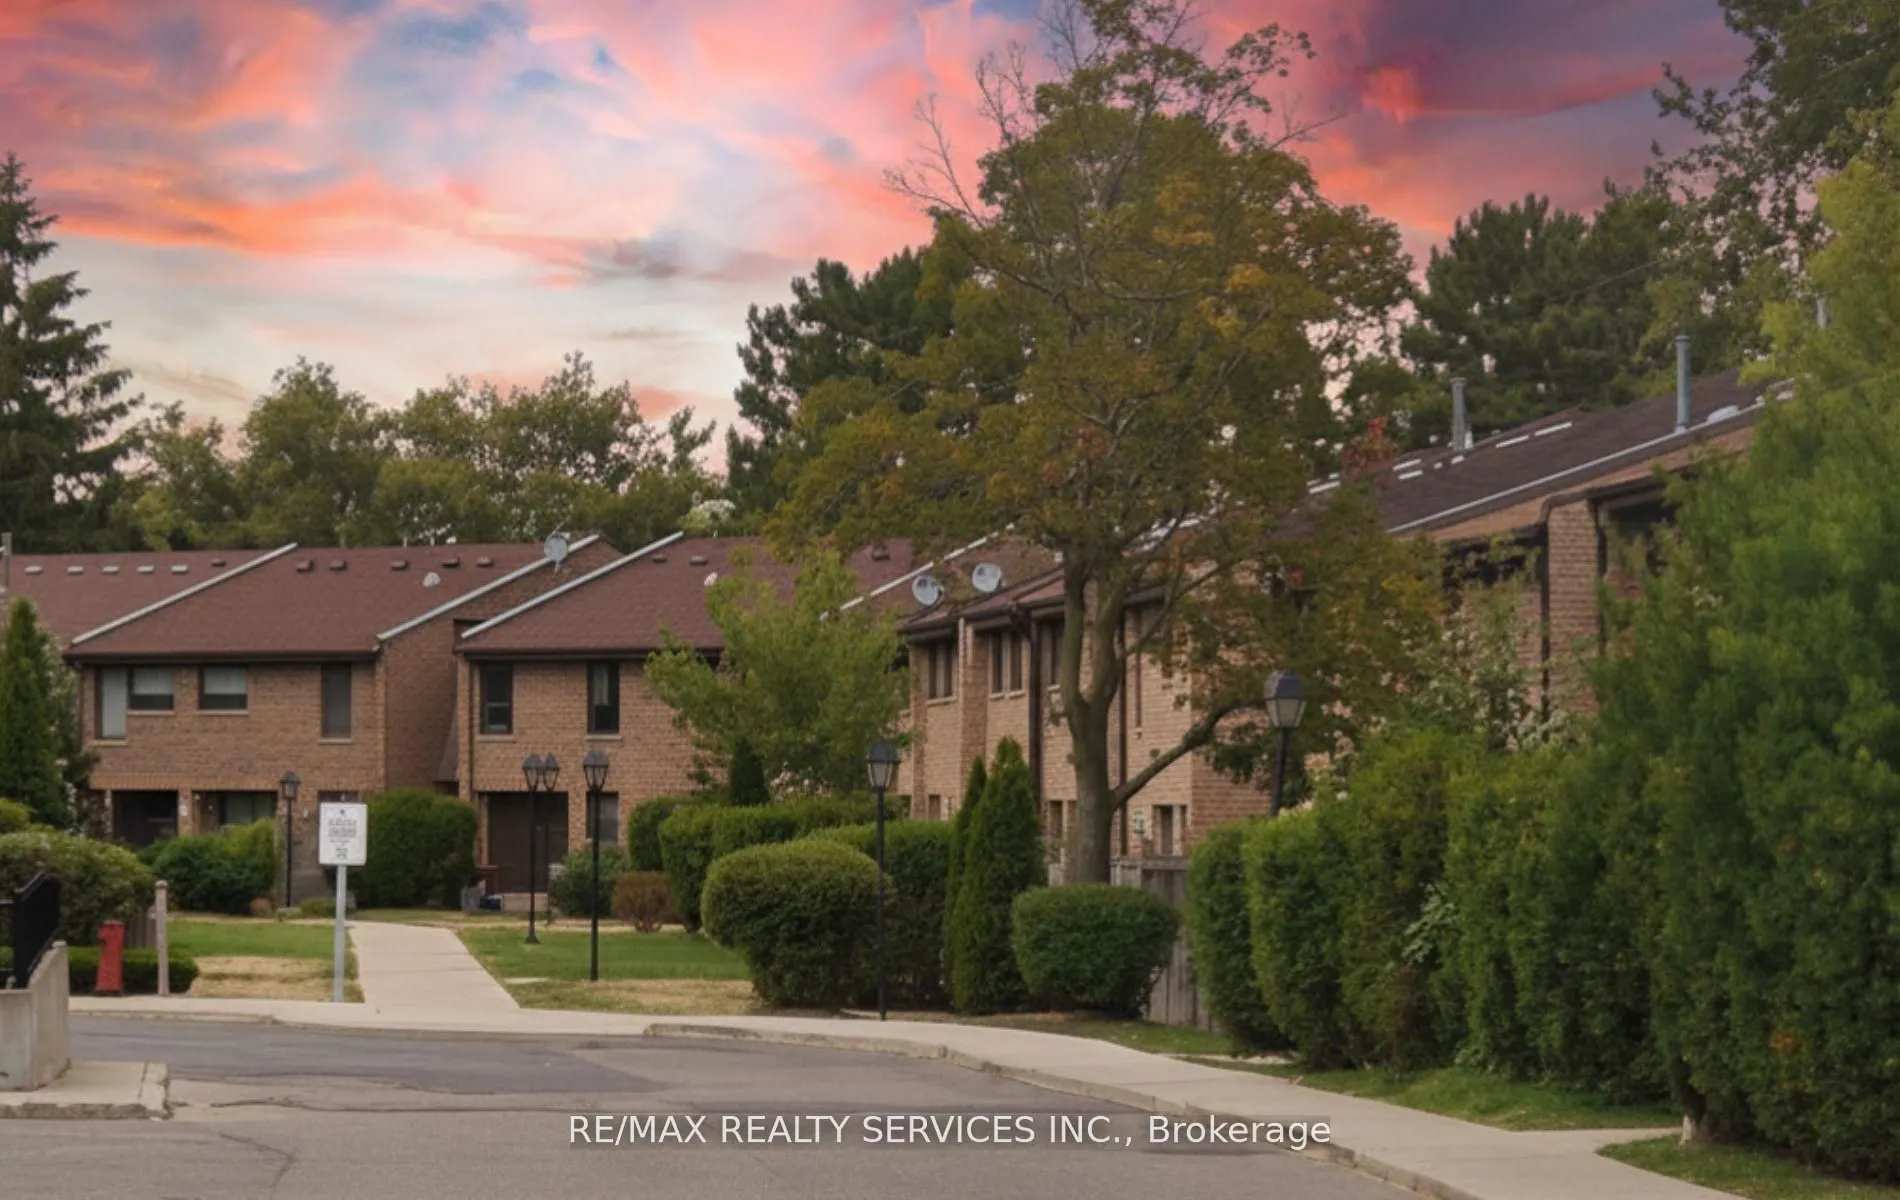
Sign In or Create a Free Account to see full details of this property
Key Facts
Key facts for 2605 Woodchester Drive #50
Property Type
Condo, 2-Storey
Parking
Underground 2 garage, 2 parking
MLS #
W13545026
Size
1600-1799 sqft
Basement
Apartment,Finished
Listed on
2026-07-05
Lot size
-
Tax
$3,743 /yr
Days on Market
117
Approximate Age
-
Maintenance Fee
$740/mo
Common Elements, Par...
Description
Welcome to one of southwest Mississauga's most established and family-friendly communities. 4+1 Bedrooms, 4 Bathrooms, 2 Parkings, In-Law Basement Suite with rental potential at this price! ITS AN INCREDIBLE DEAL! Walkable to groceries, pharmacy, parks, banking, minutes from Costco, the QEW, and Hwy... 403. Transit riders have a direct bus to Kipling Subway, with Clarkson GO easily accessible. The home features a well laid out main floor with walkout to a private patio, generously sized bedrooms, and a fully finished In-law Suite basement with a separate entrance, kitchen, and full bathroom for rental potential. With a little TLC, first-time buyers or investors can make this into a truly income generating asset. In a neighbourhood this strong, at a price this compelling, with income potential built right in - opportunities like this rarely come along
Full Property Details
Interior
Bedrooms
4
Bedrooms Plus
1
Total Bedrooms
5
Washrooms
4
Square Footage
1600-1799 sqft
Basement
Apartment,Finished
Heating Source
Gas
Heating Fuel
Forced Air
Air Conditioning
Central Air
Family Room
No
Kitchens
1
Kitchens Plus
1
Total Kitchens
2
Fireplace Features
No
Bedrooms
4
Bedrooms Plus
1
Total Bedrooms
5
Washrooms
4
Square Footage
1600-1799 sqft
Basement
Apartment,Finished
Heating Source
Gas
Heating Fuel
Forced Air
Air Conditioning
Central Air
Family Room
No
Kitchens
1
Kitchens Plus
1
Total Kitchens
2
Fireplace Features
No
Exterior
Driveway
Underground
Parking Spaces
2
Total Parking Spaces
2.00
Parking Description
Underground
Garage Spaces
2
Balcony
None
Driveway
Underground
Parking Spaces
2
Total Parking Spaces
2.00
Parking Description
Underground
Garage Spaces
2
Balcony
None
Building Description
Style
2-Storey
Home Type
Condo
Subtype
Condo Townhouse
Property Orientation
East
Exterior Finish
Brick
Possession Date
No Data
Locker
None
Style
2-Storey
Home Type
Condo
Subtype
Condo Townhouse
Property Orientation
East
Exterior Finish
Brick
Possession Date
No Data
Locker
None
Community
Community
Sheridan
Community
Sheridan
Taxes & Fees
Taxes
$3,743 /yr
Tax Year
2025
Maintenance Fee
$740/mo
Common Elements
Included
Parking
Included
Water
Included
Building Insurance
Included
Taxes
$3,743 /yr
Tax Year
2025
Maintenance Fee
$740/mo
Common Elements
Included
Parking
Included
Water
Included
Building Insurance
Included
Other
Pets
Yes-with Restrictions
Pets
Yes-with Restrictions
Room Types
Bedroom
Laminate, Eat-in Kitchen, Combined w/Kitchen
Dimensions 8.37 x 10.01 feet
83.78 sqft
Bedroom 2
Broadloom, Double Closet, Picture Window
Dimensions 12.8 x 9.84 feet
125.95 sqft
Bedroom 3
Broadloom, Double Closet, Picture Window
Dimensions 12.8 x 8.86 feet
113.41 sqft
Bedroom 4
Broadloom, Double Closet, Picture Window
Dimensions 12.8 x 8.86 feet
113.41 sqft
Dining Room
Laminate, W/O To Patio
Dimensions 12.14 x 8.86 feet
107.56 sqft
Kitchen
Laminate, Ceramic Backsplash, Picture Window
Dimensions 9.84 x 9.19 feet
90.43 sqft
Living Room
Laminate, W/O To Patio, Separate Room
Dimensions 17.72 x 10.17 feet
180.21 sqft
Primary Bedroom
Broadloom, Ensuite Bath, W/W Closet
Dimensions 14.11 x 10.01 feet
141.24 sqft
Study
Laminate, Combined w/Laundry, 4 Pc Bath
Dimensions 17.39 x 10.33 feet
179.64 sqft
Similar Properties(No results)
Sunny Gawri
Maintenance Fee
$740/mo
Property Taxes
$3,743/yr
Interested in this neighbourhood? Let's have a chat!
Your request was received!We'll be in touch soon to confirm the details.
Date:
If you have any questions, please contact us at any time.