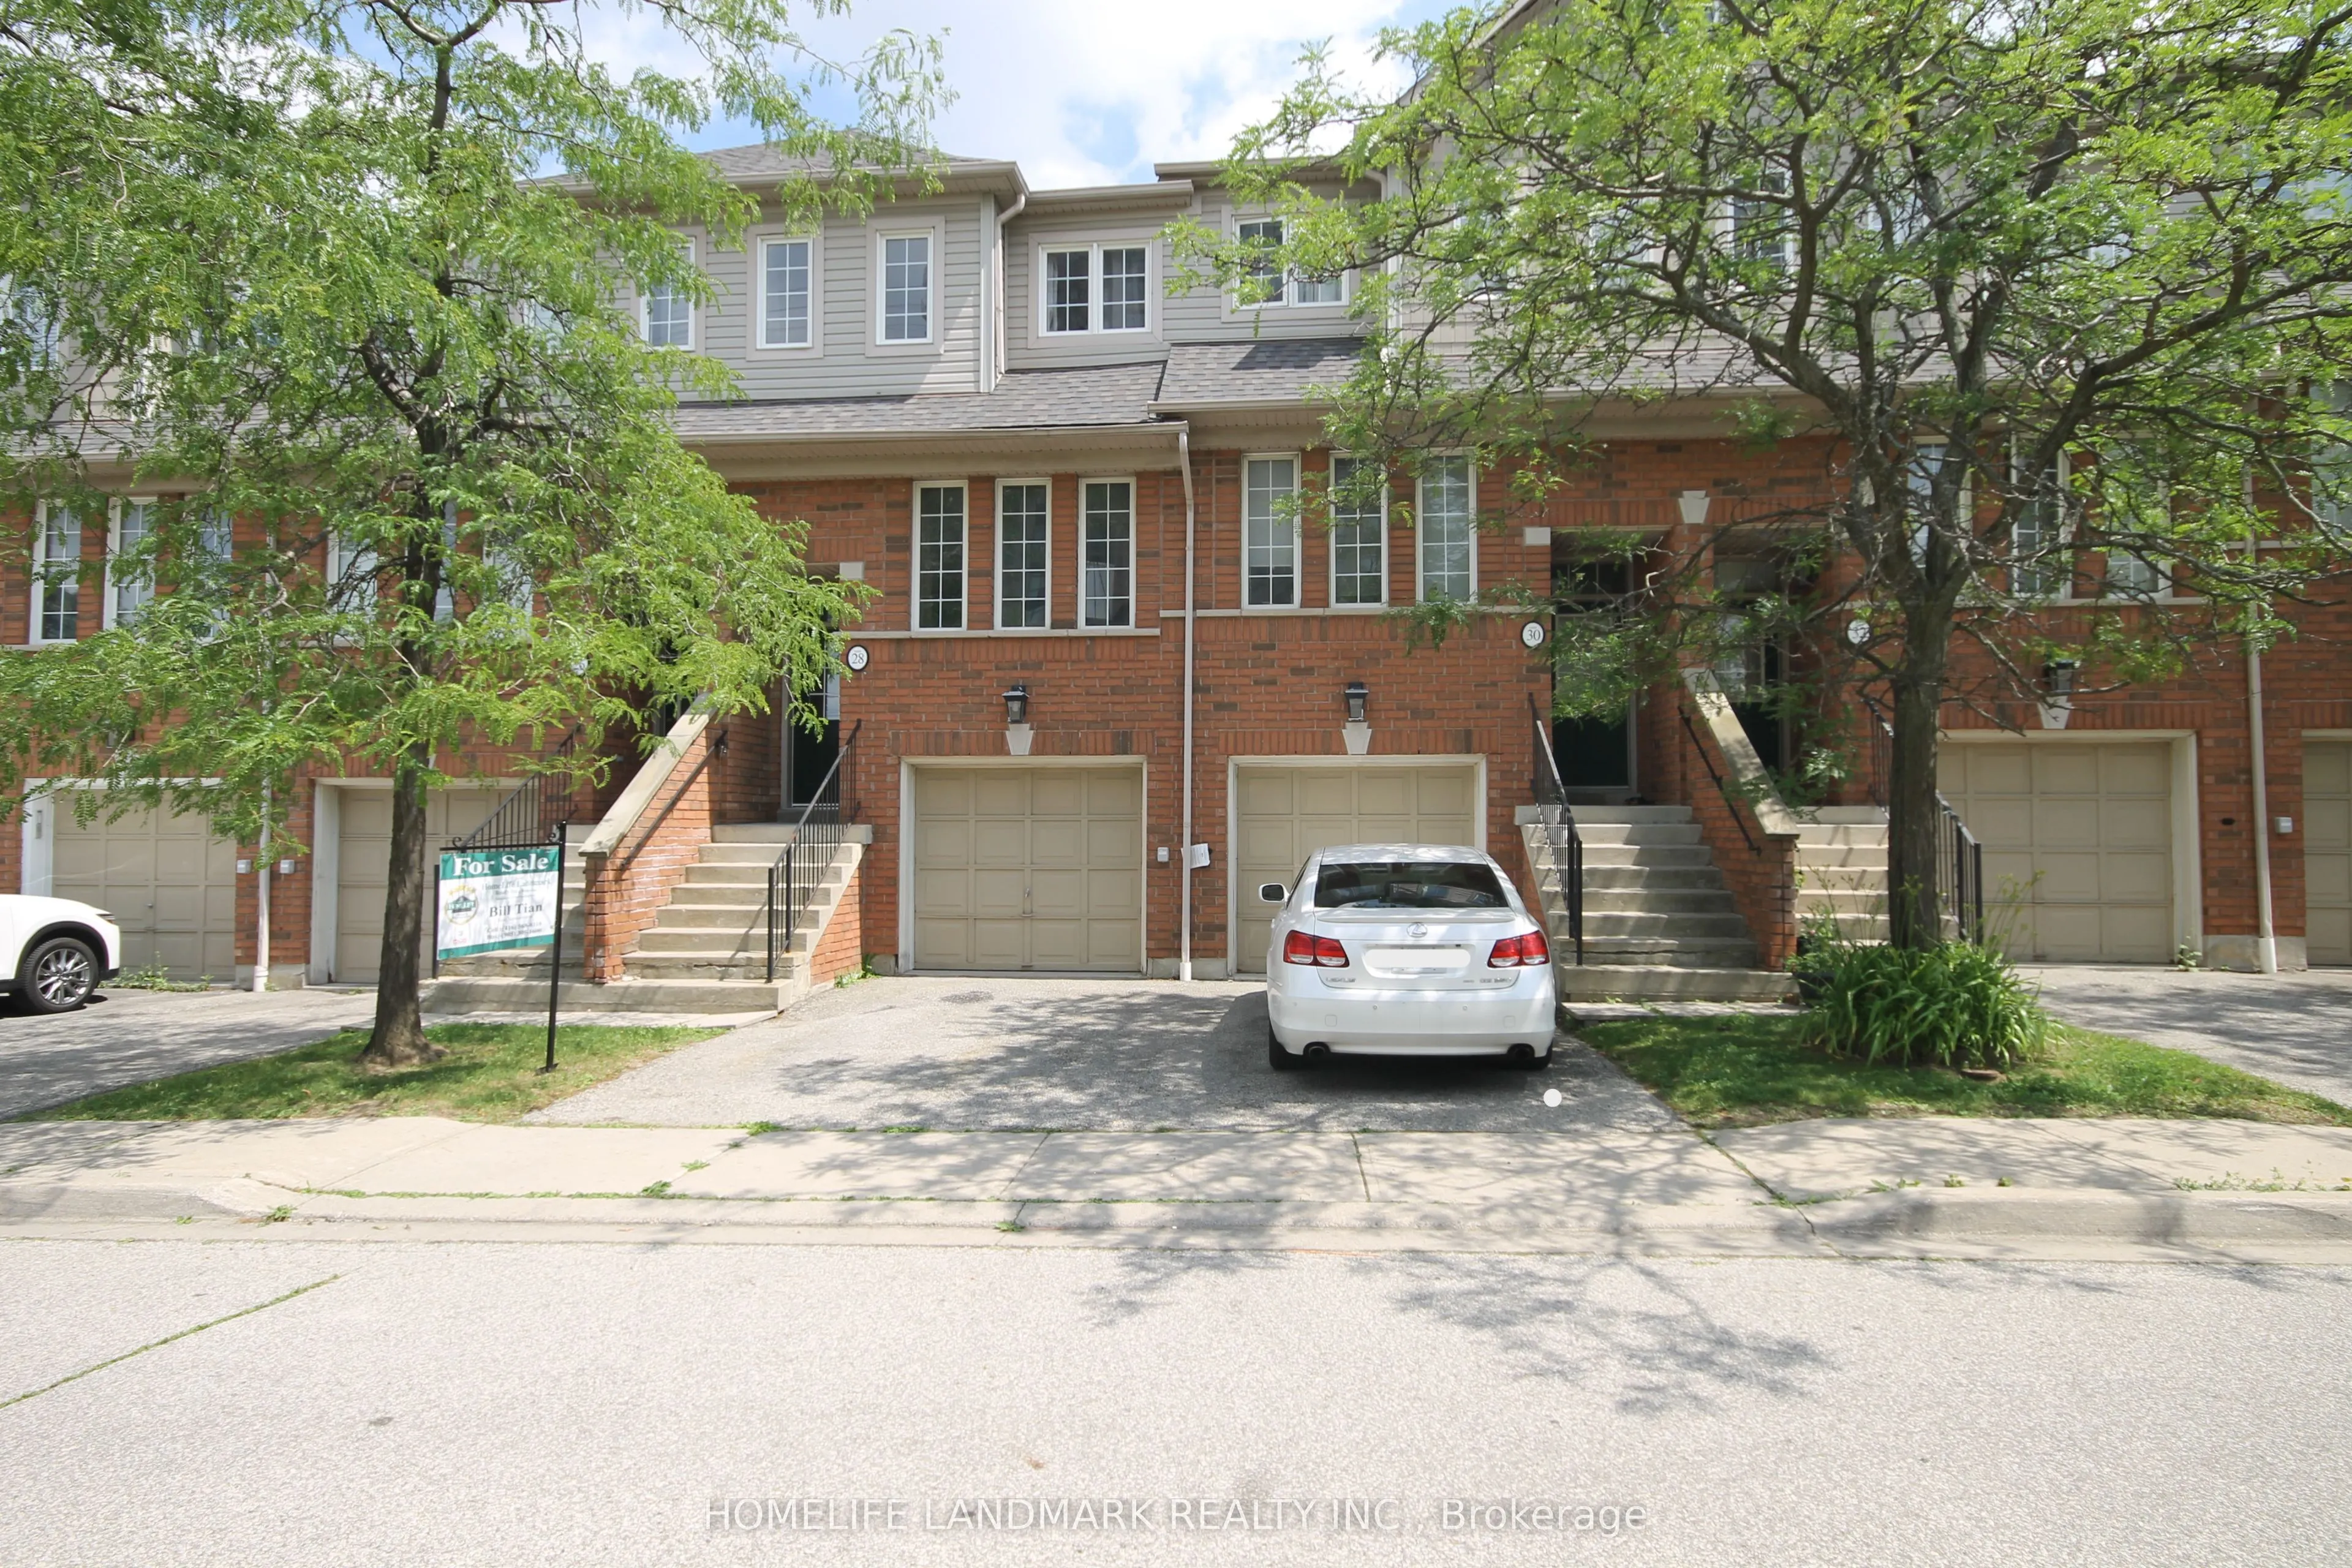
Sign In or Create a Free Account to see full details of this property
Key Facts
Key facts for 4950 Albina Way #28
Property Type
Condo, 3-Storey
Parking
1 garage, 2 parking
MLS #
W13530332
Size
1400-1599 sqft
Basement
Finished with Walk-Out
Listed on
2026-07-06
Lot size
-
Tax
$5,363.36 /yr
Days on Market
99
Approximate Age
-
Maintenance Fee
$279.18/mo
Common Elements, Bui...
Description
Well Maintained Beautiful 3 BR 3 WR Town House Located In The Heart of Mississauga. Bright, Open Concept Design, Very Functional Layout Townhouse Offers A Private Porch! The Kitchen Features A Breakfast Area Overlooking South View And The Backyard. Large Size Bedrooms, Primary BDR With 4-Pc Ensuite.... Finished Lower Level Features A Family Room W/Walk-Out To Patio& Garage Access. Close To All Amenities, HW401/403,/410, Shops, Shopping, Close to Square One & Public Transit, Upcoming Hurontario LRT.
Full Property Details
Interior
Bedrooms
3
Total Bedrooms
3
Washrooms
3
Square Footage
1400-1599 sqft
Basement
Finished with Walk-Out
Heating Source
Gas
Heating Fuel
Forced Air
Air Conditioning
Central Air
Family Room
Yes
Kitchens
1
Total Kitchens
1
Fireplace Features
No
Bedrooms
3
Total Bedrooms
3
Washrooms
3
Square Footage
1400-1599 sqft
Basement
Finished with Walk-Out
Heating Source
Gas
Heating Fuel
Forced Air
Air Conditioning
Central Air
Family Room
Yes
Kitchens
1
Total Kitchens
1
Fireplace Features
No
Exterior
Parking Spaces
2
Total Parking Spaces
2.00
Garage Spaces
1
Balcony
Juliette
Parking Spaces
2
Total Parking Spaces
2.00
Garage Spaces
1
Balcony
Juliette
Building Description
Style
3-Storey
Home Type
Condo
Subtype
Condo Townhouse
Property Orientation
South
Exterior Finish
Brick
Possession Date
8/1/2026
Locker
None
Style
3-Storey
Home Type
Condo
Subtype
Condo Townhouse
Property Orientation
South
Exterior Finish
Brick
Possession Date
8/1/2026
Locker
None
Community
Community
Hurontario
Community
Hurontario
Taxes & Fees
Taxes
$5,363.36 /yr
Tax Year
2026
Maintenance Fee
$279.18/mo
Common Elements
Included
Building Insurance
Included
Taxes
$5,363.36 /yr
Tax Year
2026
Maintenance Fee
$279.18/mo
Common Elements
Included
Building Insurance
Included
Other
Pets
Yes-with Restrictions
Pets
Yes-with Restrictions
Room Types
Bedroom 2
Parquet, Window, Closet
Dimensions 13.91 x 8.14 feet
113.23 sqft
Bedroom 3
Parquet, Window, Closet
Dimensions 9.68 x 9.06 feet
87.7 sqft
Dining Room
Parquet, Combined w/Living, Open Concept
Dimensions 20.24 x 10.56 feet
213.73 sqft
Family Room
Access To Garage, W/O To Yard, Laminate
Dimensions 15.32 x 7.97 feet
122.1 sqft
Kitchen
Ceramic Floor, Breakfast Area, Juliette Balcony
Dimensions 14.6 x 10.73 feet
156.66 sqft
Living Room
Parquet, Open Concept, Combined w/Dining
Dimensions 20.24 x 10.56 feet
213.73 sqft
Primary Bedroom
4 Pc Ensuite, Large Closet, Large Window
Dimensions 13.16 x 11.61 feet
152.79 sqft
Similar Properties(No results)
Sunny Gawri
Maintenance Fee
$279.18/mo
Property Taxes
$5,363.36/yr
Interested in this neighbourhood? Let's have a chat!
Your request was received!We'll be in touch soon to confirm the details.
Date:
If you have any questions, please contact us at any time.