Sign In or Create a Free Account to see full details of this property
Key Facts
Key facts for 107 Jack Bowerbank Boulevard
Property Type
Townhome, 3-Storey
Parking
Built-In 2 garage, 4 parking
MLS #
W13523580
Size
2000-2500 sqft
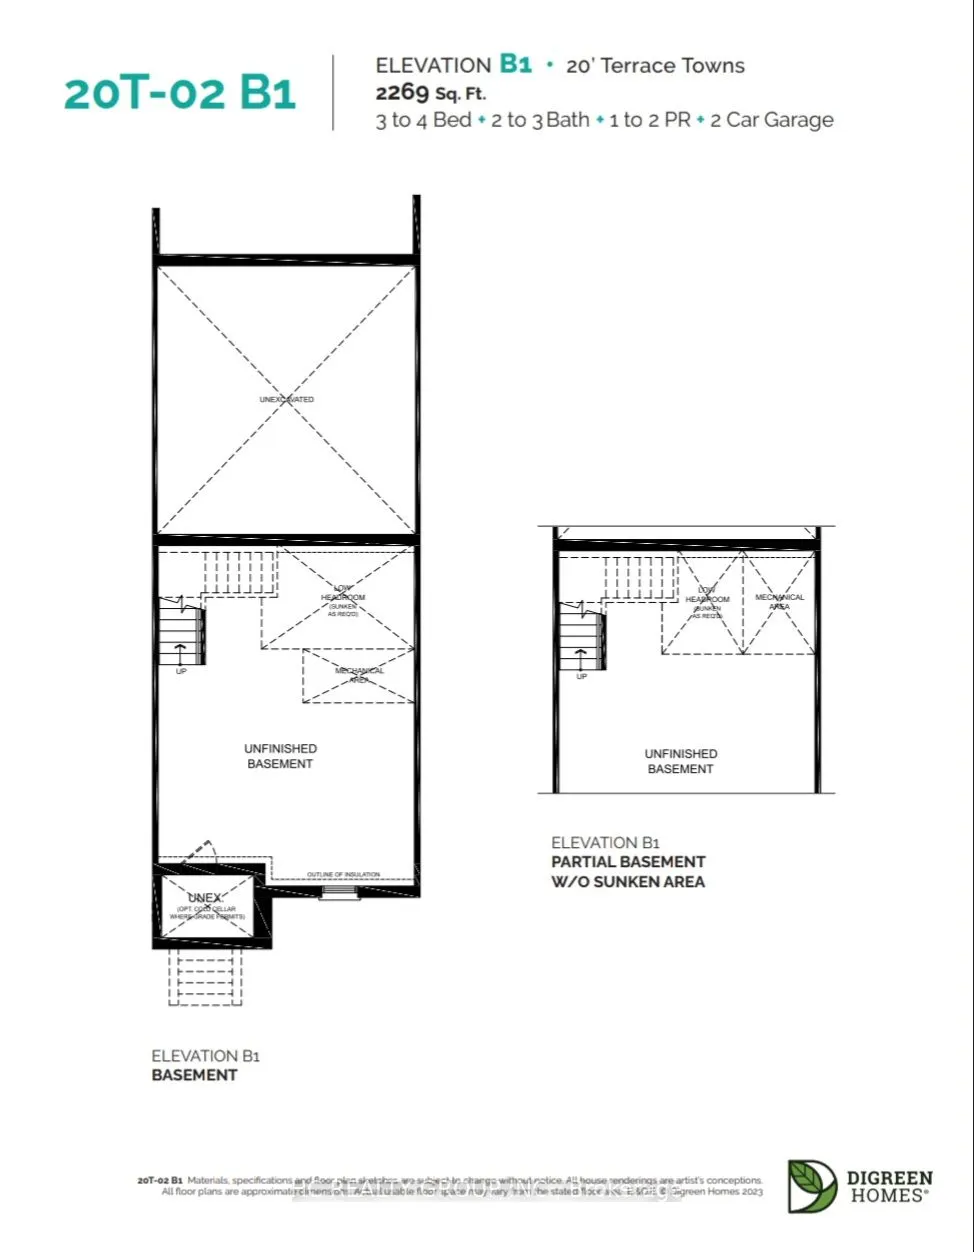
Basement
Unfinished
Listed on
2026-07-04
Lot size
20 x 81.0
Tax
-
Days on Market
101
Approximate Age
-
Maintenance Fee
-
Description
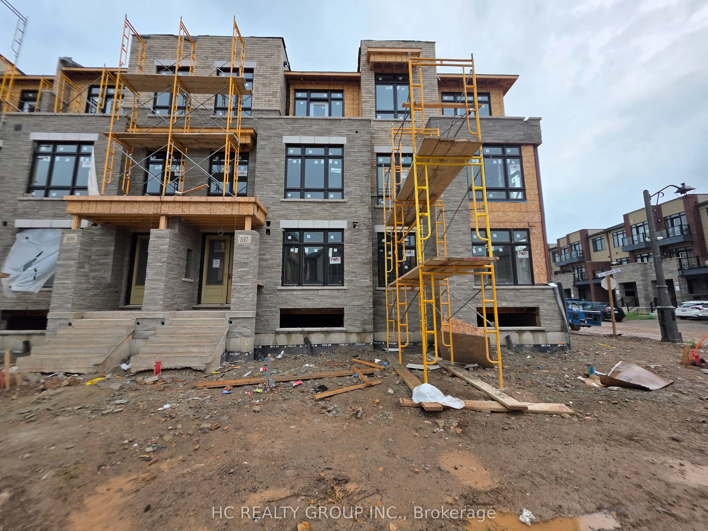
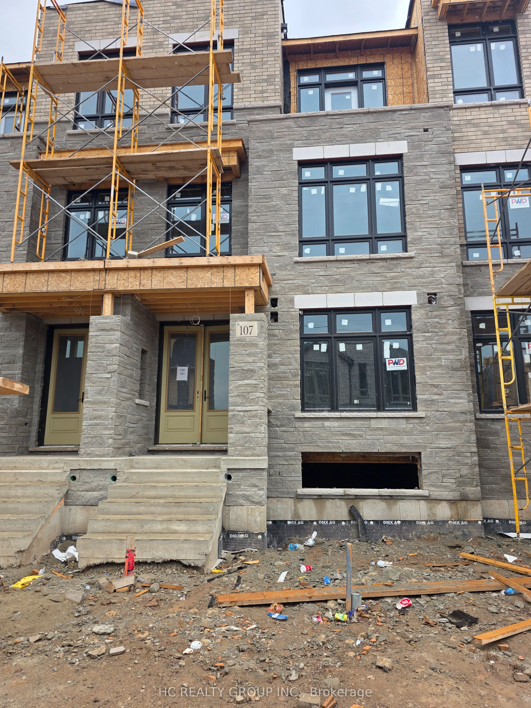
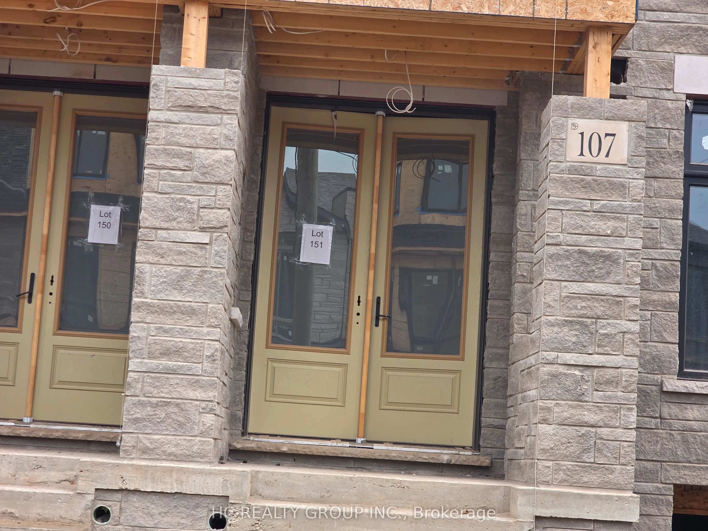
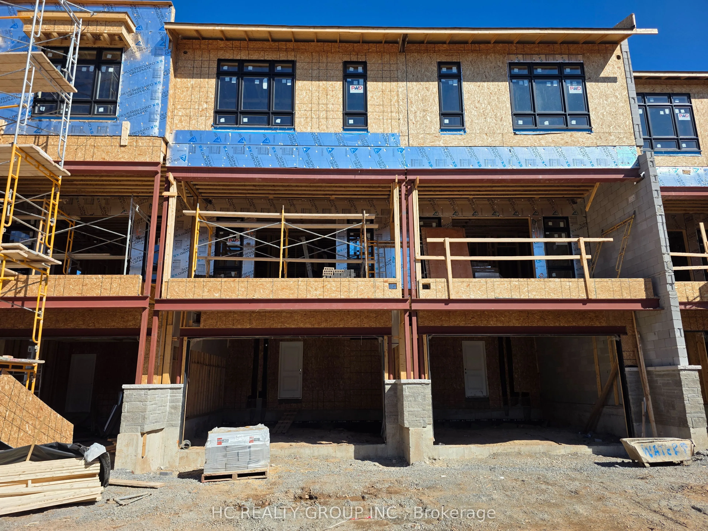
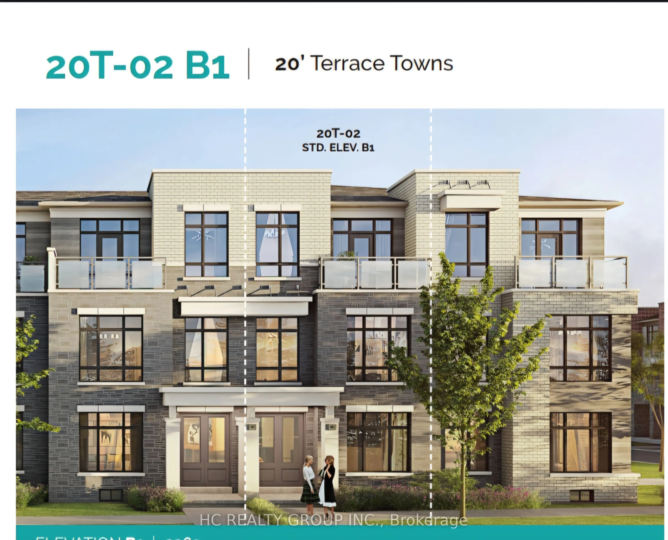
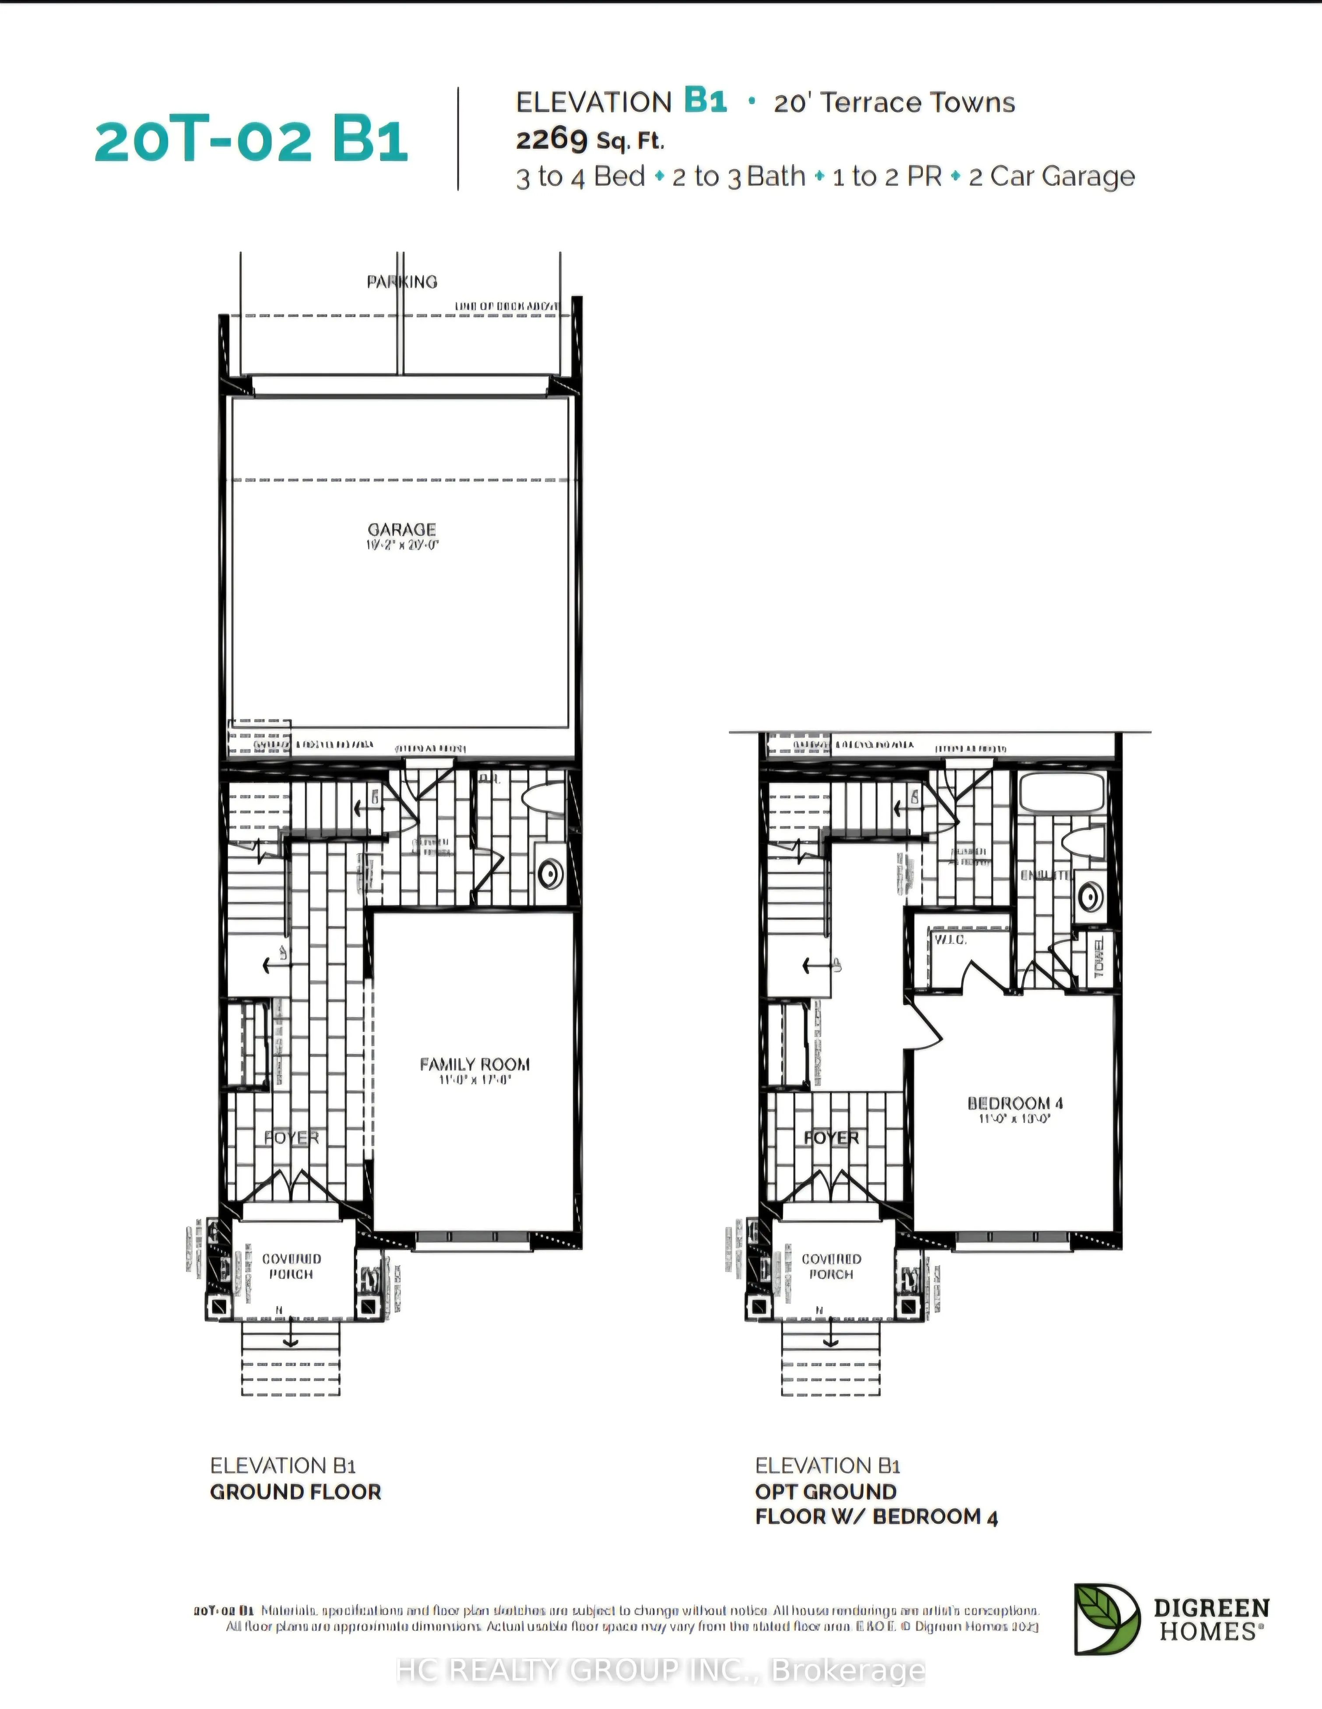
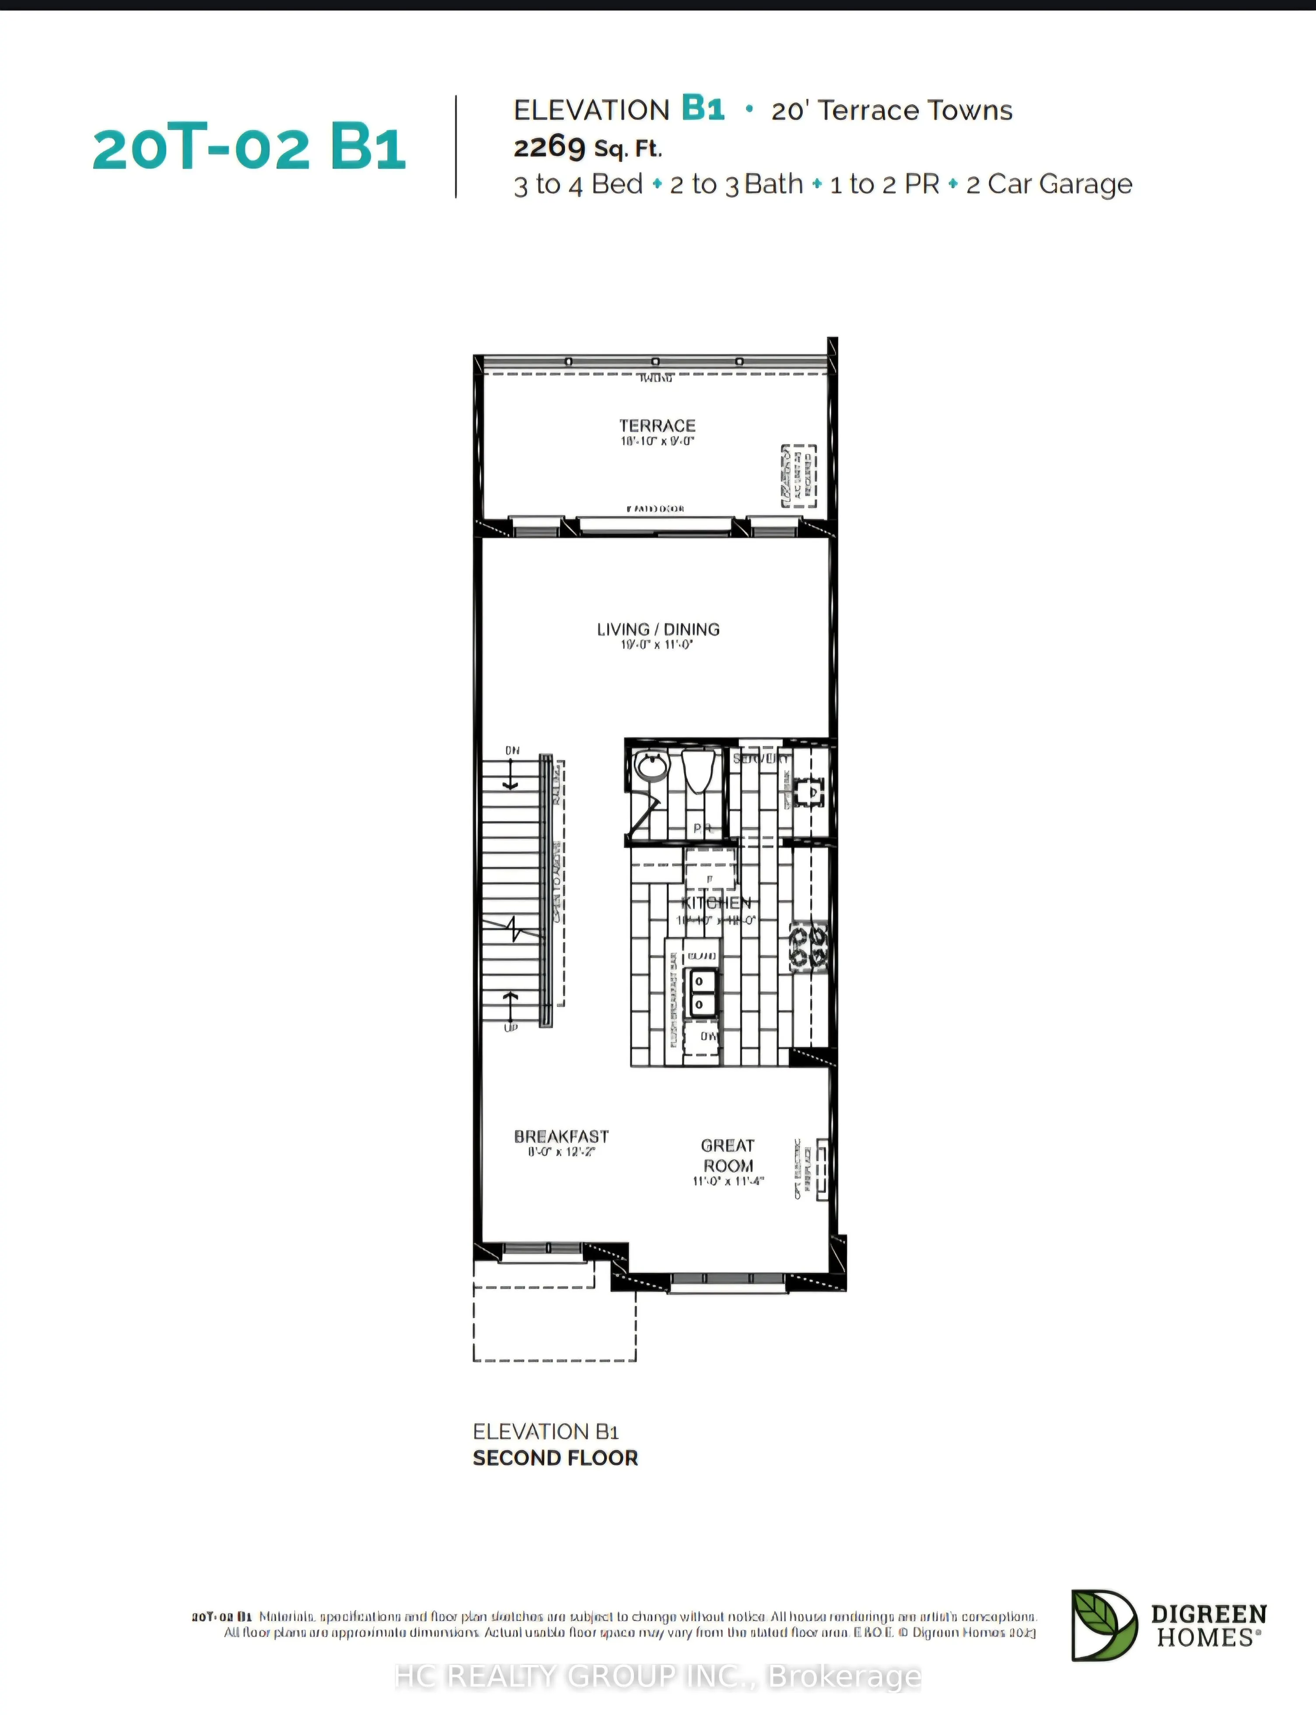
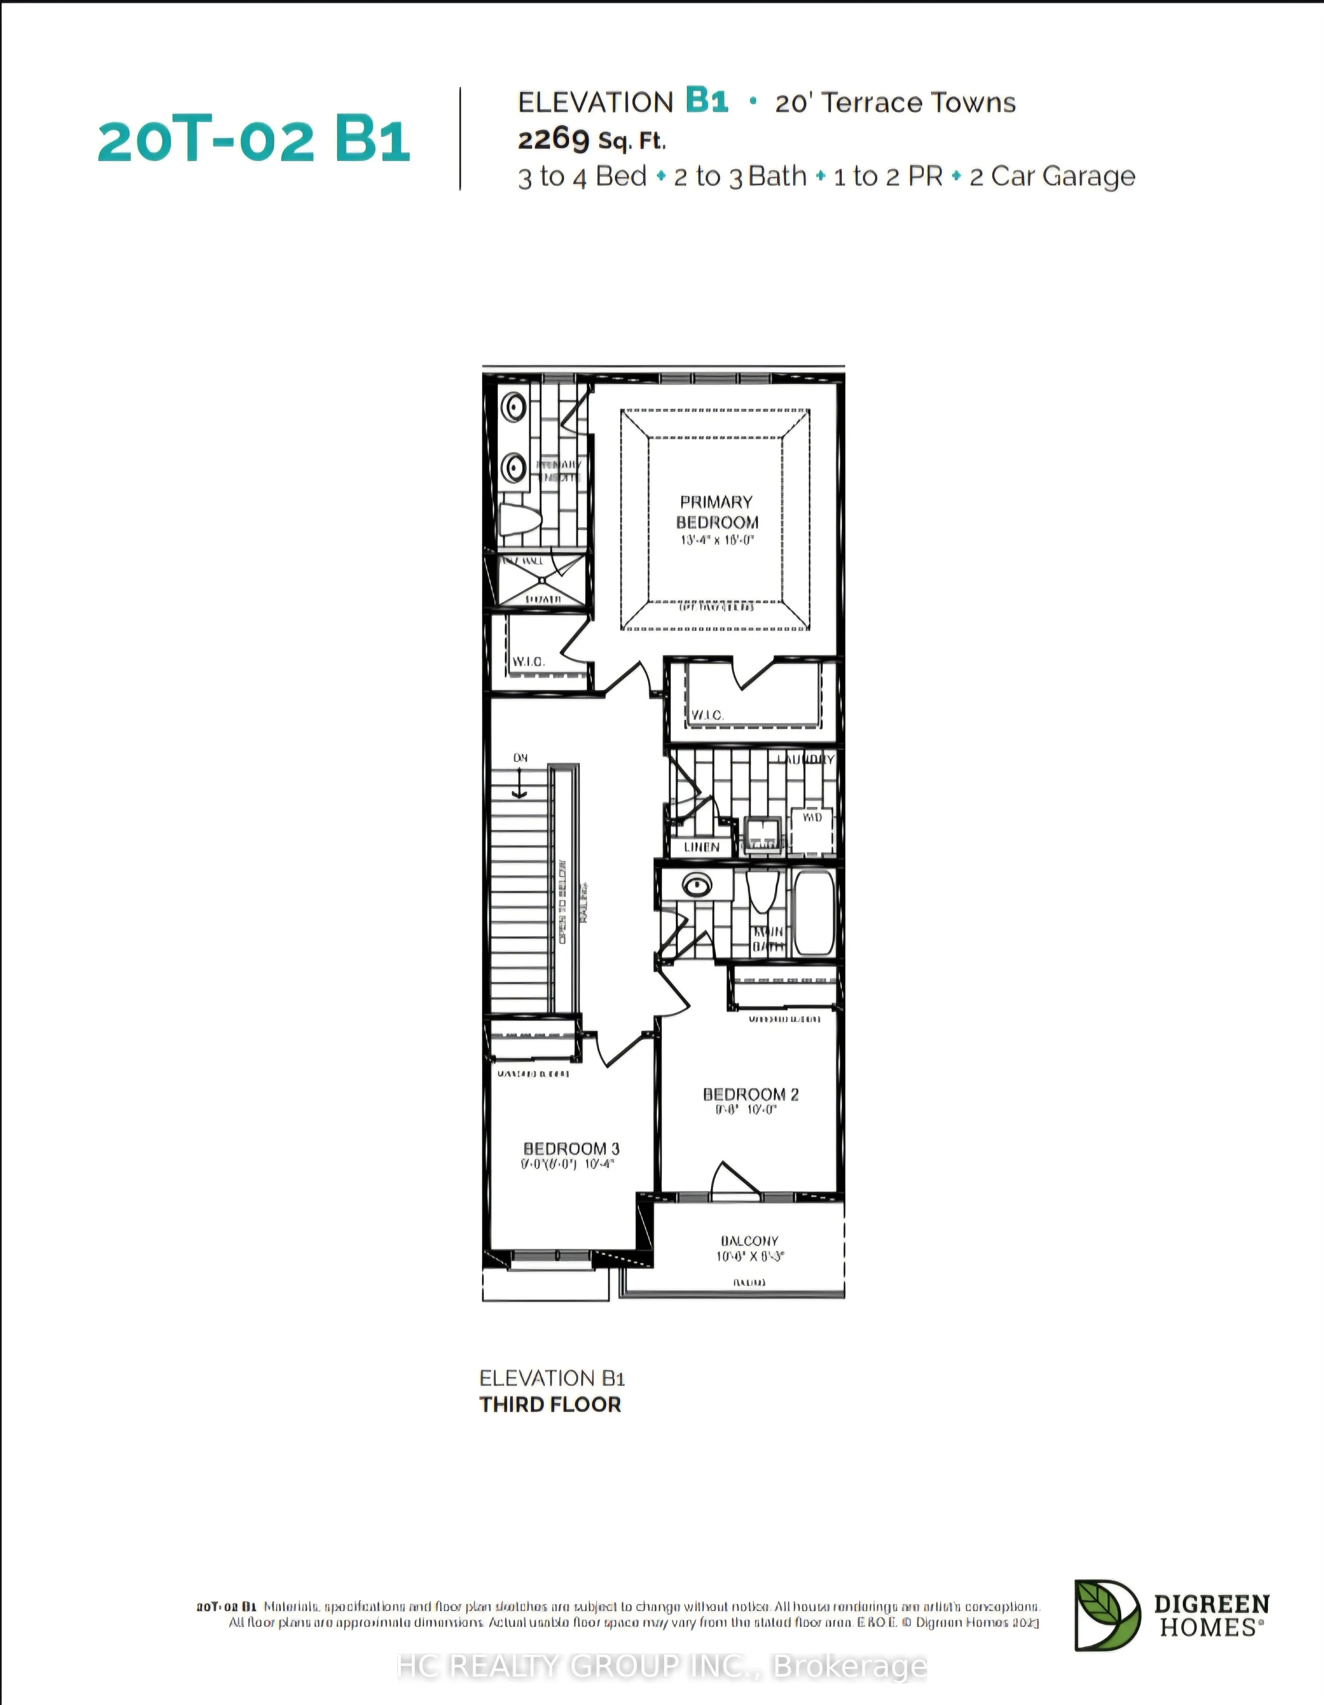
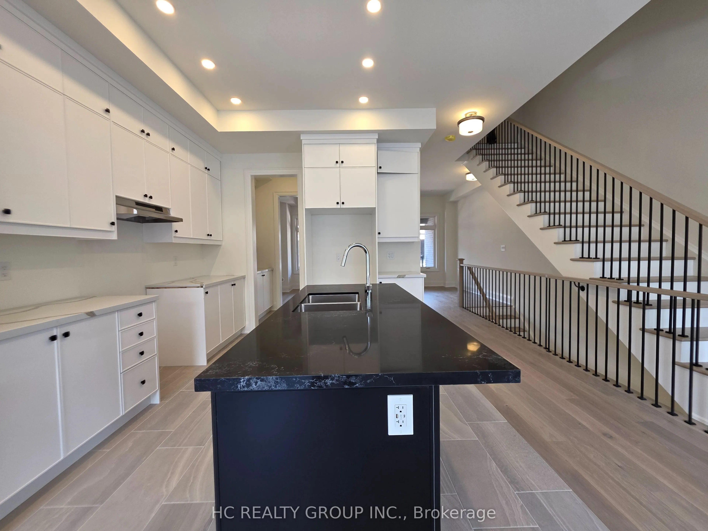
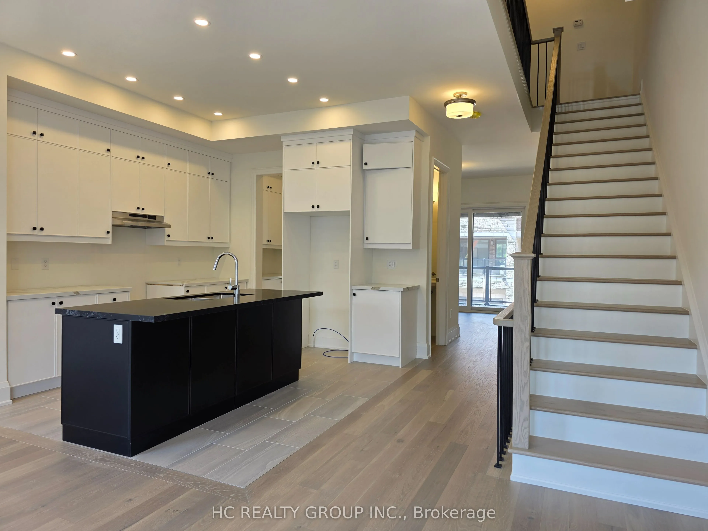
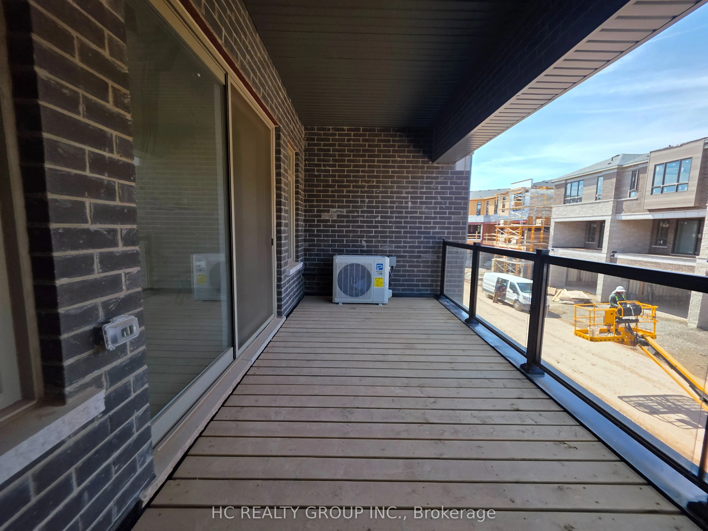
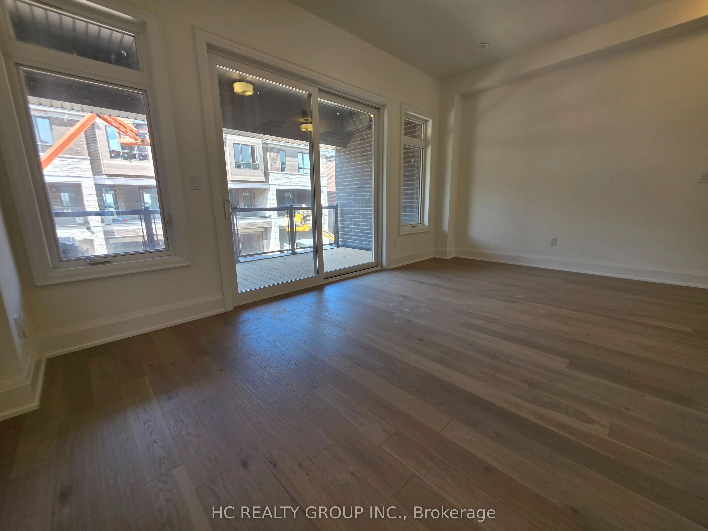
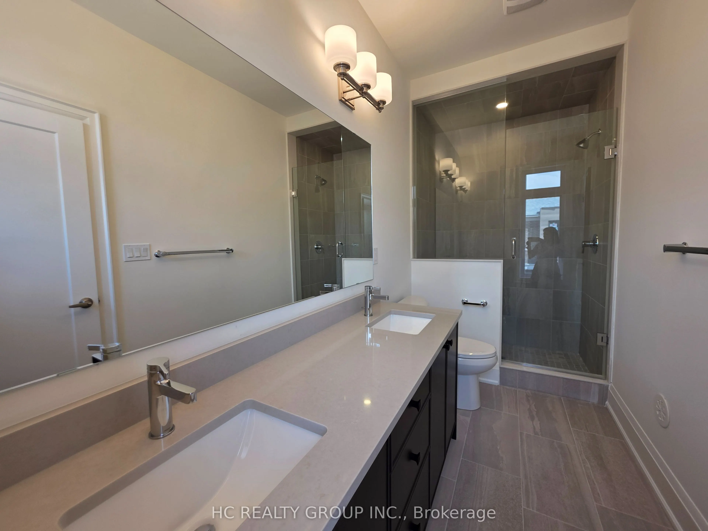
Modern 4 Bedrooms Three-storey Freehold Townhouse ,boosting 2,269 sq.ft., by DiGreen Homes. Ready Move-In 45 days! Potential to pick your finishes if before completion of construction. Rare double cars garage with 2 outside drive parking spots, pot lights, The ground floor offers double door entry, ...9 feet ceiling that includes 4th bedroom with full bathroom ensuite or can be a flexible room that can be used as a home office, family area, or hobby space, or a bedroom with full bath. Elegant oak stairs with Iron picket railings leading to each floors. Open concept second floor with 10 feet ceilings that create a spacious and bright feeling with pot lights through out. The kitchen features servery, center island with quartz countertops and full-height cabinets for plenty of storage. The living room walkout to a large terrace. The third floor has 9-foot ceilings, three bedrooms, and a convenient laundry room. The primary bedroom features two walk in closets and a 4 piece ensuite bathroom, second bedroom with double closet with mirror and walkout to deck. Located in a highly sought-after community close to top-rated schools, public transit, parks, hospital, plaza, shopping centre. Mins to Sheridan College, Hwy 403,407 & QEW. Finishes will be different from photos**
Full Property Details
Interior
Bedrooms
4
Total Bedrooms
4
Washrooms
4
Square Footage
2000-2500 sqft
Basement
Unfinished
Heating Source
Gas
Heating Fuel
Forced Air
Air Conditioning
Central Air
Family Room
Yes
Kitchens
1
Total Kitchens
1
Fireplace Features
No
Bedrooms
4
Total Bedrooms
4
Washrooms
4
Square Footage
2000-2500 sqft
Basement
Unfinished
Heating Source
Gas
Heating Fuel
Forced Air
Air Conditioning
Central Air
Family Room
Yes
Kitchens
1
Total Kitchens
1
Fireplace Features
No
Exterior
Depth
81.0
Front
20.0
Driveway
Private Double
Lot Size
20 x 81.0 ft
Pool
None
Parking Spaces
4
Total Parking Spaces
4.00
Parking Description
Built-In
Garage Spaces
2
Depth
81.0
Front
20.0
Driveway
Private Double
Lot Size
20 x 81.0 ft
Pool
None
Parking Spaces
4
Total Parking Spaces
4.00
Parking Description
Built-In
Garage Spaces
2
Building Description
Style
3-Storey
Home Type
Townhome
Subtype
Att/Row/Townhouse
Property Orientation
North
Exterior Finish
Brick,Stone
Sewers
Sewers
Water Supply
Municipal
Possession Date
No Data
Style
3-Storey
Home Type
Townhome
Subtype
Att/Row/Townhouse
Property Orientation
North
Exterior Finish
Brick,Stone
Sewers
Sewers
Water Supply
Municipal
Possession Date
No Data
Community
Community
Glenorchy
Community
Glenorchy
Taxes & Fees
Tax Year
2026
Tax Year
2026
Room Types
Bedroom 2
-
Dimensions 9.68 x 10.01 feet
96.9 sqft
Bedroom 3
-
Dimensions 8.99 x 10.33 feet
92.87 sqft
Bedroom 4
-
Dimensions 10.99 x 12.99 feet
142.76 sqft
Breakfast
Combined w/Great Rm
Dimensions 8.01 x 12.17 feet
97.48 sqft
Dining Room
Combined w/Living
Dimensions 19 x 10.99 feet
208.81 sqft
Great Room
-
Dimensions 10.99 x 11.32 feet
124.41 sqft
Kitchen
-
Dimensions 10.83 x 12.01 feet
130.07 sqft
Living Room
Combined w/Dining
Dimensions 19 x 10.99 feet
208.81 sqft
Primary Bedroom
-
Dimensions 13.32 x 14.99 feet
199.67 sqft
Similar Properties(No results)
Sunny Gawri
Interested in this neighbourhood? Let's have a chat!
Your request was received!We'll be in touch soon to confirm the details.
Date:
If you have any questions, please contact us at any time.