Sign In or Create a Free Account to see full details of this property
Key Facts
Key facts for 12 Highvalley Circle
Property Type
House, 2-Storey
Parking
Attached 3 garage, 6 parking
MLS #
W13515974
Size
3500-5000 sqft
Basement
Separate Entrance,Partially Finished
Listed on
2026-07-02
Lot size
54 x 110.73
Tax
$9,768 /yr
Days on Market
115
Approximate Age
-
Maintenance Fee
-
Description
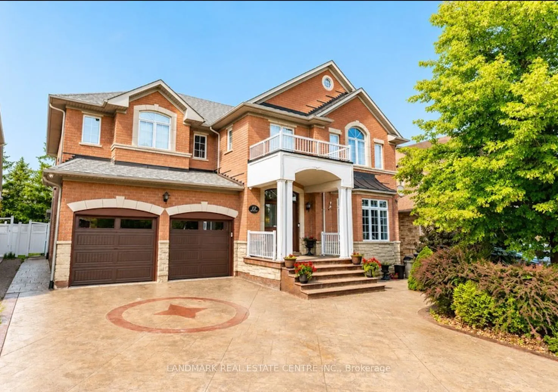
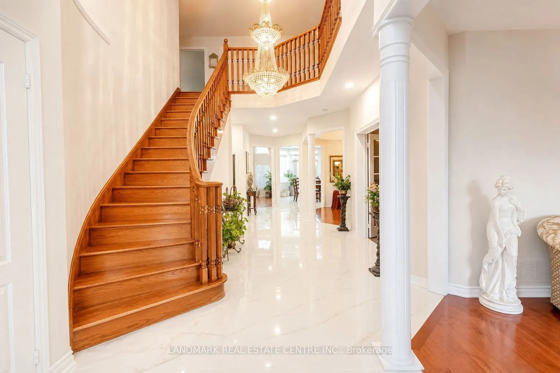
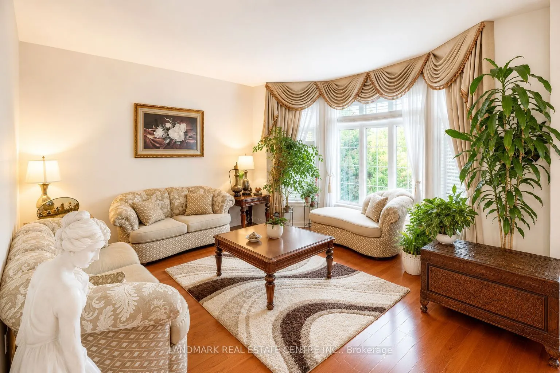
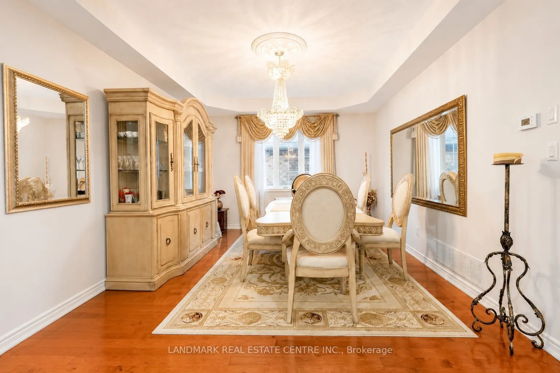
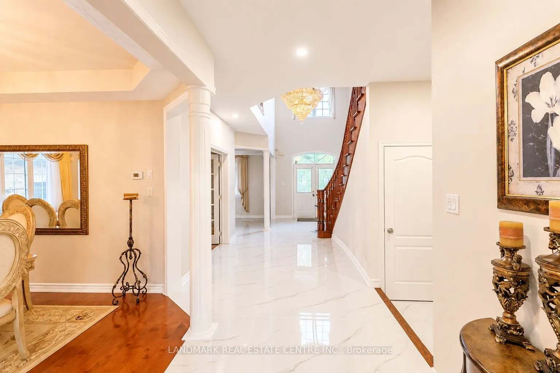
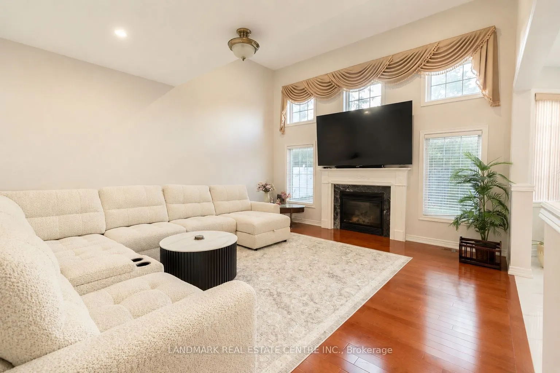
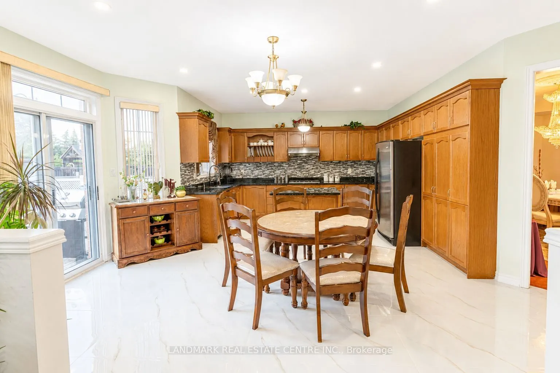
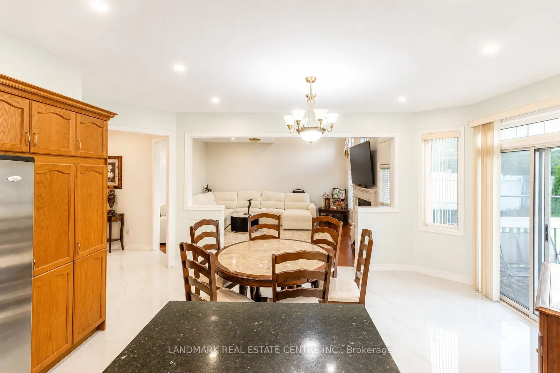
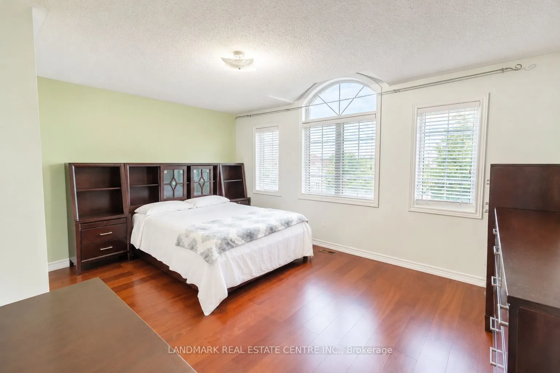
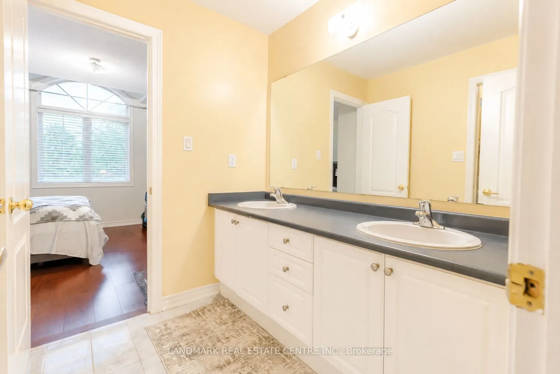
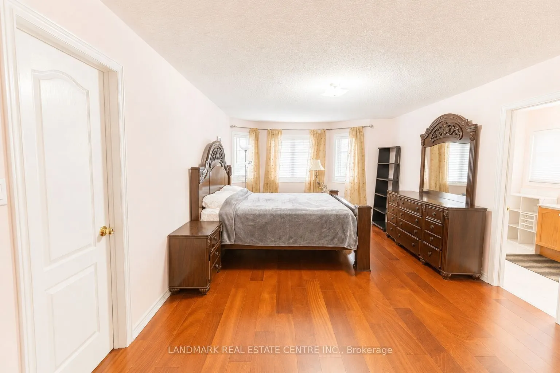
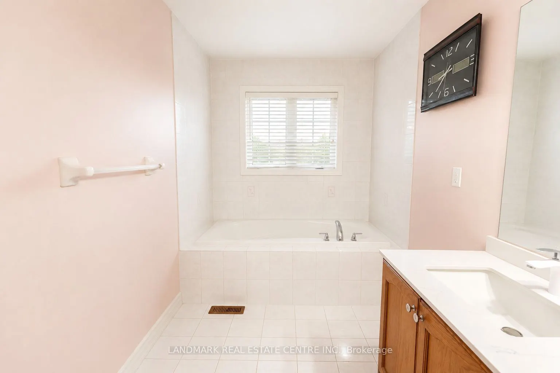
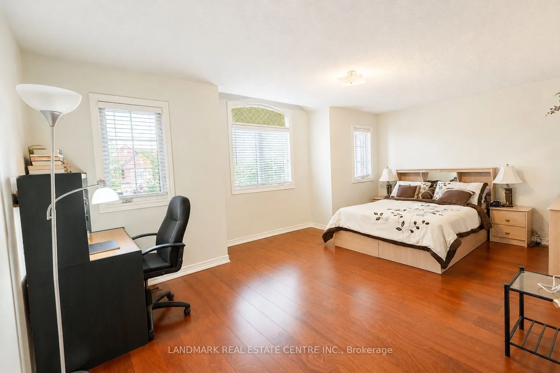
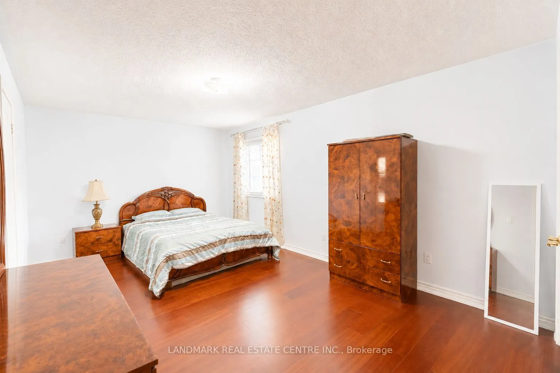
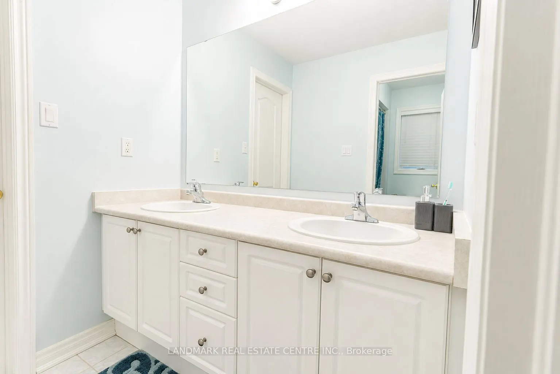
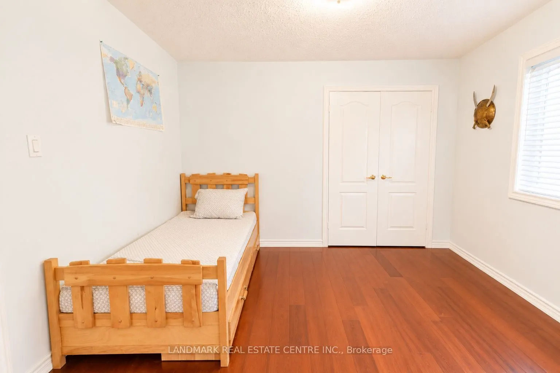
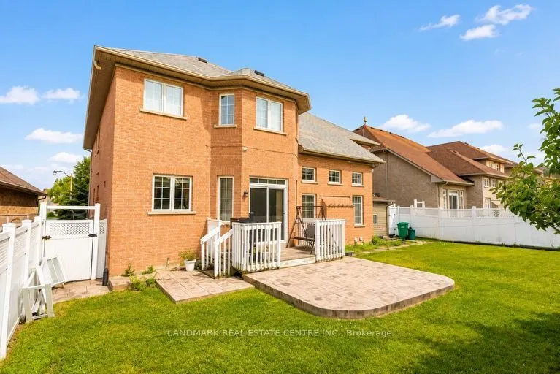
Spectacular Luxury Home in the Prestigious Goreway & Castlemore Community! Offering nearly 5,000 sq. ft. of total living space, and over $200K in renovations, this exceptional residence showcases elegant design, premium finishes, and a highly functional layout. Featuring 5 spacious bedrooms and 4 ba...throoms, has its own private ensuite, providing ultimate comfort and privacy. The home also boasts oversized principal rooms, ideal for both everyday living and entertaining. Conveniently located close to top-rated schools, parks, places of worship, shopping, public transit, and major highways. This is a rare opportunity to own a luxurious multi-generational home in one of Brampton's most sought-after neighbourhoods.
Full Property Details
Interior
Bedrooms
5
Bedrooms Plus
3
Total Bedrooms
8
Washrooms
6
Square Footage
3500-5000 sqft
Basement
Separate Entrance,Partially Finished
Heating Source
Gas
Heating Fuel
Forced Air
Air Conditioning
Central Air
Family Room
No
Kitchens
1
Kitchens Plus
1
Total Kitchens
2
Fireplace Features
No
Bedrooms
5
Bedrooms Plus
3
Total Bedrooms
8
Washrooms
6
Square Footage
3500-5000 sqft
Basement
Separate Entrance,Partially Finished
Heating Source
Gas
Heating Fuel
Forced Air
Air Conditioning
Central Air
Family Room
No
Kitchens
1
Kitchens Plus
1
Total Kitchens
2
Fireplace Features
No
Exterior
Depth
110.73
Front
54.25
Lot Size
54 x 110.73 ft
Pool
None
Waterfront
None
Parking Spaces
6
Total Parking Spaces
9.00
Parking Description
Attached
Garage Spaces
3
Zoning
A
Depth
110.73
Front
54.25
Lot Size
54 x 110.73 ft
Pool
None
Waterfront
None
Parking Spaces
6
Total Parking Spaces
9.00
Parking Description
Attached
Garage Spaces
3
Zoning
A
Building Description
Style
2-Storey
Home Type
House
Subtype
Detached
Property Orientation
North
Exterior Finish
Brick,Concrete
Sewers
Sewers
Water Supply
Municipal
Possession Date
9/1/2026
Style
2-Storey
Home Type
House
Subtype
Detached
Property Orientation
North
Exterior Finish
Brick,Concrete
Sewers
Sewers
Water Supply
Municipal
Possession Date
9/1/2026
Community
Community
Bram East
Community
Bram East
Taxes & Fees
Taxes
$9,768 /yr
Tax Year
2026
Taxes
$9,768 /yr
Tax Year
2026
Similar Properties(No results)
Sunny Gawri
Property Taxes
$9,768/yr
Interested in this neighbourhood? Let's have a chat!
Your request was received!We'll be in touch soon to confirm the details.
Date:
If you have any questions, please contact us at any time.