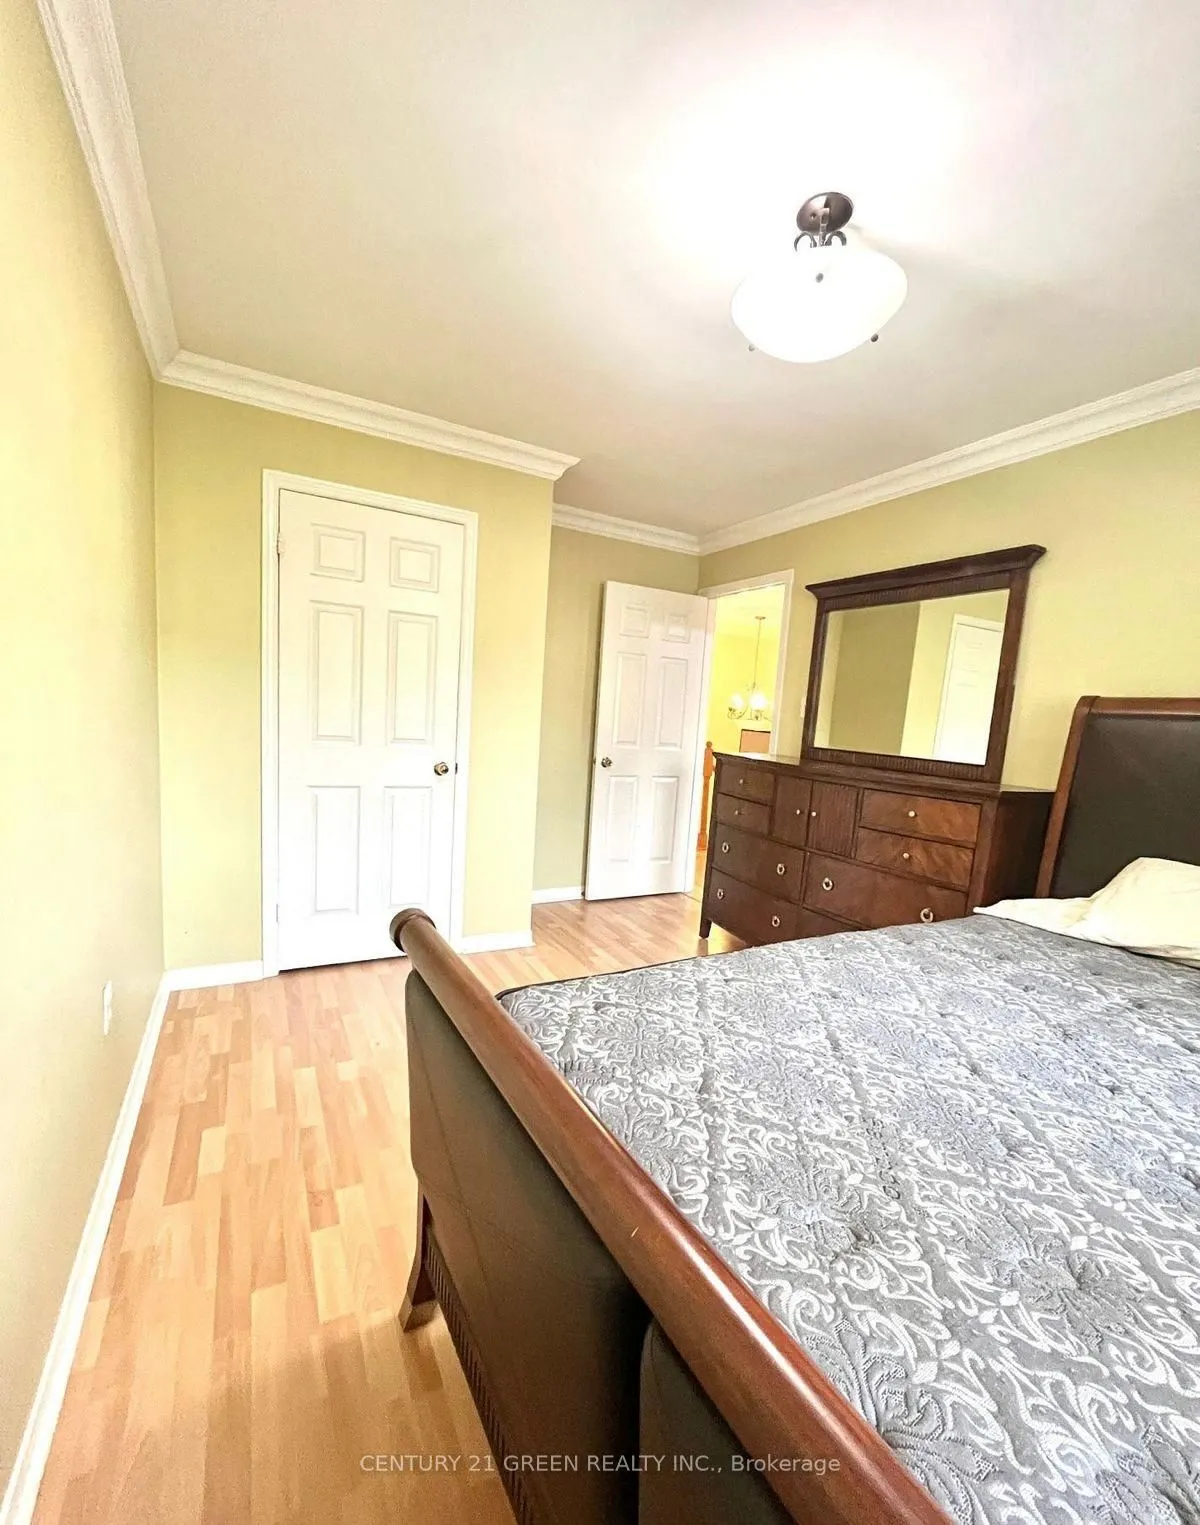
Sign In or Create a Free Account to see full details of this property
Key Facts
Key facts for 215 Kingknoll Drive
Property Type
House, 2-Storey
Parking
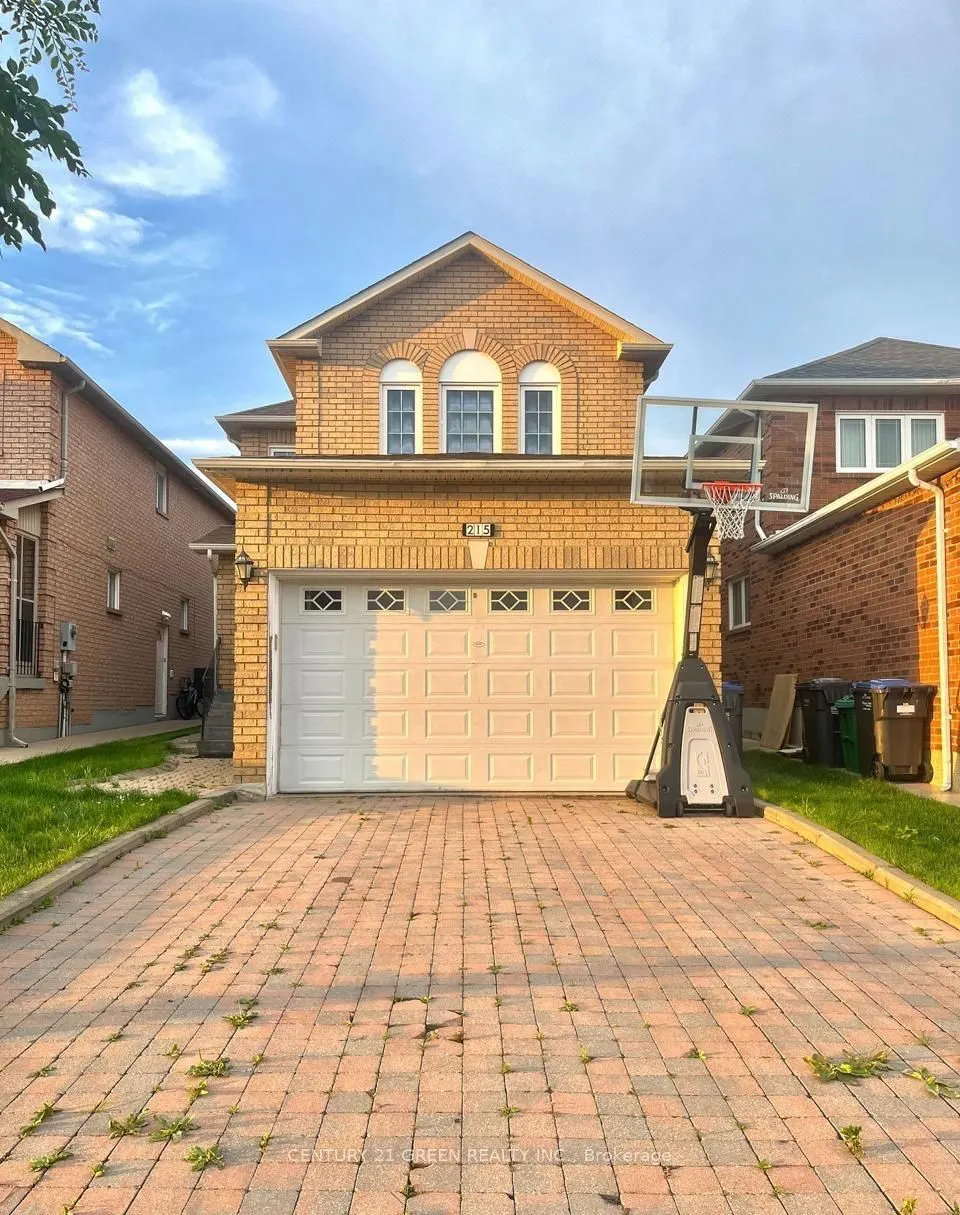
Attached 2 garage, 4 parking
MLS #
W13512284
Size
2500-3000 sqft
Basement
Full
Listed on
2026-07-02
Lot size
31 x 110.0
Tax
$6,483 /yr
Days on Market
114
Approximate Age
-
Maintenance Fee
-
Description
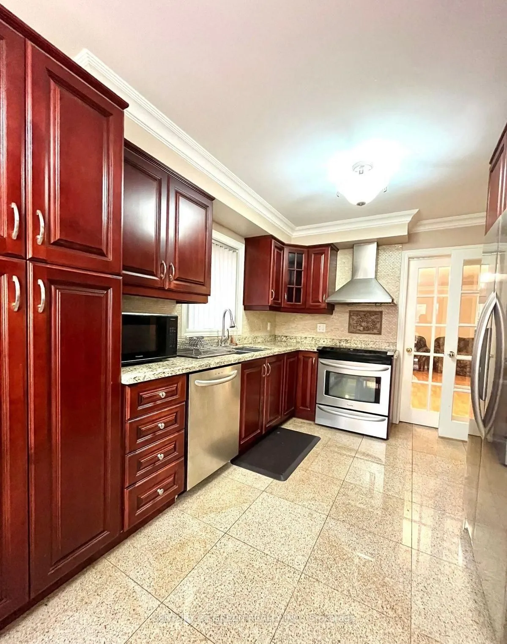
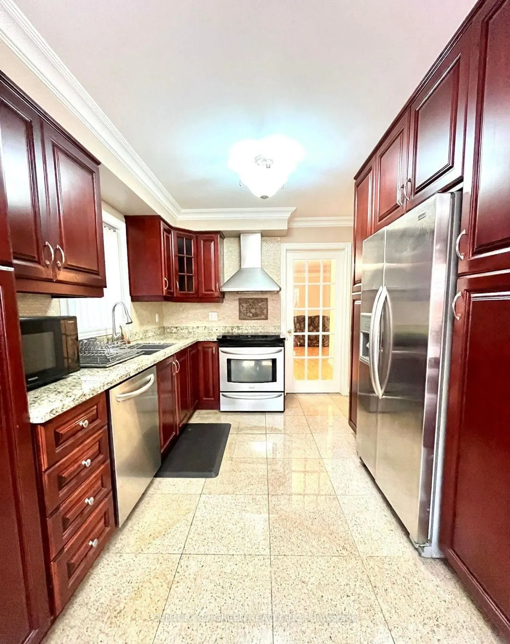
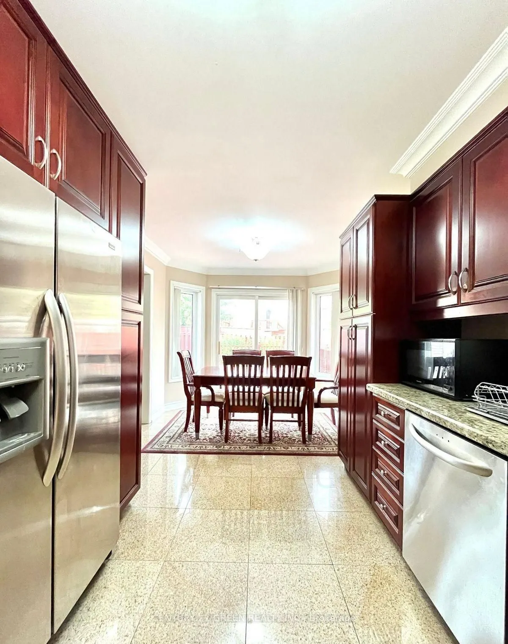
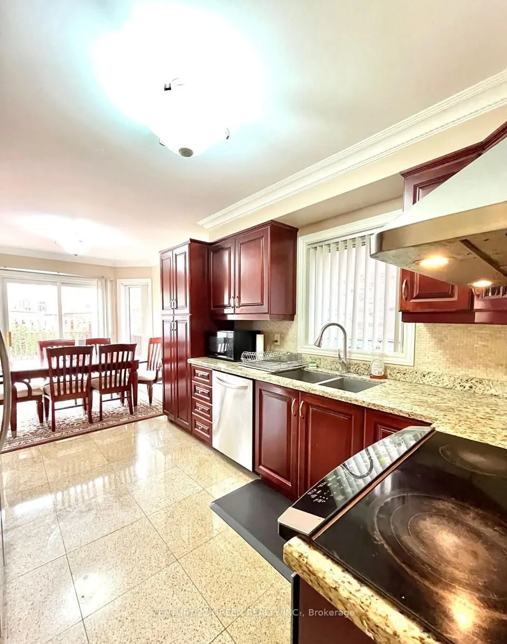
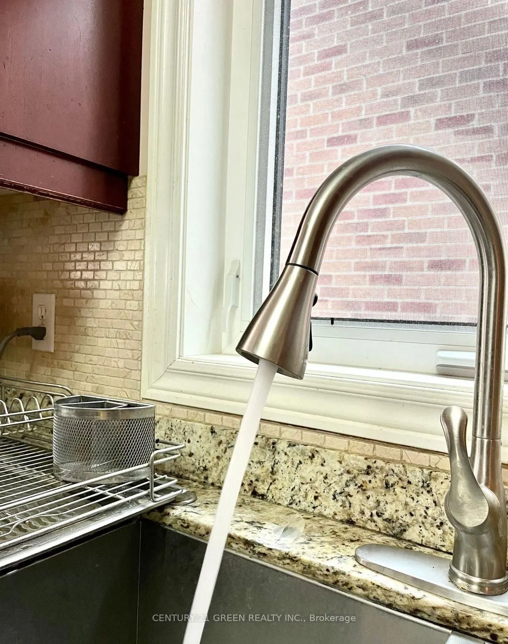
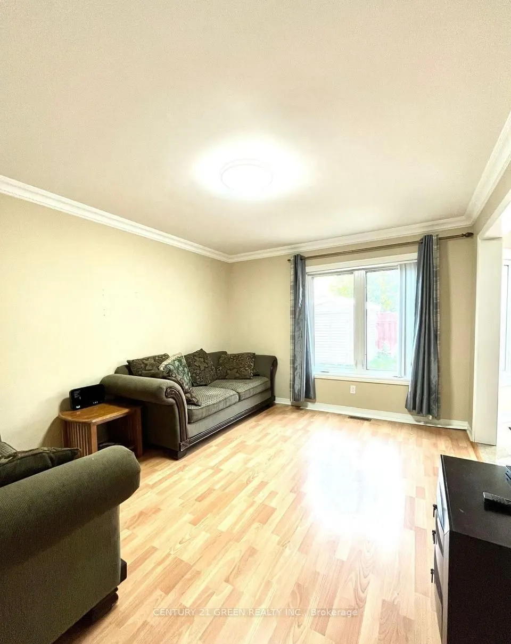
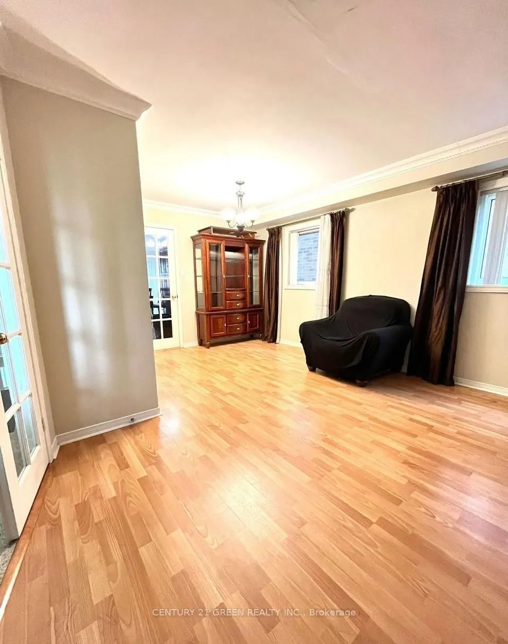
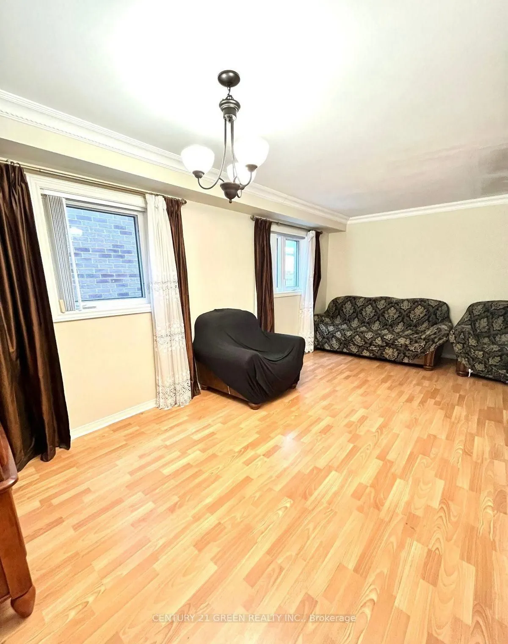
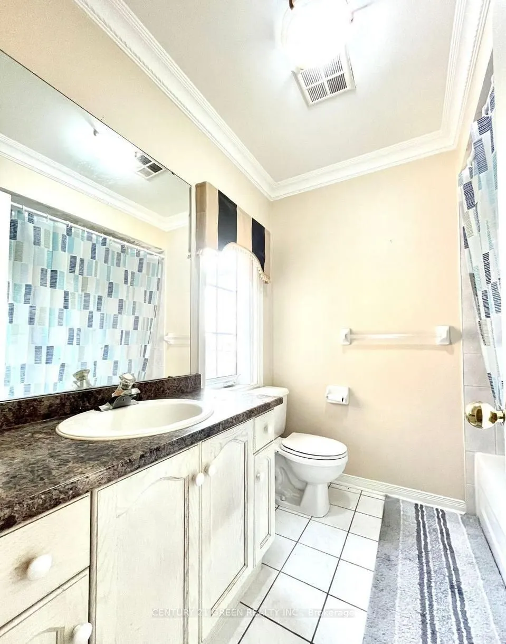
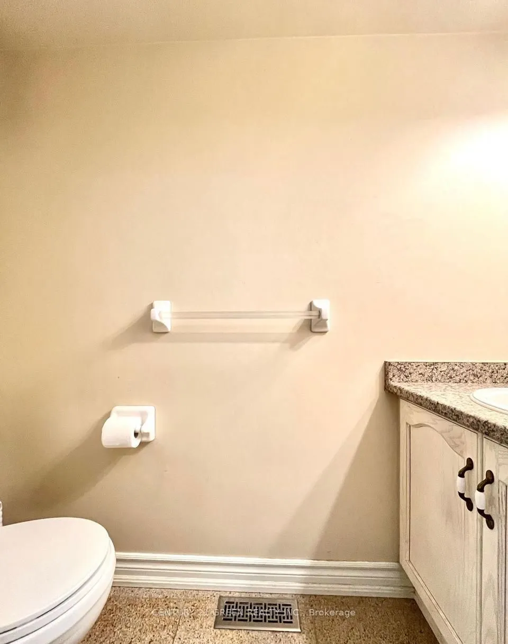
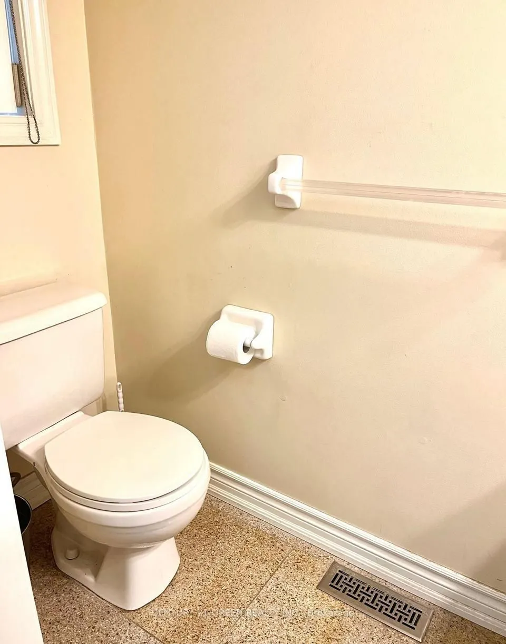
Location! Location! Location! Welcome to this absolutely stunning, extremely spacious, beautifully maintained and impeccably kept 4-bedroom detached home in the highly sought-after community of Fletcher's Creek South! This move-in-ready gem offers the perfect blend of elegance, comfort and functiona...lity for growing families. Step inside to discover a bright and inviting layout featuring elegant crown molding throughout, gorgeous oak staircase, and premium granite tile flooring in the hallway and kitchen. The heart of the home showcases new maple kitchen cabinets with luxurious granite countertops, providing both style and functionality for everyday living and entertaining. Large principal rooms offer plenty of space for the entire family, while the professionally finished basement provides endless possibilities including a recreation room, home office, gym or potential in-law living space. Major upgrades include brand new high-quality energy-efficient windows, a new insulated garage door, and an owned hot water tank, offering enhanced comfort, convenience, long-term value and energy savings. Pride of ownership is evident throughout this meticulously cared-for home. Enjoy a private backyard perfect for family gatherings, BBQs and relaxing evenings. Situated in one of Brampton's most convenient and family-friendly neighborhoods, you're just steps to excellent schools, parks, library, shopping plazas, public transit and the renowned Nanaksar Gurdwara. Commuters will appreciate quick access to Highways 407, 401 and 410, making trave l across the GTA effortless. Homes with this combination of location, space, upgrades and exceptional condition rarely come to market. Whether you're a first-time buyer, growing family or savvy investor, this property checks all the boxes. Don't miss this rare opportunity to own an exceptional home in one of Brampton's most desirable locations. Book your private showing today before it's gone-this one is a must-see and won't last long!
Full Property Details
Interior
Bedrooms
4
Bedrooms Plus
1
Total Bedrooms
5
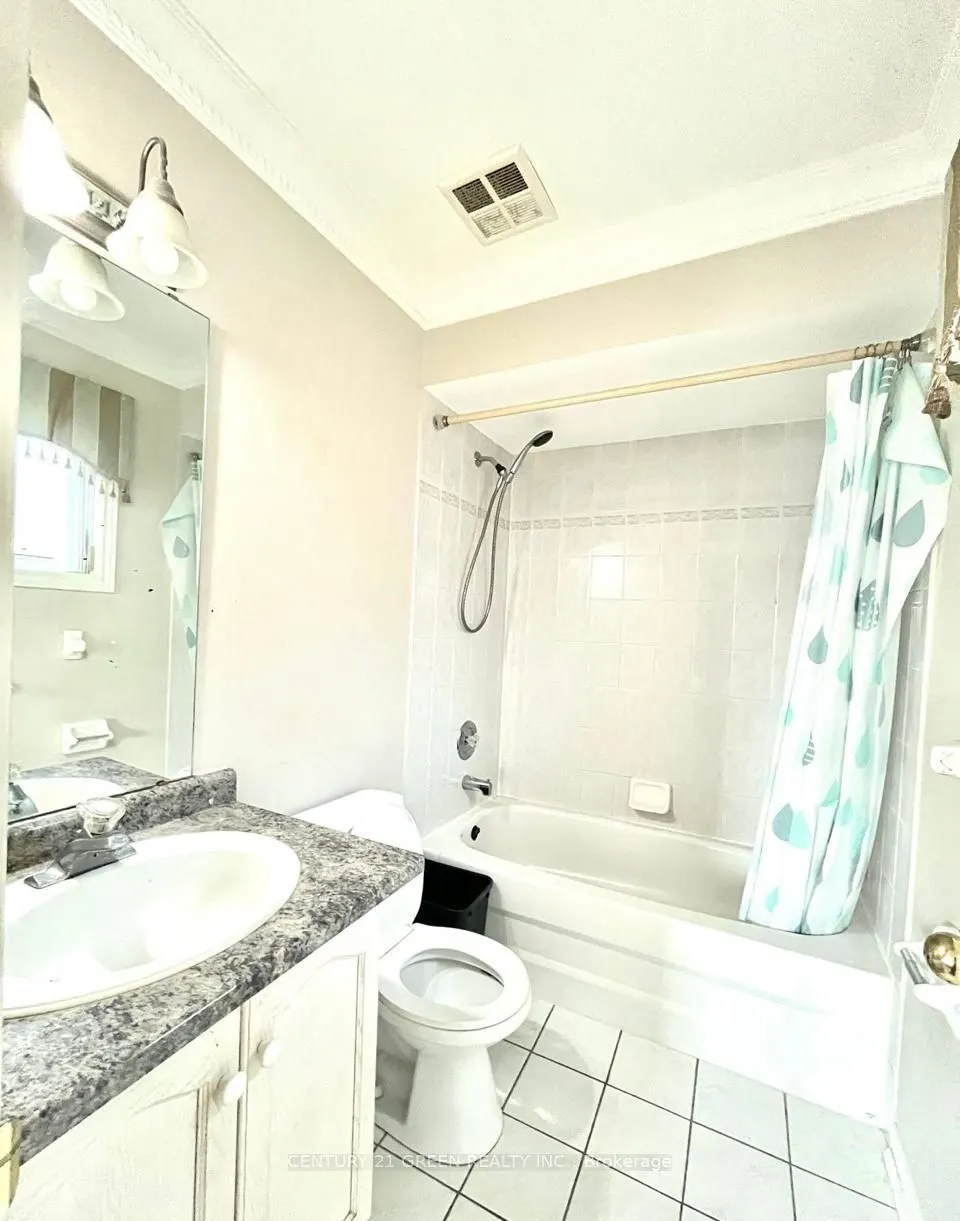
Washrooms
4
Square Footage
2500-3000 sqft
Basement
Full
Heating Source
Gas
Heating Fuel
Forced Air
Air Conditioning
Central Air
Family Room
Yes
Kitchens
1
Total Kitchens
1
Fireplace Features
Yes
Bedrooms
4
Bedrooms Plus
1
Total Bedrooms
5
Washrooms
4
Square Footage
2500-3000 sqft
Basement
Full
Heating Source
Gas
Heating Fuel
Forced Air
Air Conditioning
Central Air
Family Room
Yes
Kitchens
1
Total Kitchens
1
Fireplace Features
Yes
Exterior
Depth
110.0
Front
31.0
Driveway
Private
Lot Size
31 x 110.0 ft
Pool
None
Parking Spaces
4
Total Parking Spaces
6.00
Parking Description
Attached
Garage Spaces
2
Depth
110.0
Front
31.0
Driveway
Private
Lot Size
31 x 110.0 ft
Pool
None
Parking Spaces
4
Total Parking Spaces
6.00
Parking Description
Attached
Garage Spaces
2
Building Description
Style
2-Storey
Home Type
House
Subtype
Detached
Property Orientation
West
Exterior Finish
Brick
Sewers
Sewers
Water Supply
Municipal
Possession Date
No Data
Style
2-Storey
Home Type
House
Subtype
Detached
Property Orientation
West
Exterior Finish
Brick
Sewers
Sewers
Water Supply
Municipal
Possession Date
No Data
Community
Community
Fletcher's Creek South
Community
Fletcher's Creek South
Taxes & Fees
Taxes
$6,483 /yr
Tax Year
2025
Taxes
$6,483 /yr
Tax Year
2025
Room Types
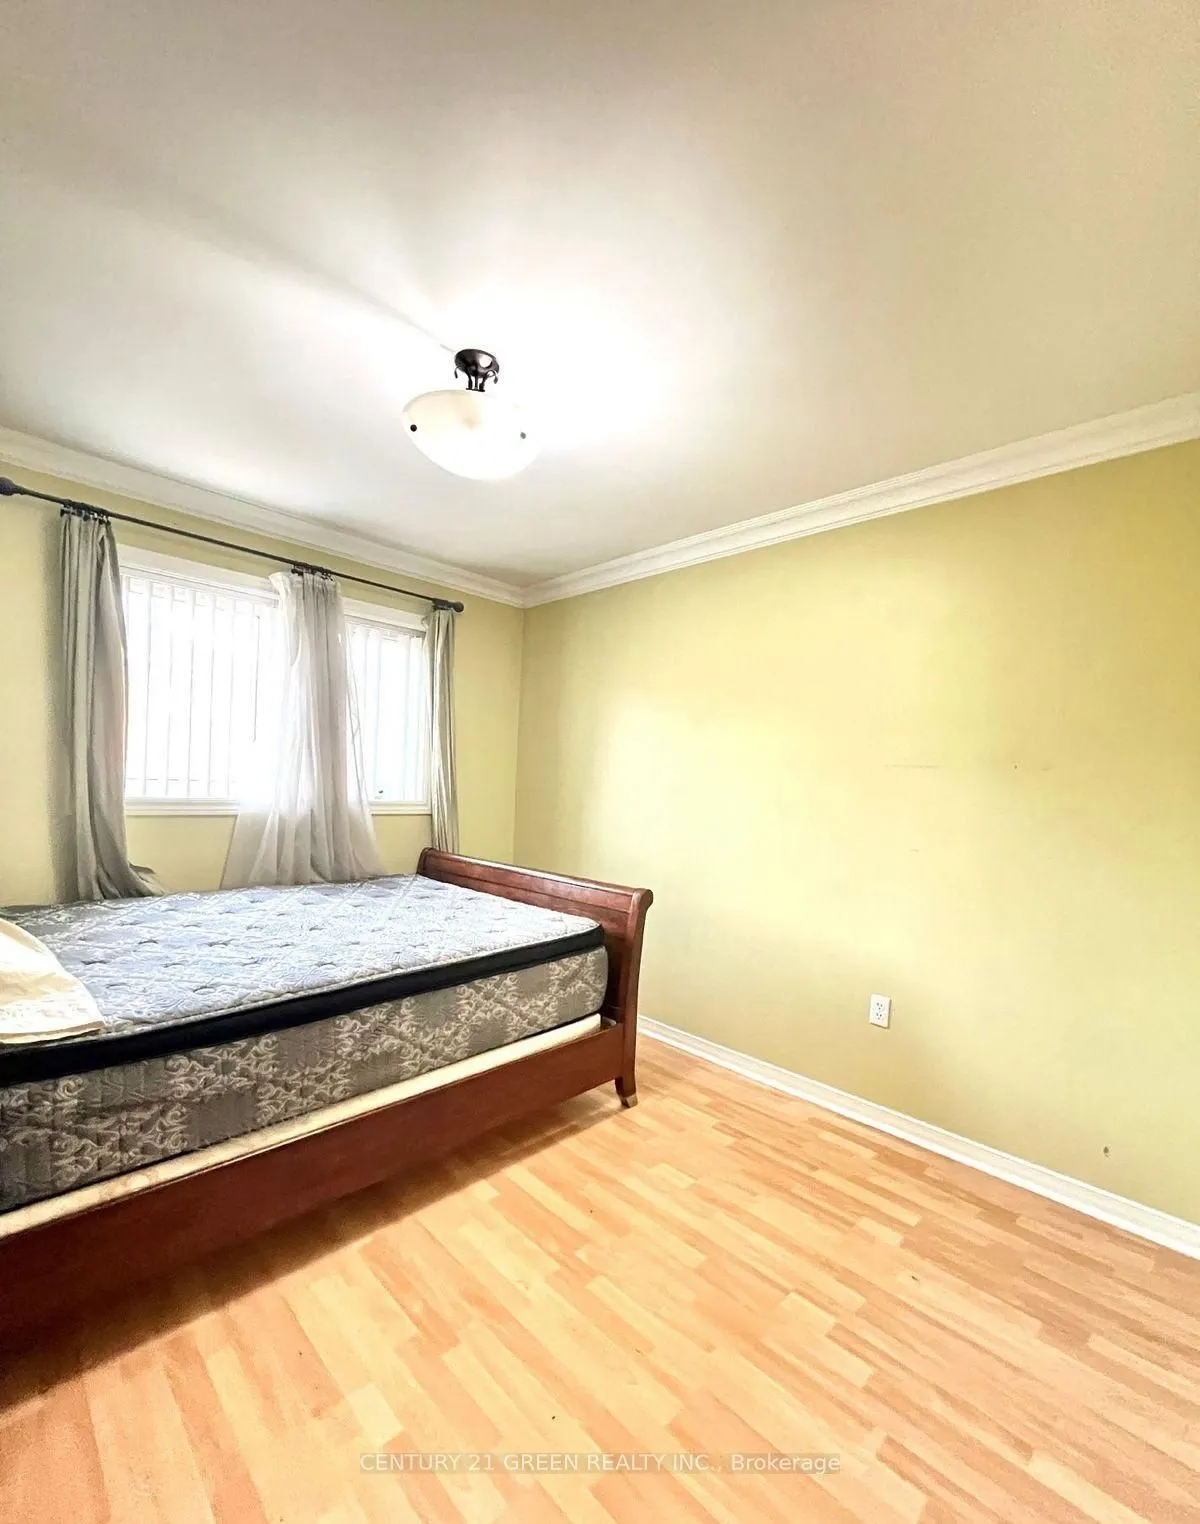
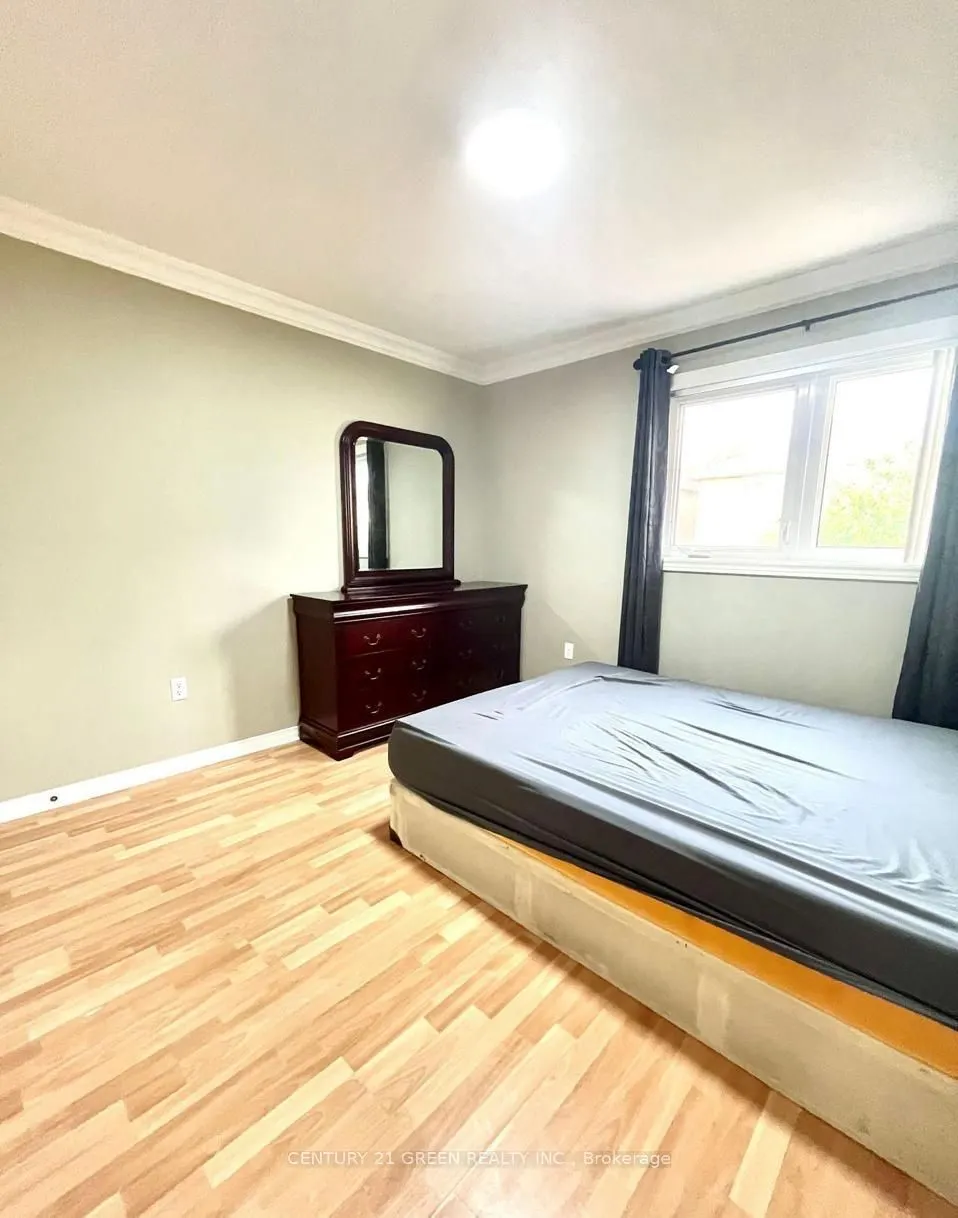
Bedroom 2
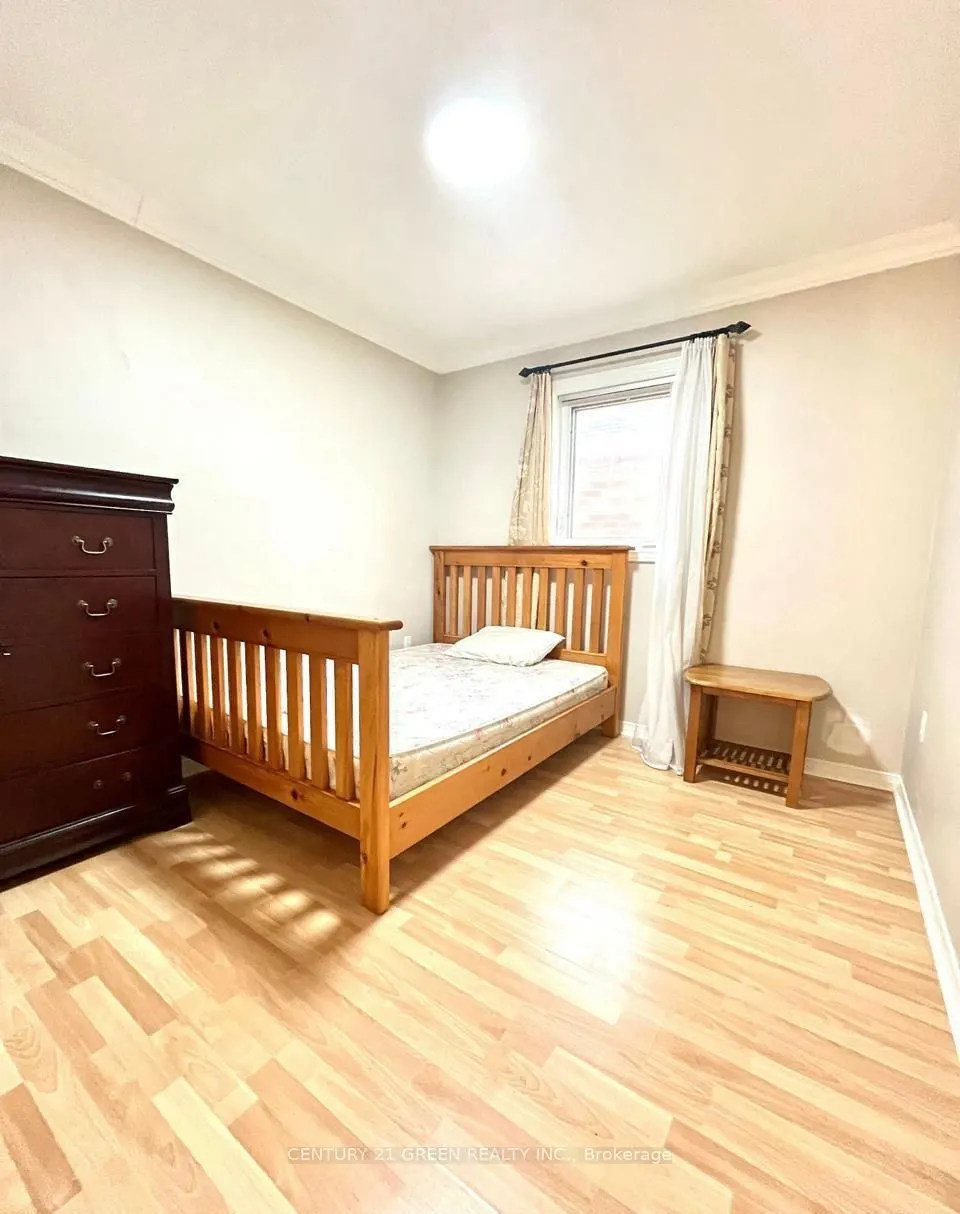
Laminate, Window, Closet
Dimensions 10.17 x 13.78 feet
140.14 sqft
Bedroom 3
Laminate, Window, Closet
Dimensions 12.14 x 10.17 feet
123.46 sqft
Bedroom 4
Laminate, Window, Closet
Dimensions 9.84 x 9.19 feet
90.43 sqft
Bedroom 5
Laminate
Dimensions 12.14 x 9.19 feet
111.57 sqft
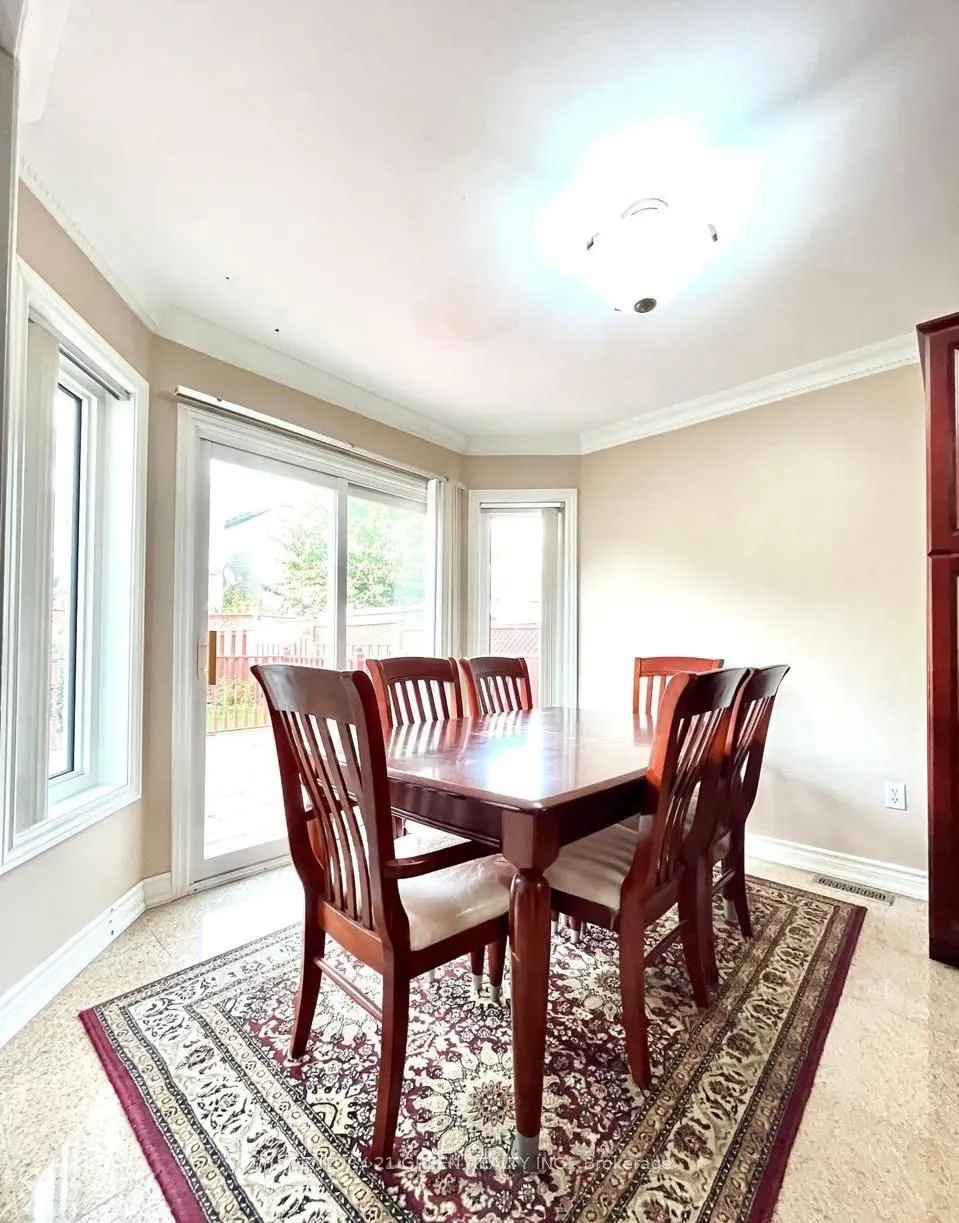
Breakfast
Granite Counters, Eat-in Kitchen, W/O To Yard
Dimensions 9.51 x 9.51 feet
90.44 sqft
Dining Room
Laminate, Window, French Doors
Dimensions 8.2 x 9.19 feet
75.36 sqft
Kitchen
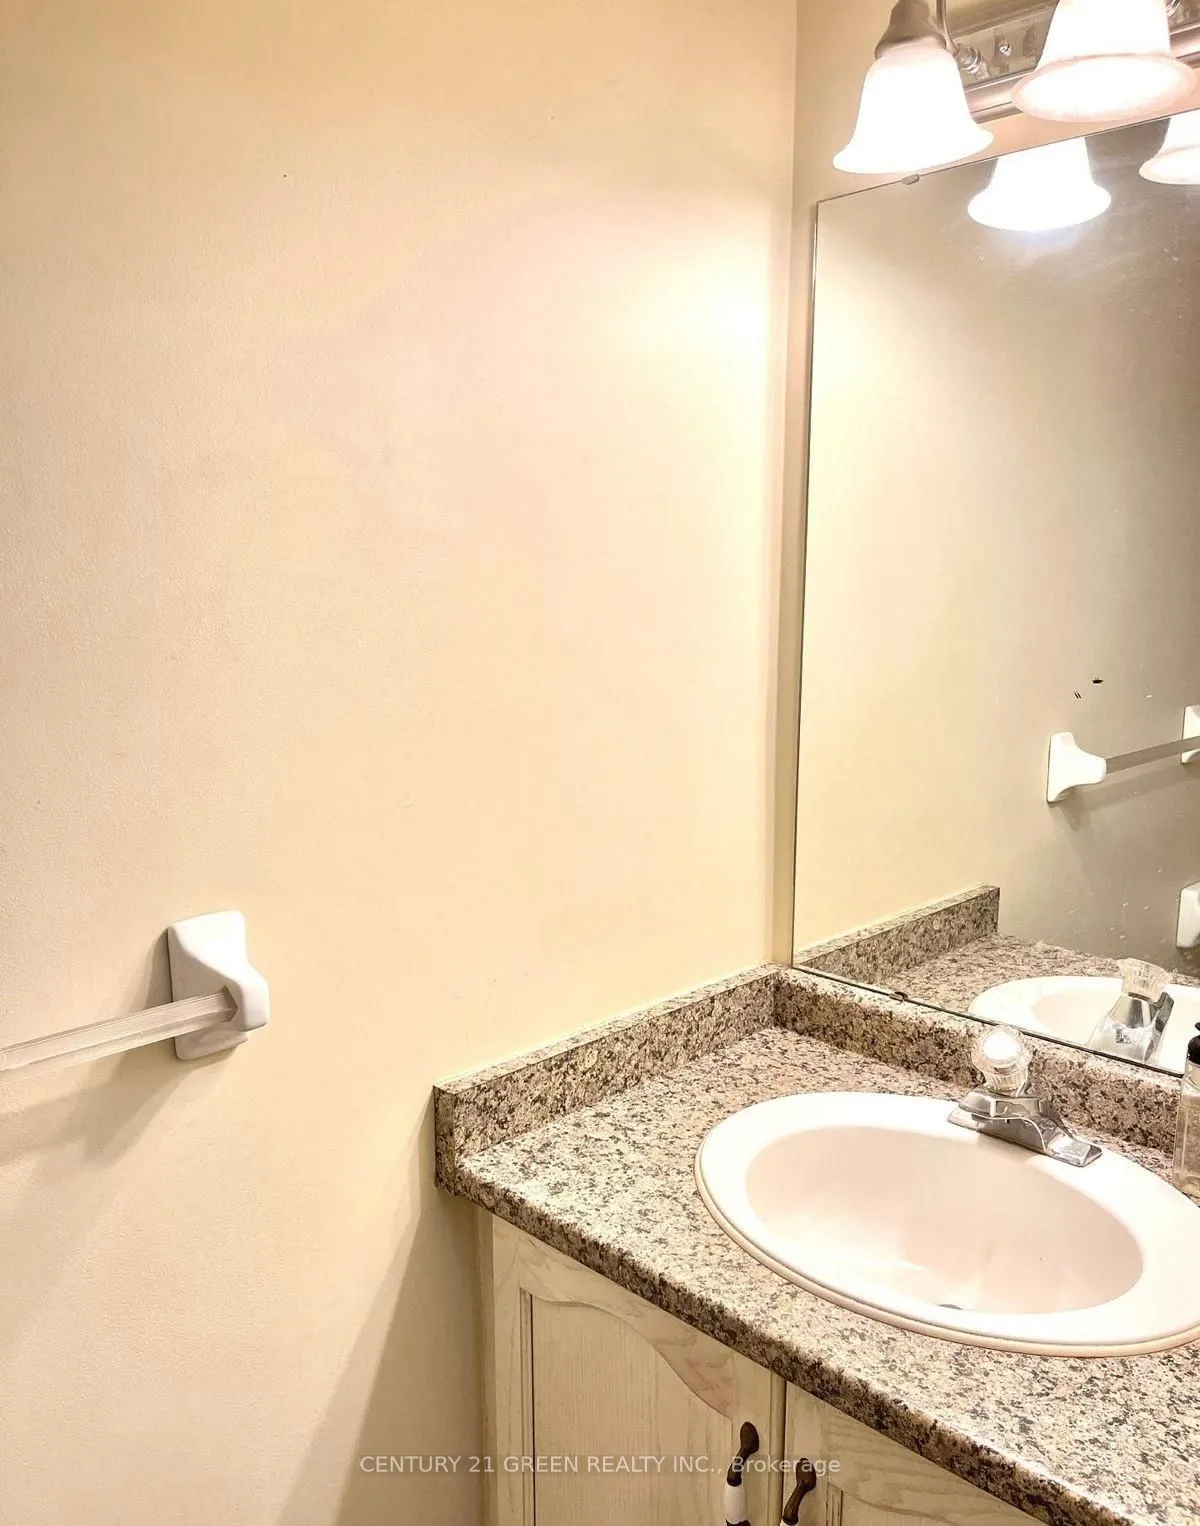
Granite Counters, Open Concept, 2 Pc Bath
Dimensions 9.51 x 9.84 feet
93.58 sqft
Laundry
-
Dimensions - feet
0 sqft
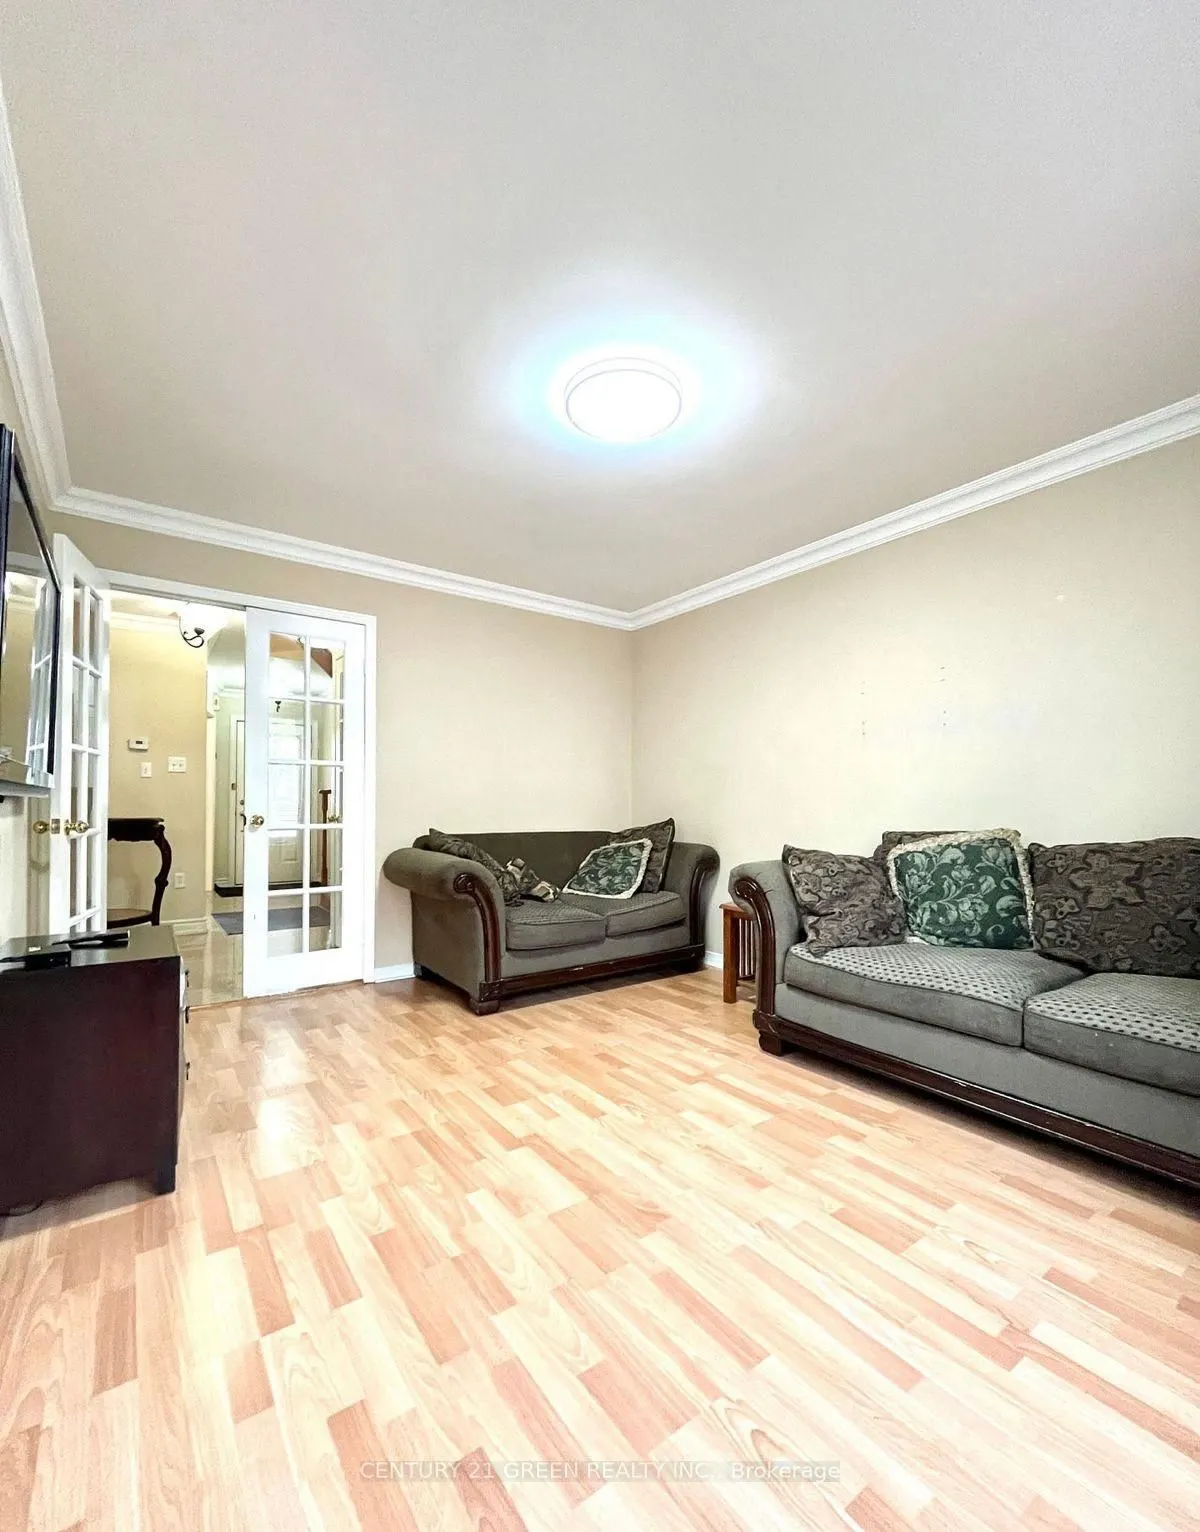
Living Room
Laminate, Formal Rm, French Doors
Dimensions 11.48 x 13.78 feet
158.19 sqft
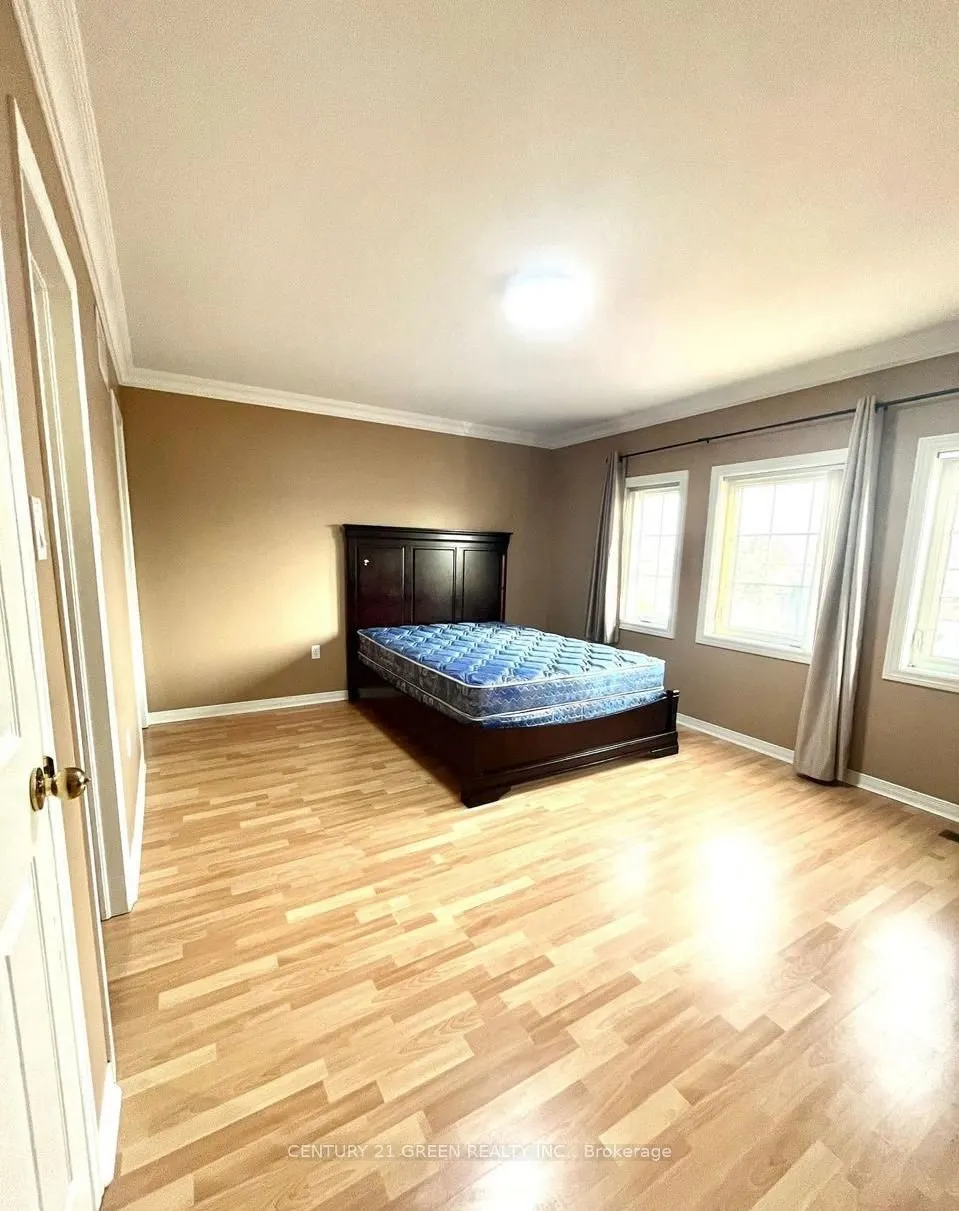
Primary Bedroom
Laminate, Window, Walk-In Closet(s)
Dimensions 12.14 x 16.4 feet
199.1 sqft
Recreation
Ceramic Floor, Pot Lights, Window
Dimensions 28.08 x 17.22 feet
483.54 sqft
Similar Properties(No results)
Sunny Gawri
Property Taxes
$6,483/yr
Interested in this neighbourhood? Let's have a chat!
Your request was received!We'll be in touch soon to confirm the details.
Date:
If you have any questions, please contact us at any time.