Sign In or Create a Free Account to see full details of this property
Key Facts
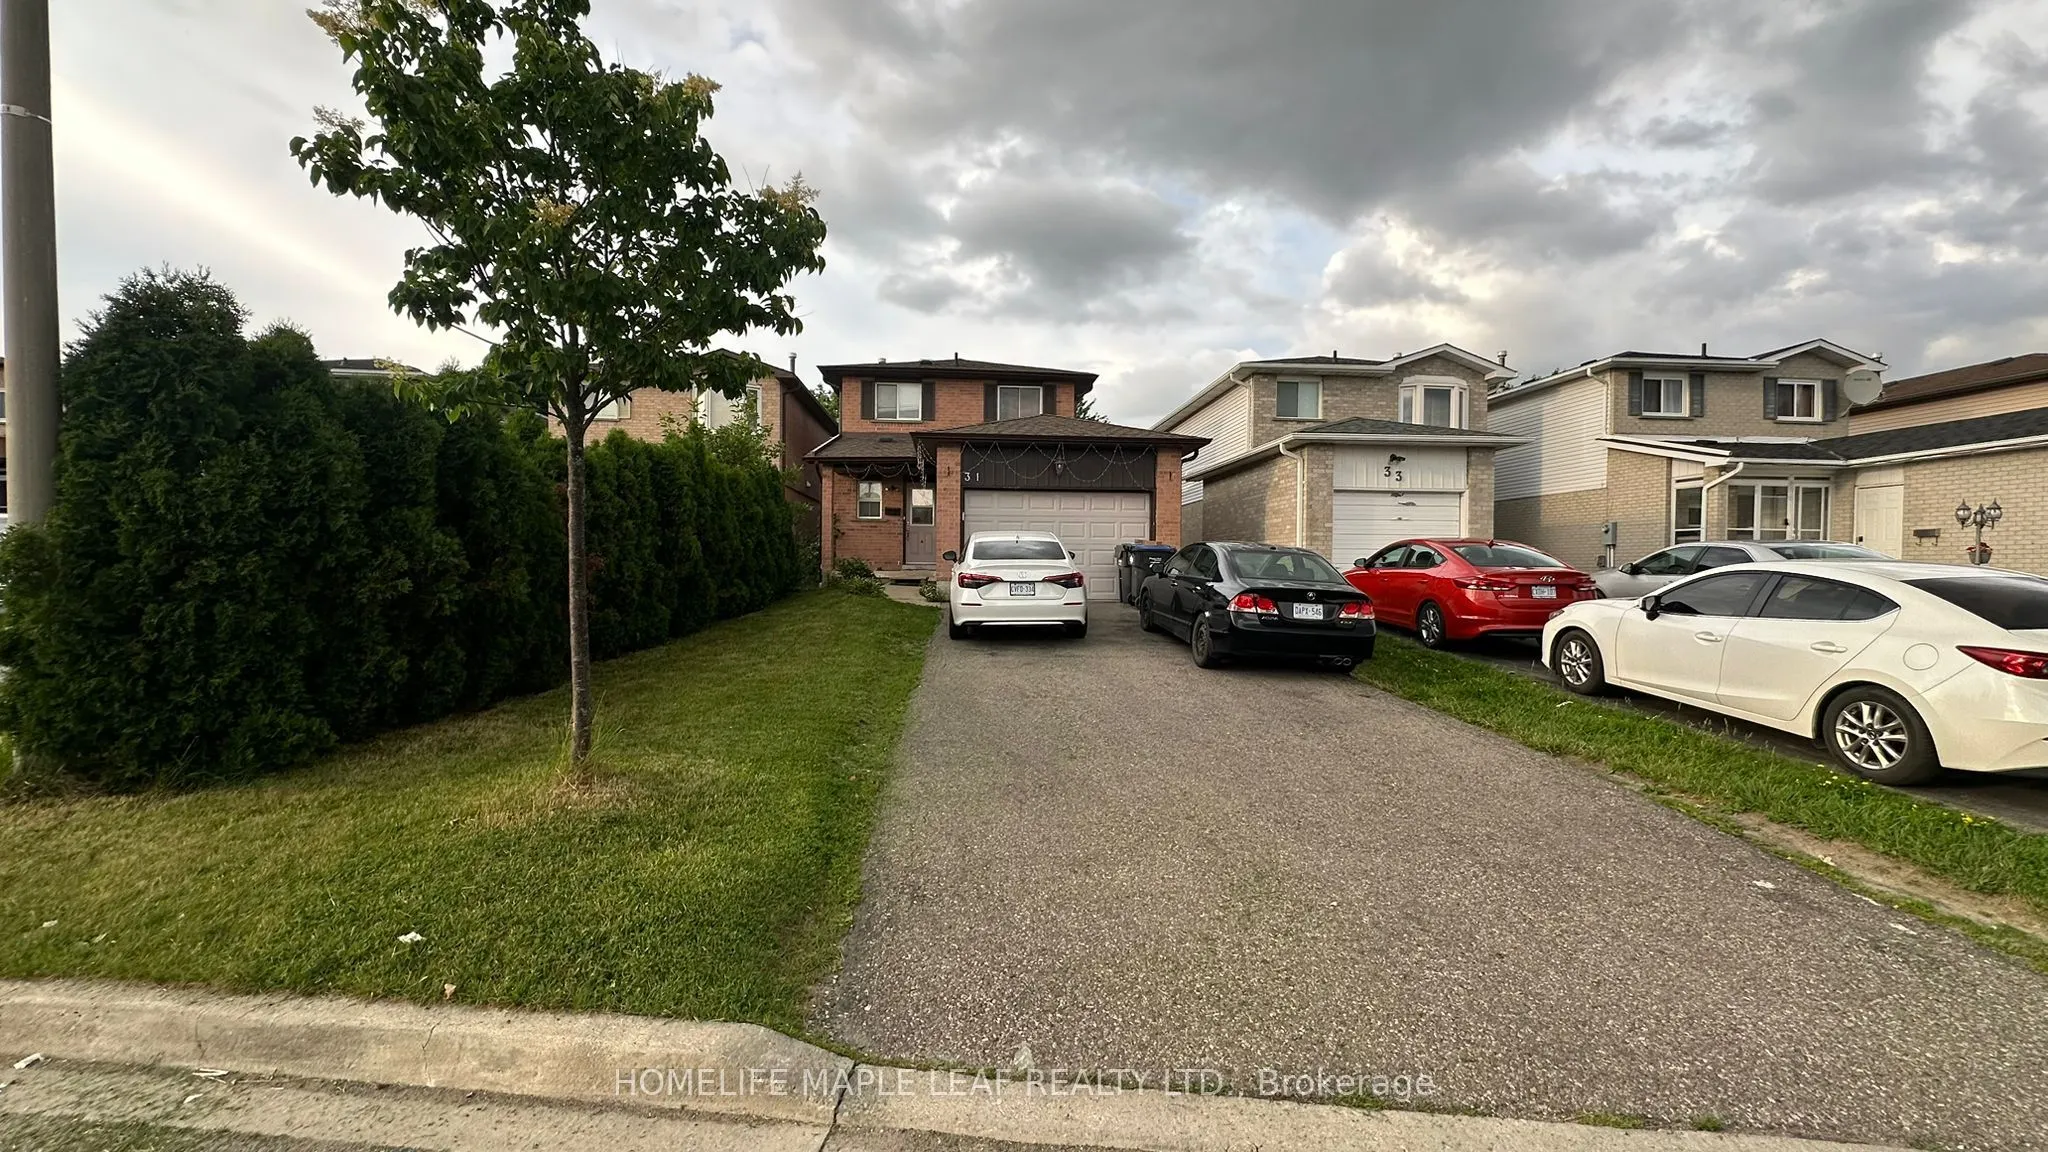
Key facts for 31 Newbridge Crescent #Main Floor
Property Type
House, 2-Storey
Parking
Attached 1 garage, 2 parking
MLS #
W13509838
Size
1100-1500 sqft
Basement
Apartment,Walk-Up
Listed on
2026-07-01
Lot size
-
Tax
-
Days on Market
123
Approximate Age
-
Maintenance Fee
-
Central Air Conditio...
Description
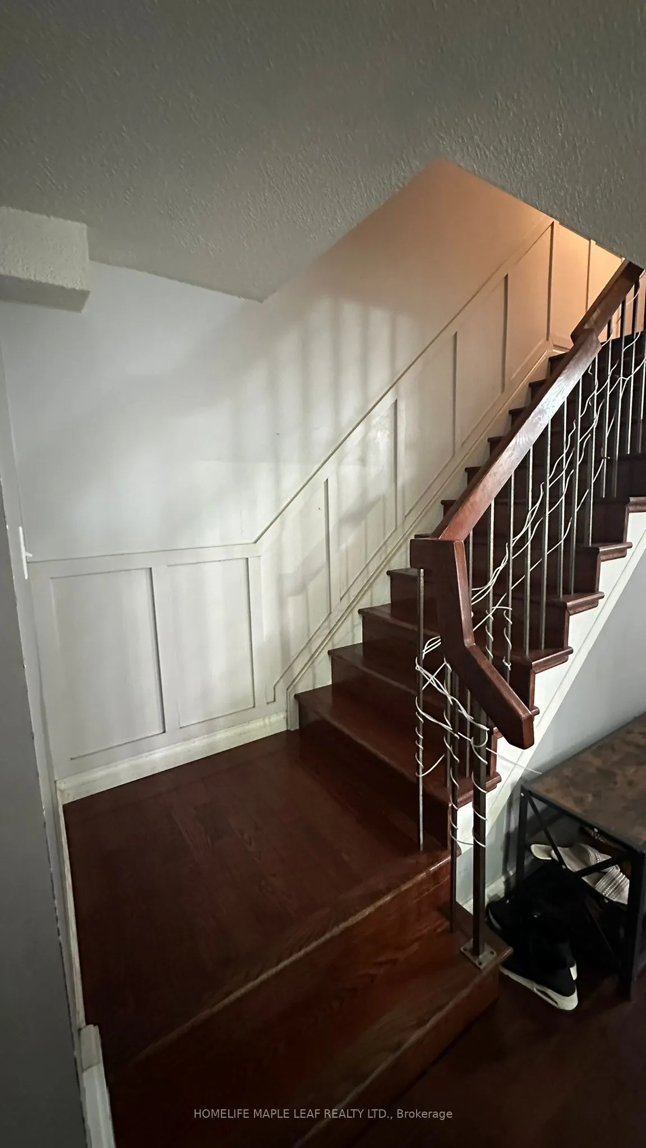
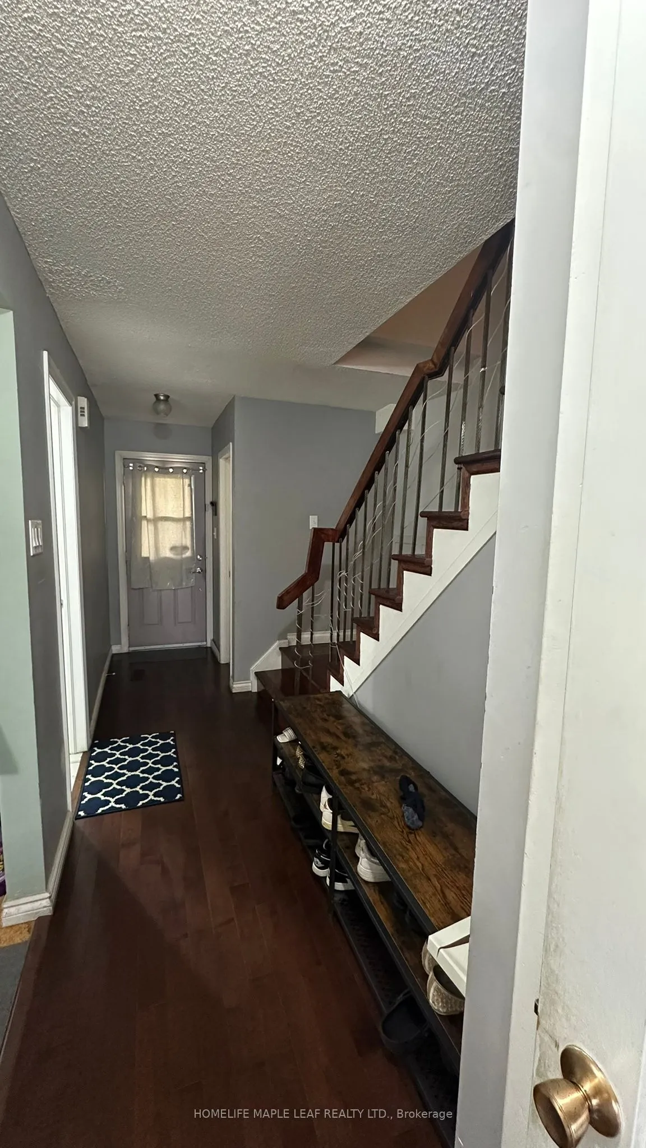
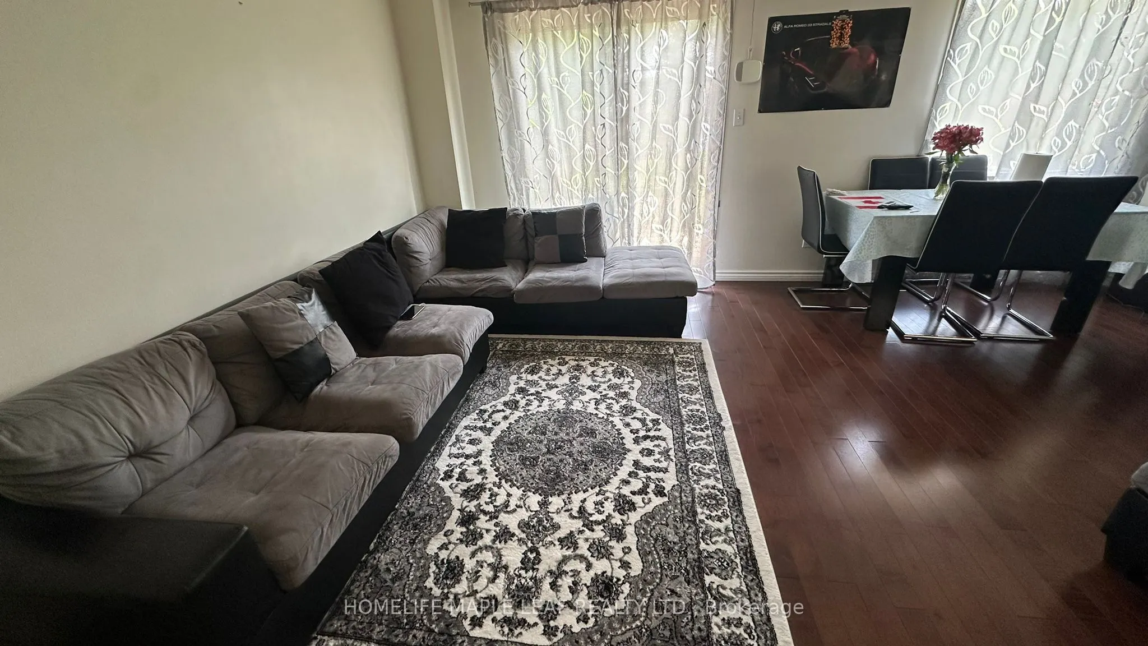
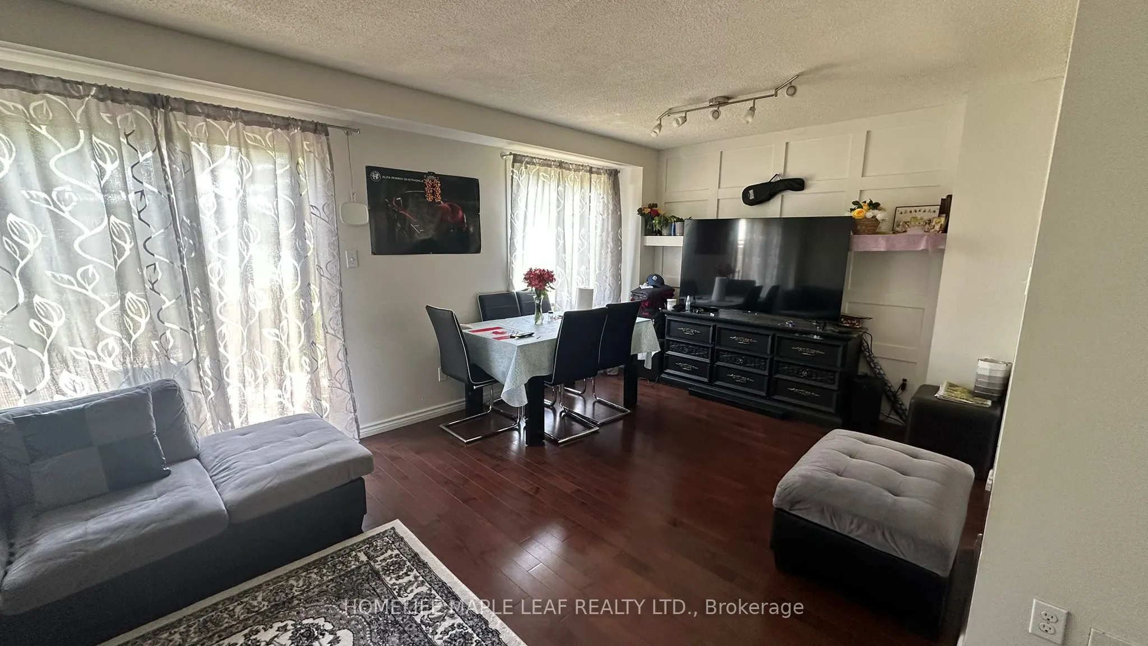
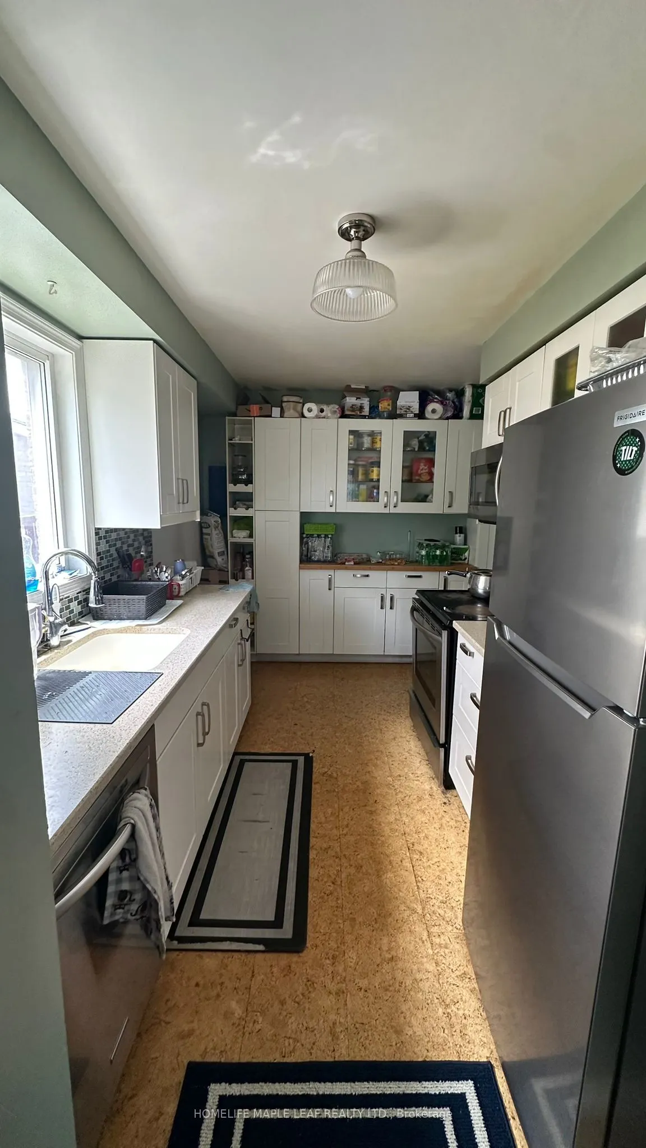
Very Well Maintained Bright & Clean, Three Bedroom, Upgraded House In Great Location. Neutral Colours, 3 Good Size Rooms, Open Concept Living/Dining That Opens To A Backyard With A Large Wooden Deck. Upgraded Kitchen With Granite Countertops, Modern Cabinetry, Backsplash & Plenty of Cabinets. Extra ...Deep Lot With Garden Shed. Hardwood Both Floors. Close To One Of The Best Schools, Parks, Plazas, Major Highway 410, Transit, Trinity Common Mall, Hospital. No Side Walk, Very Quiet Street. BASEMENT NOT INCLUDED. Tenant to Pay 70% of All The Utilities Such As Water, Hydro, Heat and Hot Water Tank Rent. Tenant Insurance Must.
Full Property Details
Interior
Bedrooms
3
Total Bedrooms
3
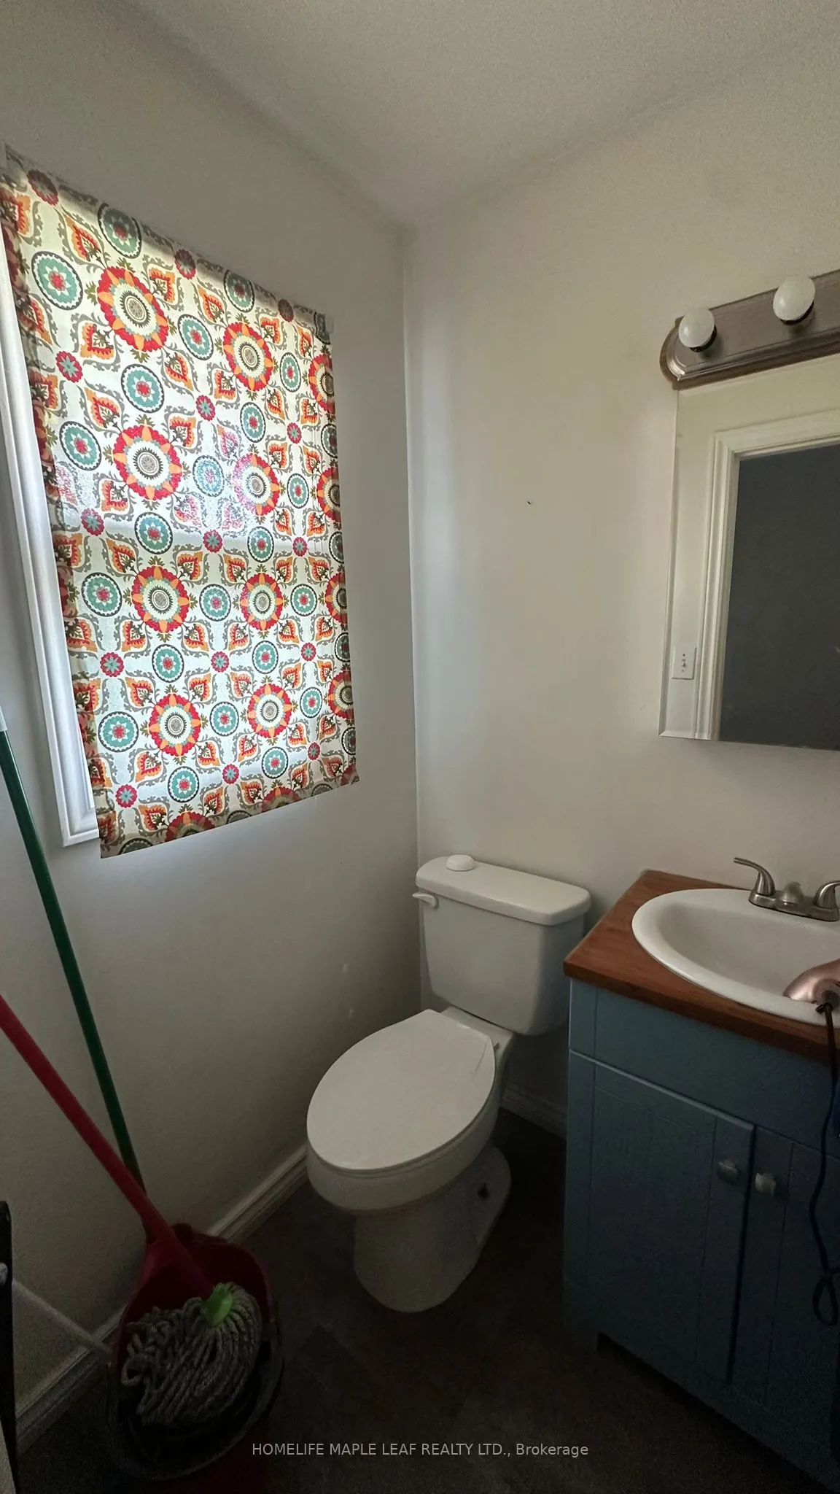
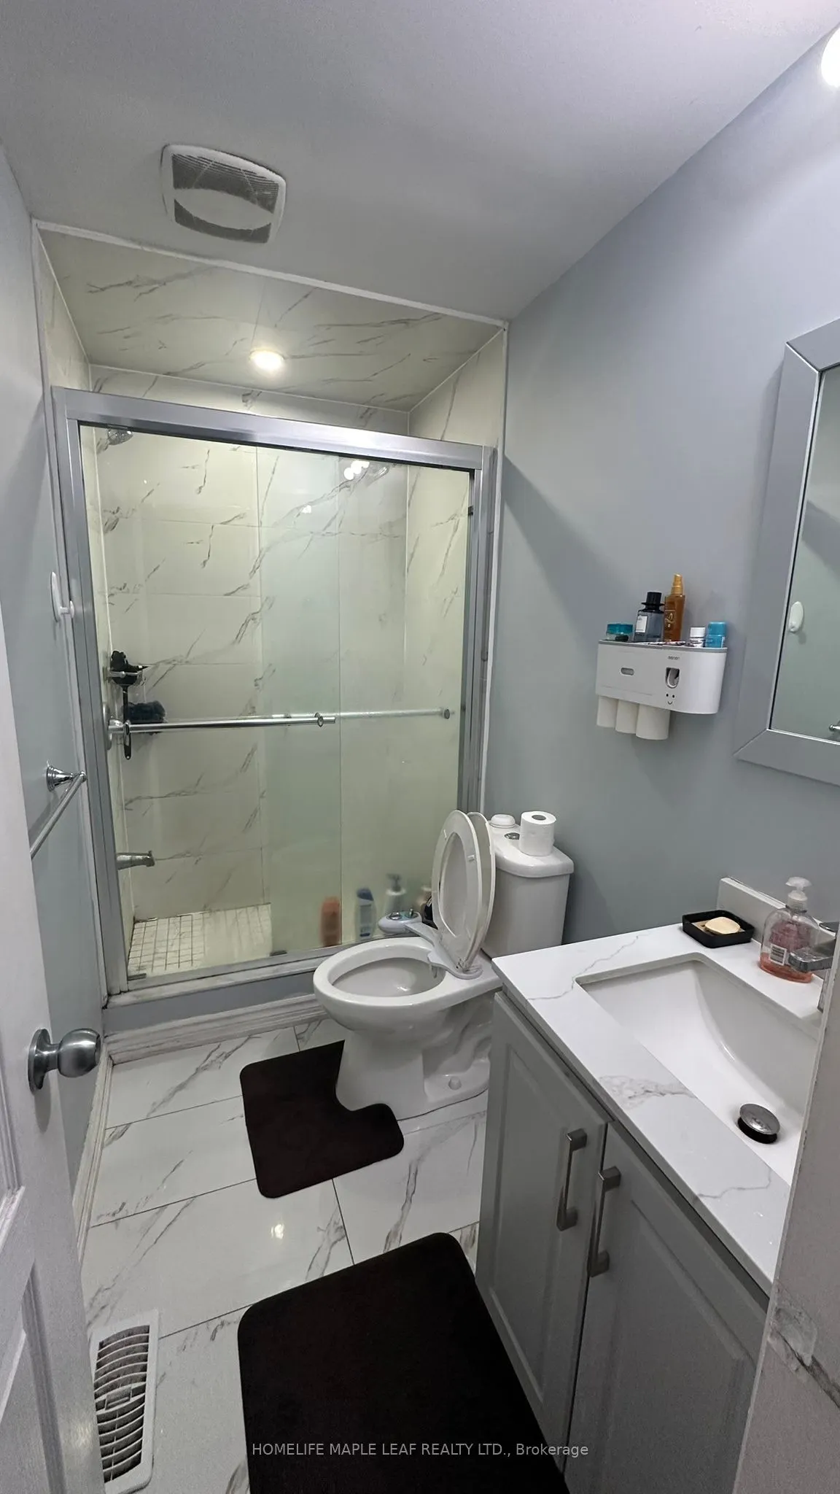
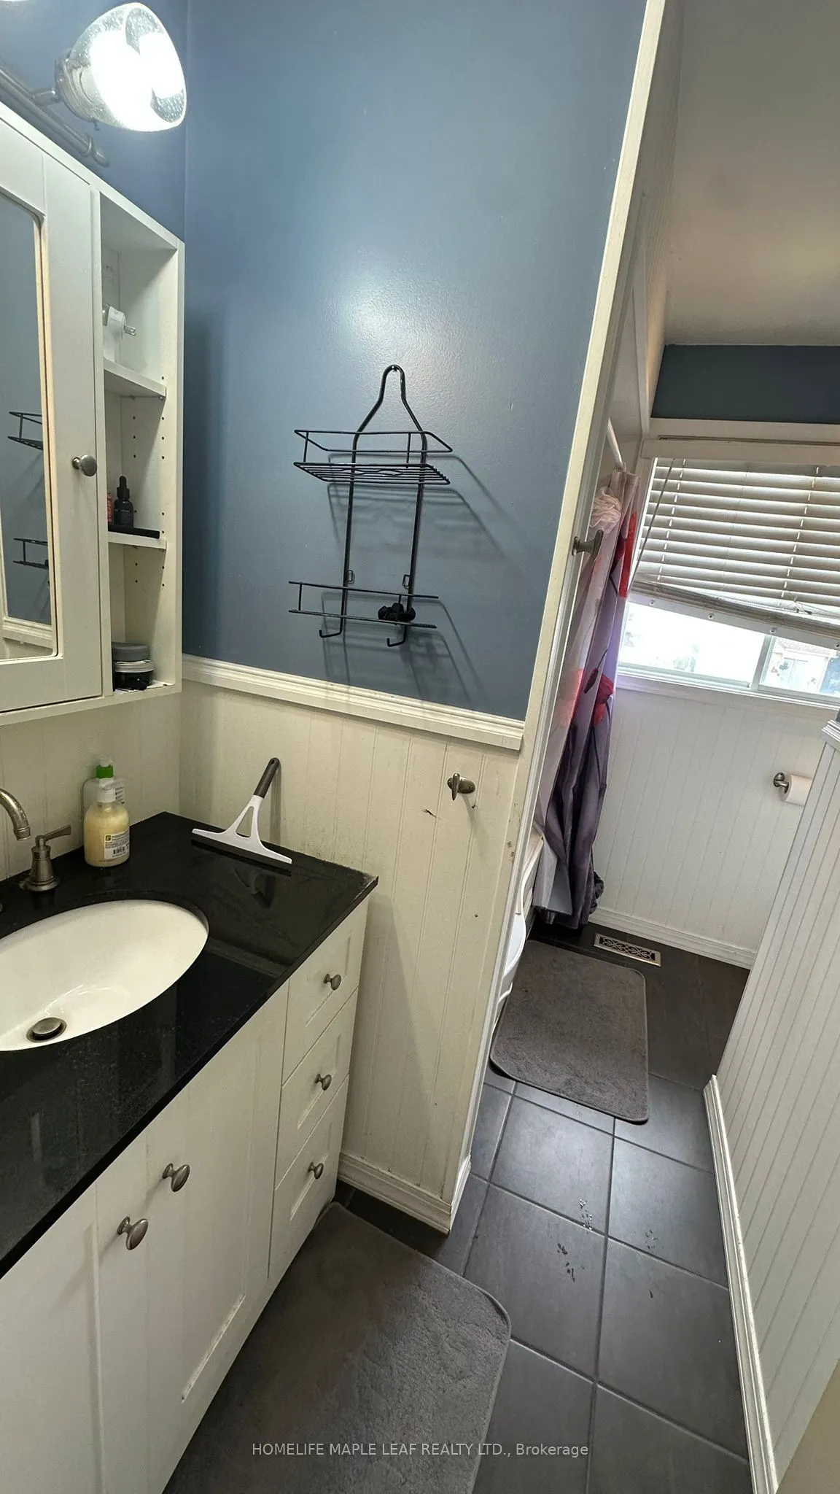
Washrooms
3
Square Footage
1100-1500 sqft
Basement
Apartment,Walk-Up
Heating Source
Gas
Heating Fuel
Forced Air
Air Conditioning
Central Air
Family Room
No
Kitchens
1
Total Kitchens
1
Fireplace Features
No
Bedrooms
3
Total Bedrooms
3
Washrooms
3
Square Footage
1100-1500 sqft
Basement
Apartment,Walk-Up
Heating Source
Gas
Heating Fuel
Forced Air
Air Conditioning
Central Air
Family Room
No
Kitchens
1
Total Kitchens
1
Fireplace Features
No
Exterior
Driveway
Private
Pool
None
Parking Spaces
2
Total Parking Spaces
3.00
Parking Description
Attached
Garage Spaces
1
Driveway
Private
Pool
None
Parking Spaces
2
Total Parking Spaces
3.00
Parking Description
Attached
Garage Spaces
1
Building Description
Style
2-Storey
Home Type
House
Subtype
Detached
Property Orientation
East
Exterior Finish
Brick
Sewers
Sewers
Water Supply
Municipal
Possession Date
8/1/2026
Style
2-Storey
Home Type
House
Subtype
Detached
Property Orientation
East
Exterior Finish
Brick
Sewers
Sewers
Water Supply
Municipal
Possession Date
8/1/2026
Community
Community
Westgate
Community
Westgate
Taxes & Fees
Central Air Conditioning
Included
Heating
Included
Parking
Included
Central Air Conditioning
Included
Heating
Included
Parking
Included
Room Types
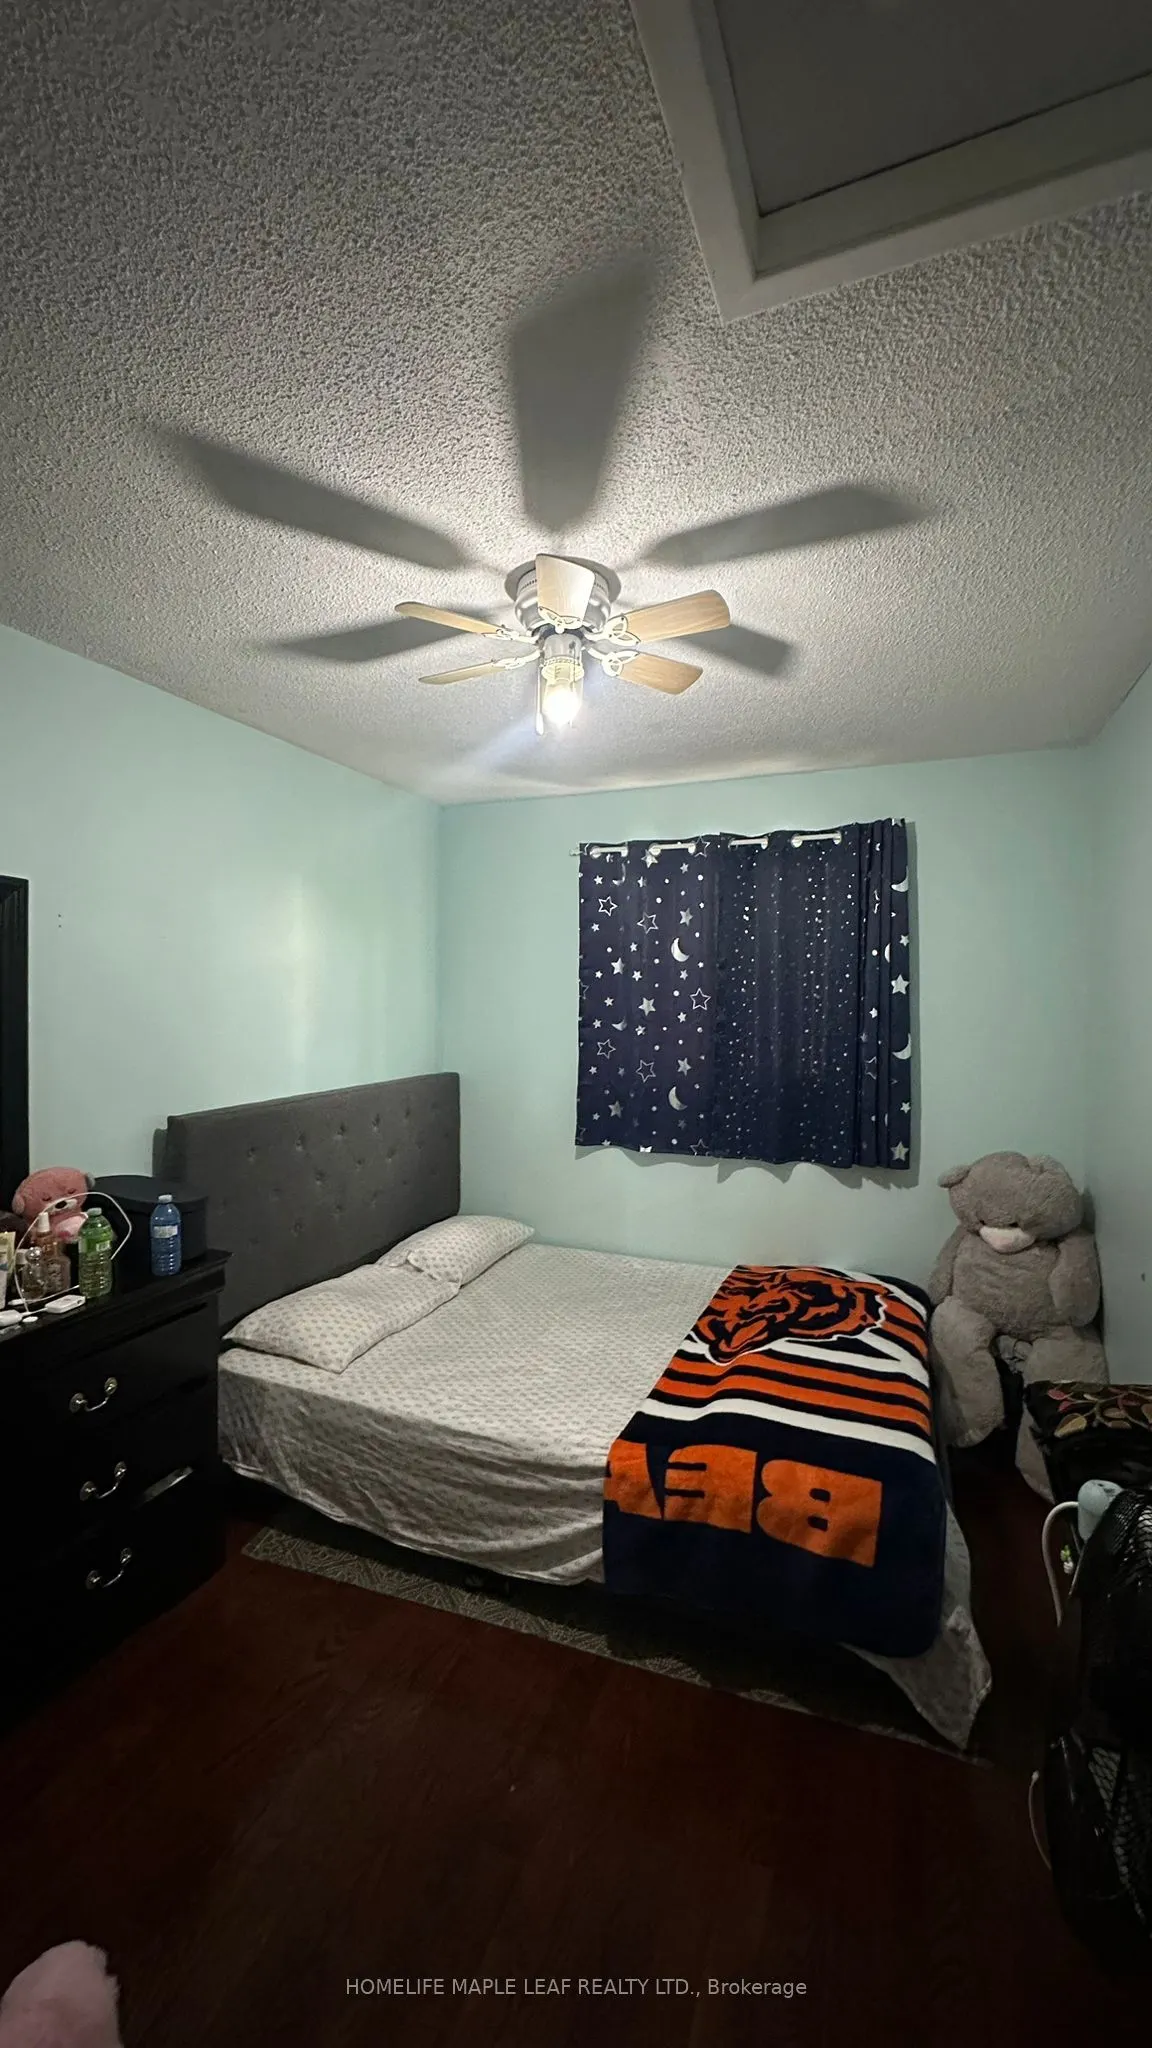
Bedroom 2
Hardwood Floor, Window, Closet
Dimensions 11.38 x 7.25 feet
82.51 sqft
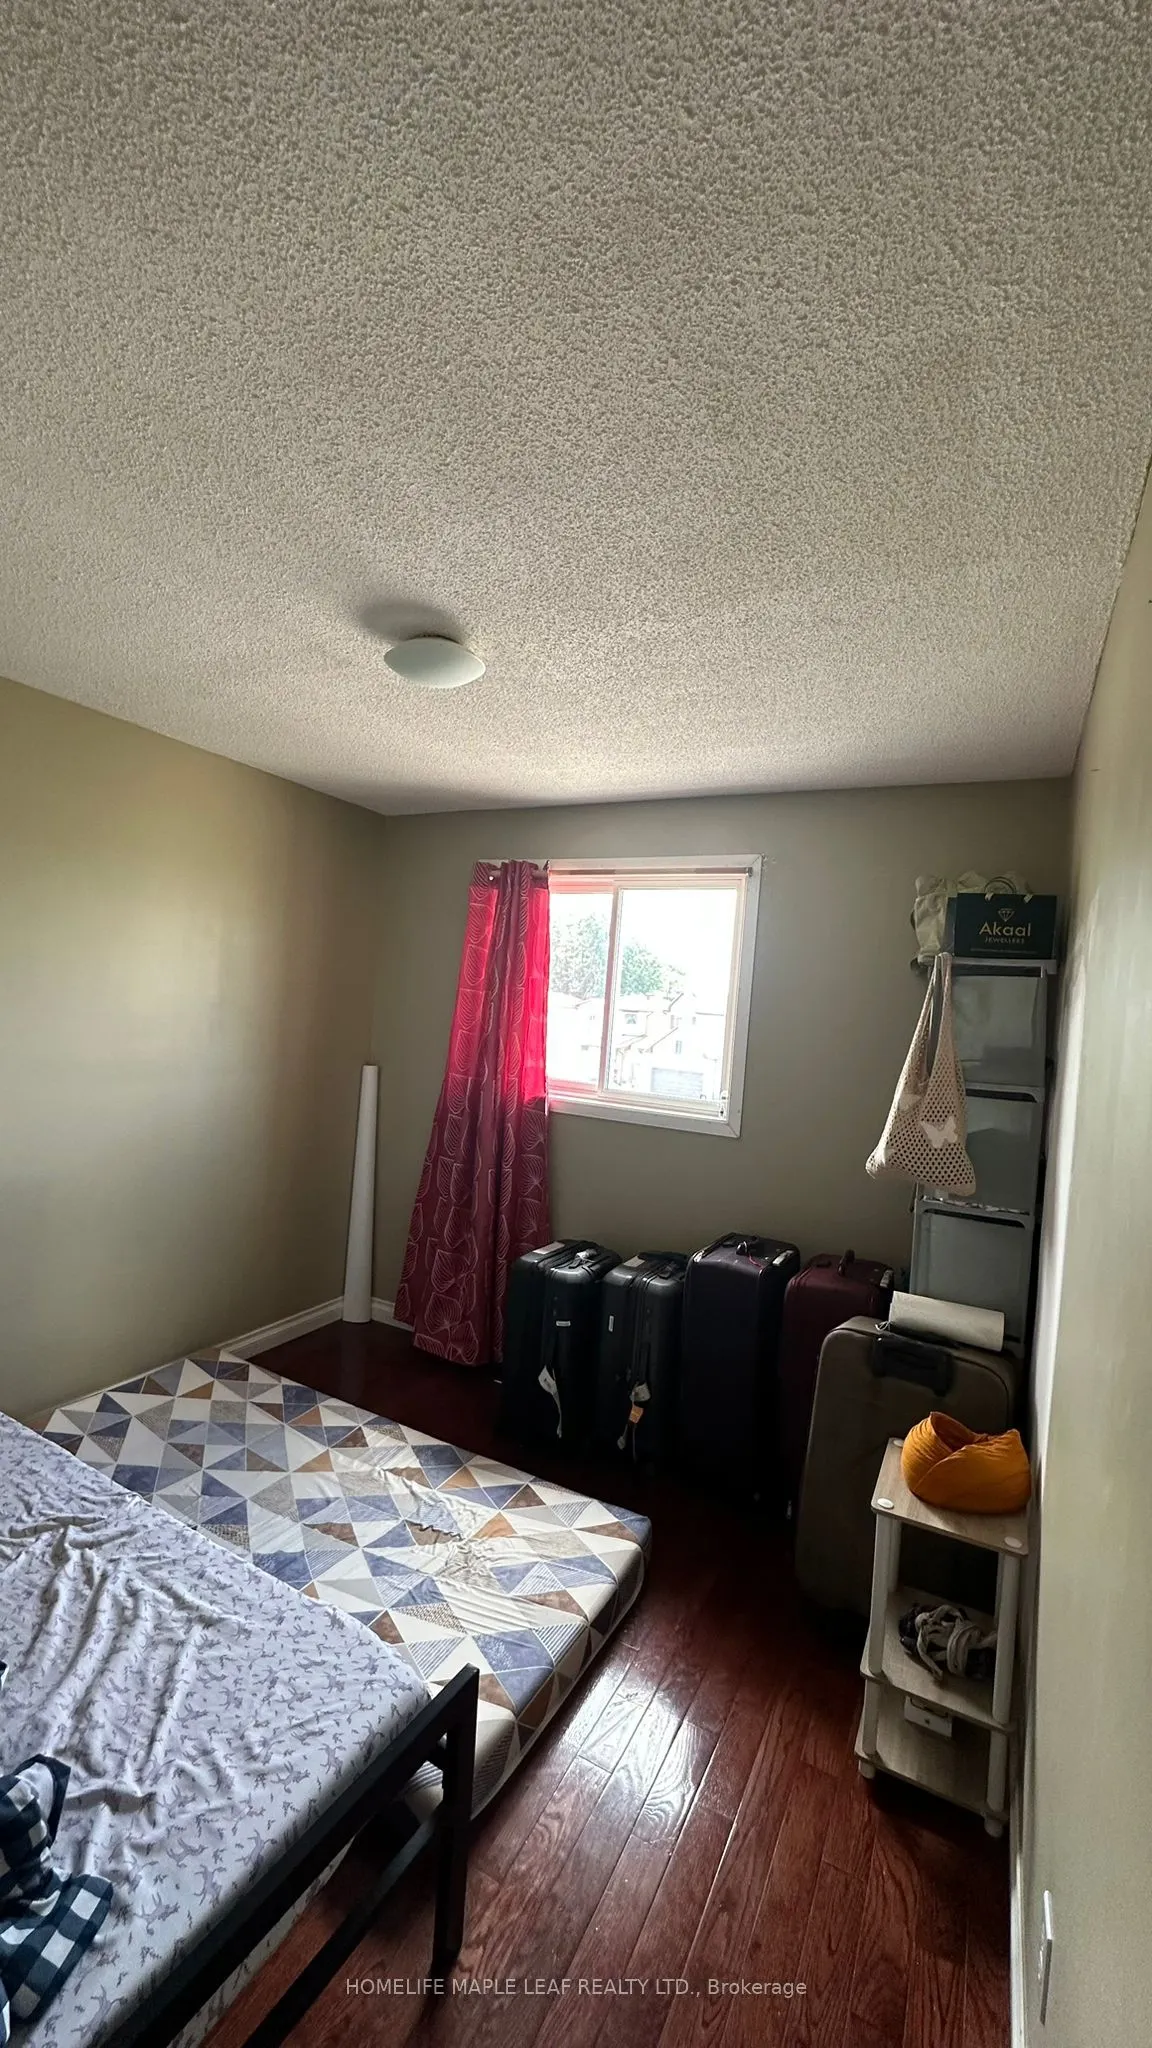
Bedroom 3
Hardwood Floor, Window, Closet
Dimensions 10.17 x 9.51 feet
96.72 sqft
Dining Room
Hardwood Floor, Combined w/Dining, W/O To Deck
Dimensions 18.37 x 14.6 feet
268.2 sqft
Kitchen
Cork Floor
Dimensions 14.99 x 10.01 feet
150.05 sqft
Living Room
Hardwood Floor, Combined w/Living, W/O To Deck
Dimensions 18.37 x 14.6 feet
268.2 sqft
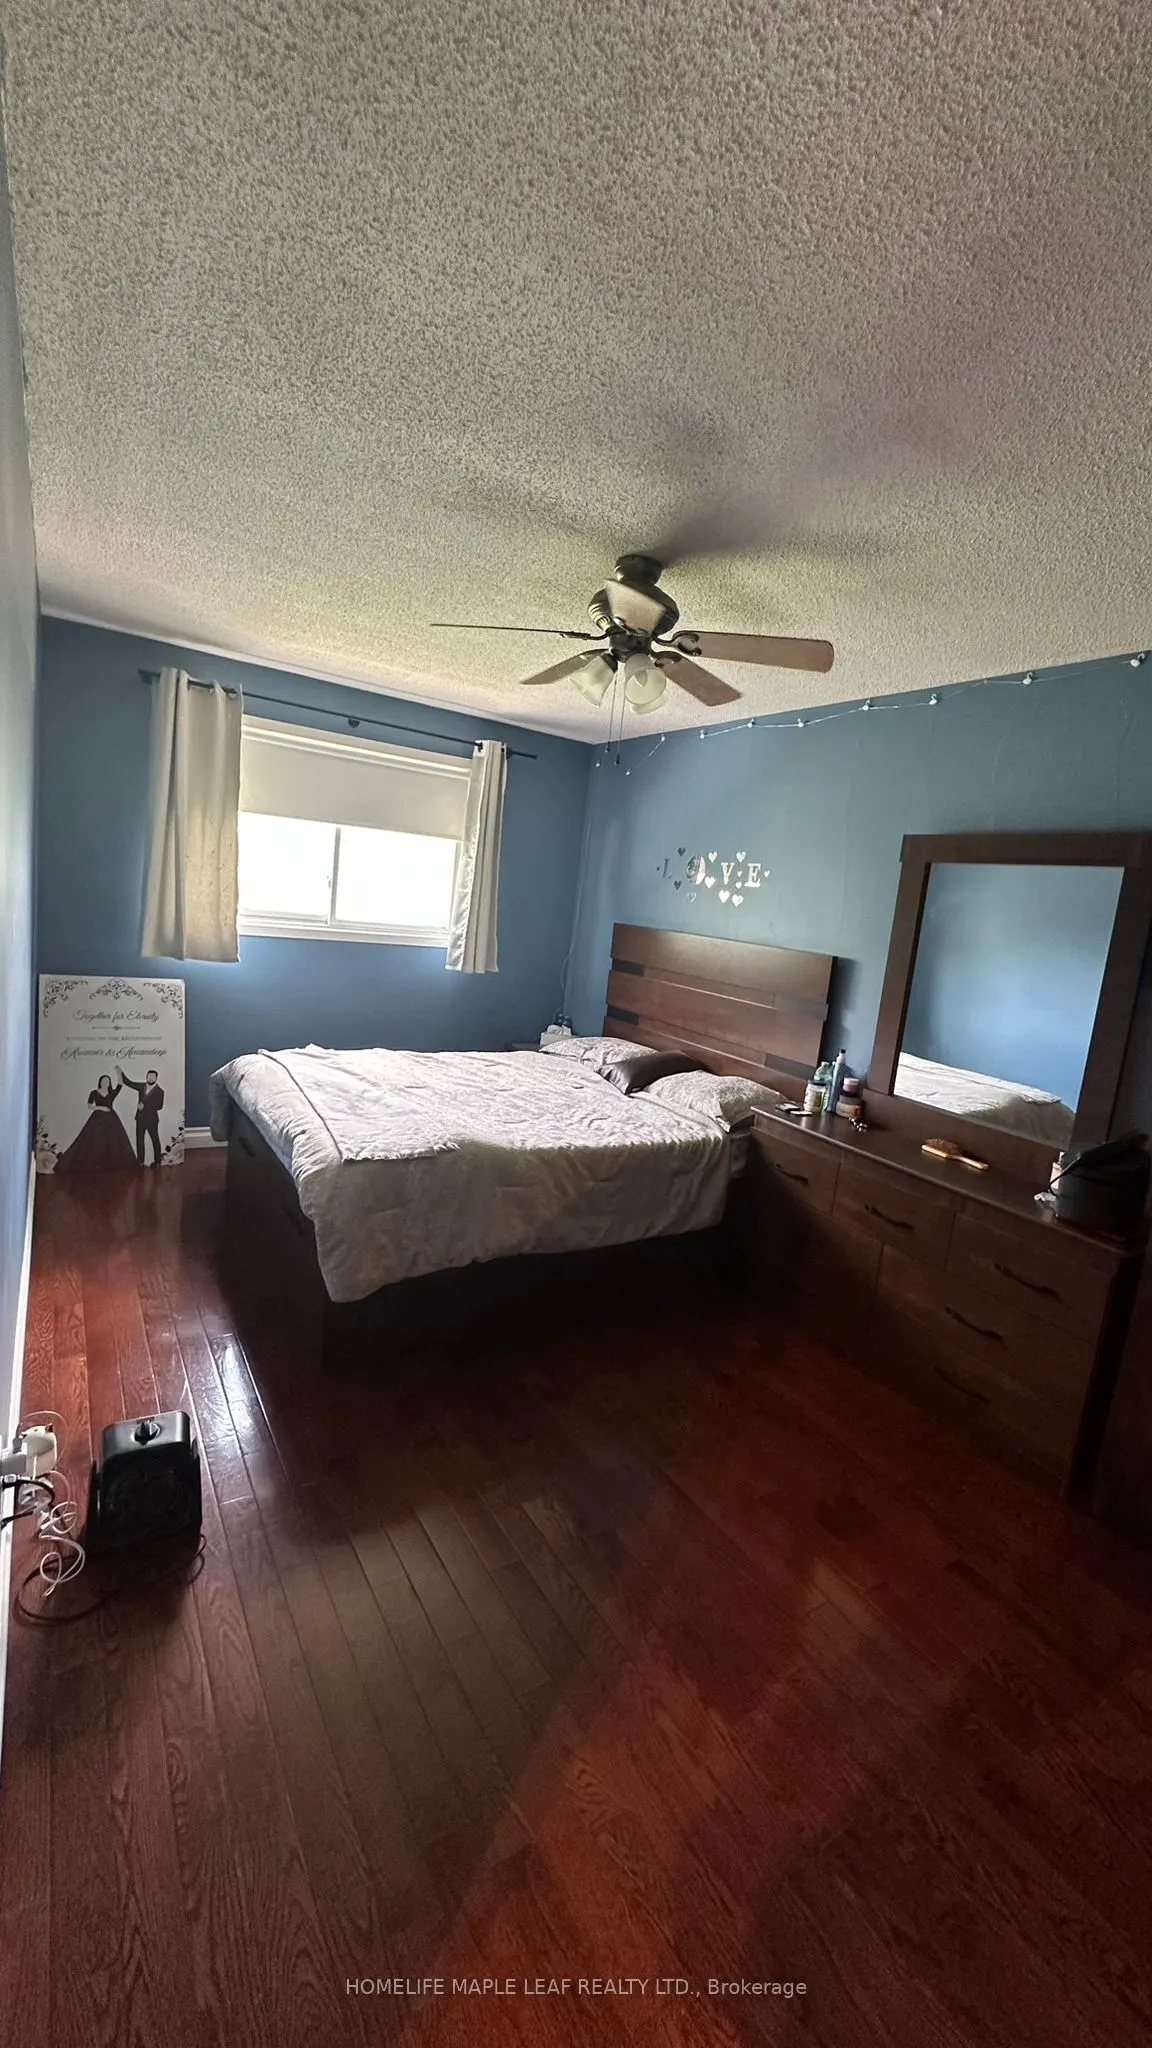
Primary Bedroom
Hardwood Floor, Window, Closet
Dimensions 16.11 x 9.48 feet
152.72 sqft
Similar Properties(No results)
Sunny Gawri
Interested in this neighbourhood? Let's have a chat!
Your request was received!We'll be in touch soon to confirm the details.
Date:
If you have any questions, please contact us at any time.