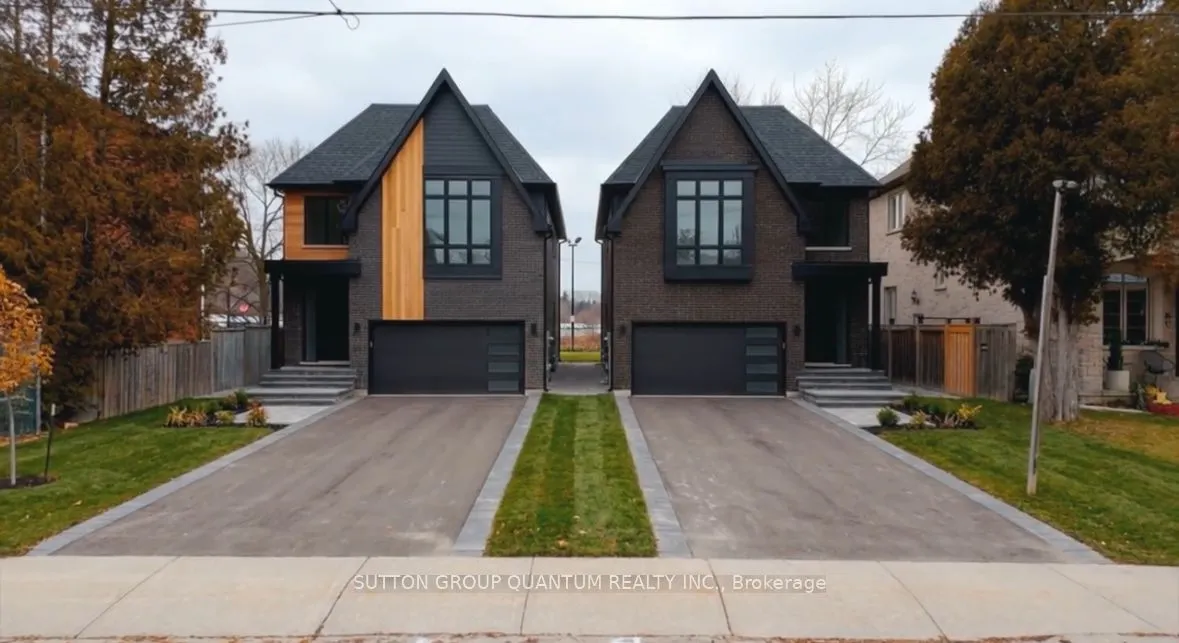
Sign In or Create a Free Account to see full details of this property
Key Facts
Key facts for 29B Harrison Avenue
Property Type
House, 3-Storey
Parking
Attached 1.5 garage, 4 parking
MLS #
W13479296
Size
3500-5000 sqft
Basement
None
Listed on
2026-06-23
Lot size
32 x 116.0
Tax
$7,125 /yr
Days on Market
128
Approximate Age
New
Maintenance Fee
-
Description
Welcome to 29B Harrison Avenue - framing has started on your dream home in the heart of Port Credit, one of Mississauga's most sought-after waterfront communities. This 3,785 sq ft luxury detached residence by Eden Oak Homes offers 4 bedrooms, 5 bathrooms, and 4 parking spaces across three thoughtfu...lly designed levels, with soaring 10' ceilings on the open-concept main living level. At this stage of construction, the layout itself can still be adjusted to suit your needs - combine this with the included $100,000 Décor Centre Credit, and you're not just personalizing finishes, you're shaping the floor plan. No limitations on the credit, no restrictions on where it goes: quartz countertops, wide-plank hardwood, heated floors, custom millwork, and more, all before construction is complete. The primary retreat features a free-standing tub, frameless glass shower, walk-in closet, and private balcony, while the main level opens to a private wood deck off the family room. Steps to the Port Credit GO Station (Union Station in ~30 min), Lakeshore Road's dining and boutiques, and the Lake Ontario waterfront trail - elevated, walkable lakeside living. Backed by Eden Oak Homes' craftsmanship and a full Tarion New Home Warranty. Completion date is expected to be March 2027. Flexible deposit structure available to qualified buyers.
Full Property Details
Interior
Bedrooms
4
Total Bedrooms
4
Washrooms
5
Square Footage
3500-5000 sqft
Basement
None
Heating Source
Gas
Heating Fuel
Forced Air
Air Conditioning
Central Air
Family Room
Yes
Kitchens
1
Total Kitchens
1
Fireplace Features
Yes
Bedrooms
4
Total Bedrooms
4
Washrooms
5
Square Footage
3500-5000 sqft
Basement
None
Heating Source
Gas
Heating Fuel
Forced Air
Air Conditioning
Central Air
Family Room
Yes
Kitchens
1
Total Kitchens
1
Fireplace Features
Yes
Exterior
Depth
116.0
Front
32.0
Lot Size
32 x 116.0 ft
Pool
None
Parking Spaces
4
Total Parking Spaces
5.50
Parking Description
Attached
Garage Spaces
1.5
Depth
116.0
Front
32.0
Lot Size
32 x 116.0 ft
Pool
None
Parking Spaces
4
Total Parking Spaces
5.50
Parking Description
Attached
Garage Spaces
1.5
Building Description
Style
3-Storey
Home Type
House
Subtype
Detached
Year Built
New
Property Orientation
East
Exterior Finish
Brick
Sewers
Sewers
Water Supply
Municipal
Possession Date
2/17/2027
Style
3-Storey
Home Type
House
Subtype
Detached
Year Built
New
Property Orientation
East
Exterior Finish
Brick
Sewers
Sewers
Water Supply
Municipal
Possession Date
2/17/2027
Community
Community
Port Credit
Community
Port Credit
Taxes & Fees
Taxes
$7,125 /yr
Tax Year
2026
Taxes
$7,125 /yr
Tax Year
2026
Similar Properties(No results)
Sunny Gawri
Property Taxes
$7,125/yr
Interested in this neighbourhood? Let's have a chat!
Your request was received!We'll be in touch soon to confirm the details.
Date:
If you have any questions, please contact us at any time.