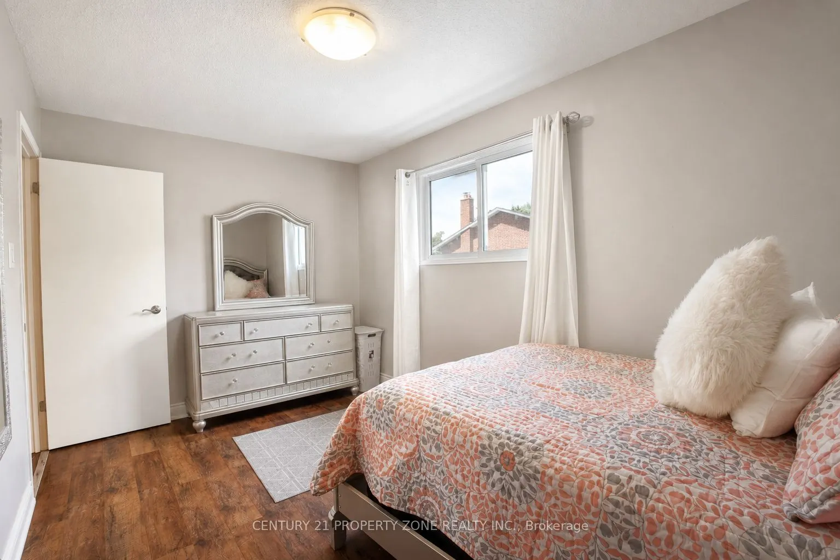
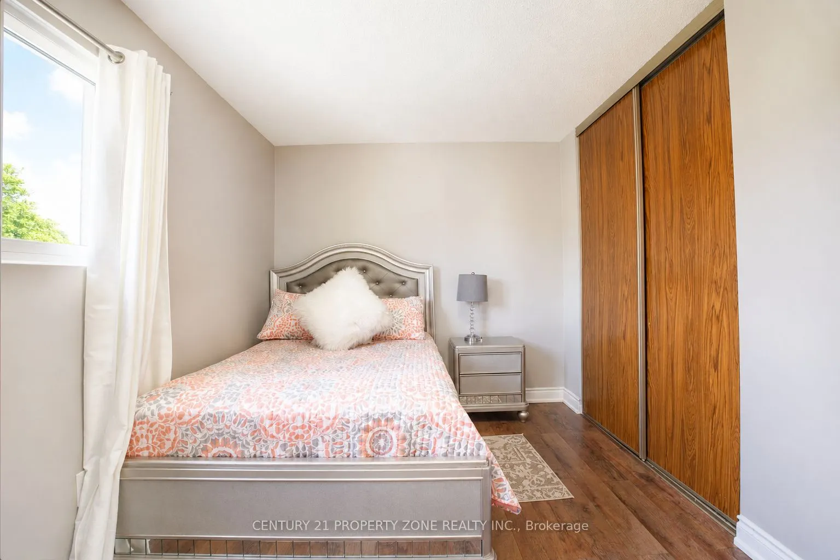
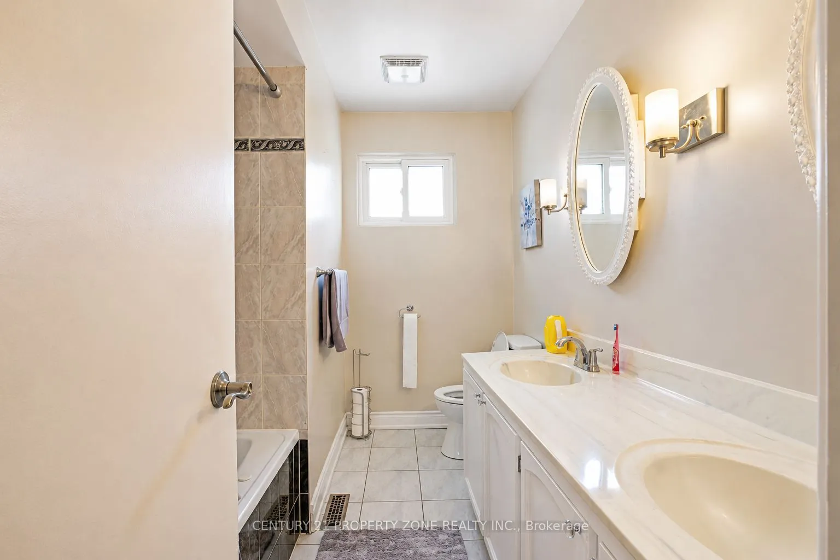
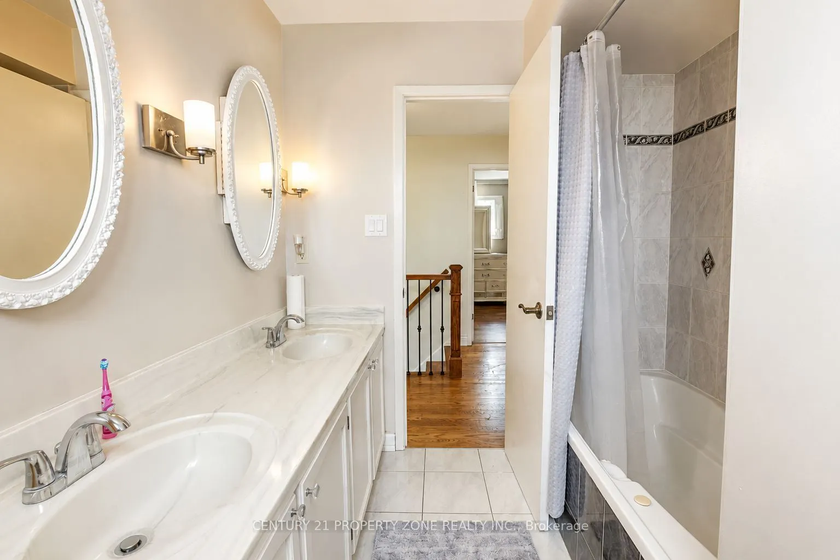
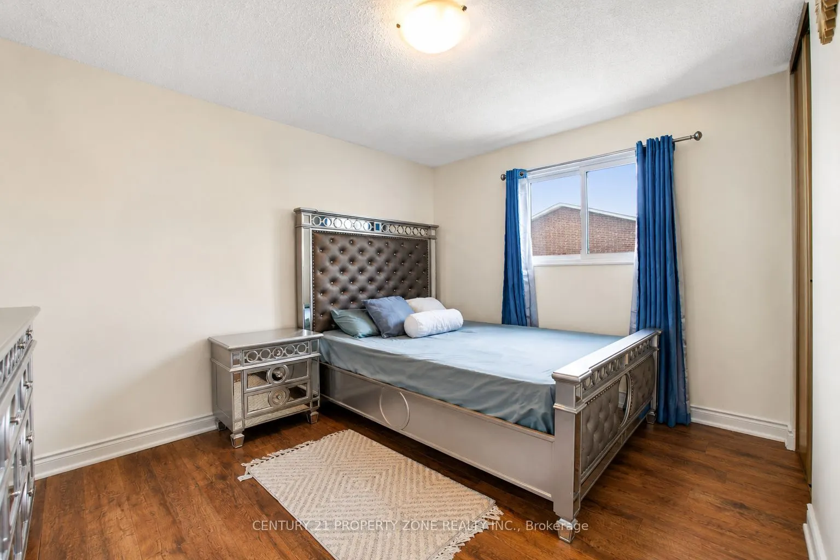
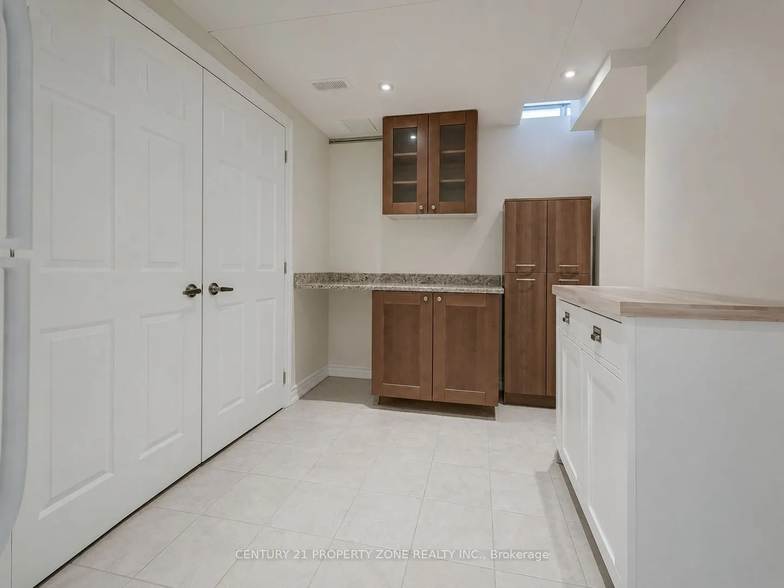
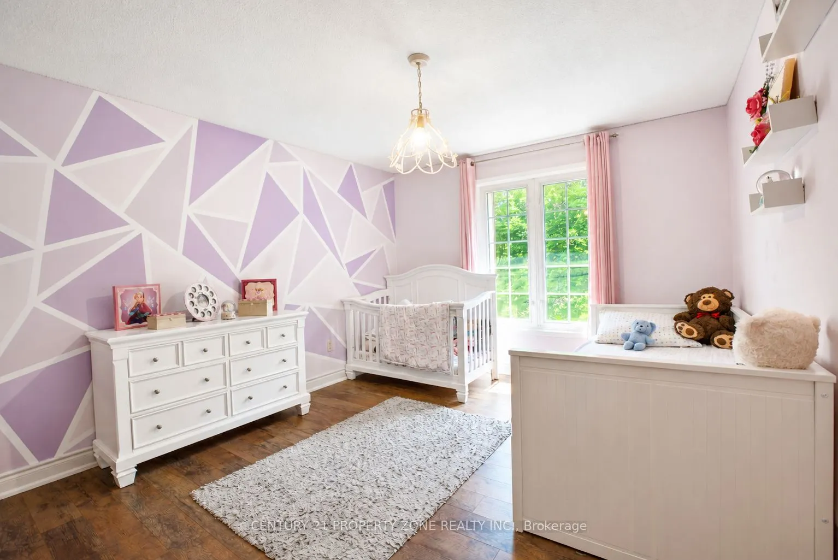
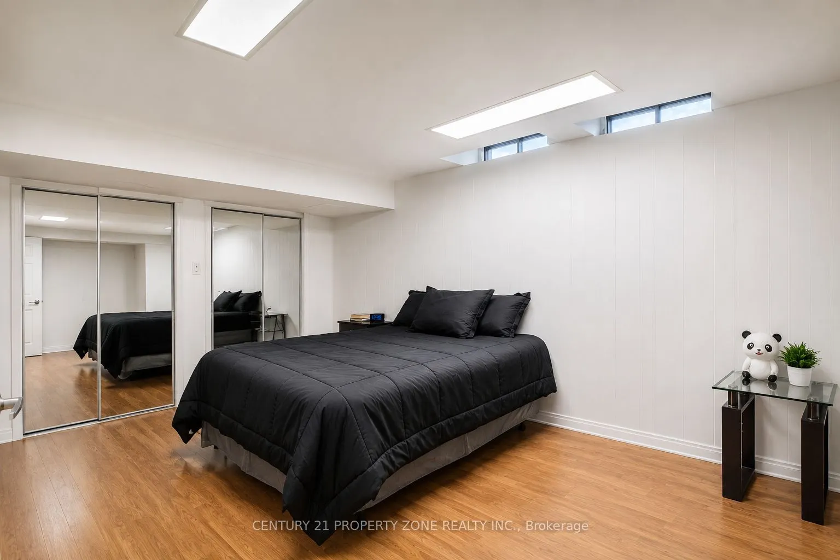
Sign In or Create a Free Account to see full details of this property
Key Facts
Key facts for 27 Madrid Crescent N
Property Type
House, 2-Storey
Parking
Attached 2 garage, 6 parking
MLS #
W13470464
Size
1500-2000 sqft
Basement
Finished
Listed on
2026-06-19
Lot size
47 x 103.25
Tax
$6,171 /yr
Days on Market
128
Approximate Age
31-50
Maintenance Fee
-
Description
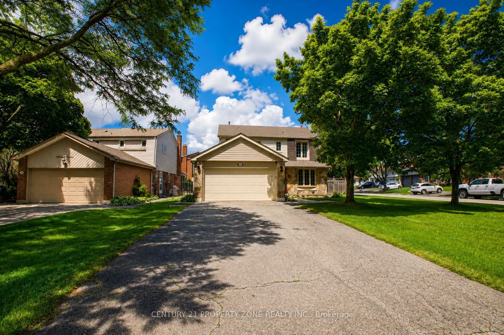
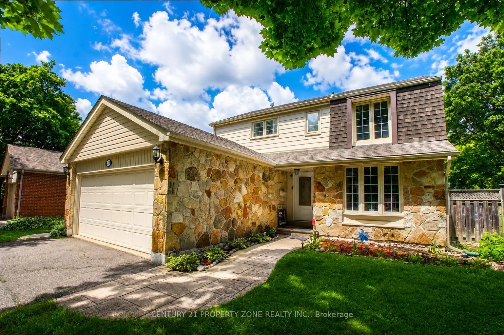
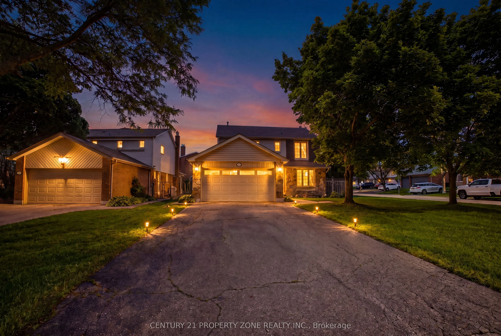
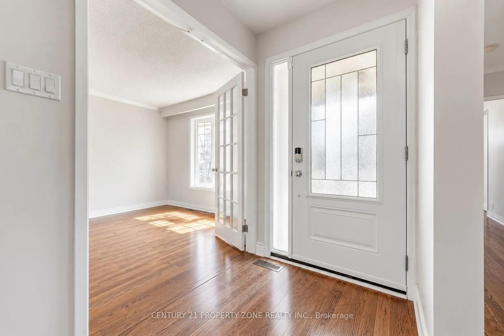
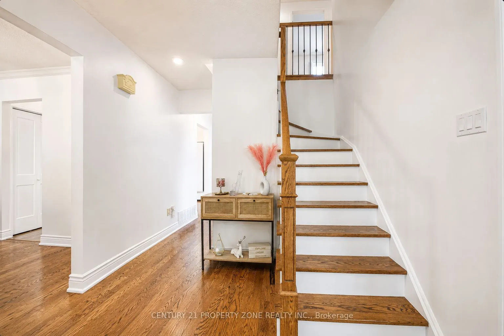
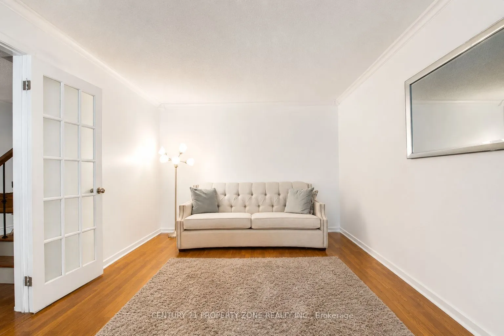
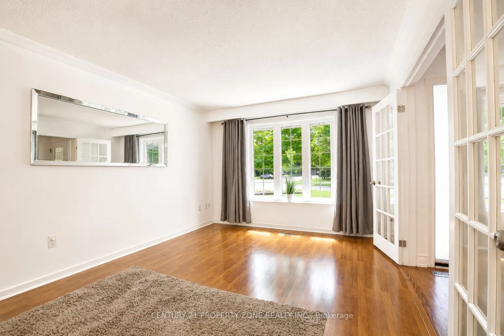
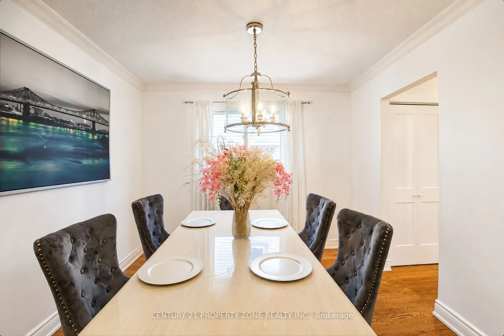
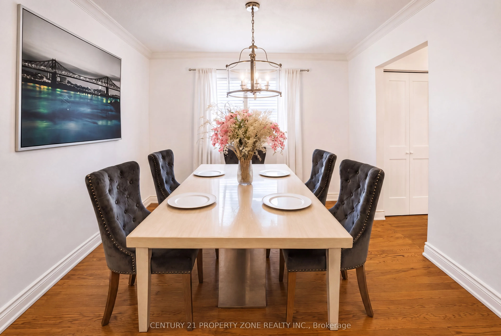
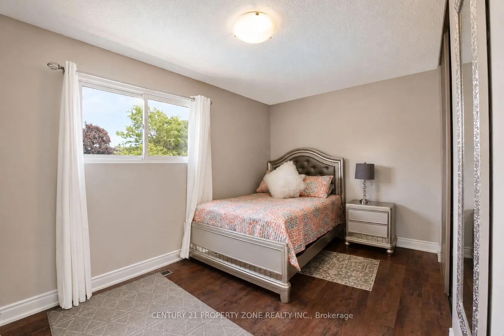
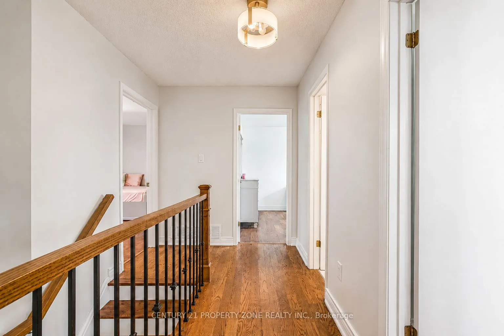
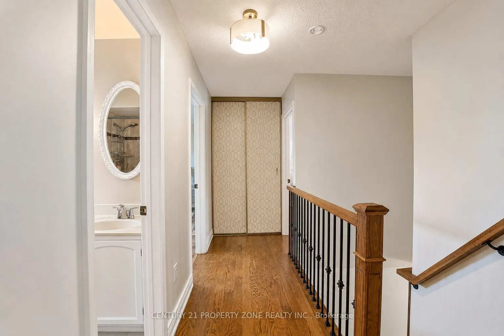
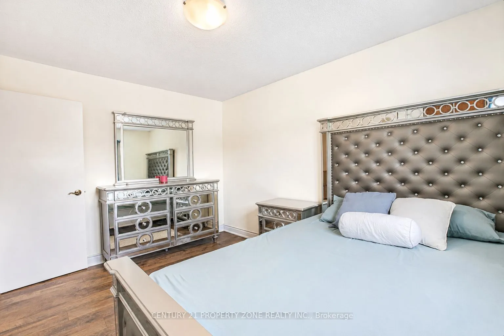
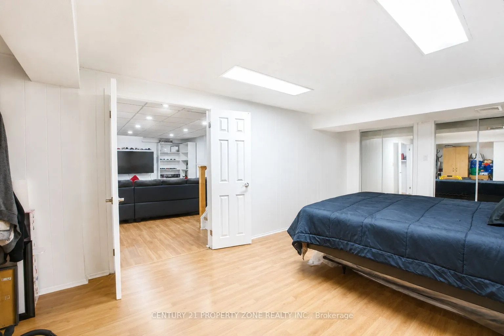
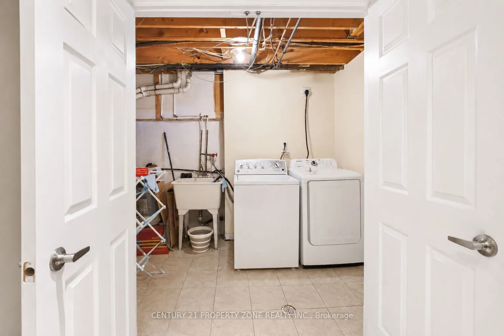
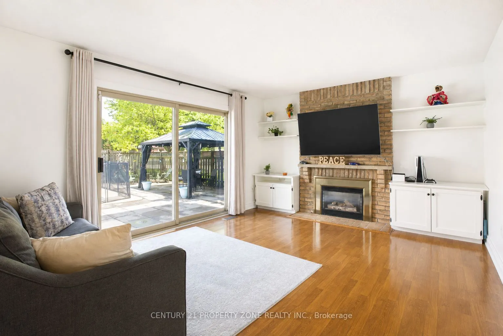
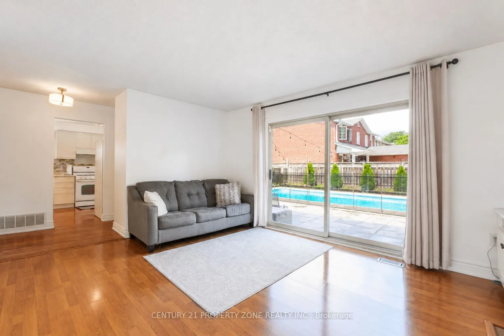
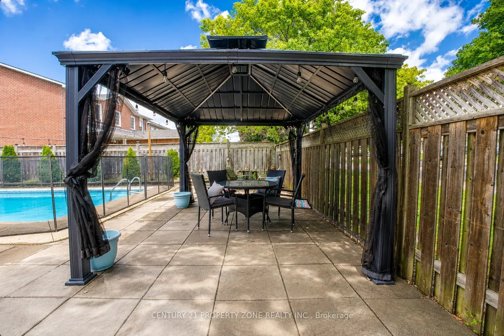
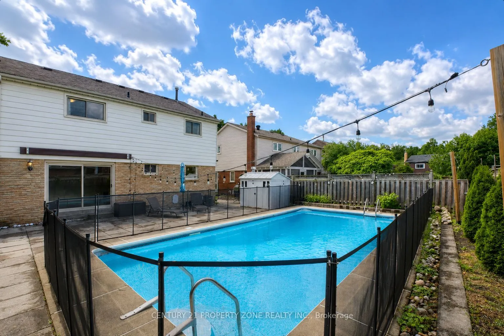
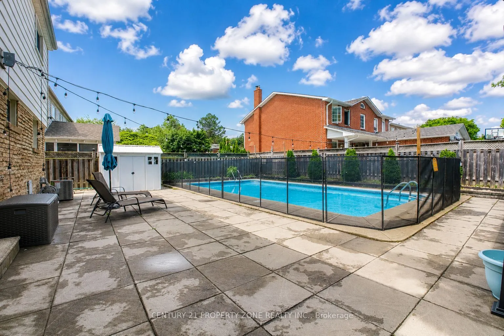
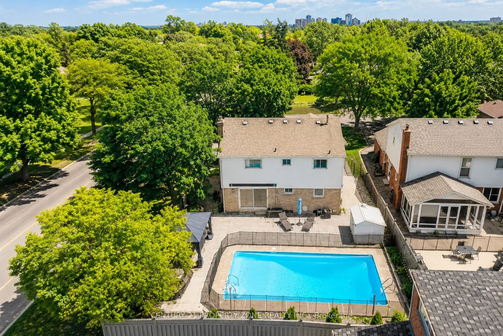
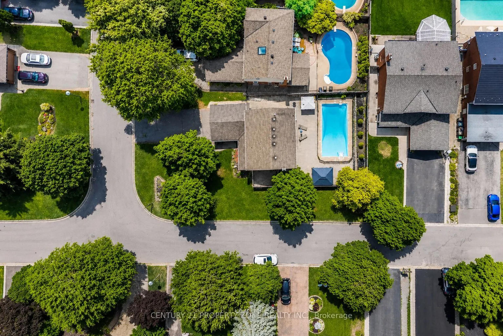
Welcome to your turn-key backyard oasis! This stunning detached 2-storey home sits on a premium corner lot with no sidewalk in Brampton's highly desirable Central Park community. The sun-filled main floor features a bright living room, formal dining, and a cozy family room with a gas fireplace. Upst...airs boasts 4 spacious bedrooms, including a primary retreat with an ensuite, while the finished basement offers a 5th bedroom and versatile rec room. Step into your private summer paradise featuring an expansive 33x15 ft inground pool surrounded by pristine patio stone. Offers ample parking for up to 8 vehicles. Unbeatable location just minutes from Chinguacousy Park, Brampton Civic Hospital, shopping, Bramalea GO, Züm transit, and Highways 410/407/401!
Full Property Details
Interior
Bedrooms
4
Bedrooms Plus
1
Total Bedrooms
5
Washrooms
4
Square Footage
1500-2000 sqft
Basement
Finished
Heating Source
Gas
Heating Fuel
Forced Air
Air Conditioning
Central Air
Family Room
Yes
Kitchens
1
Total Kitchens
1
Fireplace Features
Yes
Bedrooms
4
Bedrooms Plus
1
Total Bedrooms
5
Washrooms
4
Square Footage
1500-2000 sqft
Basement
Finished
Heating Source
Gas
Heating Fuel
Forced Air
Air Conditioning
Central Air
Family Room
Yes
Kitchens
1
Total Kitchens
1
Fireplace Features
Yes
Exterior
Depth
103.25
Front
47.42
Driveway
Private
Lot Size
47 x 103.25 ft
Pool
Inground
Parking Spaces
6
Total Parking Spaces
8.00
Parking Description
Attached
Garage Spaces
2
Depth
103.25
Front
47.42
Driveway
Private
Lot Size
47 x 103.25 ft
Pool
Inground
Parking Spaces
6
Total Parking Spaces
8.00
Parking Description
Attached
Garage Spaces
2
Building Description
Style
2-Storey
Home Type
House
Subtype
Detached
Year Built
31-50
Property Orientation
North
Exterior Finish
Stone,Vinyl Siding
Sewers
Sewers
Water Supply
Municipal
Possession Date
8/20/2026
Style
2-Storey
Home Type
House
Subtype
Detached
Year Built
31-50
Property Orientation
North
Exterior Finish
Stone,Vinyl Siding
Sewers
Sewers
Water Supply
Municipal
Possession Date
8/20/2026
Community
Community
Central Park
Community
Central Park
Taxes & Fees
Taxes
$6,171 /yr
Tax Year
2026
Taxes
$6,171 /yr
Tax Year
2026
Room Types
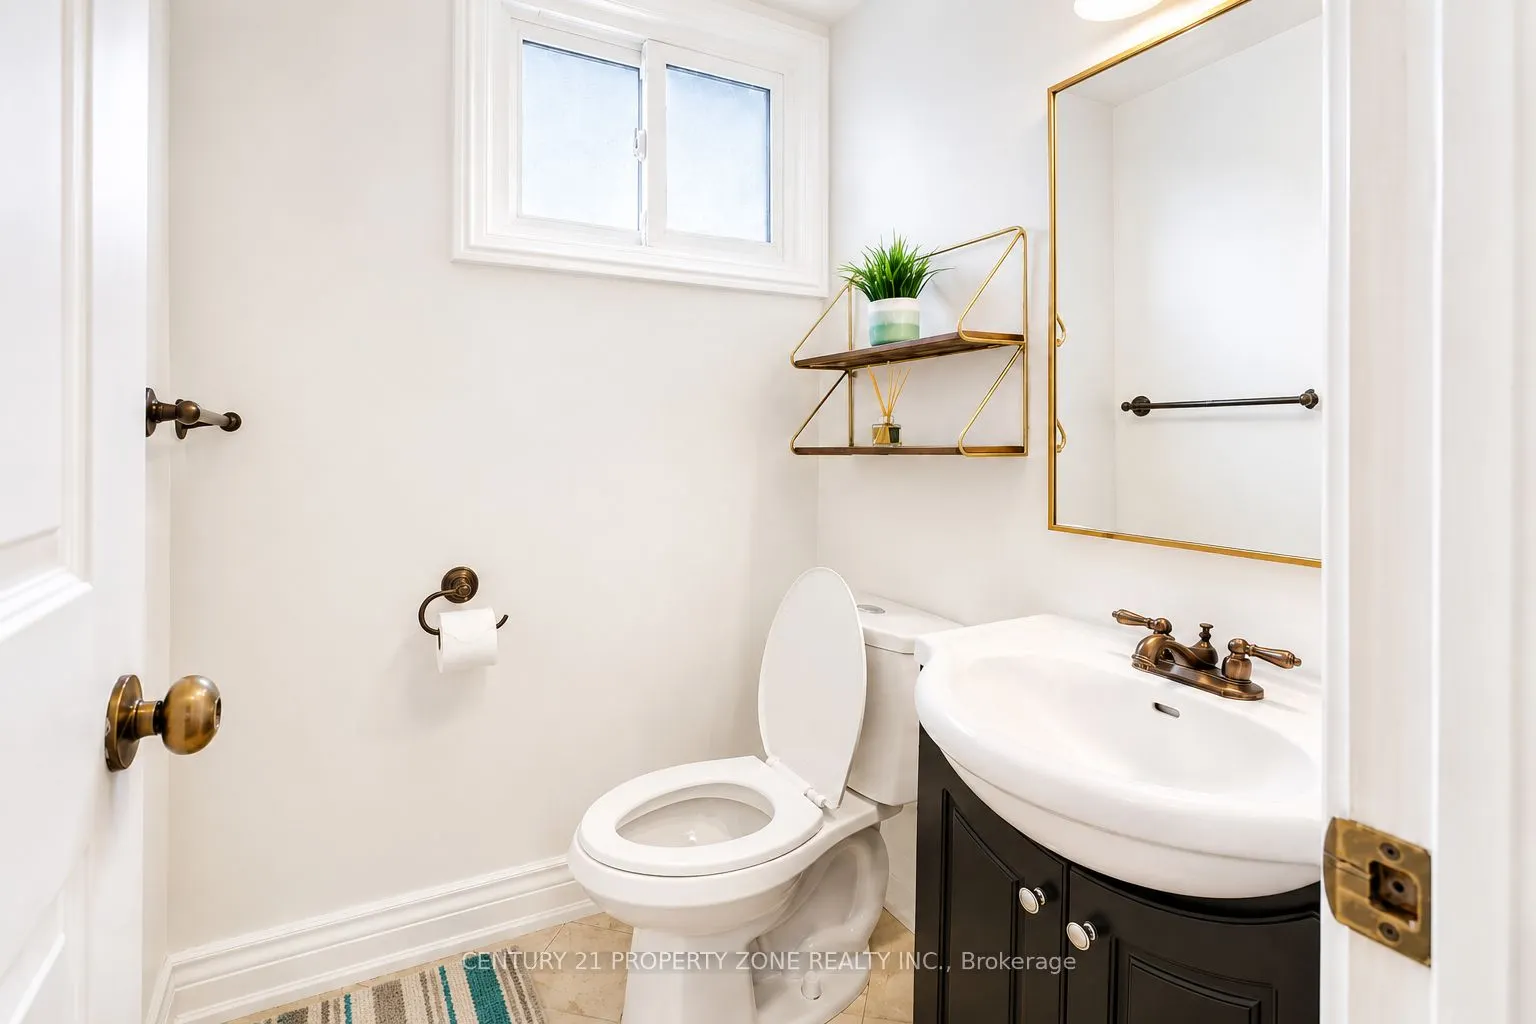
Bathroom
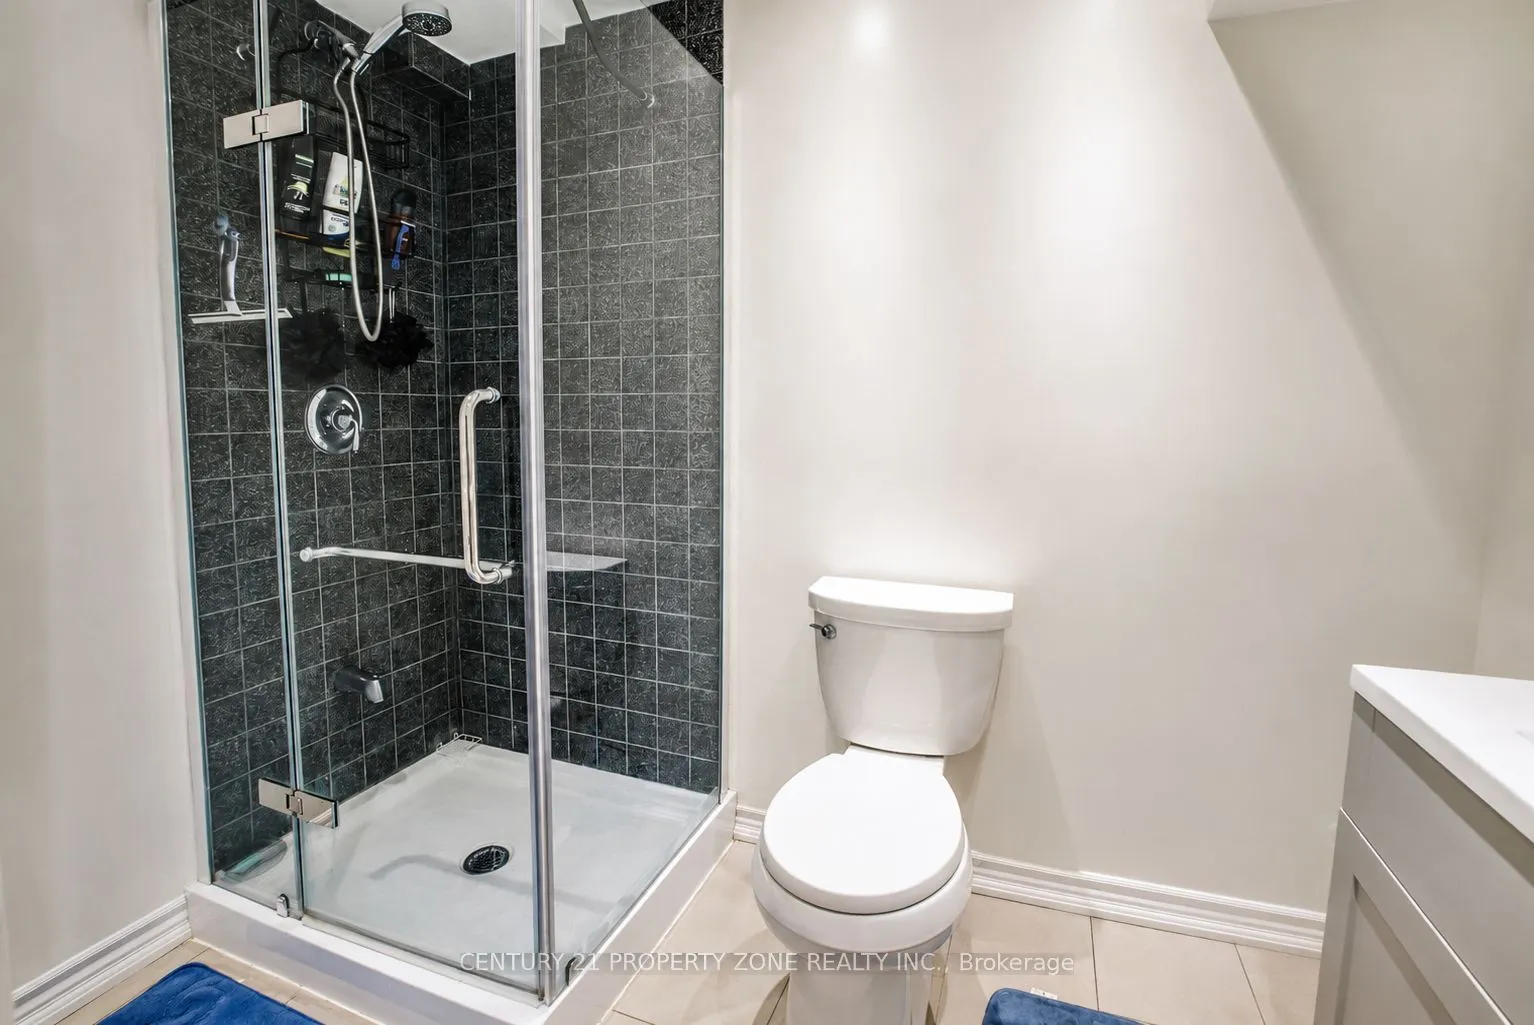
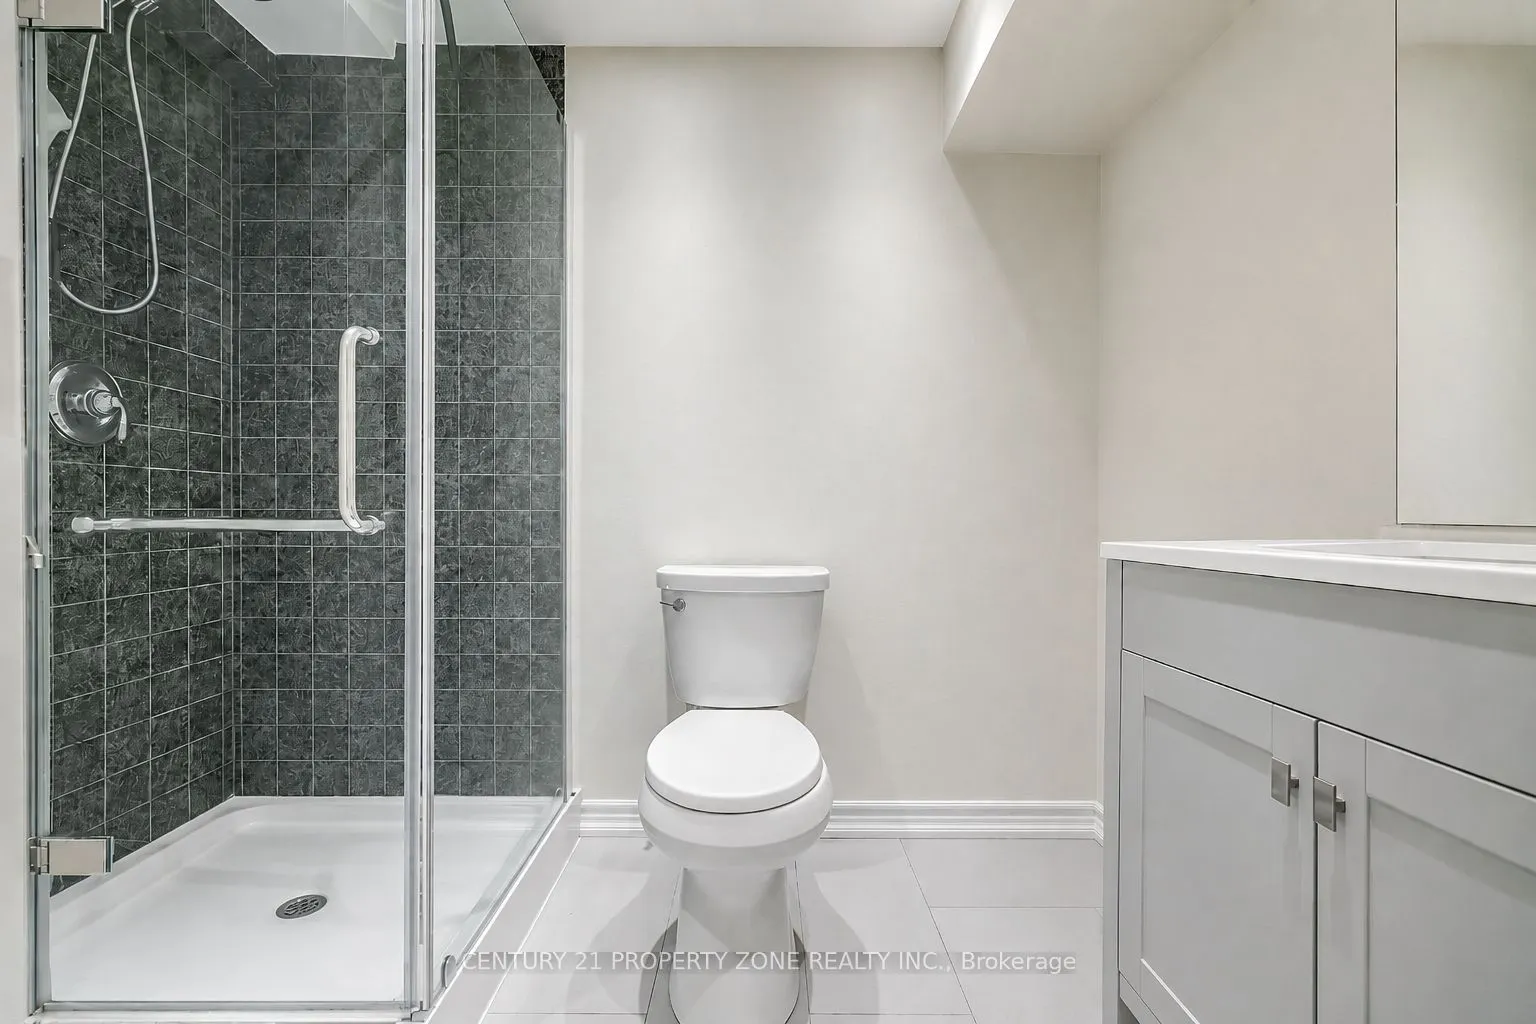
3 Pc Bath
Dimensions 6.56 x 9.84 feet
64.55 sqft
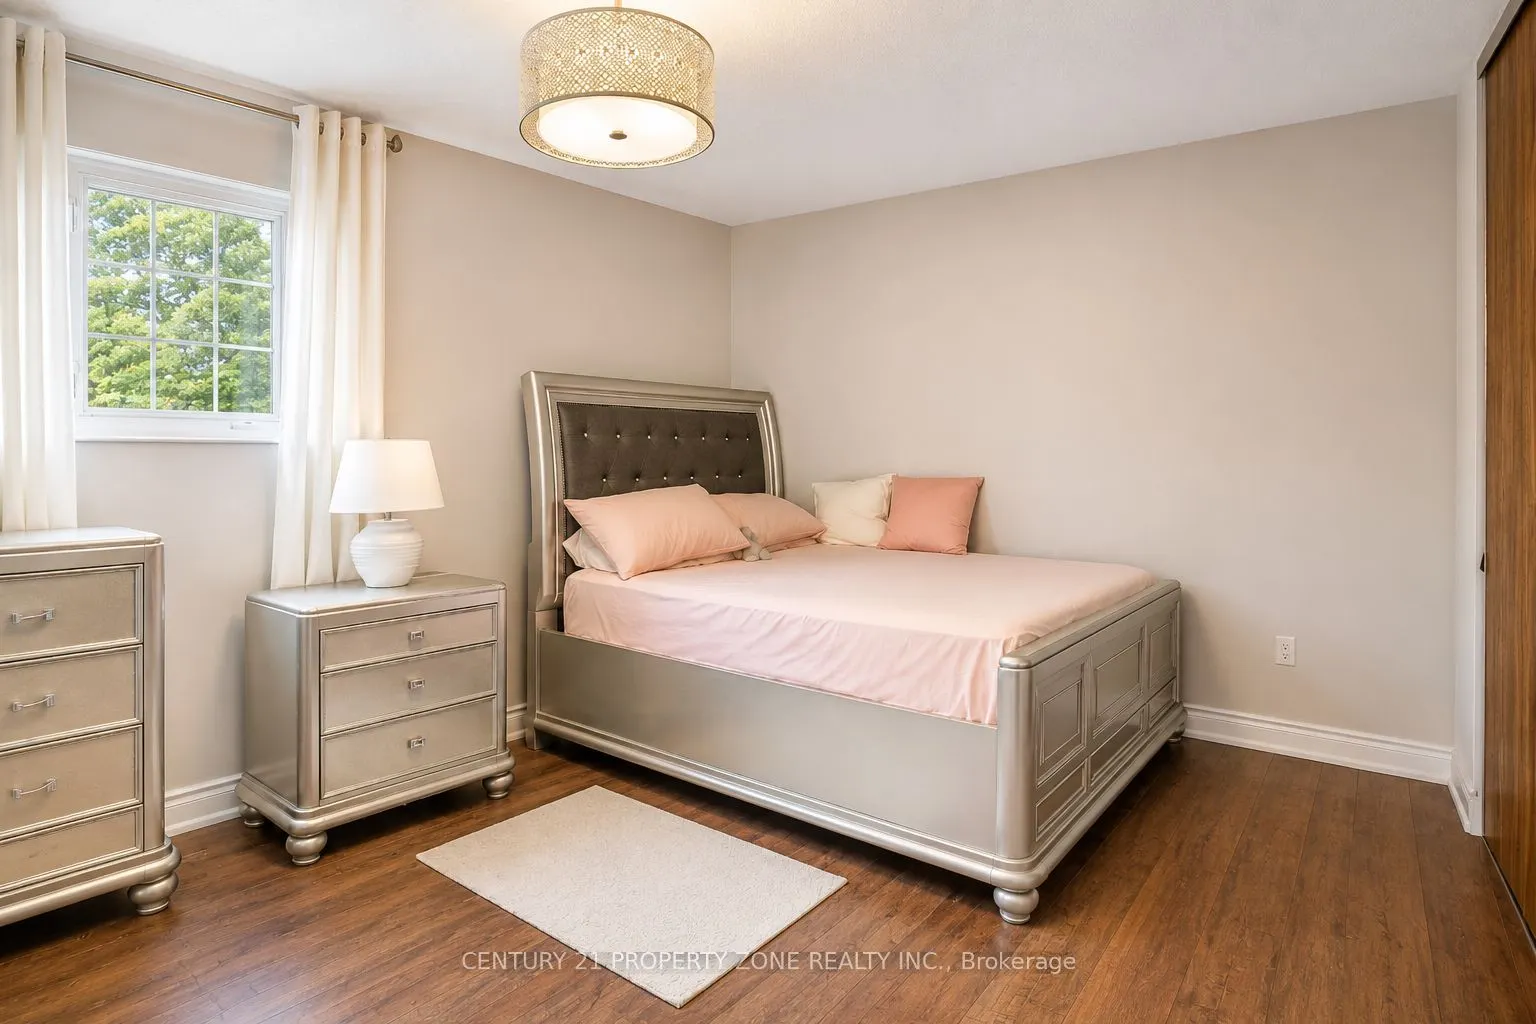
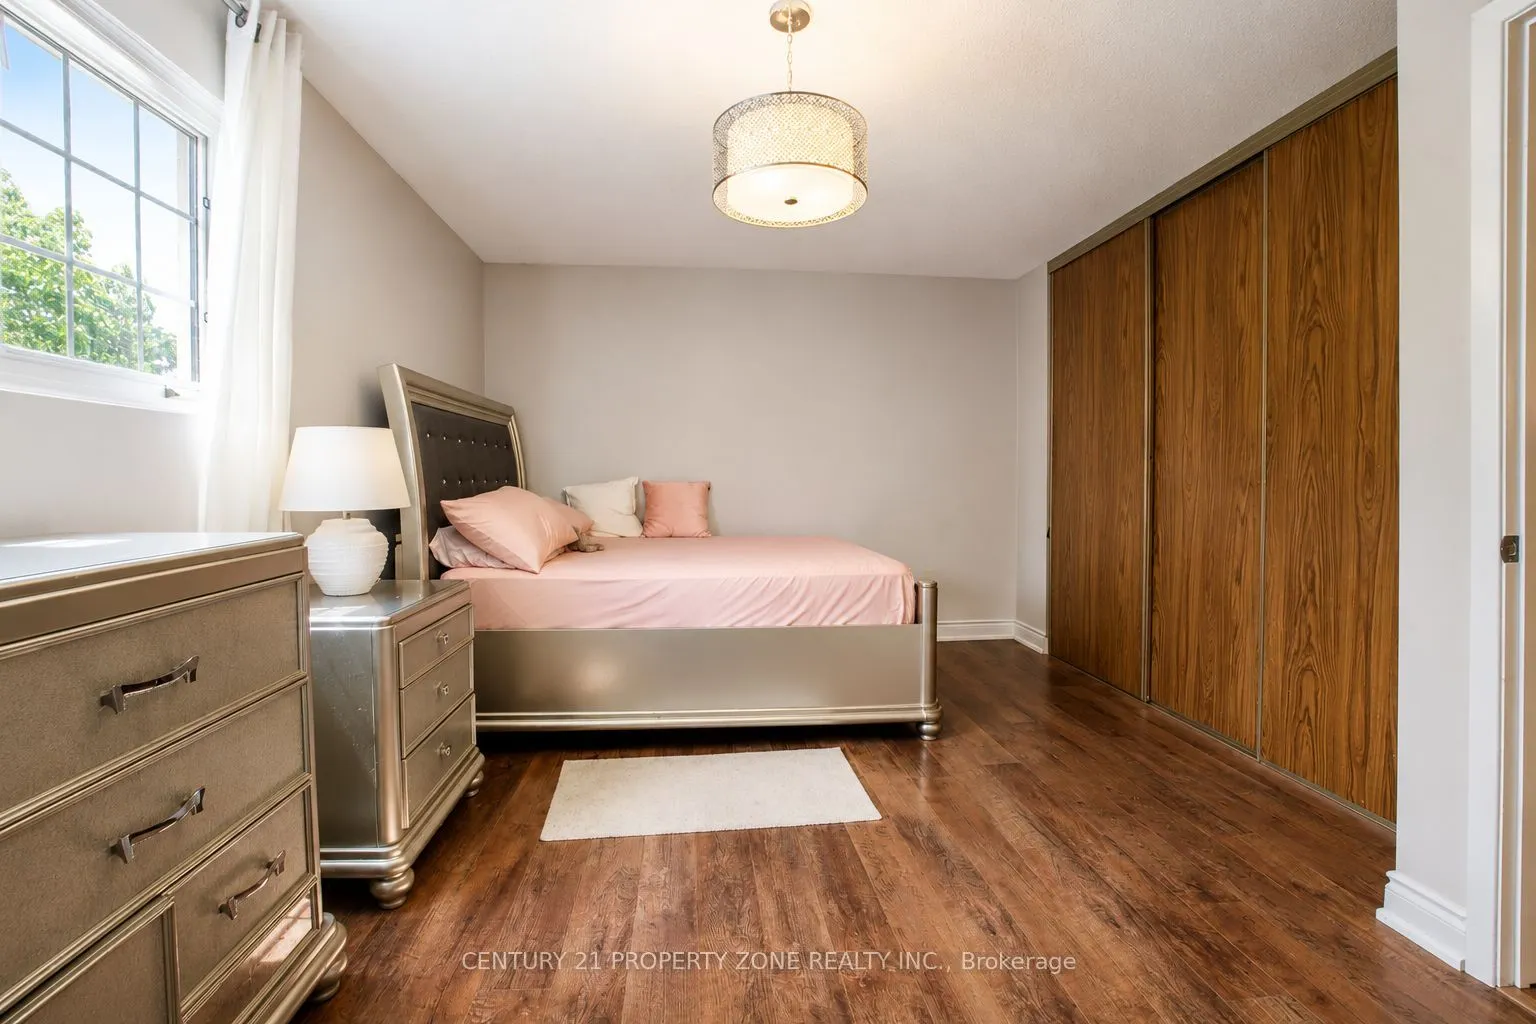
Bedroom 2
Closet, Laminate
Dimensions 13.98 x 12.27 feet
171.53 sqft
Bedroom 3
Closet, Laminate
Dimensions 15.06 x 9.42 feet
141.87 sqft
Bedroom 4
Closet, Laminate
Dimensions 13.45 x 10.1 feet
135.84 sqft
Bedroom 5
Closet, Laminate
Dimensions 9.84 x 13.12 feet
129.1 sqft
Dining Room
Crown Moulding, Separate Room, Hardwood Floor
Dimensions 11.06 x 10.76 feet
119.01 sqft
Family Room
Overlooks Pool, Gas Fireplace, Sliding Doors
Dimensions 16.93 x 12.93 feet
218.9 sqft
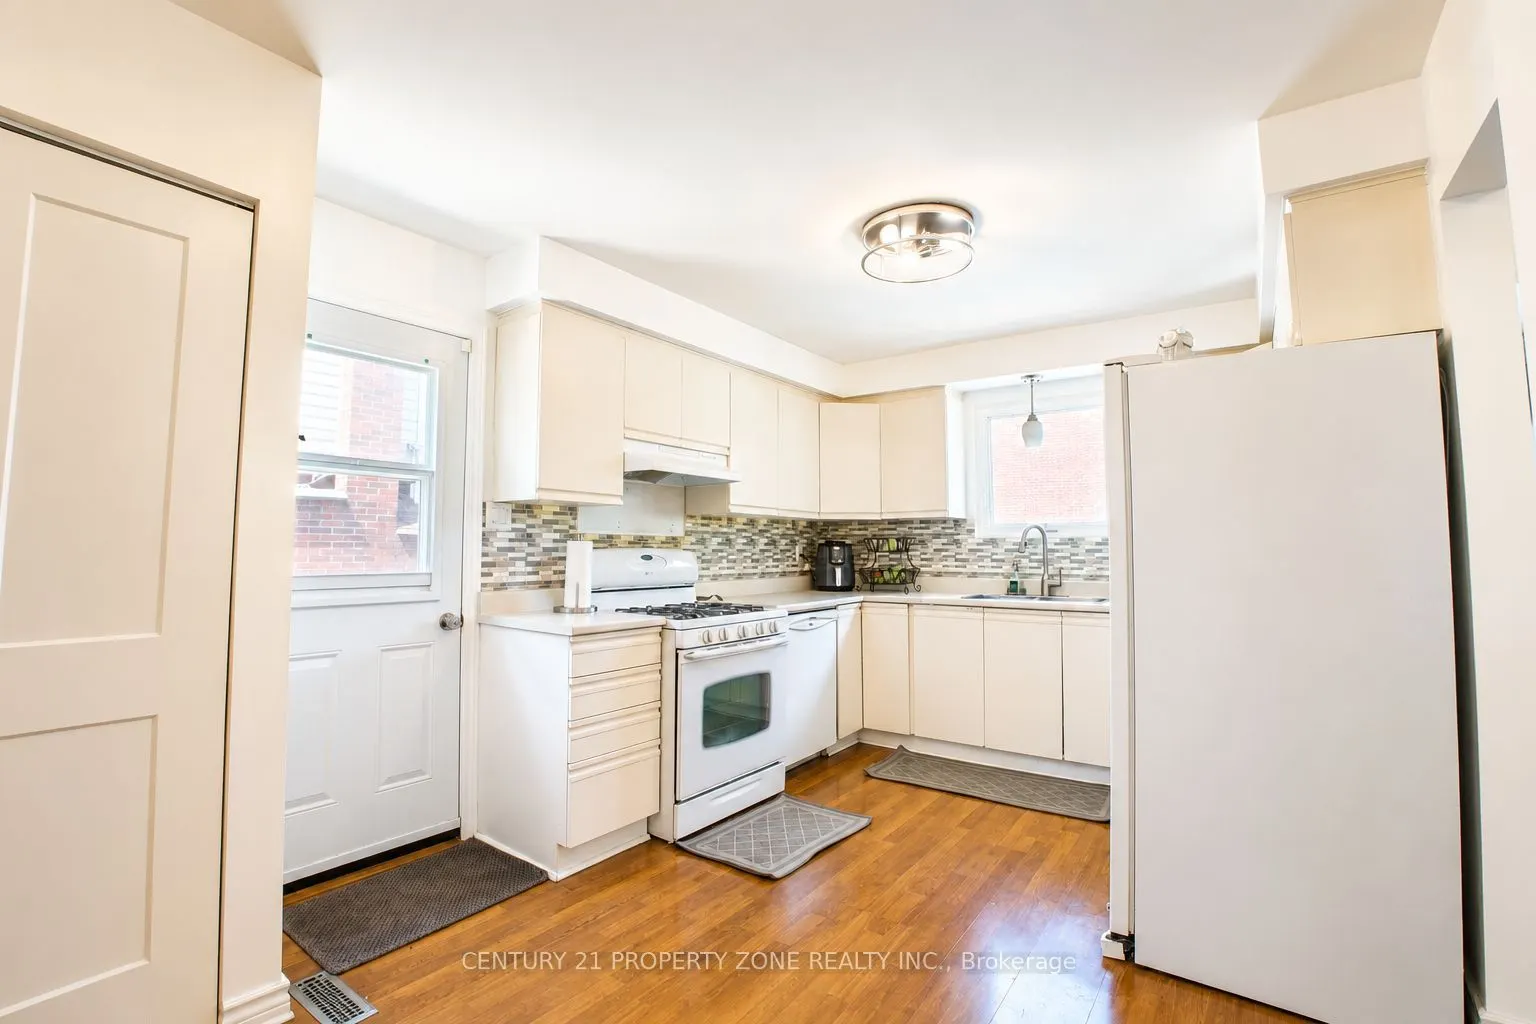
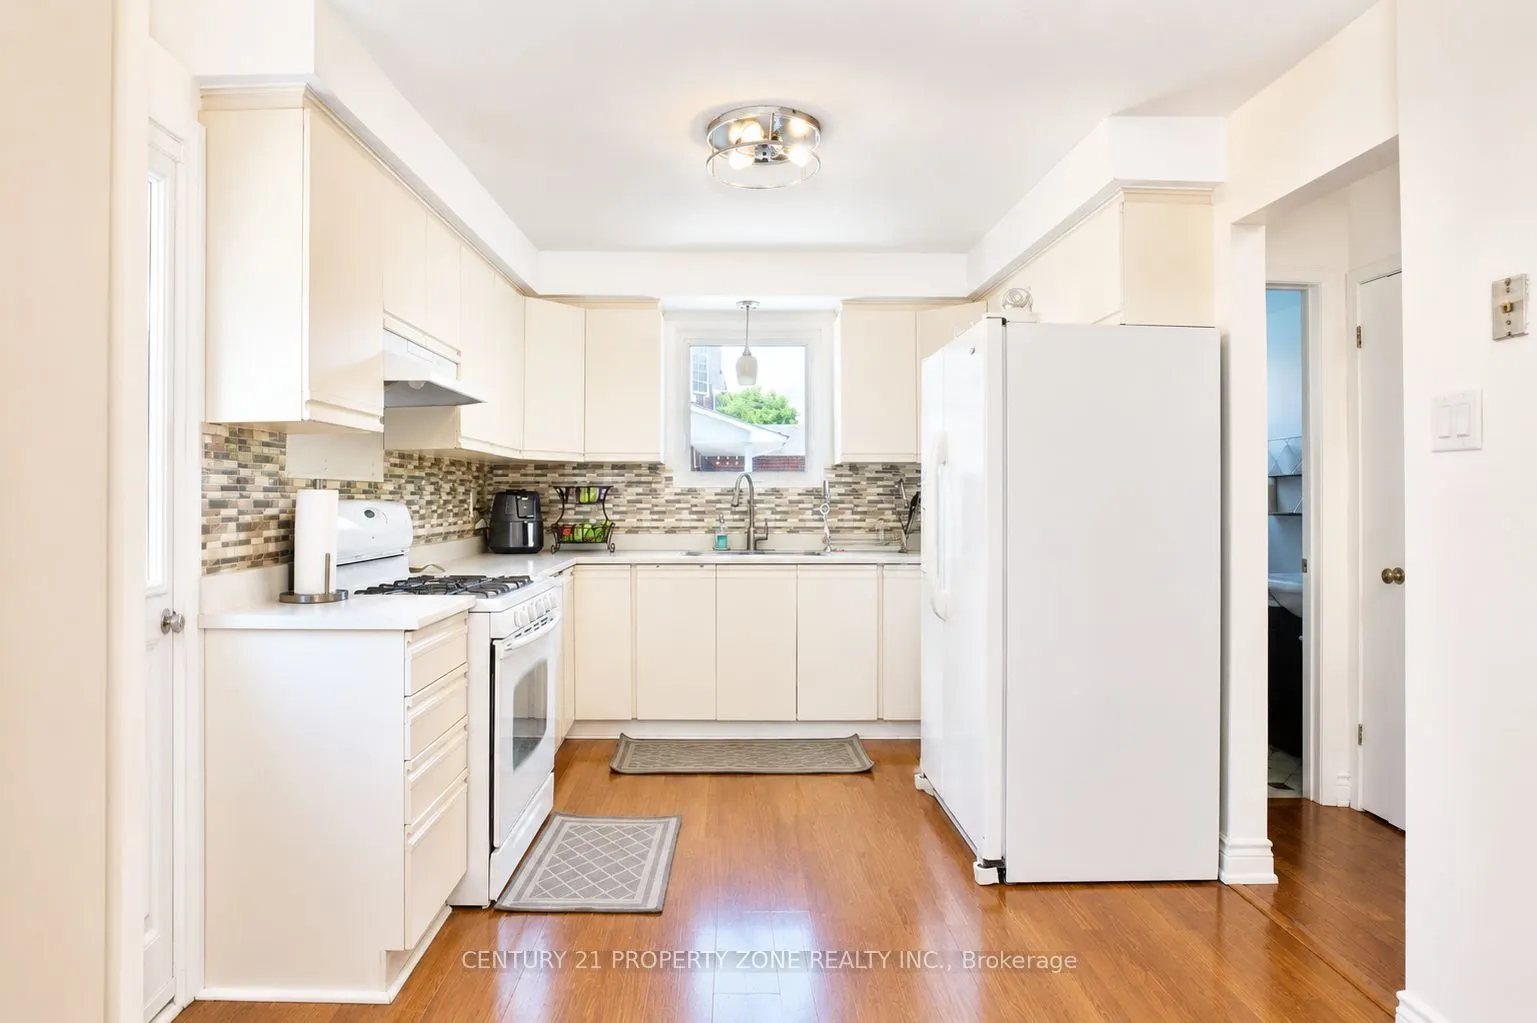
Kitchen
Laminate, Family Size Kitchen, Pantry
Dimensions 16.93 x 10.76 feet
182.17 sqft
Living Room
Crown Moulding, Bay Window, Laminate
Dimensions 18.5 x 11.81 feet
218.48 sqft
Pantry
Ceramic Floor
Dimensions 6.56 x 6.56 feet
43.03 sqft
Primary Bedroom
2 Pc Ensuite, Laminate
Dimensions 17.22 x 12.37 feet
213.01 sqft
Recreation
Pot Lights, Laminate
Dimensions 11.48 x 13.12 feet
150.62 sqft
Similar Properties(No results)
Sunny Gawri
Property Taxes
$6,171/yr
Interested in this neighbourhood? Let's have a chat!
Your request was received!We'll be in touch soon to confirm the details.
Date:
If you have any questions, please contact us at any time.