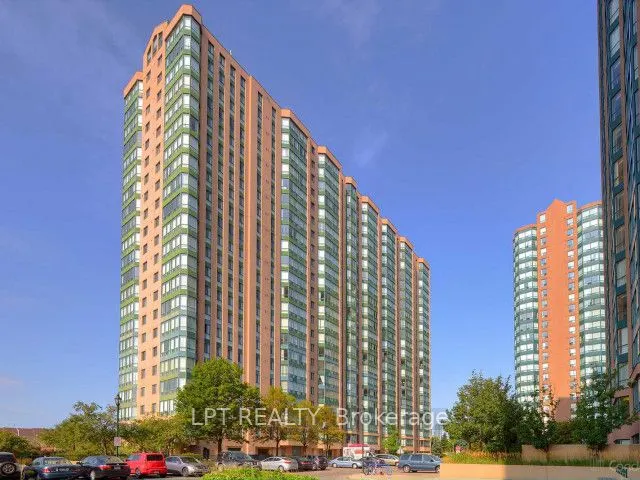
Sign In or Create a Free Account to see full details of this property
Key Facts
Key facts for 135 Hillcrest Avenue #2307
Property Type
Condo, Apartment
Parking
Underground 1 garage, 1 parking
MLS #
W13469108
Size
800-899 sqft
Basement
None
Listed on
2026-06-19
Lot size
-
Tax
$2,393.38 /yr
Days on Market
128
Approximate Age
-
Maintenance Fee
$438.16/mo
Common Elements, Hea...
Description
Welcome to the penthouse lifestyle at 135 Hillcrest Avenue in the highly sought-after Emerald Gate by Tridel. Offered furnished (optional) , this rare penthouse suite showcases spectacular unobstructed views from sunrise to sunset and combines an unbeatable location with exceptional features. Beauti...fully updated and freshly painted, this spacious 1-bedroom + den + solarium layout offers incredible flexibility. The bright den, complete with large windows, can easily function as a second bedroom, while the sun-filled solarium is ideal for a home office, study area, or additional living space. The solarium has been thoughtfully integrated into the living area to maximize space and can be converted back if desired. Additional highlights include smooth ceilings, crown moldings and pot lights throughout the main living area, custom California Closets in both the primary bedroom and foyer, and new kitchen flooring. Located just steps from Cooksville GO Station, public transit, schools, grocery stores, and Square One Shopping Centre, with quick access to Highways 403, 410, 401, the QEW, and Trillium Health Partners Hospital. Residents enjoy low maintenance fees, excellent building security, and a full range of amenities in this well-managed condominium community. This exceptional penthouse truly checks all the boxes and is priced to sell. Alternatively, this unit is ready to rent (furnished). Don't miss your opportunity to own this stunning condo in one of Mississauga's most convenient locations-book your private showing today!
Full Property Details
Interior
Bedrooms
1
Bedrooms Plus
1
Total Bedrooms
2
Washrooms
1
Square Footage
800-899 sqft
Basement
None
Heating Source
Gas
Heating Fuel
Forced Air
Air Conditioning
Central Air
Family Room
No
Kitchens
1
Total Kitchens
1
Fireplace Features
No
Bedrooms
1
Bedrooms Plus
1
Total Bedrooms
2
Washrooms
1
Square Footage
800-899 sqft
Basement
None
Heating Source
Gas
Heating Fuel
Forced Air
Air Conditioning
Central Air
Family Room
No
Kitchens
1
Total Kitchens
1
Fireplace Features
No
Exterior
Driveway
Underground
Parking Spaces
1
Total Parking Spaces
1.00
Parking Description
Underground
Garage Spaces
1
Balcony
None
Driveway
Underground
Parking Spaces
1
Total Parking Spaces
1.00
Parking Description
Underground
Garage Spaces
1
Balcony
None
Building Description
Style
Apartment
Home Type
Condo
Subtype
Condo Apt
Property Orientation
South West
Exterior Finish
Brick
Possession Date
7/1/2026
Locker
Exclusive
Style
Apartment
Home Type
Condo
Subtype
Condo Apt
Property Orientation
South West
Exterior Finish
Brick
Possession Date
7/1/2026
Locker
Exclusive
Community
Community
Cooksville
Community
Cooksville
Taxes & Fees
Taxes
$2,393.38 /yr
Tax Year
2026
Maintenance Fee
$438.16/mo
Common Elements
Included
Heating
Included
Parking
Included
Water
Included
Building Insurance
Included
Taxes
$2,393.38 /yr
Tax Year
2026
Maintenance Fee
$438.16/mo
Common Elements
Included
Heating
Included
Parking
Included
Water
Included
Building Insurance
Included
Other
Pets
Yes-with Restrictions
Pets
Yes-with Restrictions
Room Types
Den
Laminate, Large Window
Dimensions 6.89 x 10.01 feet
68.97 sqft
Dining Room
Laminate, Combined w/Living
Dimensions 18.54 x 25.59 feet
474.44 sqft
Kitchen
Stainless Steel Appl
Dimensions 10.5 x 9.51 feet
99.86 sqft
Living Room
Laminate, Combined w/Dining
Dimensions 18.54 x 25.59 feet
474.44 sqft
Primary Bedroom
B/I Closet, Laminate, Large Window
Dimensions 14.01 x 9.02 feet
126.37 sqft
Solarium
Laminate, Large Window
Dimensions 5.25 x 4.59 feet
24.1 sqft
Similar Properties(No results)
Sunny Gawri
Maintenance Fee
$438.16/mo
Property Taxes
$2,393.38/yr
Interested in this neighbourhood? Let's have a chat!
Your request was received!We'll be in touch soon to confirm the details.
Date:
If you have any questions, please contact us at any time.