Sign In or Create a Free Account to see full details of this property
Key Facts
Key facts for 3216 Robert Brown Boulevard
Property Type
House, 2-Storey
Parking
Detached 2 garage, 2 parking
MLS #
W13449476
Size
1500-2000 sqft
Basement
Finished
Listed on
2026-06-16
Lot size
25 x 98.52
Tax
$5,600.38 /yr
Days on Market
119
Approximate Age
6-15
Maintenance Fee
-
Description
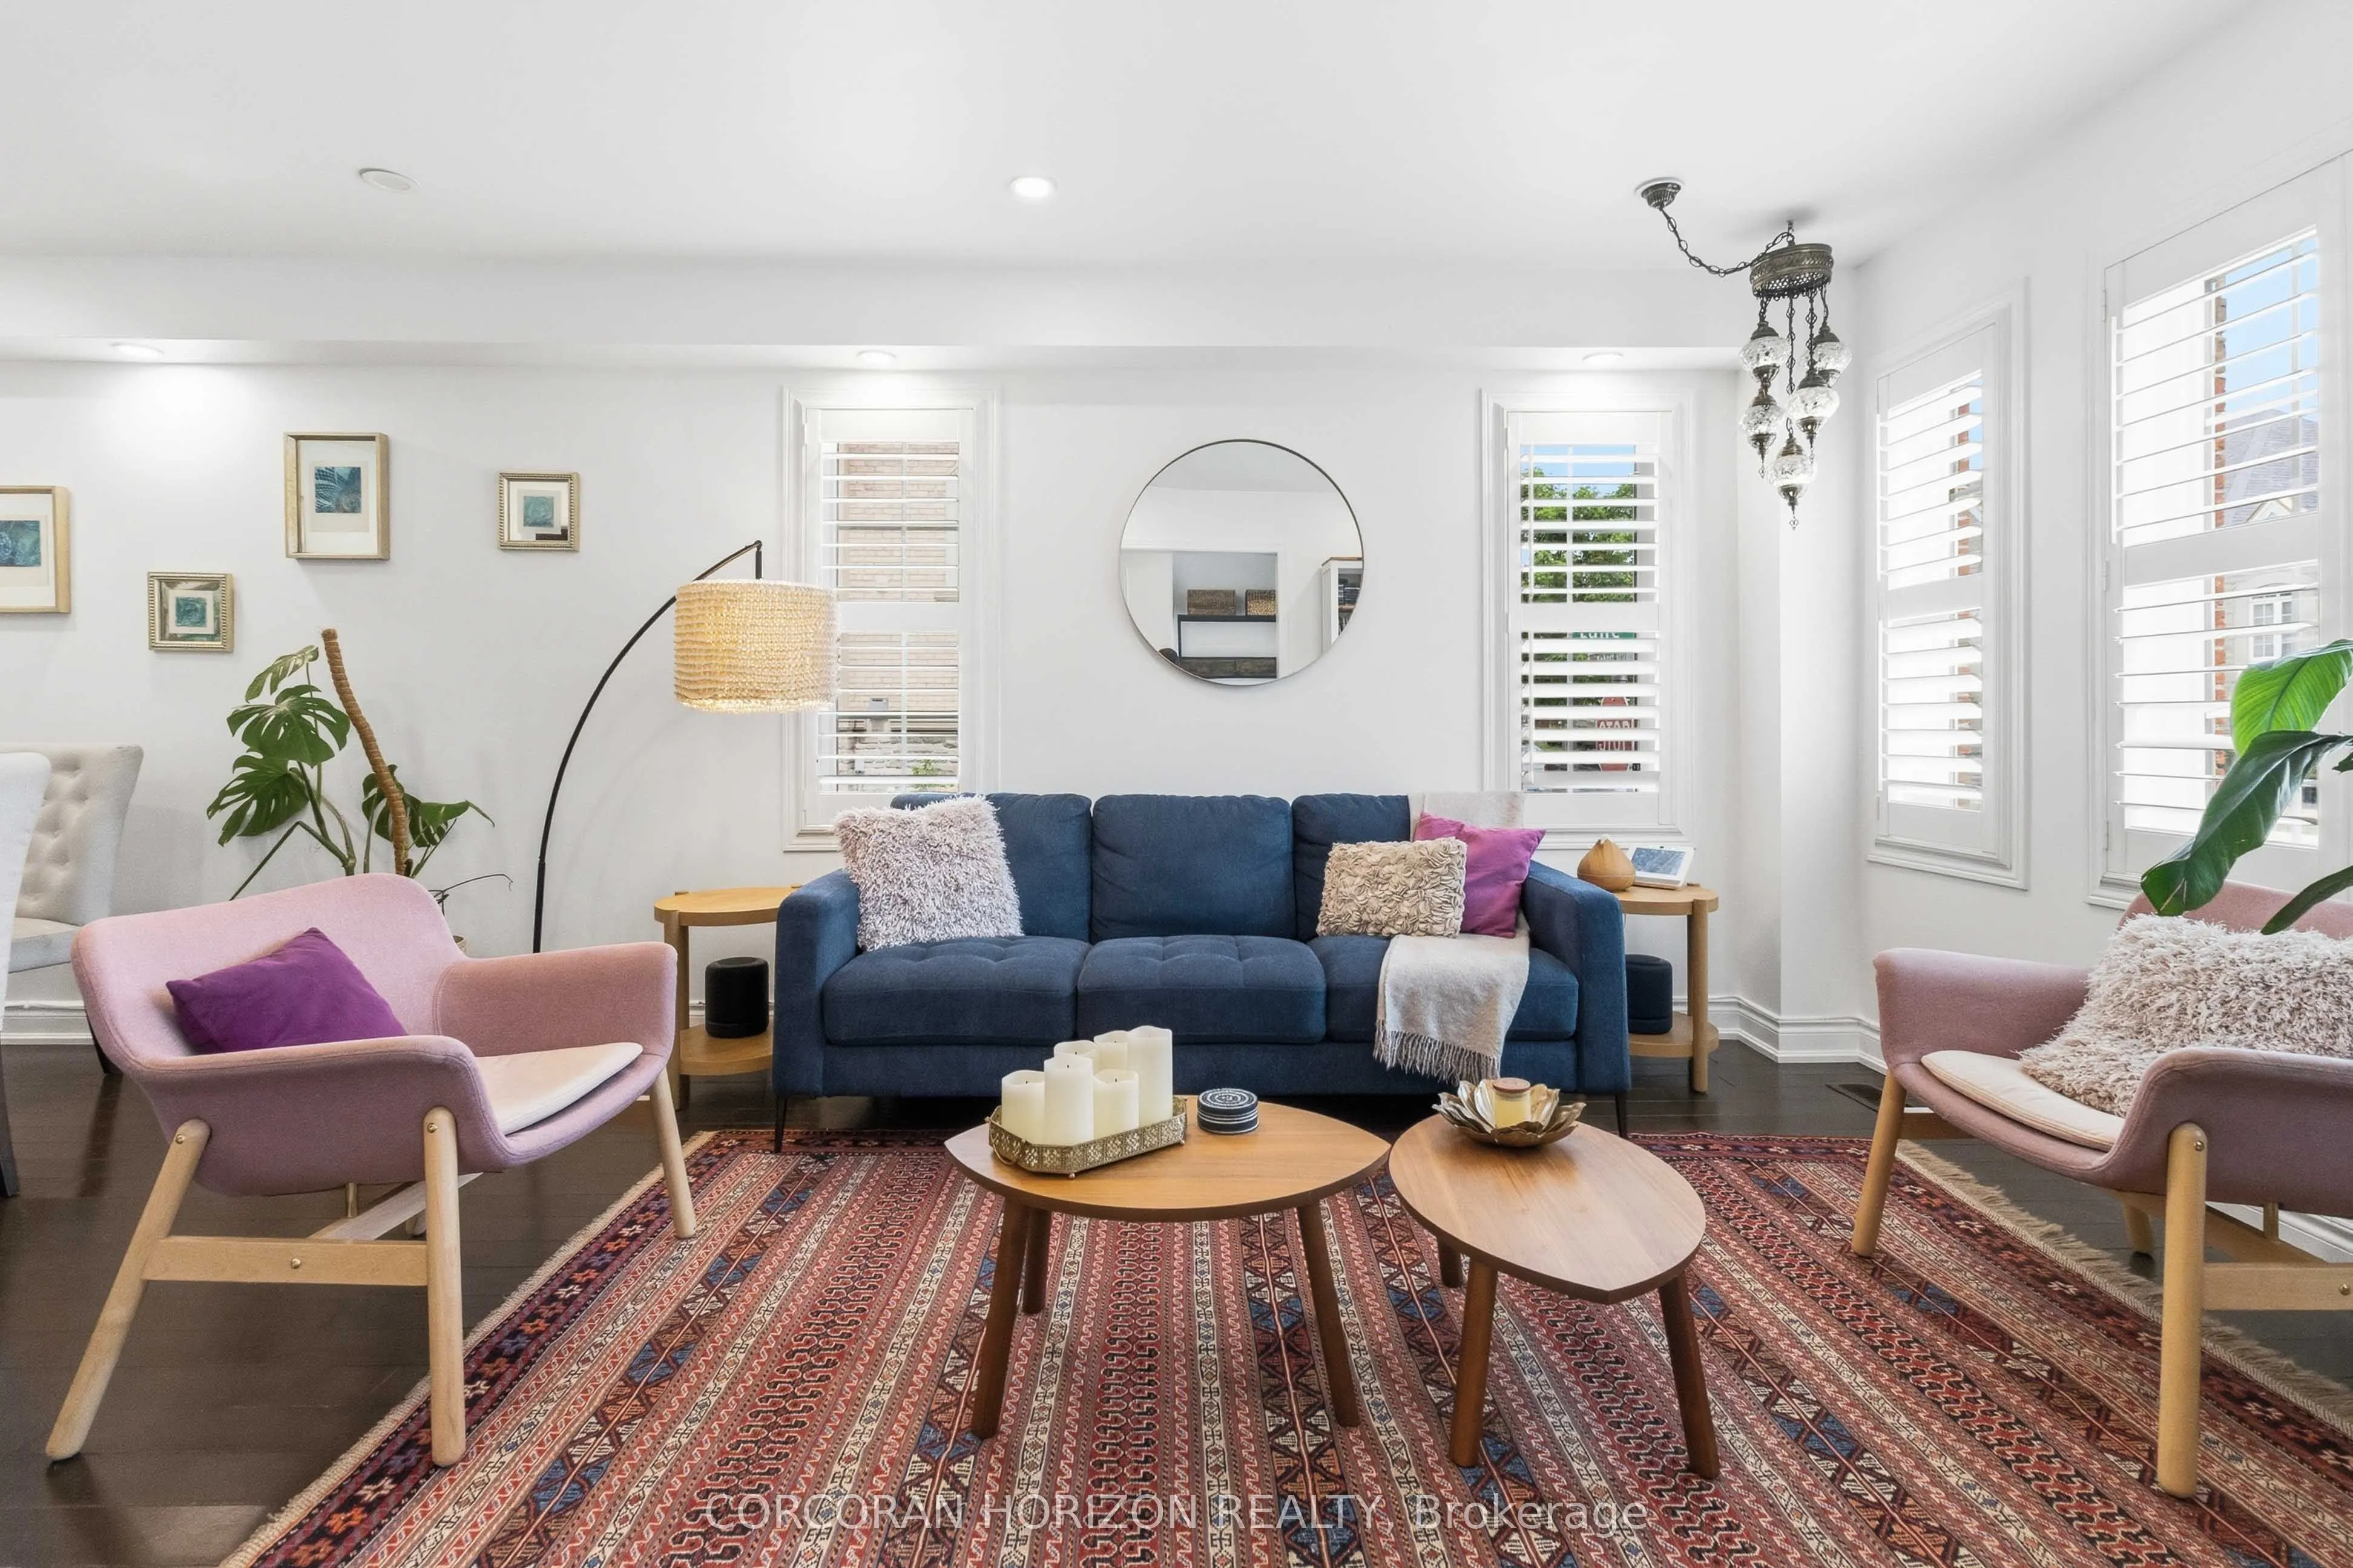
Thoughtfully designed for everyday living, this home offers a bright and functional kitchen with newer appliances (2024), a separate family room, main floor laundry, and three spacious bedrooms. The primary bedroom features a walk-in closet and ensuite bath, while California shutters and pot lights ...add warmth and character throughout. Recent improvements provide peace of mind and long-term value, including a new roof, insulated garage door, EV charger, hot water tank and temperature control system, energy-efficient LED lighting throughout, and updated electrical outlets and switches. The finished lower level offers versatile space for movie nights, a playroom, home office, gym, or guest accommodations, complete with its own 3-piece bathroom. Outside, enjoy a welcoming front porch and attractive streetscape and the convenience of a semi-detached two-car garage. Just steps to parks, trails, highly rated schools, recreation facilities, shopping, and major highways, this move-in-ready home is an exceptional opportunity for families looking to settle into one of Oakville's most desirable neighbourhoods.
Full Property Details
Interior
Bedrooms
3
Bedrooms Plus
1
Total Bedrooms
4
Washrooms
4
Square Footage
1500-2000 sqft
Basement
Finished
Heating Source
Gas
Heating Fuel
Forced Air
Air Conditioning
Central Air
Family Room
No
Kitchens
1
Total Kitchens
1
Fireplace Features
Yes
Bedrooms
3
Bedrooms Plus
1
Total Bedrooms
4
Washrooms
4
Square Footage
1500-2000 sqft
Basement
Finished
Heating Source
Gas
Heating Fuel
Forced Air
Air Conditioning
Central Air
Family Room
No
Kitchens
1
Total Kitchens
1
Fireplace Features
Yes
Exterior
Depth
98.52
Front
25.18
Acreage
< .50
Driveway
Private
Lot Size
25 x 98.52 ft
Pool
None
Parking Spaces
2
Total Parking Spaces
4.00
Parking Description
Detached
Garage Spaces
2
Zoning
GU
Depth
98.52
Front
25.18
Acreage
< .50
Driveway
Private
Lot Size
25 x 98.52 ft
Pool
None
Parking Spaces
2
Total Parking Spaces
4.00
Parking Description
Detached
Garage Spaces
2
Zoning
GU
Building Description
Style
2-Storey
Home Type
House
Subtype
Semi-Detached
Year Built
6-15
Property Orientation
East
Exterior Finish
Brick
Sewers
Sewers
Water Supply
Municipal
Possession Date
7/31/2026
Style
2-Storey
Home Type
House
Subtype
Semi-Detached
Year Built
6-15
Property Orientation
East
Exterior Finish
Brick
Sewers
Sewers
Water Supply
Municipal
Possession Date
7/31/2026
Community
Community
Glenorchy
Community
Glenorchy
Taxes & Fees
Taxes
$5,600.38 /yr
Tax Year
2025
Taxes
$5,600.38 /yr
Tax Year
2025
Room Types
Bedroom 2
Hardwood Floor, Closet, Large Window
Dimensions 9.97 x 9.19 feet
91.62 sqft
Bedroom 3
Hardwood Floor, Closet, Large Window
Dimensions 12.6 x 8.99 feet
113.27 sqft
Breakfast
Large Window
Dimensions 12.17 x 10.99 feet
133.75 sqft
Dining Room
Combined w/Living, Hardwood Floor
Dimensions 22.18 x 10.99 feet
243.76 sqft
Kitchen
Breakfast Bar, Pantry, Stainless Steel Appl
Dimensions 10.99 x 9.97 feet
109.57 sqft
Laundry
W/O To Yard
Dimensions 6.89 x 5.91 feet
40.72 sqft
Living Room
Combined w/Dining, Hardwood Floor
Dimensions 22.18 x 10.99 feet
243.76 sqft
Primary Bedroom
4 Pc Ensuite, Walk-In Closet(s), Hardwood Floor
Dimensions 17.72 x 10.99 feet
194.74 sqft
Similar Properties(No results)
Sunny Gawri
Property Taxes
$5,600.38/yr
Interested in this neighbourhood? Let's have a chat!
Your request was received!We'll be in touch soon to confirm the details.
Date:
If you have any questions, please contact us at any time.