Sign In or Create a Free Account to see full details of this property
Key Facts
Key facts for 19 Athlone Avenue #Upper Lvl
Property Type
House, Bungalow
Parking
None 0 garage, 2 parking
MLS #
W13446952
Size
700-1100 sqft
Basement
None
Listed on
2026-06-15
Lot size
55 x 110.0
Tax
-
Days on Market
131
Approximate Age
-
Maintenance Fee
-
Description
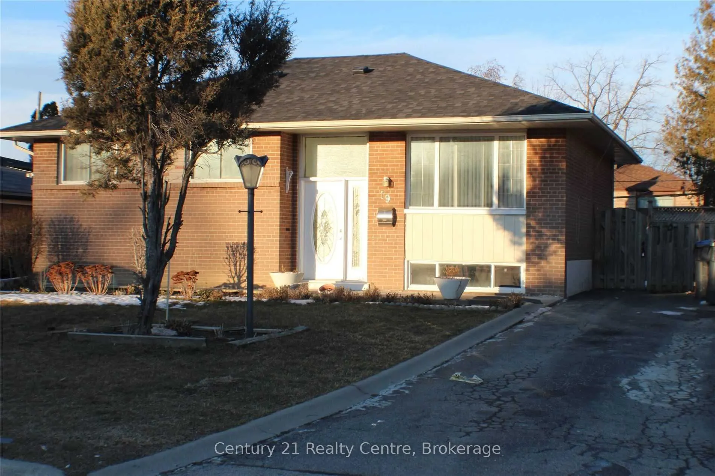
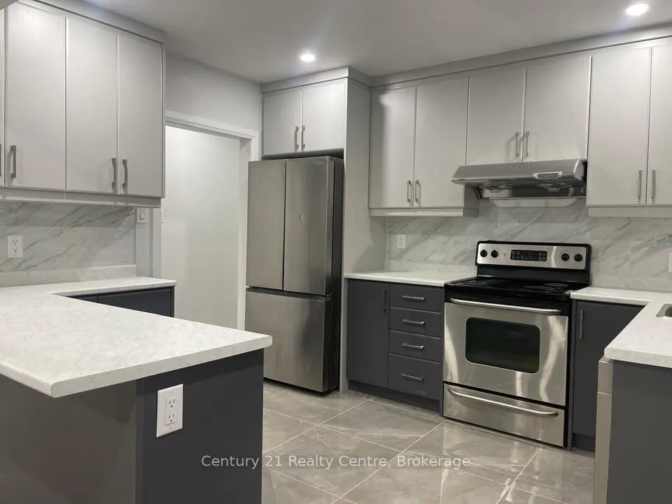
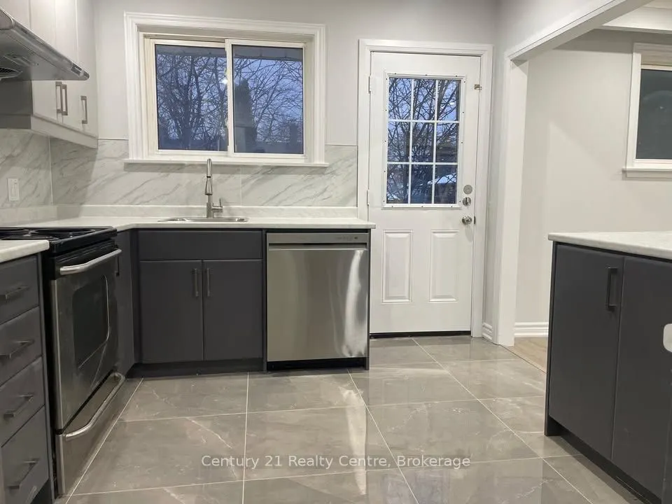
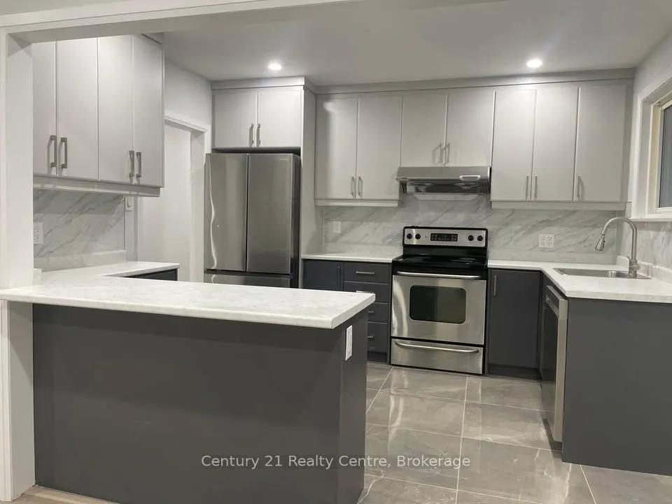
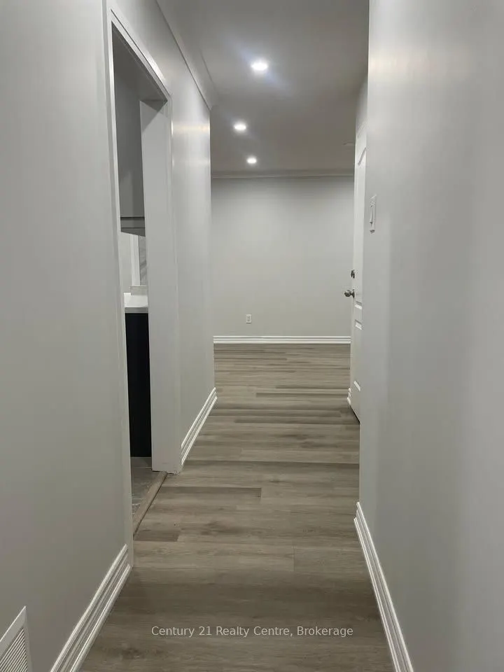
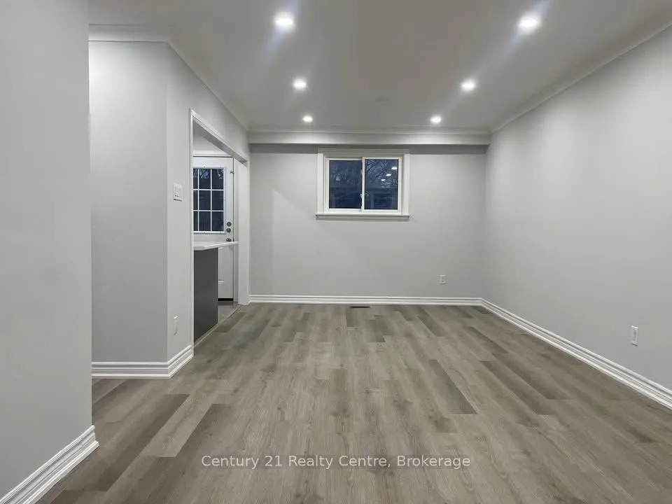
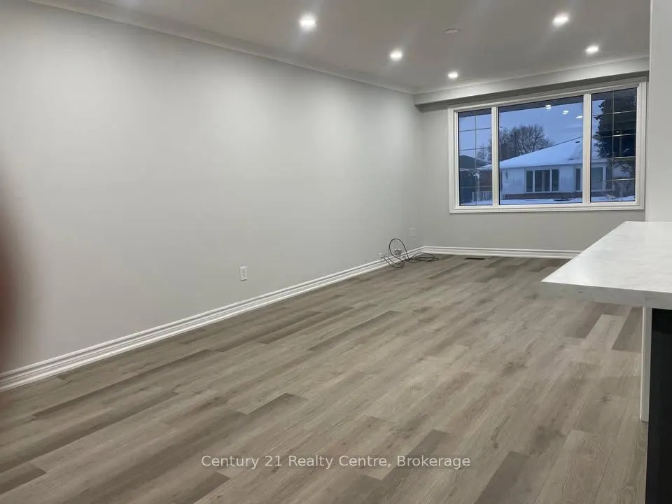
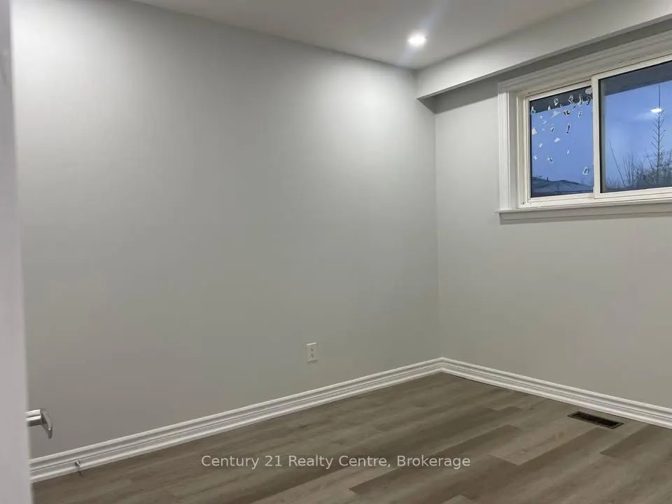
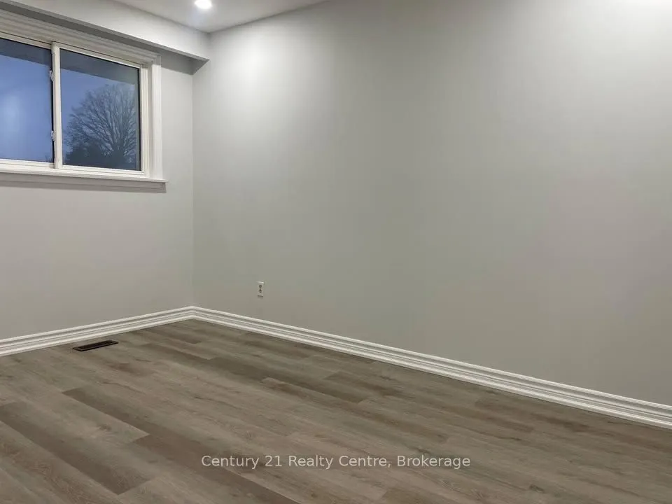
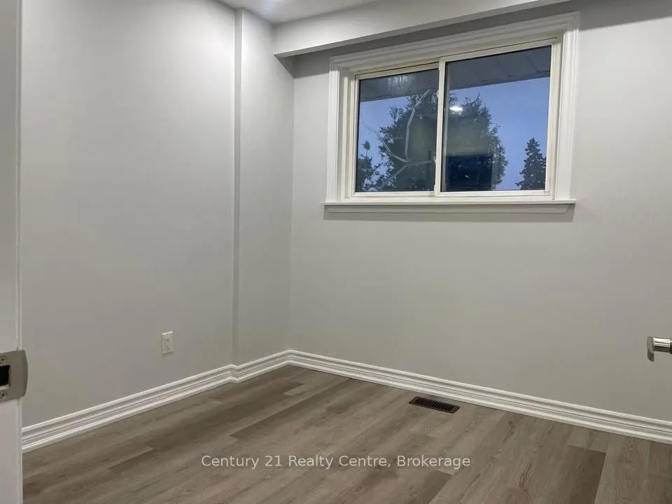
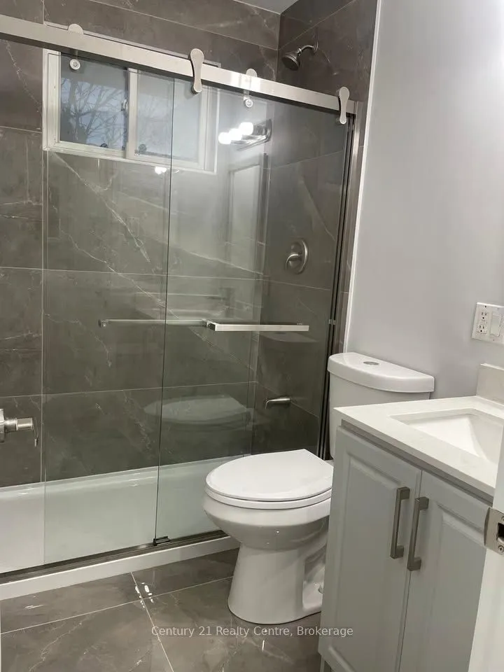
Welcome To This Beautiful Detached-Bungalow In The Quiet Community Of Avondale. Close To Bramalea Go Station. Fully Renovated from top to bottom with New Kitchen and new Washroom. This Beautiful Home Has 3 Bdrms Fantastic Layout W/ Bright&Spacious Liv & Din Combined W/Picture Window & Brand new Lami...nate Flooring Thruout. Open Concept Modern Kitchen with Builtin Dishwasher, Stainless Steel Appliances, W/O To Oversized Doubledeck & Privately Fenced Yard. Steps From Schools, Restaurants, Shopping, Parks & More! Tenants pay 60% of Utilities on top of the monthly rent.
Full Property Details
Interior
Bedrooms
3
Total Bedrooms
3
Washrooms
1
Square Footage
700-1100 sqft
Basement
None
Heating Source
Gas
Heating Fuel
Forced Air
Air Conditioning
Central Air
Family Room
No
Kitchens
1
Total Kitchens
1
Fireplace Features
No
Bedrooms
3
Total Bedrooms
3
Washrooms
1
Square Footage
700-1100 sqft
Basement
None
Heating Source
Gas
Heating Fuel
Forced Air
Air Conditioning
Central Air
Family Room
No
Kitchens
1
Total Kitchens
1
Fireplace Features
No
Exterior
Depth
110.0
Front
54.99
Acreage
< .50
Driveway
Private Double
Lot Size
55 x 110.0 ft
Pool
None
Parking Spaces
2
Total Parking Spaces
4.00
Parking Description
None
Garage Spaces
0
Depth
110.0
Front
54.99
Acreage
< .50
Driveway
Private Double
Lot Size
55 x 110.0 ft
Pool
None
Parking Spaces
2
Total Parking Spaces
4.00
Parking Description
None
Garage Spaces
0
Building Description
Style
Bungalow
Home Type
House
Subtype
Detached
Property Orientation
East
Exterior Finish
Brick
Sewers
Sewers
Water Supply
Municipal
Possession Date
7/1/2026
Style
Bungalow
Home Type
House
Subtype
Detached
Property Orientation
East
Exterior Finish
Brick
Sewers
Sewers
Water Supply
Municipal
Possession Date
7/1/2026
Community
Community
Avondale
Community
Avondale
Room Types
Bedroom 2
B/I Closet, Laminate, Window
Dimensions 9.02 x 8.63 feet
77.84 sqft
Bedroom 3
B/I Closet, Laminate, Window
Dimensions 11.02 x 8.89 feet
97.97 sqft
Dining Room
Laminate, Combined w/Living, Picture Window
Dimensions 24.34 x 10.99 feet
267.5 sqft
Kitchen
Stainless Steel Appl, Pantry, W/O To Deck
Dimensions 11.48 x 8.63 feet
99.07 sqft
Living Room
Laminate, Combined w/Dining, Picture Window
Dimensions 24.34 x 10.99 feet
267.5 sqft
Primary Bedroom
B/I Closet, Laminate, Window
Dimensions 13.35 x 8.89 feet
118.68 sqft
Similar Properties(No results)
Sunny Gawri
Interested in this neighbourhood? Let's have a chat!
Your request was received!We'll be in touch soon to confirm the details.
Date:
If you have any questions, please contact us at any time.