Sign In or Create a Free Account to see full details of this property
Key Facts
Key facts for 67 Baffin Crescent
Property Type
House, 2-Storey
Parking
Attached 1 garage, 2 parking
MLS #
W13434046
Size
1500-2000 sqft
Basement
Apartment,Separate Entrance,Finished
Listed on
2026-06-11
Lot size
23 x 92.19
Tax
$6,147.30 /yr
Days on Market
53
Approximate Age
-
Maintenance Fee
-
Description
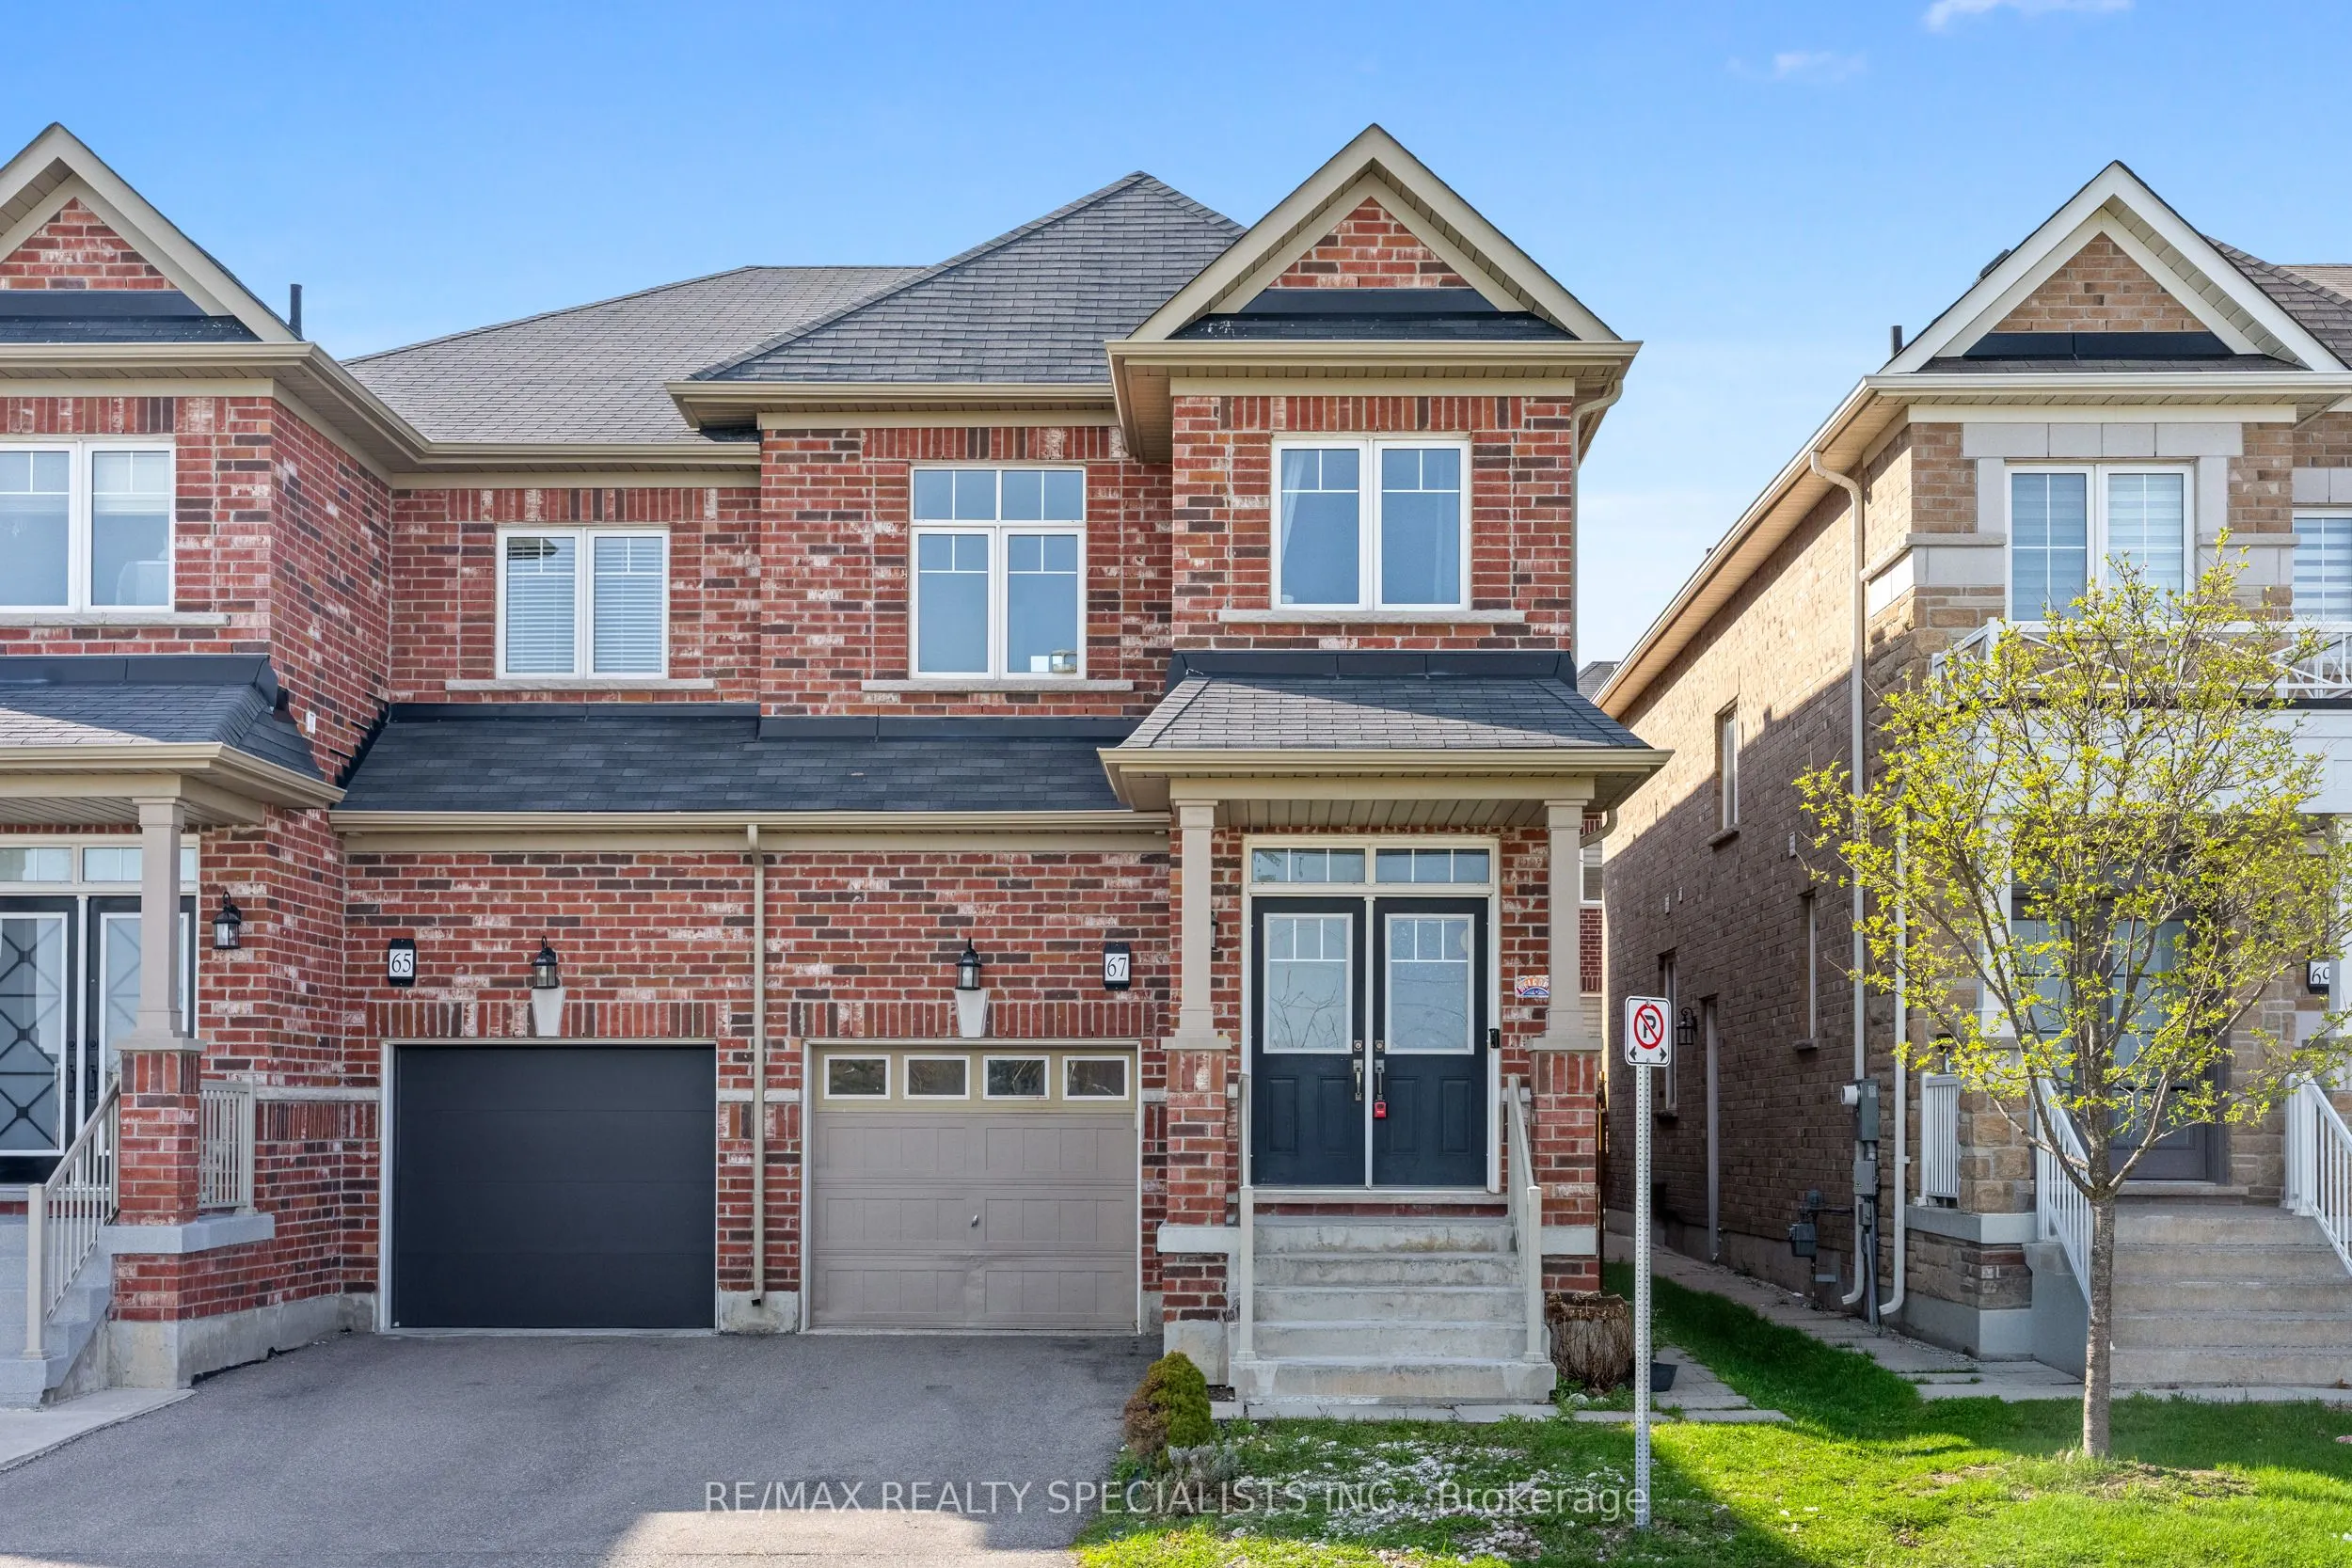
Live beautifully, earn smartly - welcome to a home that works just as hard as you do. This stunning, move-in-ready 4+1 semi-detached home offers nearly 2,000 square feet of refined living space in one of Northwest Brampton's most desirable communities - perfectly suited for growing families and savv...y buyers seeking rental income potential. A grand double door entry and soaring 9-ft ceilings set an impressive tone from the moment you arrive. The main floor showcases gleaming hardwood flooring, a classic oak staircase, and an open-concept layout flooded with natural light and pot lighting. The modern kitchen is outfitted with stainless steel appliances, ideal for everyday living. Upstairs, four generously sized bedrooms include a luxurious primary suite complete with a walk-in closet and a 4-piece. Upper-level laundry adds everyday convenience. The legally registered basement suite - with one bedroom, a full kitchen, bathroom, and all appliances - is truly turn-key, offering immediate rental income potential. Outside, no sidewalk to shovel. Steps from your door lies a vibrant, fully-loaded plaza featuring a gas station, medical clinic, and an array of shops - putting every daily essential within effortless reach, so convenience is always just moments away. Enjoy rare, unobstructed views of a tranquil pond right at your front door, complemented by a charming sitting area - a peaceful retreat you'll come home to every day. This is the complete package - exceptional family living with built-in income potential.
Full Property Details
Interior
Bedrooms
4
Bedrooms Plus
1
Total Bedrooms
5
Washrooms
4
Square Footage
1500-2000 sqft
Basement
Apartment,Separate Entrance,Finished
Heating Source
Gas
Heating Fuel
Forced Air
Air Conditioning
Central Air
Family Room
Yes
Kitchens
1
Kitchens Plus
1
Total Kitchens
2
Fireplace Features
Yes
Bedrooms
4
Bedrooms Plus
1
Total Bedrooms
5
Washrooms
4
Square Footage
1500-2000 sqft
Basement
Apartment,Separate Entrance,Finished
Heating Source
Gas
Heating Fuel
Forced Air
Air Conditioning
Central Air
Family Room
Yes
Kitchens
1
Kitchens Plus
1
Total Kitchens
2
Fireplace Features
Yes
Exterior
Depth
92.19
Front
22.97
Driveway
Private
Lot Size
23 x 92.19 ft
Pool
None
Parking Spaces
2
Total Parking Spaces
3.00
Parking Description
Attached
Garage Spaces
1
Depth
92.19
Front
22.97
Driveway
Private
Lot Size
23 x 92.19 ft
Pool
None
Parking Spaces
2
Total Parking Spaces
3.00
Parking Description
Attached
Garage Spaces
1
Building Description
Style
2-Storey
Home Type
House
Subtype
Semi-Detached
Property Orientation
North
Exterior Finish
Brick
Sewers
Sewers
Water Supply
Municipal
Possession Date
No Data
Style
2-Storey
Home Type
House
Subtype
Semi-Detached
Property Orientation
North
Exterior Finish
Brick
Sewers
Sewers
Water Supply
Municipal
Possession Date
No Data
Community
Community
Northwest Brampton
Community
Northwest Brampton
Taxes & Fees
Taxes
$6,147.30 /yr
Tax Year
2025
Taxes
$6,147.30 /yr
Tax Year
2025
Similar Properties(No results)
Mortgage Calculator
Calculate your estimated monthly mortgage payment
Price
$872,000
$
%
%
Total cost of mortgage
$0
Monthly payment
By clicking Save, we will calculate your estimated mortgage for all properties using the saved values (down payment percentage, interest rate, and amortization).
The accuracy and applicability of this calculator are not guaranteed.
Sunny Gawri
Est. mortgage
$3,308/mo
Property Taxes
$6,147.30/yr
Interested in this neighbourhood? Let's have a chat!
Your request was received!We'll be in touch soon to confirm the details.
Date:
If you have any questions, please contact us at any time.