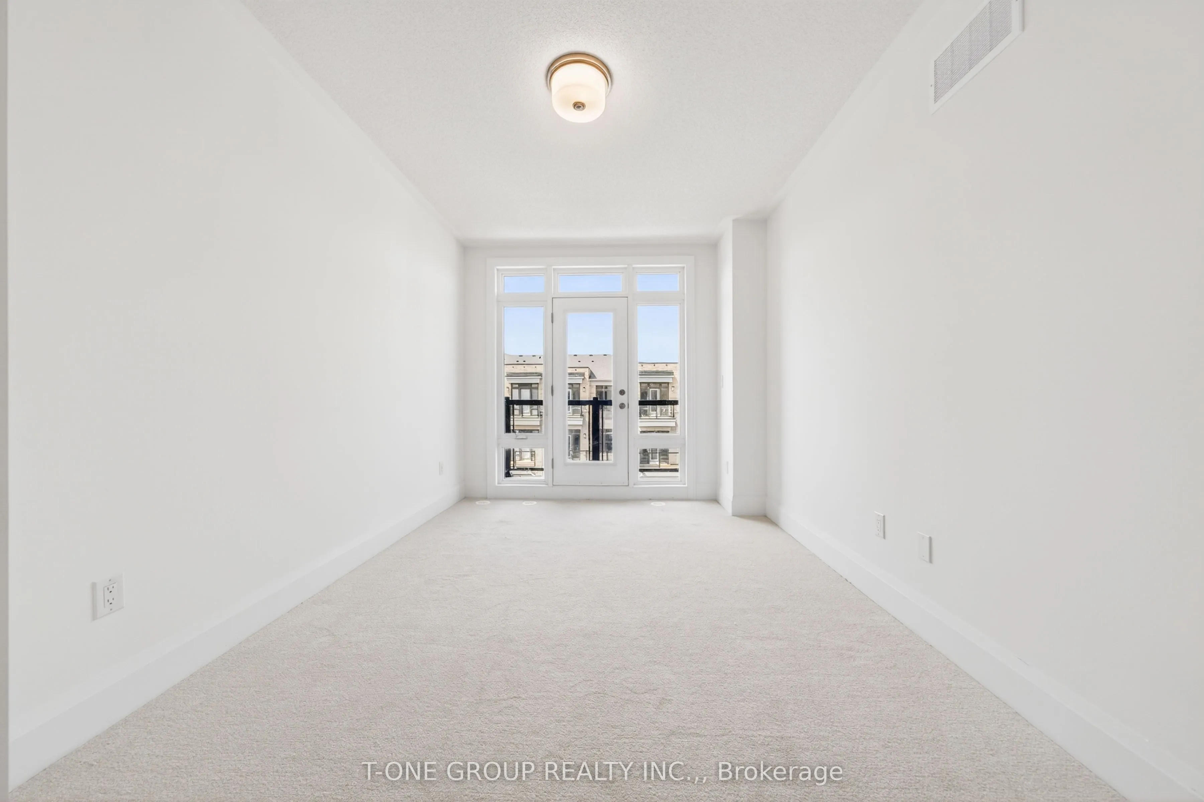
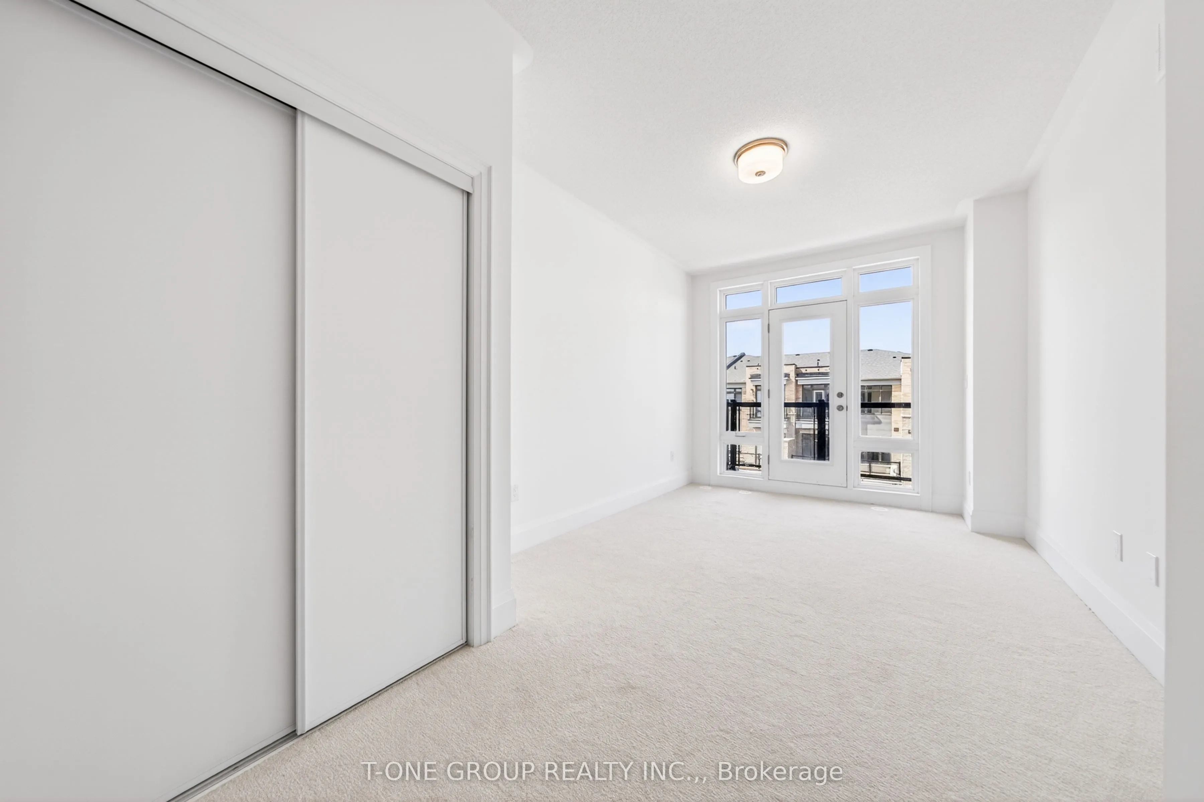
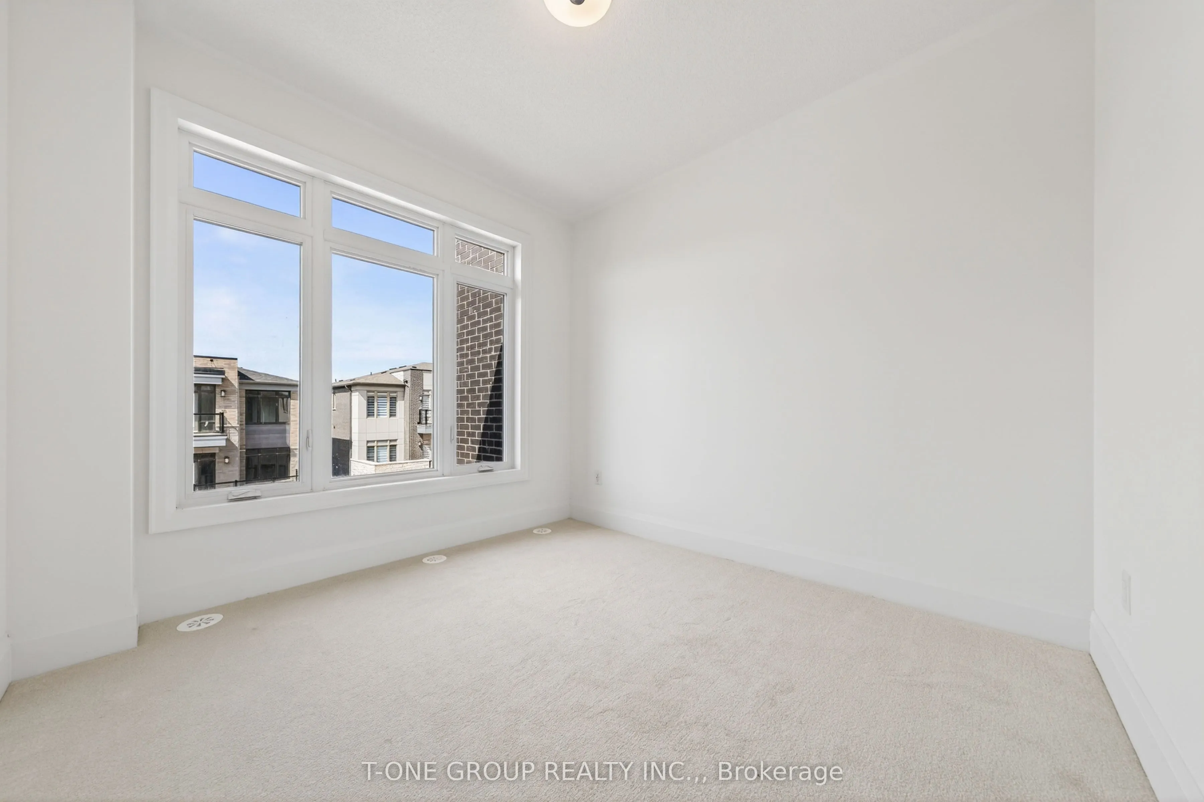
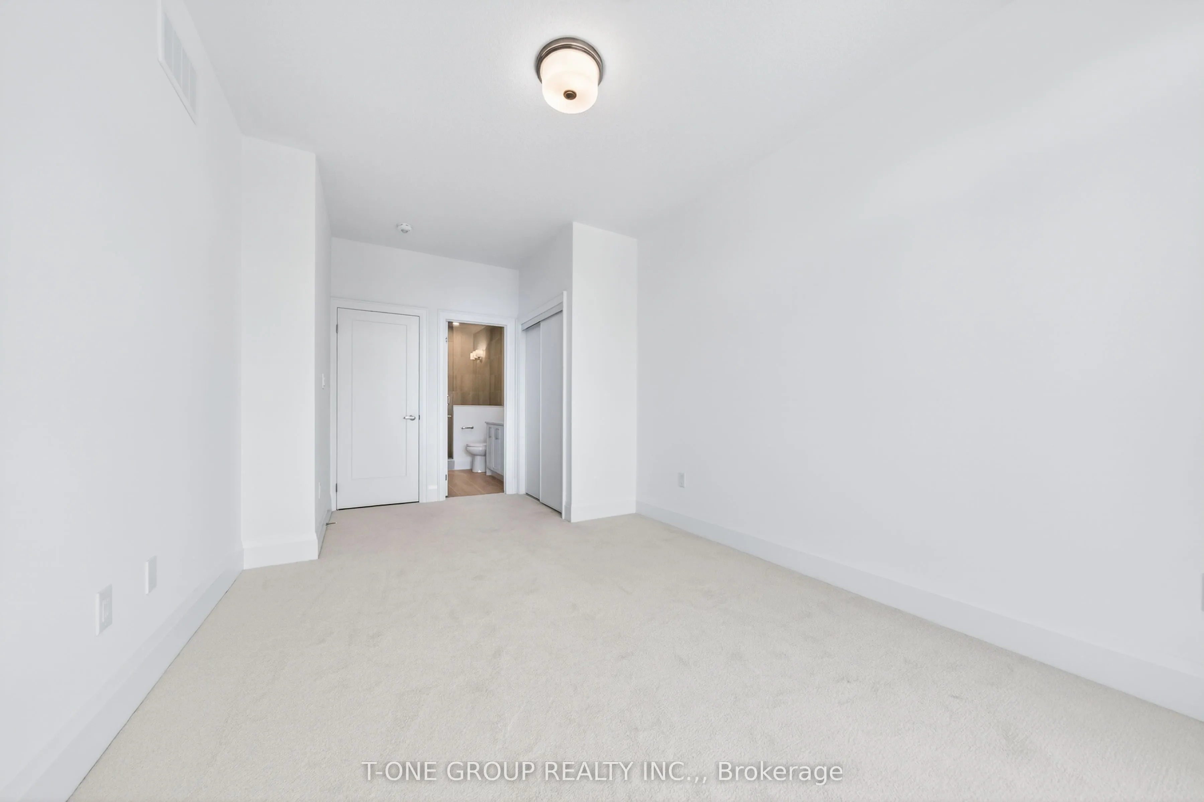
Sign In or Create a Free Account to see full details of this property
Key Facts
Key facts for 3315 Azam Way
Property Type
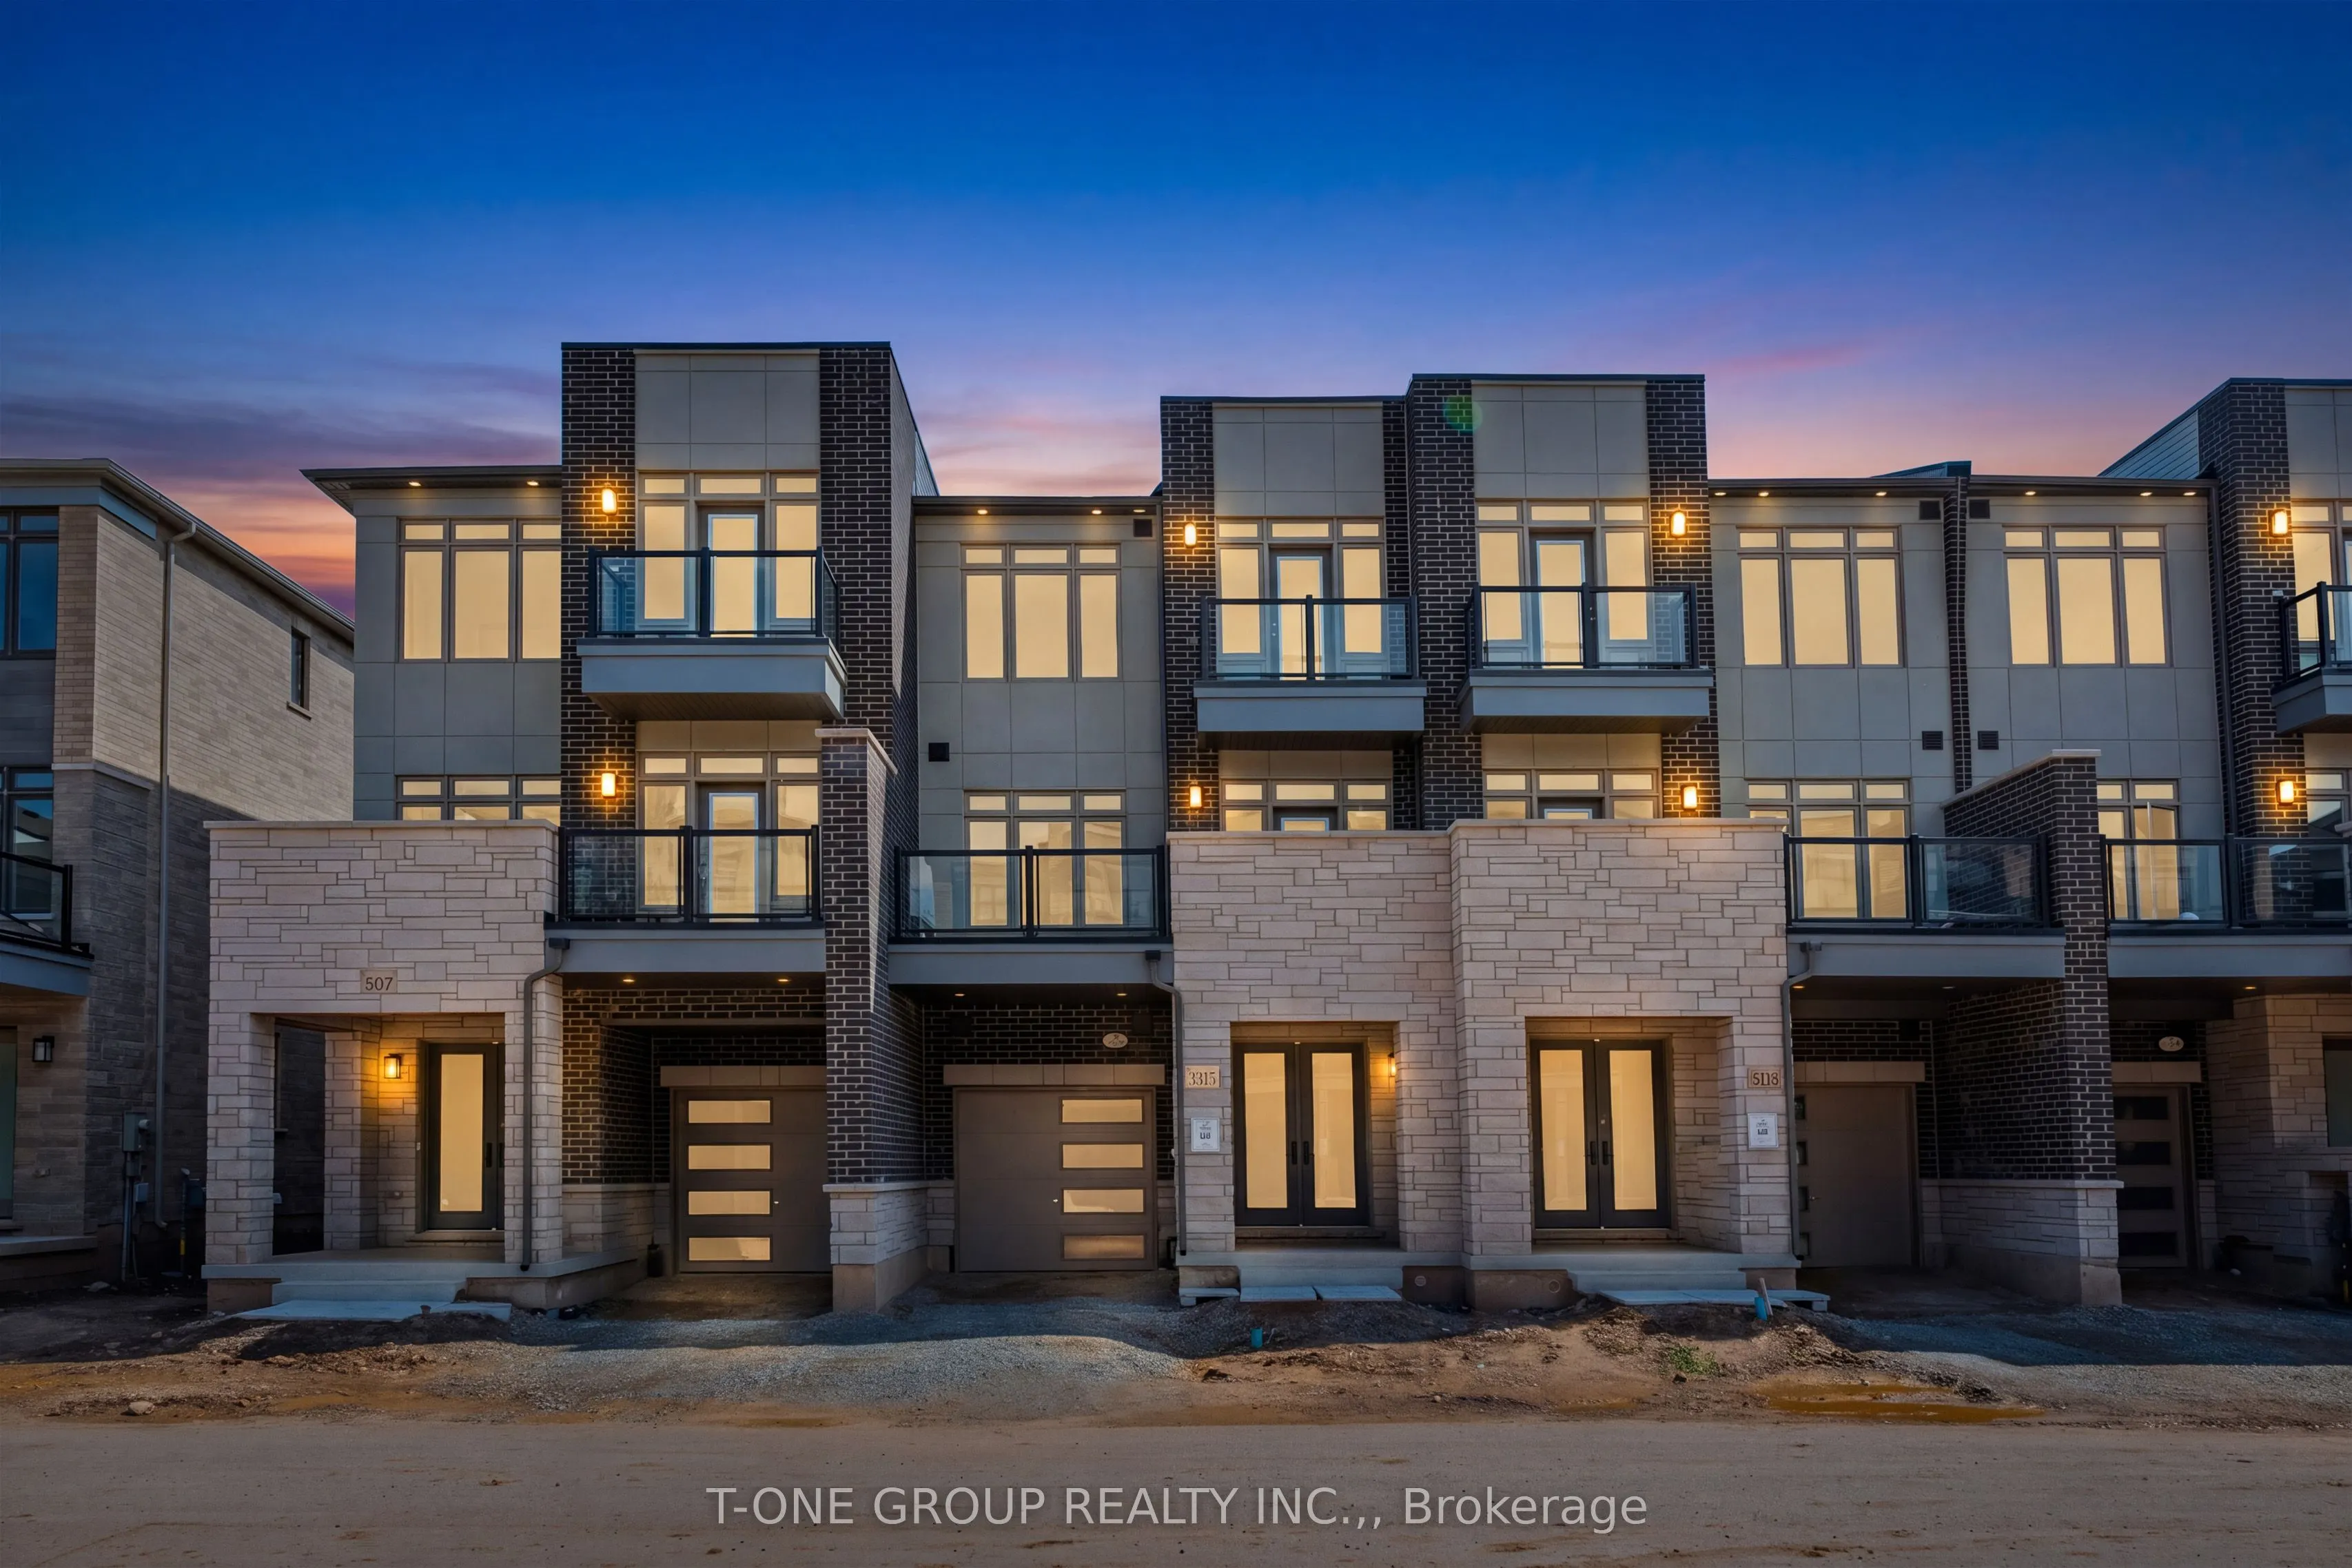
Townhome, 3-Storey
Parking
Built-In 1 garage, 3 parking
MLS #
W13428548
Size
1500-2000 sqft
Basement
Unfinished
Listed on
2026-06-10
Lot size
20 x 40.0
Tax
-
Days on Market
144
Approximate Age
New
Maintenance Fee
-
Description
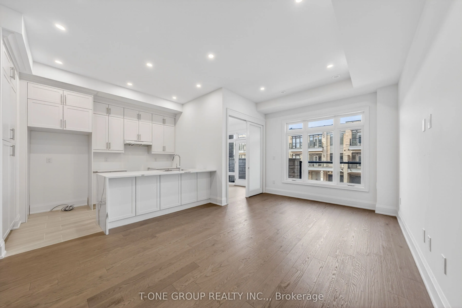
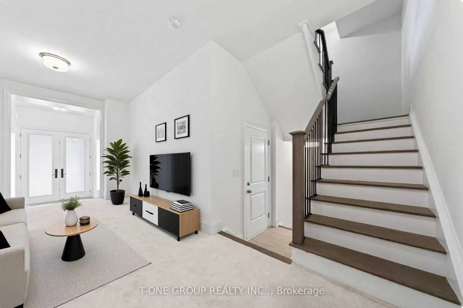
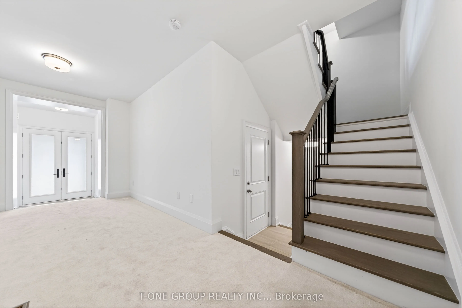
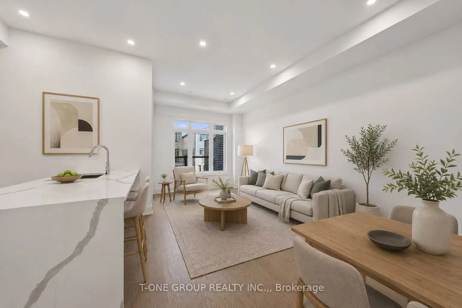
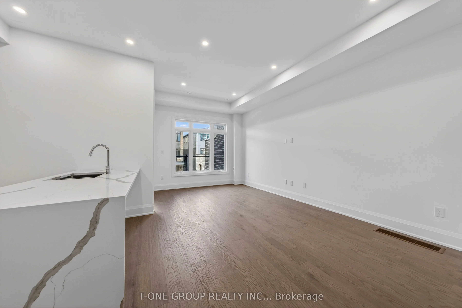
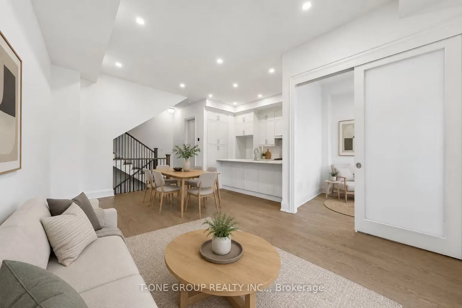
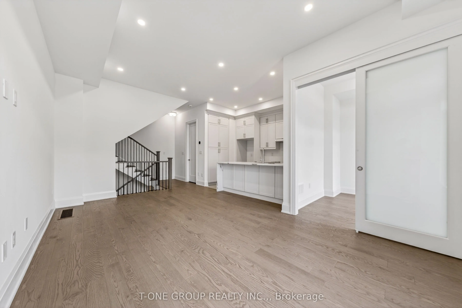
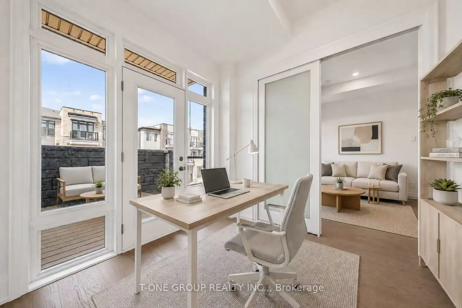
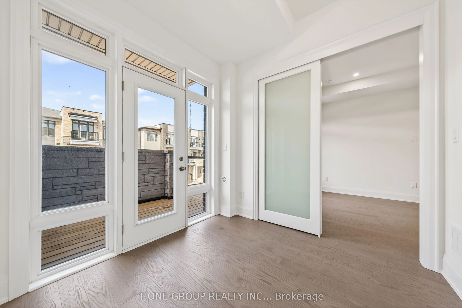
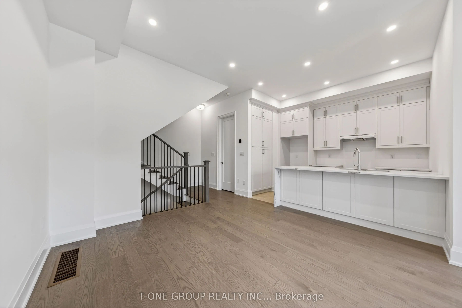
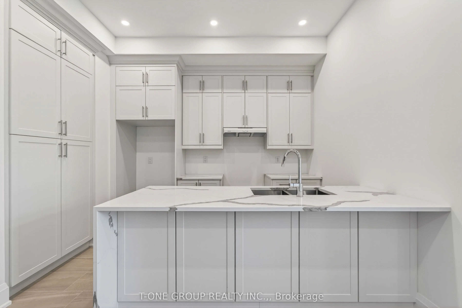
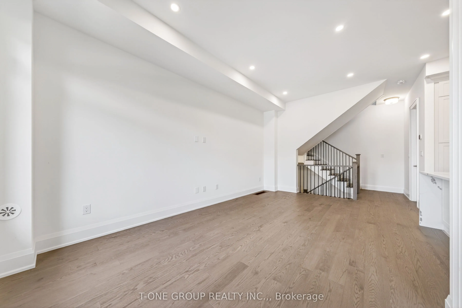
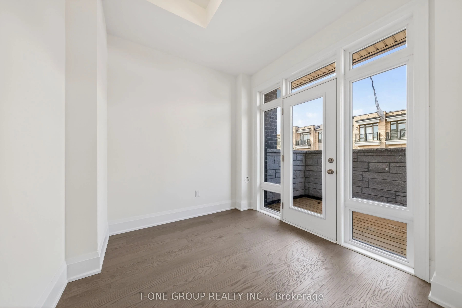
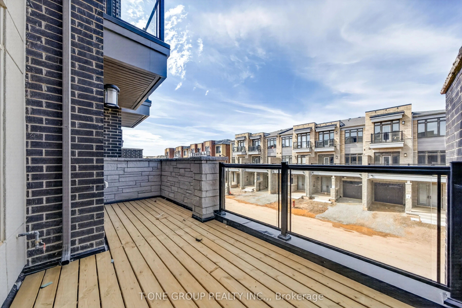
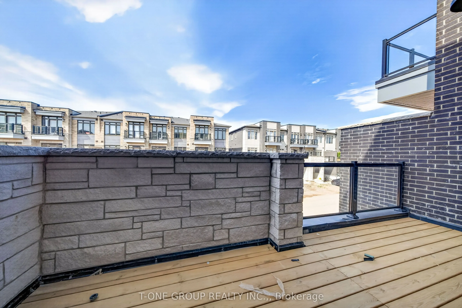
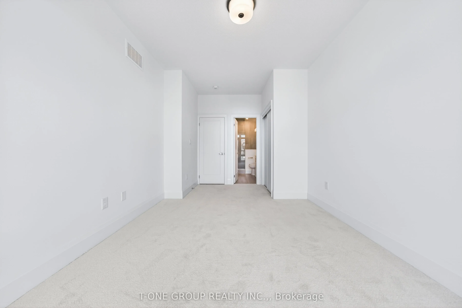
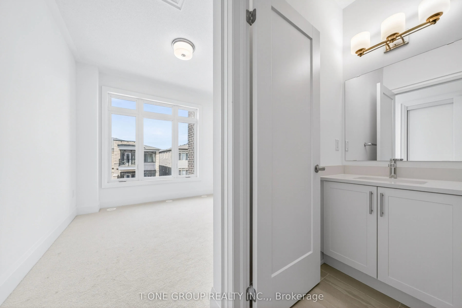
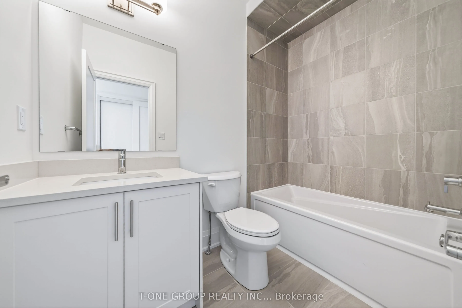
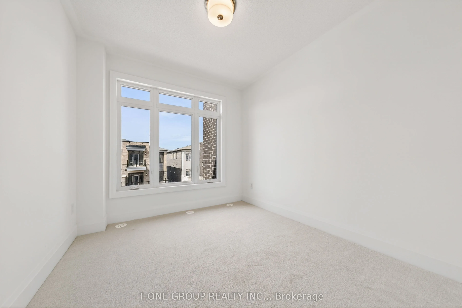
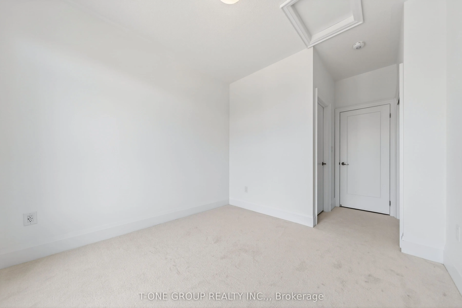
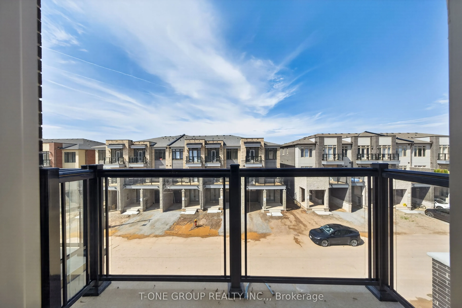
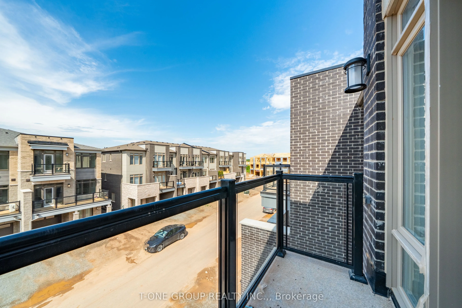
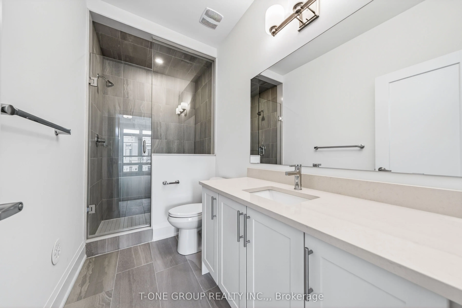
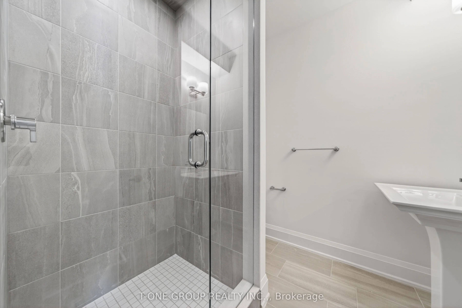
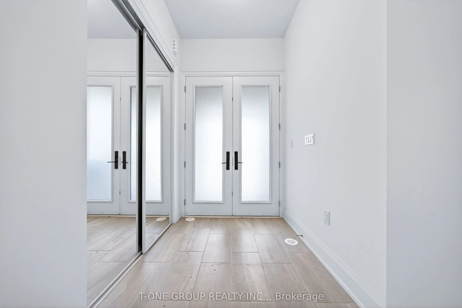
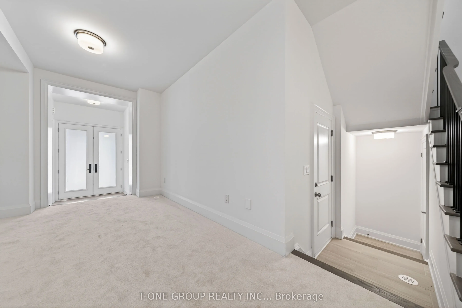
HST REBATE APPLIED!!! Welcome to this brand-new freehold townhouse by DiGreen Homes, offering approximately 1,577 sq. ft. of modern living space in one of Oakville's most desirable communities. This beautifully designed 3-bedroom home features premium finishes throughout, including an elegant oak st...aircase with iron picket railings and a chef-inspired kitchen with ceiling-height cabinetry, quartz countertops, a large centre island, and rough-in for a gas range. Enjoy seamless indoor-outdoor living with an expansive private terrace, perfect for entertaining and summer BBQs. Built by reputable builder DiGreen Homes, known for quality craftsmanship and thoughtful design. Conveniently located near top-rated schools, parks, trails, shopping, restaurants, Sheridan College, hospitals, public transit, and easy access to Highways 403, 407, and the QEW.
Full Property Details
Interior
Bedrooms
3
Total Bedrooms
3
Washrooms
4
Square Footage
1500-2000 sqft
Basement
Unfinished
Heating Source
Gas
Heating Fuel
Forced Air
Air Conditioning
Central Air
Family Room
No
Kitchens
1
Total Kitchens
1
Fireplace Features
No
Bedrooms
3
Total Bedrooms
3
Washrooms
4
Square Footage
1500-2000 sqft
Basement
Unfinished
Heating Source
Gas
Heating Fuel
Forced Air
Air Conditioning
Central Air
Family Room
No
Kitchens
1
Total Kitchens
1
Fireplace Features
No
Exterior
Depth
40.0
Front
20.0
Lot Size
20 x 40.0 ft
Pool
None
Waterfront
None
Parking Spaces
3
Total Parking Spaces
3.00
Parking Description
Built-In
Garage Spaces
1
Depth
40.0
Front
20.0
Lot Size
20 x 40.0 ft
Pool
None
Waterfront
None
Parking Spaces
3
Total Parking Spaces
3.00
Parking Description
Built-In
Garage Spaces
1
Building Description
Style
3-Storey
Home Type
Townhome
Subtype
Att/Row/Townhouse
Year Built
New
Property Orientation
East
Exterior Finish
Brick
Sewers
Sewers
Water Supply
Municipal
Possession Date
7/2/2026
Style
3-Storey
Home Type
Townhome
Subtype
Att/Row/Townhouse
Year Built
New
Property Orientation
East
Exterior Finish
Brick
Sewers
Sewers
Water Supply
Municipal
Possession Date
7/2/2026
Community
Community
Glenorchy
Community
Glenorchy
Taxes & Fees
Tax Year
2026
Tax Year
2026
Room Types
Bedroom 2
-
Dimensions 9.09 x 10.6 feet
96.35 sqft
Bedroom 3
-
Dimensions 8.6 x 10.6 feet
91.16 sqft
Breakfast
-
Dimensions 9.19 x 8.99 feet
82.62 sqft
Family Room
-
Dimensions 11.81 x 19.39 feet
229 sqft
Kitchen
-
Dimensions 8.01 x 10.99 feet
88.03 sqft
Primary Bedroom
-
Dimensions 10.01 x 12.6 feet
126.13 sqft
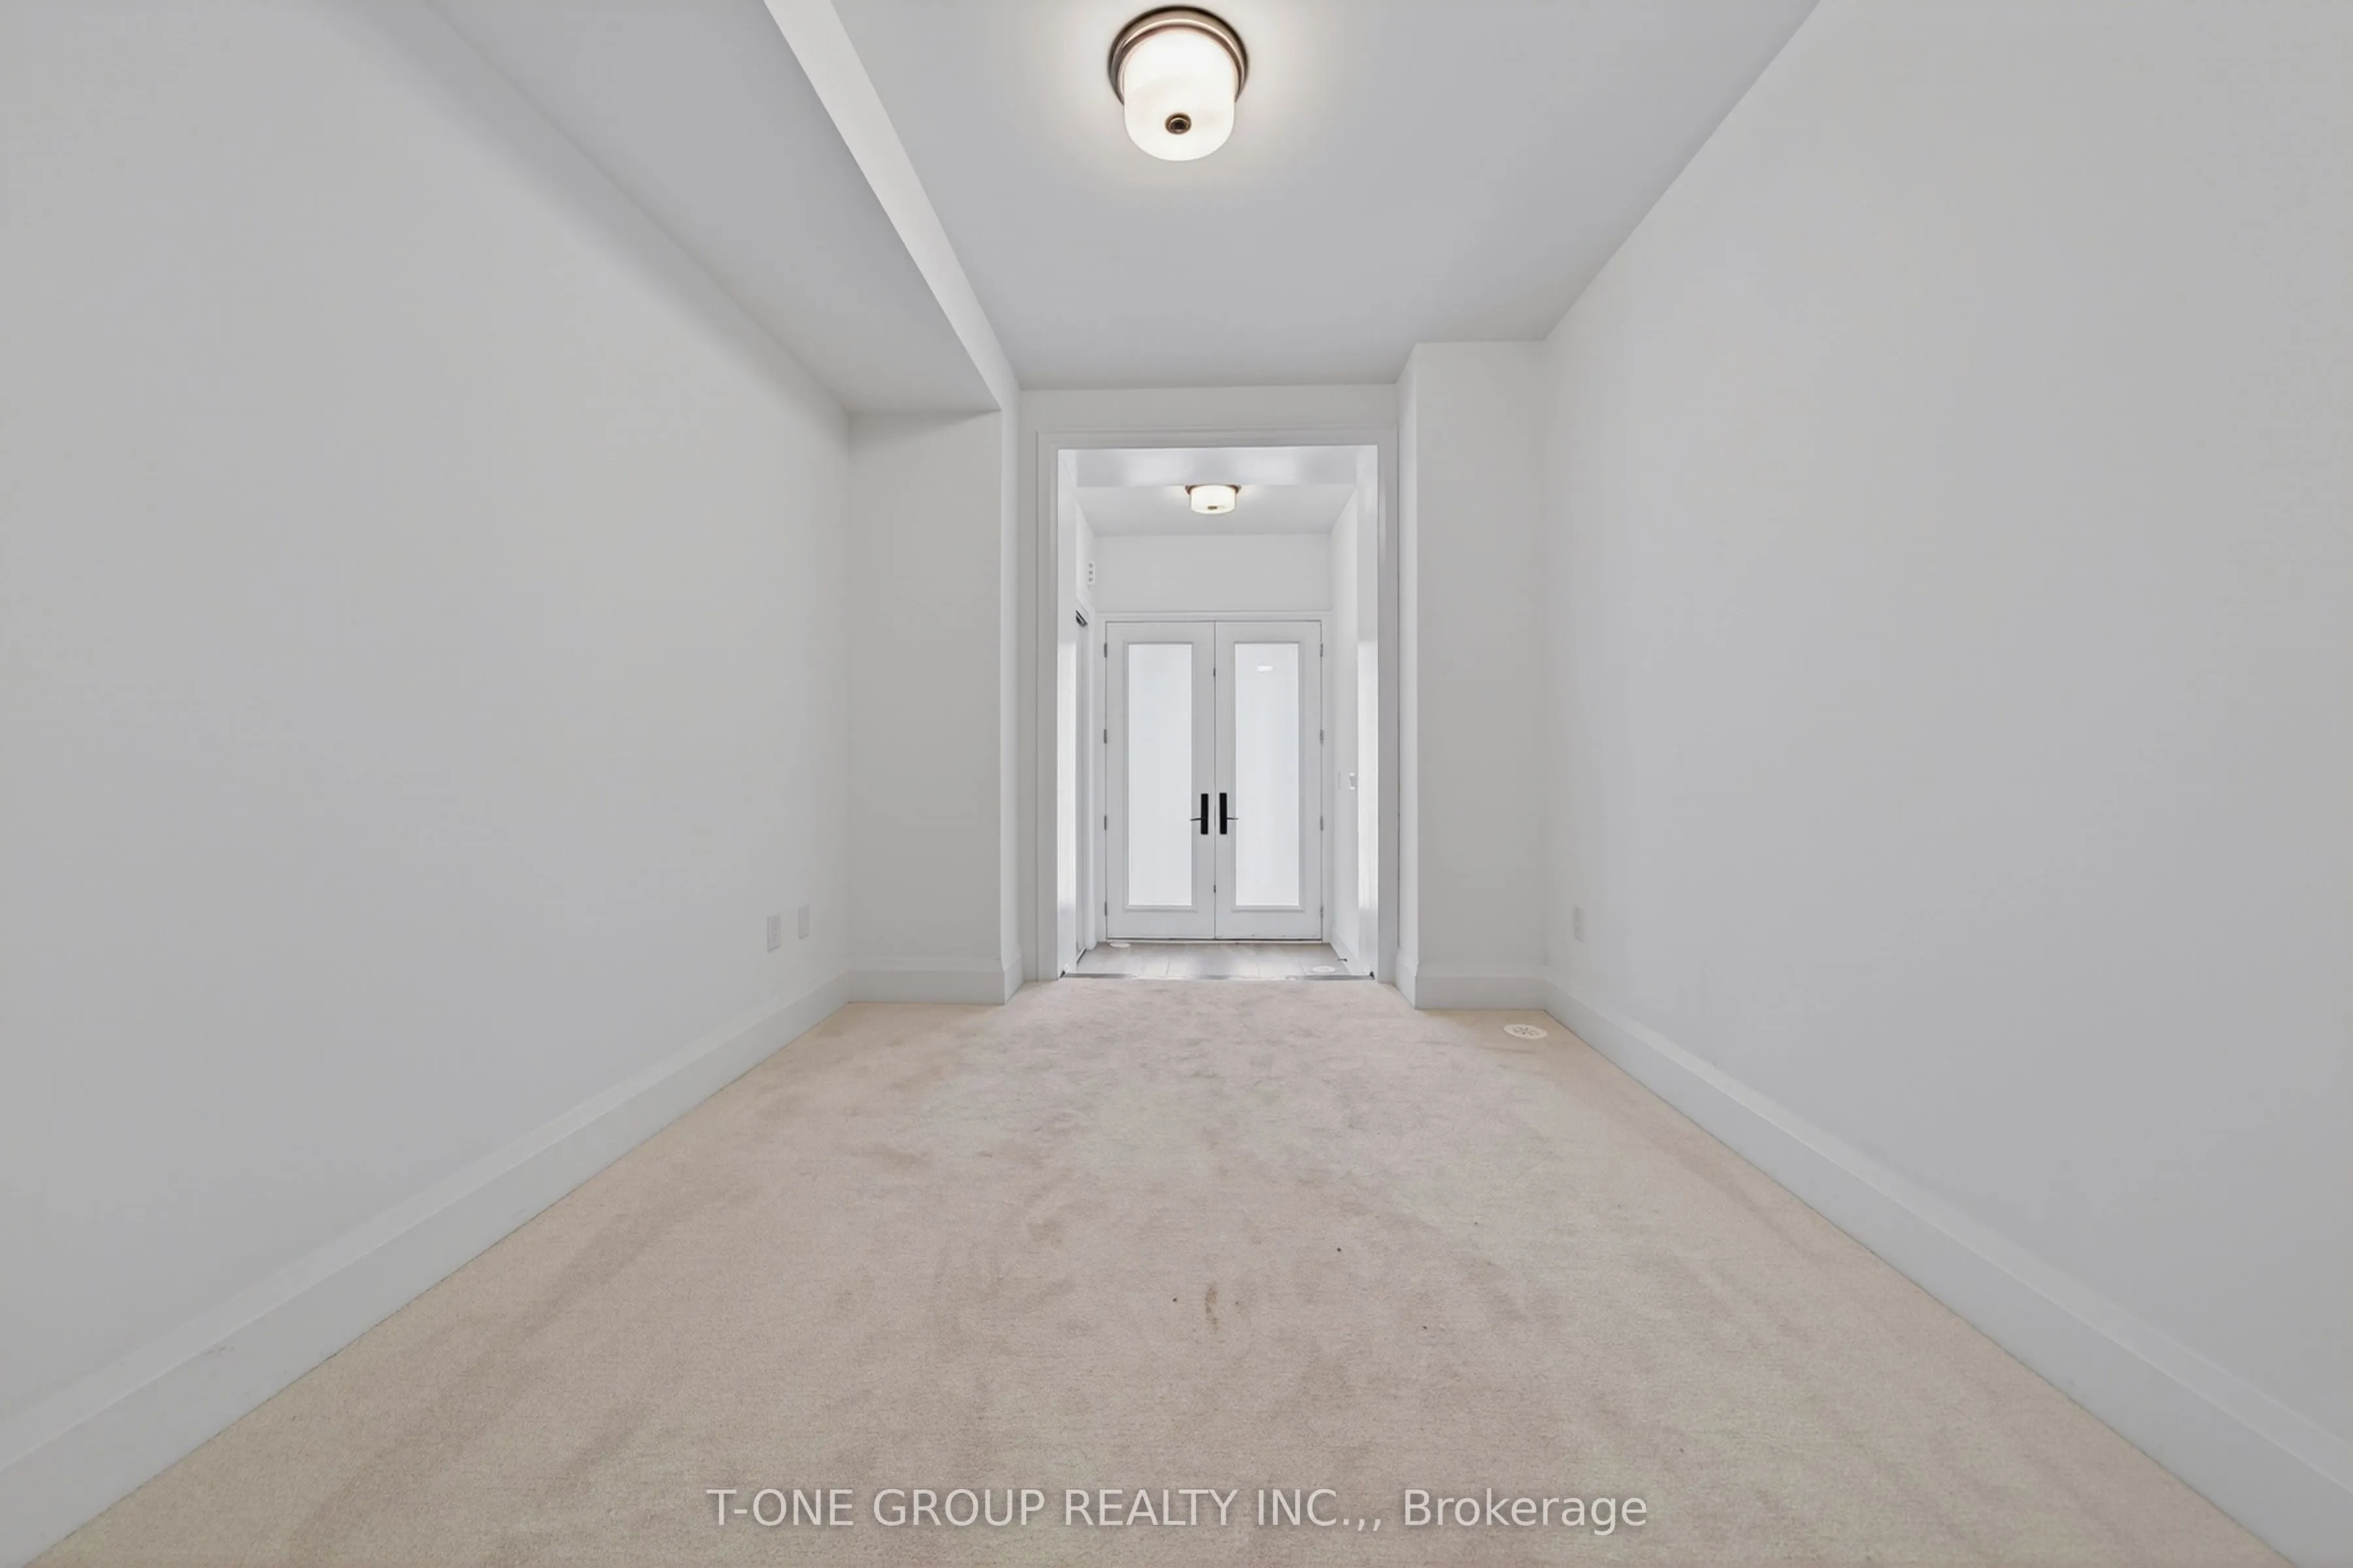
Recreation
-
Dimensions 9.78 x 20.01 feet
195.7 sqft
Similar Properties(No results)
Sunny Gawri
Interested in this neighbourhood? Let's have a chat!
Your request was received!We'll be in touch soon to confirm the details.
Date:
If you have any questions, please contact us at any time.