Sign In or Create a Free Account to see full details of this property
Key Facts
Key facts for 1387 Willowdown Road
Property Type
House, 2-Storey
Parking
Attached 3 garage, 6 parking
MLS #
W13223232
Size
3000-3500 sqft
Basement
Finished with Walk-Out,Full
Listed on
2026-06-01
Lot size
75 x 150.0
Tax
$13,980 /yr
Days on Market
134
Approximate Age
16-30
Maintenance Fee
-
Description
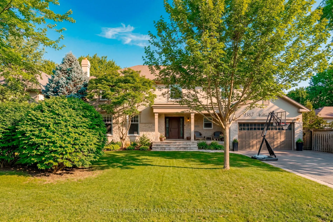
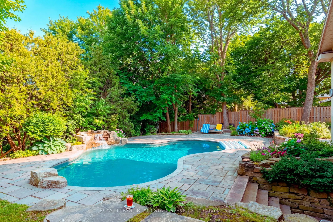
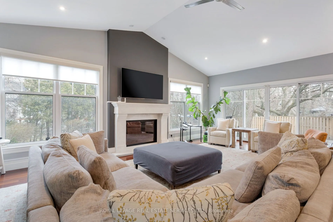
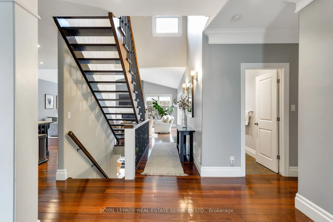
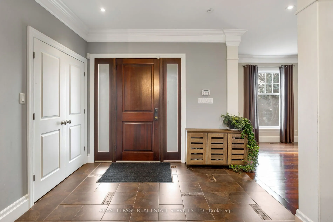
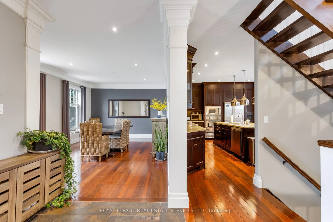
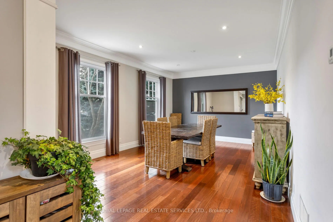
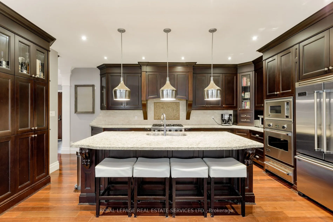
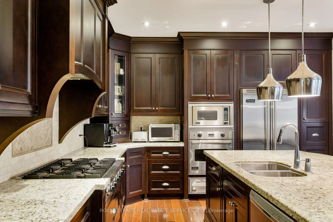
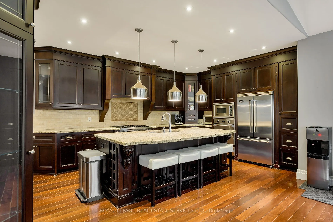
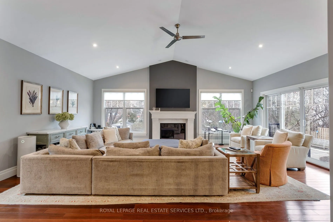
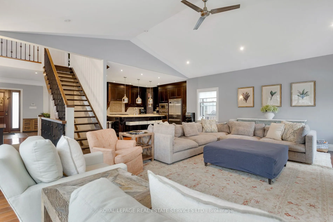
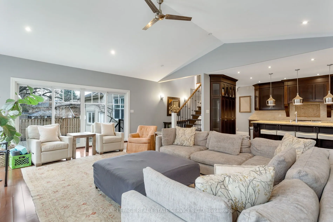
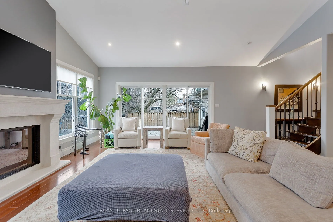
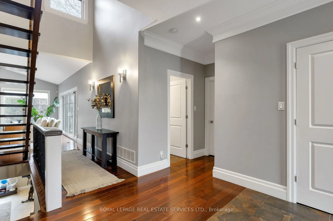
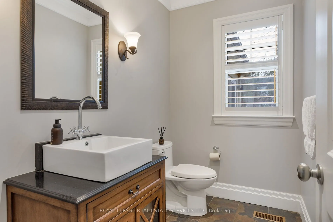
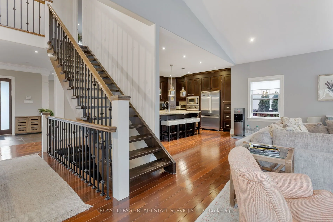
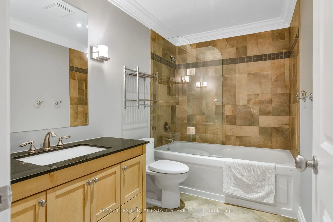
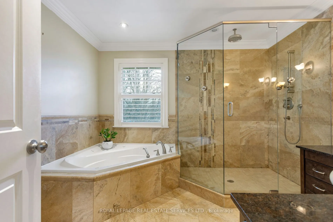
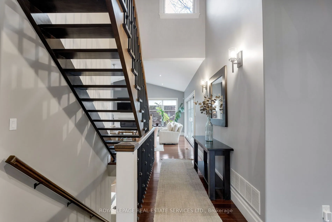
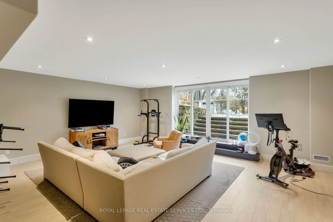
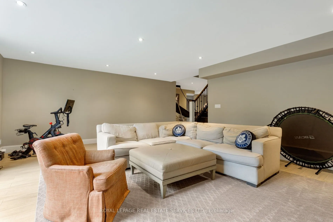
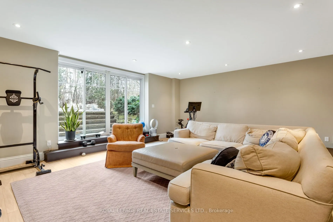
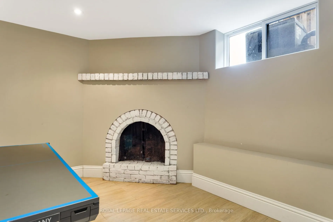
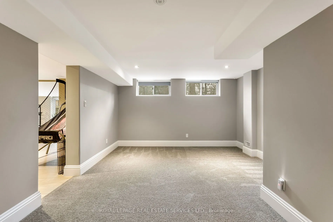
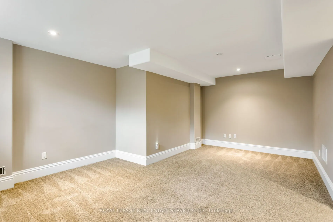
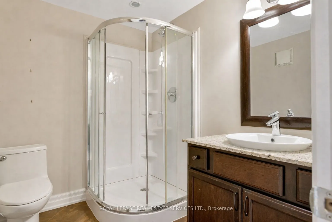
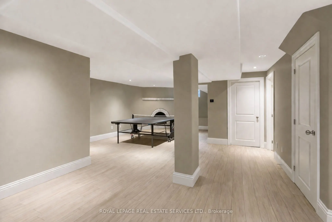
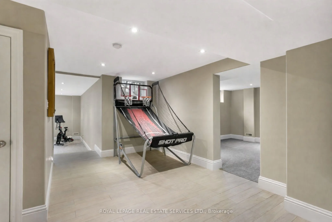
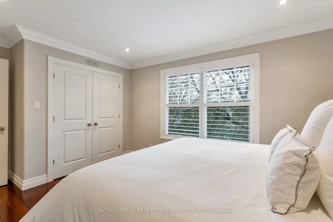
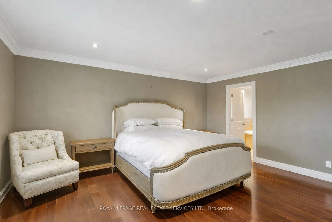
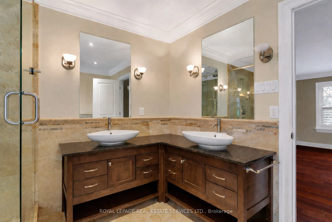
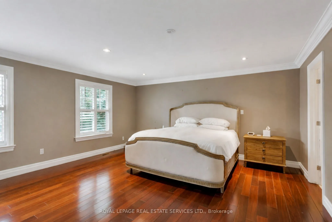
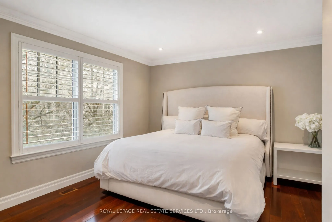
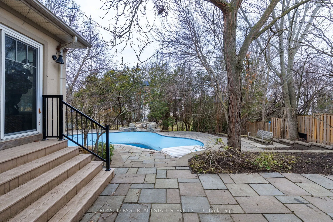
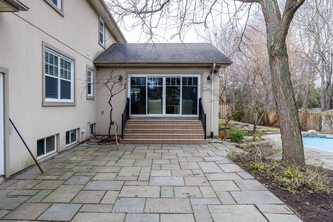
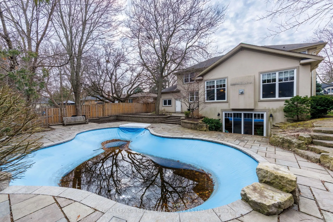
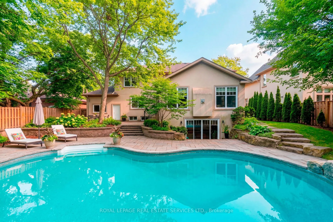
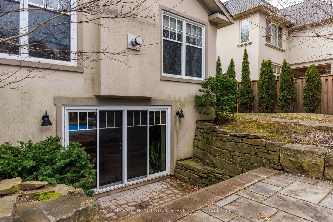
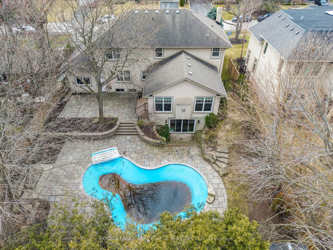
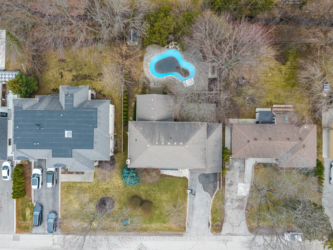
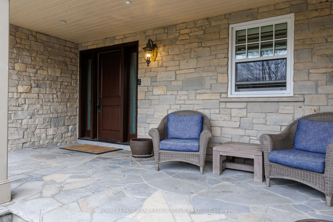
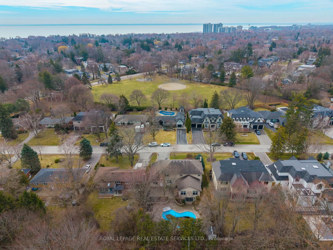
Welcome to this exceptional upscale residence set on a sprawling 75 x 150 ft lot in prestigious Coronation Park. A 10-minute walk to Coronation Park on Lake Ontario and minutes to Bronte Harbour and Village, Oakville Harbour and downtown Oakville, for upscale shopping and restaurants. A 5-minute dri...ve to the QEW and Bronte GO Station for commuters. Showcasing outstanding curb appeal with a stucco and stone facade, deluxe mouldings, professional landscaping, a stone walkway, covered flagstone porch and an extra-long driveway to a triple (tandem) garage, the home transitions seamlessly to a private backyard oasis-an entertainer's dream with upgraded stone patios, a custom saltwater pool with armour stone waterfall, lush gardens, multiple seating areas and ultimate privacy with mature trees. Offering 4 spacious bedrooms, 3.5 bathrooms and a professionally finished walk-up basement, the interior exudes refined craftsmanship with exotic hardwood floors, smooth ceilings, rounded drywall corners, crown mouldings, custom cabinetry, an impressive floating staircase, and abundant natural light. Highlights include a grand dining room, a dramatic family room with a cathedral ceiling, a gas fireplace and walkout, a private office, and a chef's kitchen with custom cabinetry, granite counters, an oversized island and premium Viking appliances. Upstairs features four generous bedrooms and two lavish bathrooms, including the primary retreat with a spa-inspired ensuite offering a jetted tub and a glass shower. The walk-up basement impresses with a large recreation room, a games room with a fireplace, a media lounge, and a 3-piece bath-perfect for family living and entertaining.
Full Property Details
Interior
Bedrooms
4
Total Bedrooms
4
Washrooms
4
Square Footage
3000-3500 sqft
Basement
Finished with Walk-Out,Full
Heating Source
Gas
Heating Fuel
Forced Air
Air Conditioning
Central Air
Family Room
Yes
Kitchens
1
Total Kitchens
1
Fireplace Features
Yes
Bedrooms
4
Total Bedrooms
4
Washrooms
4
Square Footage
3000-3500 sqft
Basement
Finished with Walk-Out,Full
Heating Source
Gas
Heating Fuel
Forced Air
Air Conditioning
Central Air
Family Room
Yes
Kitchens
1
Total Kitchens
1
Fireplace Features
Yes
Exterior
Depth
150.0
Front
75.0
Acreage
< .50
Driveway
Private Double
Lot Size
75 x 150.0 ft
Pool
Inground,Salt
Parking Spaces
6
Total Parking Spaces
9.00
Parking Description
Attached
Garage Spaces
3
Zoning
RL2-0
Depth
150.0
Front
75.0
Acreage
< .50
Driveway
Private Double
Lot Size
75 x 150.0 ft
Pool
Inground,Salt
Parking Spaces
6
Total Parking Spaces
9.00
Parking Description
Attached
Garage Spaces
3
Zoning
RL2-0
Building Description
Style
2-Storey
Home Type
House
Subtype
Detached
Year Built
16-30
Property Orientation
East
Exterior Finish
Stone,Stucco (Plaster)
Sewers
Sewers
Water Supply
Municipal
Possession Date
No Data
Style
2-Storey
Home Type
House
Subtype
Detached
Year Built
16-30
Property Orientation
East
Exterior Finish
Stone,Stucco (Plaster)
Sewers
Sewers
Water Supply
Municipal
Possession Date
No Data
Community
Community
Southwest
Community
Southwest
Taxes & Fees
Taxes
$13,980 /yr
Tax Year
2025
Taxes
$13,980 /yr
Tax Year
2025
Room Types
Bedroom 2
Hardwood Floor, Pot Lights, Crown Moulding
Dimensions 14.01 x 12.01 feet
168.26 sqft
Bedroom 3
Hardwood Floor, Pot Lights, Crown Moulding
Dimensions 13.85 x 12.01 feet
166.34 sqft
Bedroom 4
Hardwood Floor, Pot Lights, Crown Moulding
Dimensions 13.16 x 12.01 feet
158.05 sqft
Dining Room
Hardwood Floor, Pot Lights, Crown Moulding
Dimensions 19.42 x 12.99 feet
252.27 sqft
Game Room
Laminate, Fireplace, Pot Lights
Dimensions 21.1 x 12.24 feet
258.26 sqft
Kitchen
Hardwood Floor, Centre Island, Breakfast Bar
Dimensions 17.49 x 13.32 feet
232.97 sqft
Living Room
Hardwood Floor, Gas Fireplace, Pot Lights
Dimensions 23 x 19 feet
437 sqft
Media Room
Broadloom, Pot Lights
Dimensions 19.09 x 12.83 feet
244.92 sqft
Office
Hardwood Floor, Pot Lights, Crown Moulding
Dimensions 12.24 x 11.15 feet
136.48 sqft
Primary Bedroom
Hardwood Floor, Walk-In Closet(s), 6 Pc Ensuite
Dimensions 18.01 x 16.5 feet
297.17 sqft
Recreation
Laminate, W/O To Patio, Pot Lights
Dimensions 21.26 x 18.34 feet
389.91 sqft
Similar Properties(No results)
Sunny Gawri
Property Taxes
$13,980/yr
Interested in this neighbourhood? Let's have a chat!
Your request was received!We'll be in touch soon to confirm the details.
Date:
If you have any questions, please contact us at any time.
Sunny Gawri
Courtesy of:ROYAL LEPAGE REAL ESTATE SERVICES LTD.