Sign In or Create a Free Account to see full details of this property
Key Facts
Key facts for 716 Main Street E #905
Property Type
Condo, Apartment
Parking
1 garage, 1 parking
MLS #
W13221970
Size
900-999 sqft
Basement
None
Listed on
2026-06-01
Lot size
-
Tax
$2,770.58 /yr
Days on Market
134
Approximate Age
-
Maintenance Fee
$487.58/mo
Common Elements, Par...
Description
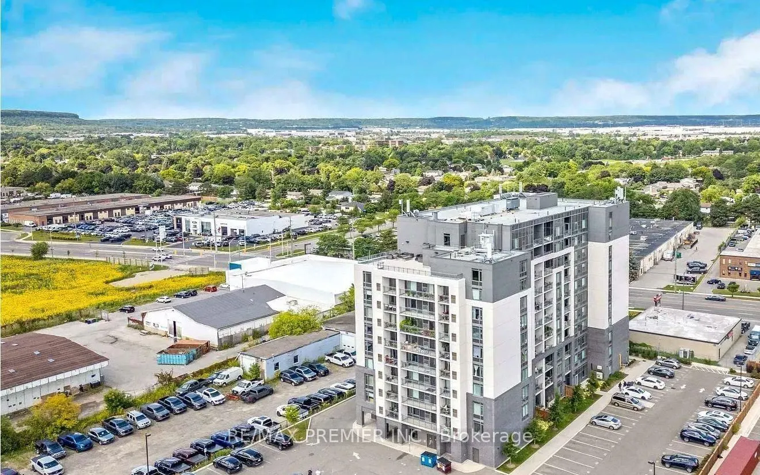
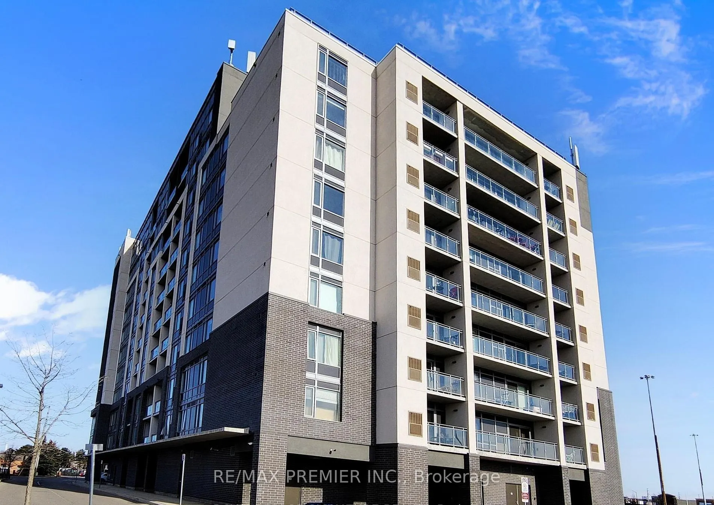
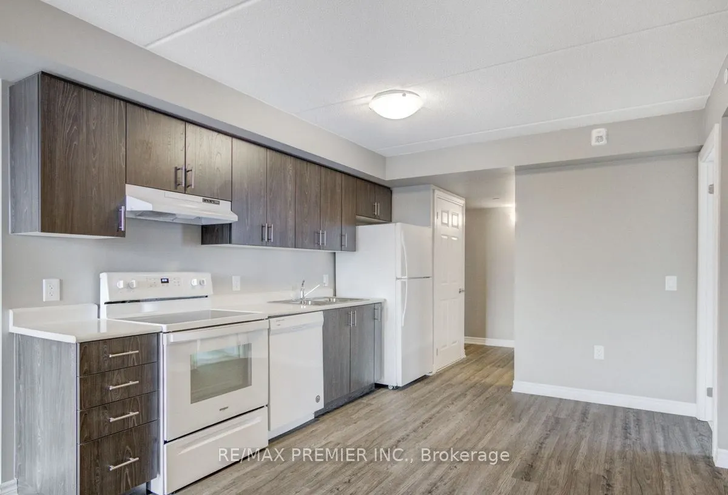
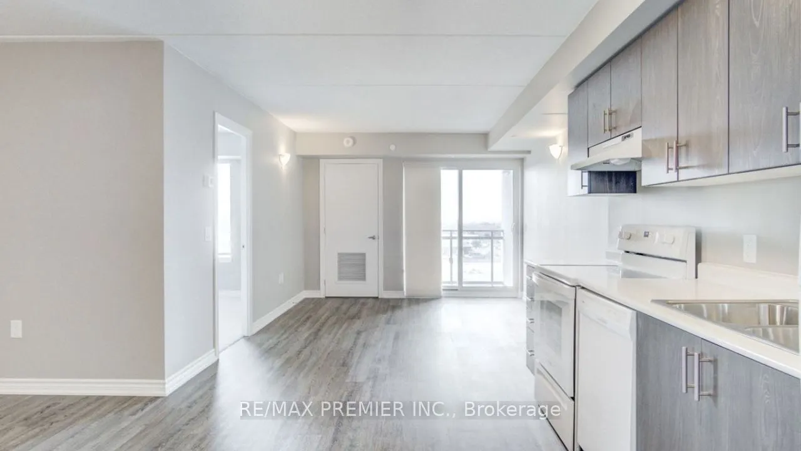
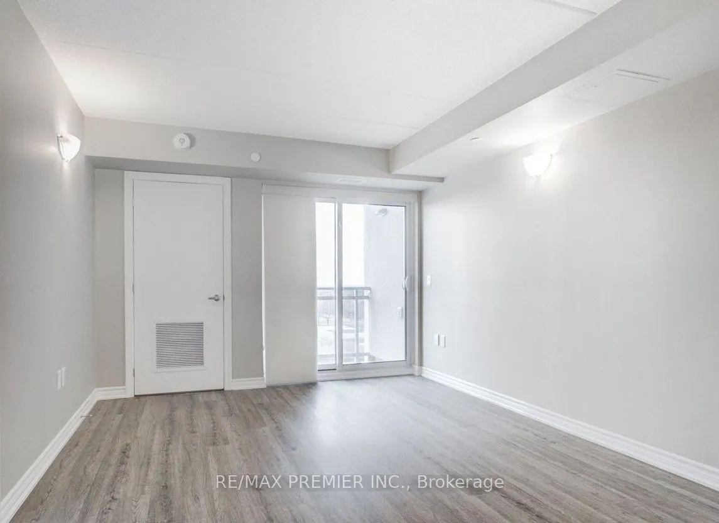
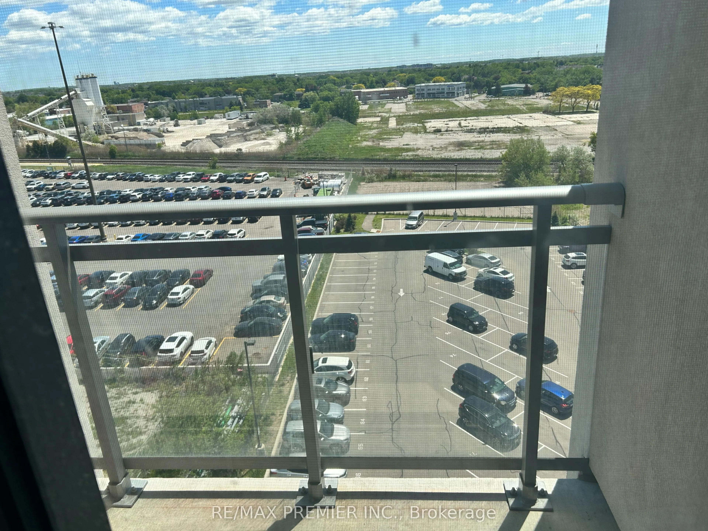
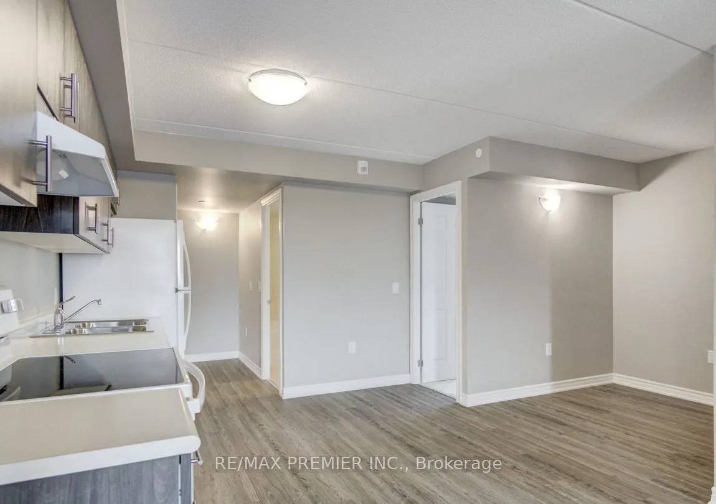
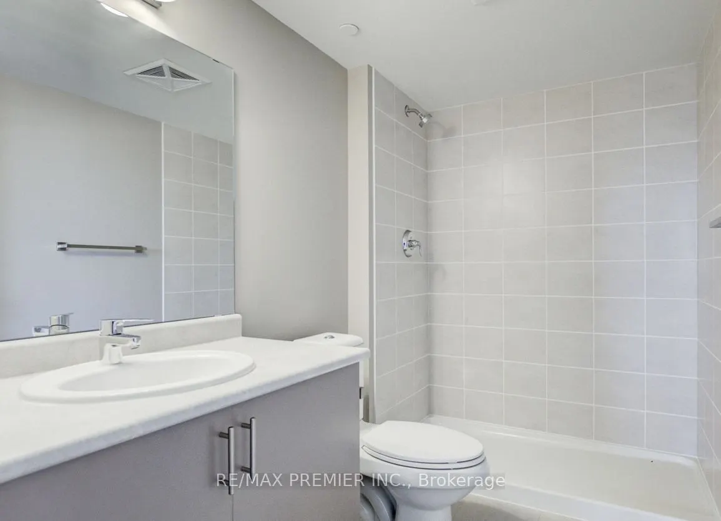
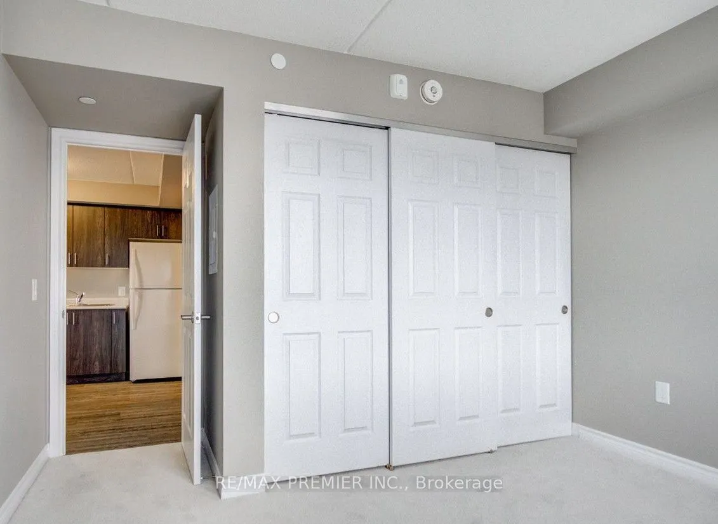
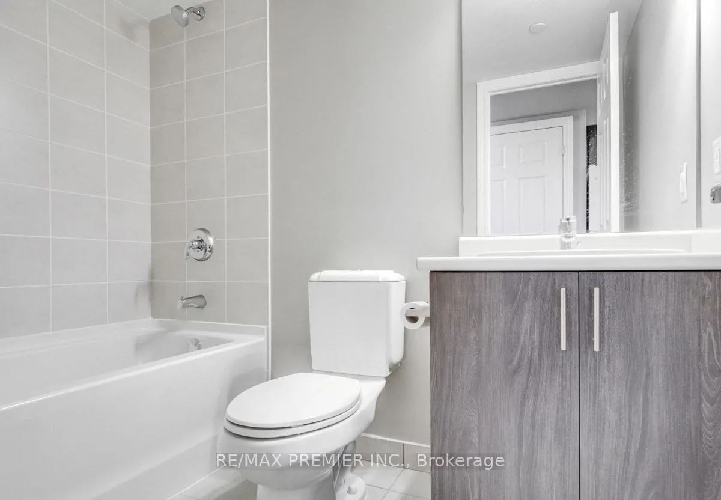
Welcome to this large 2+1 bedroom (939sqft unit), 2 full bathroom condo in the heart of Milton -located near Main Street and Thompson Road. Live and work from home! You have enough room. Featuring premium modern finishes throughout. This open-concept suite offers a functional layout designed for com...fortable everyday living. The stylish galley kitchen boasts ample cabinetry, generous counter space, all appliances, seamlessly overlooking the living area. The spacious living room walks out to a private balcony with unobstructed views, creating the perfect space to relax or entertain. The versatile den is ideal for a home office, guest room, or additional bedroom. The primary bedroom is large with lots of closet space, oversized windows, and a private 3-piece ensuite. A nice sized second bedroom and additional full bathroom provide flexibility for families, professionals, or downsizers. Complete with parking and a locker, this exceptional unit offers convenience and value in one of Milton's most desirable locations. Just minutes from highways, restaurants, grocery stores, shopping, parks, and everyday amenities. A fantastic opportunity for first-time buyers, investors, or anyone seeking modern condo living in a vibrant community
Full Property Details
Interior
Bedrooms
2
Bedrooms Plus
1
Total Bedrooms
3
Washrooms
2
Square Footage
900-999 sqft
Basement
None
Heating Source
Electric
Heating Fuel
Fan Coil
Air Conditioning
Central Air
Family Room
No
Kitchens
1
Total Kitchens
1
Fireplace Features
No
Bedrooms
2
Bedrooms Plus
1
Total Bedrooms
3
Washrooms
2
Square Footage
900-999 sqft
Basement
None
Heating Source
Electric
Heating Fuel
Fan Coil
Air Conditioning
Central Air
Family Room
No
Kitchens
1
Total Kitchens
1
Fireplace Features
No
Exterior
Parking Spaces
1
Total Parking Spaces
1.00
Garage Spaces
1
Balcony
Open
Parking Spaces
1
Total Parking Spaces
1.00
Garage Spaces
1
Balcony
Open
Building Description
Style
Apartment
Home Type
Condo
Subtype
Condo Apt
Property Orientation
North East
Exterior Finish
Brick
Possession Date
No Data
Locker
Owned
Style
Apartment
Home Type
Condo
Subtype
Condo Apt
Property Orientation
North East
Exterior Finish
Brick
Possession Date
No Data
Locker
Owned
Community
Community
Timberlea
Community
Timberlea
Taxes & Fees
Taxes
$2,770.58 /yr
Tax Year
2025
Maintenance Fee
$487.58/mo
Common Elements
Included
Parking
Included
Water
Included
Building Insurance
Included
Taxes
$2,770.58 /yr
Tax Year
2025
Maintenance Fee
$487.58/mo
Common Elements
Included
Parking
Included
Water
Included
Building Insurance
Included
Other
Pets
Yes-with Restrictions
Pets
Yes-with Restrictions
Room Types
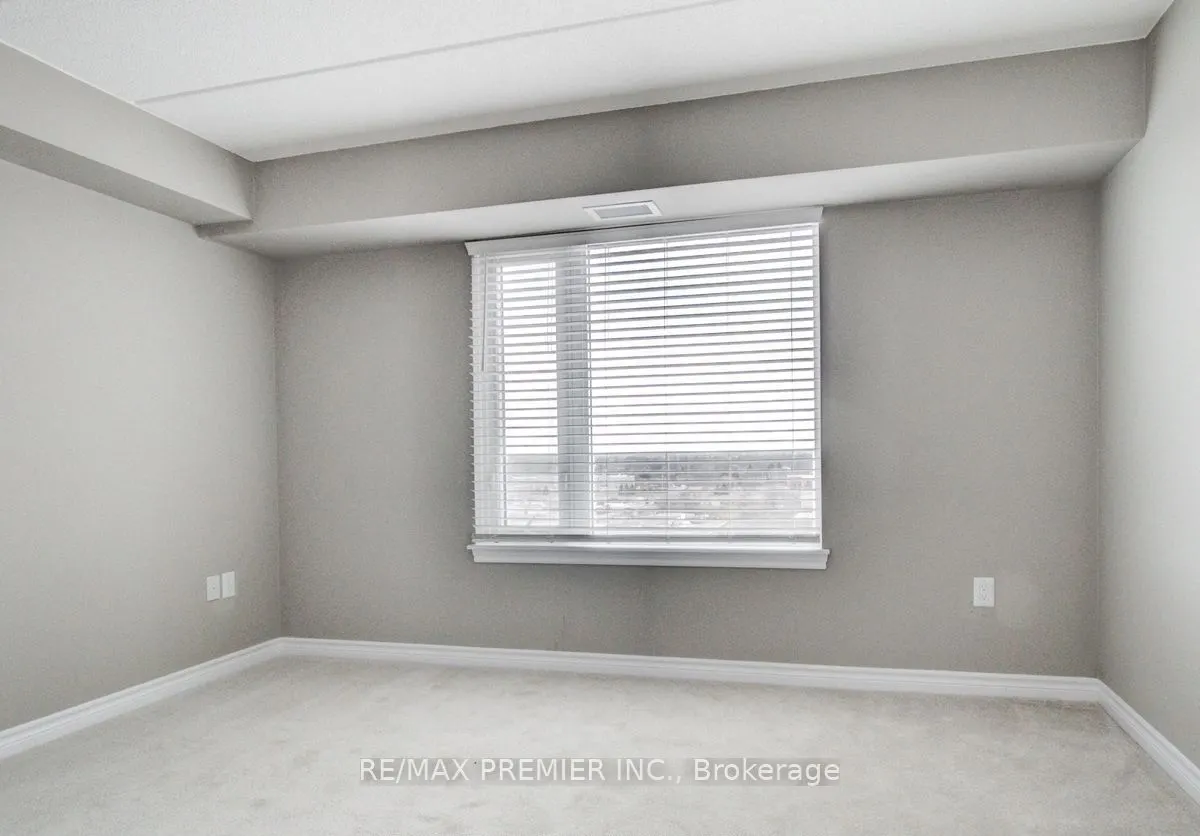
Bedroom 2
Large Closet, Picture Window
Dimensions 10.83 x 12.83 feet
138.95 sqft
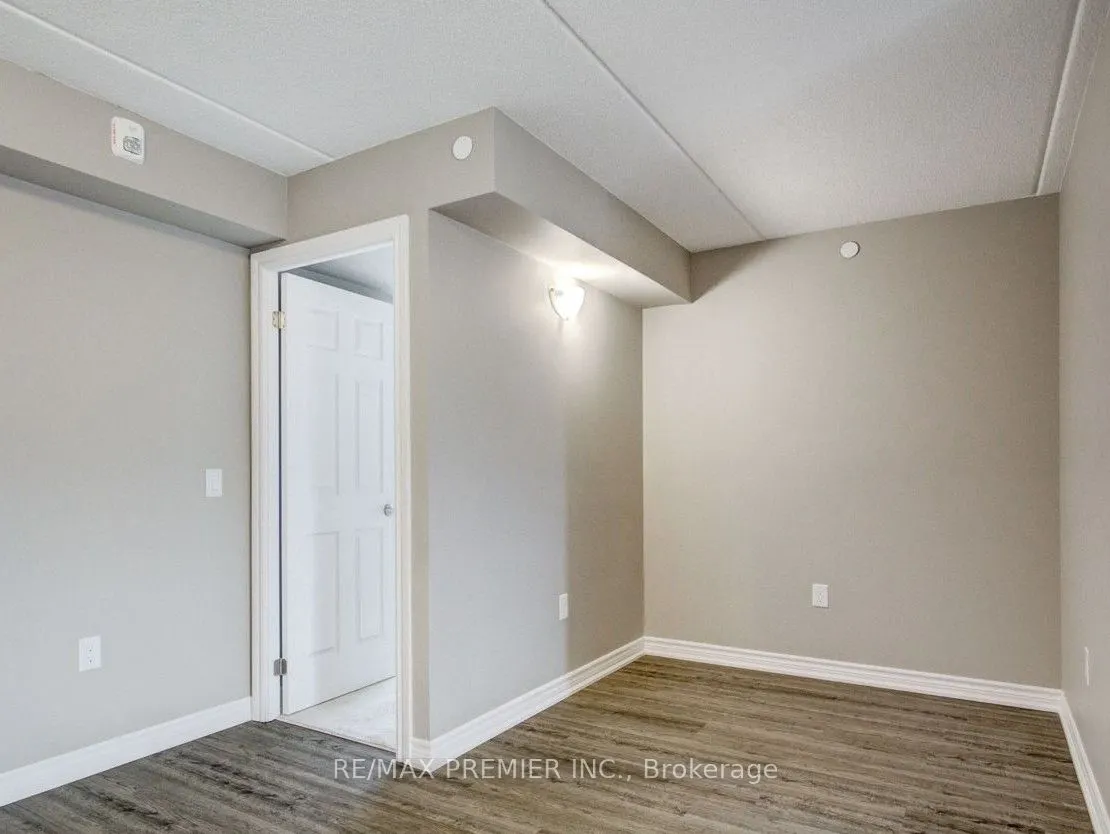
Den
Laminate
Dimensions 6.59 x 7.15 feet
47.12 sqft
Kitchen
Laminate, Open Concept
Dimensions 12.24 x 9.94 feet
121.67 sqft
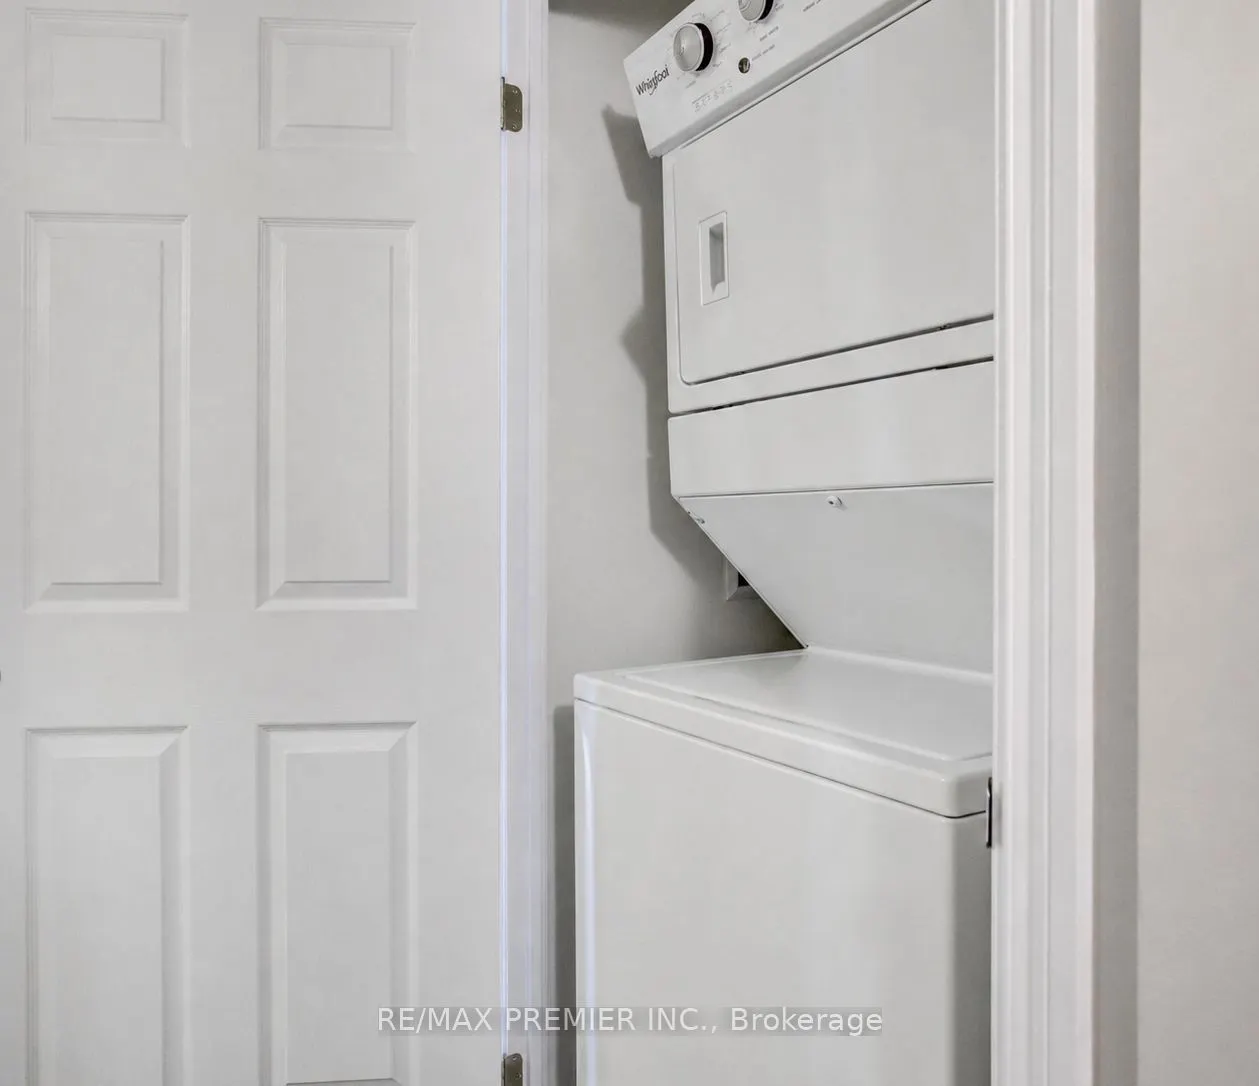
Laundry
-
Dimensions - feet
0 sqft
Living Room
Laminate, Open Concept, Balcony
Dimensions 12.17 x 10.5 feet
127.78 sqft
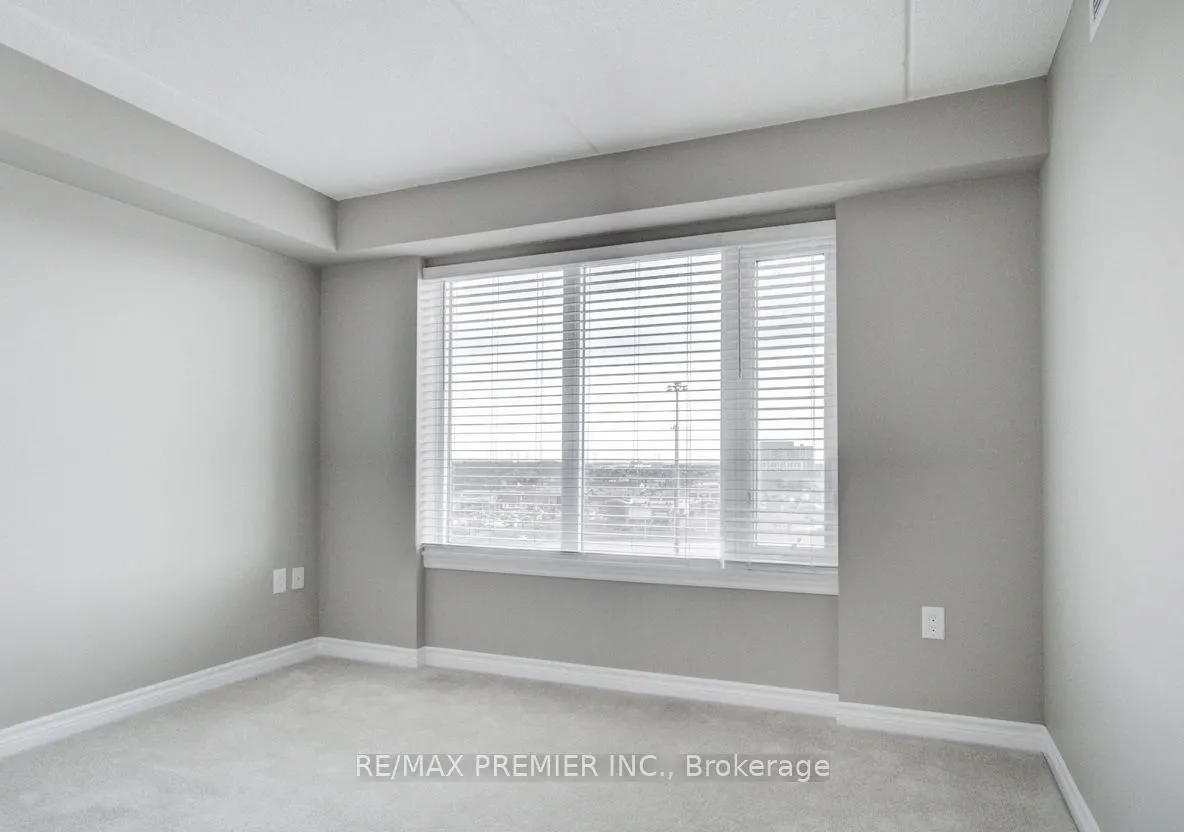
Primary Bedroom
Large Closet, Picture Window
Dimensions 10.83 x 12.83 feet
138.95 sqft
Similar Properties(No results)
Sunny Gawri
Maintenance Fee
$487.58/mo
Property Taxes
$2,770.58/yr
Interested in this neighbourhood? Let's have a chat!
Your request was received!We'll be in touch soon to confirm the details.
Date:
If you have any questions, please contact us at any time.