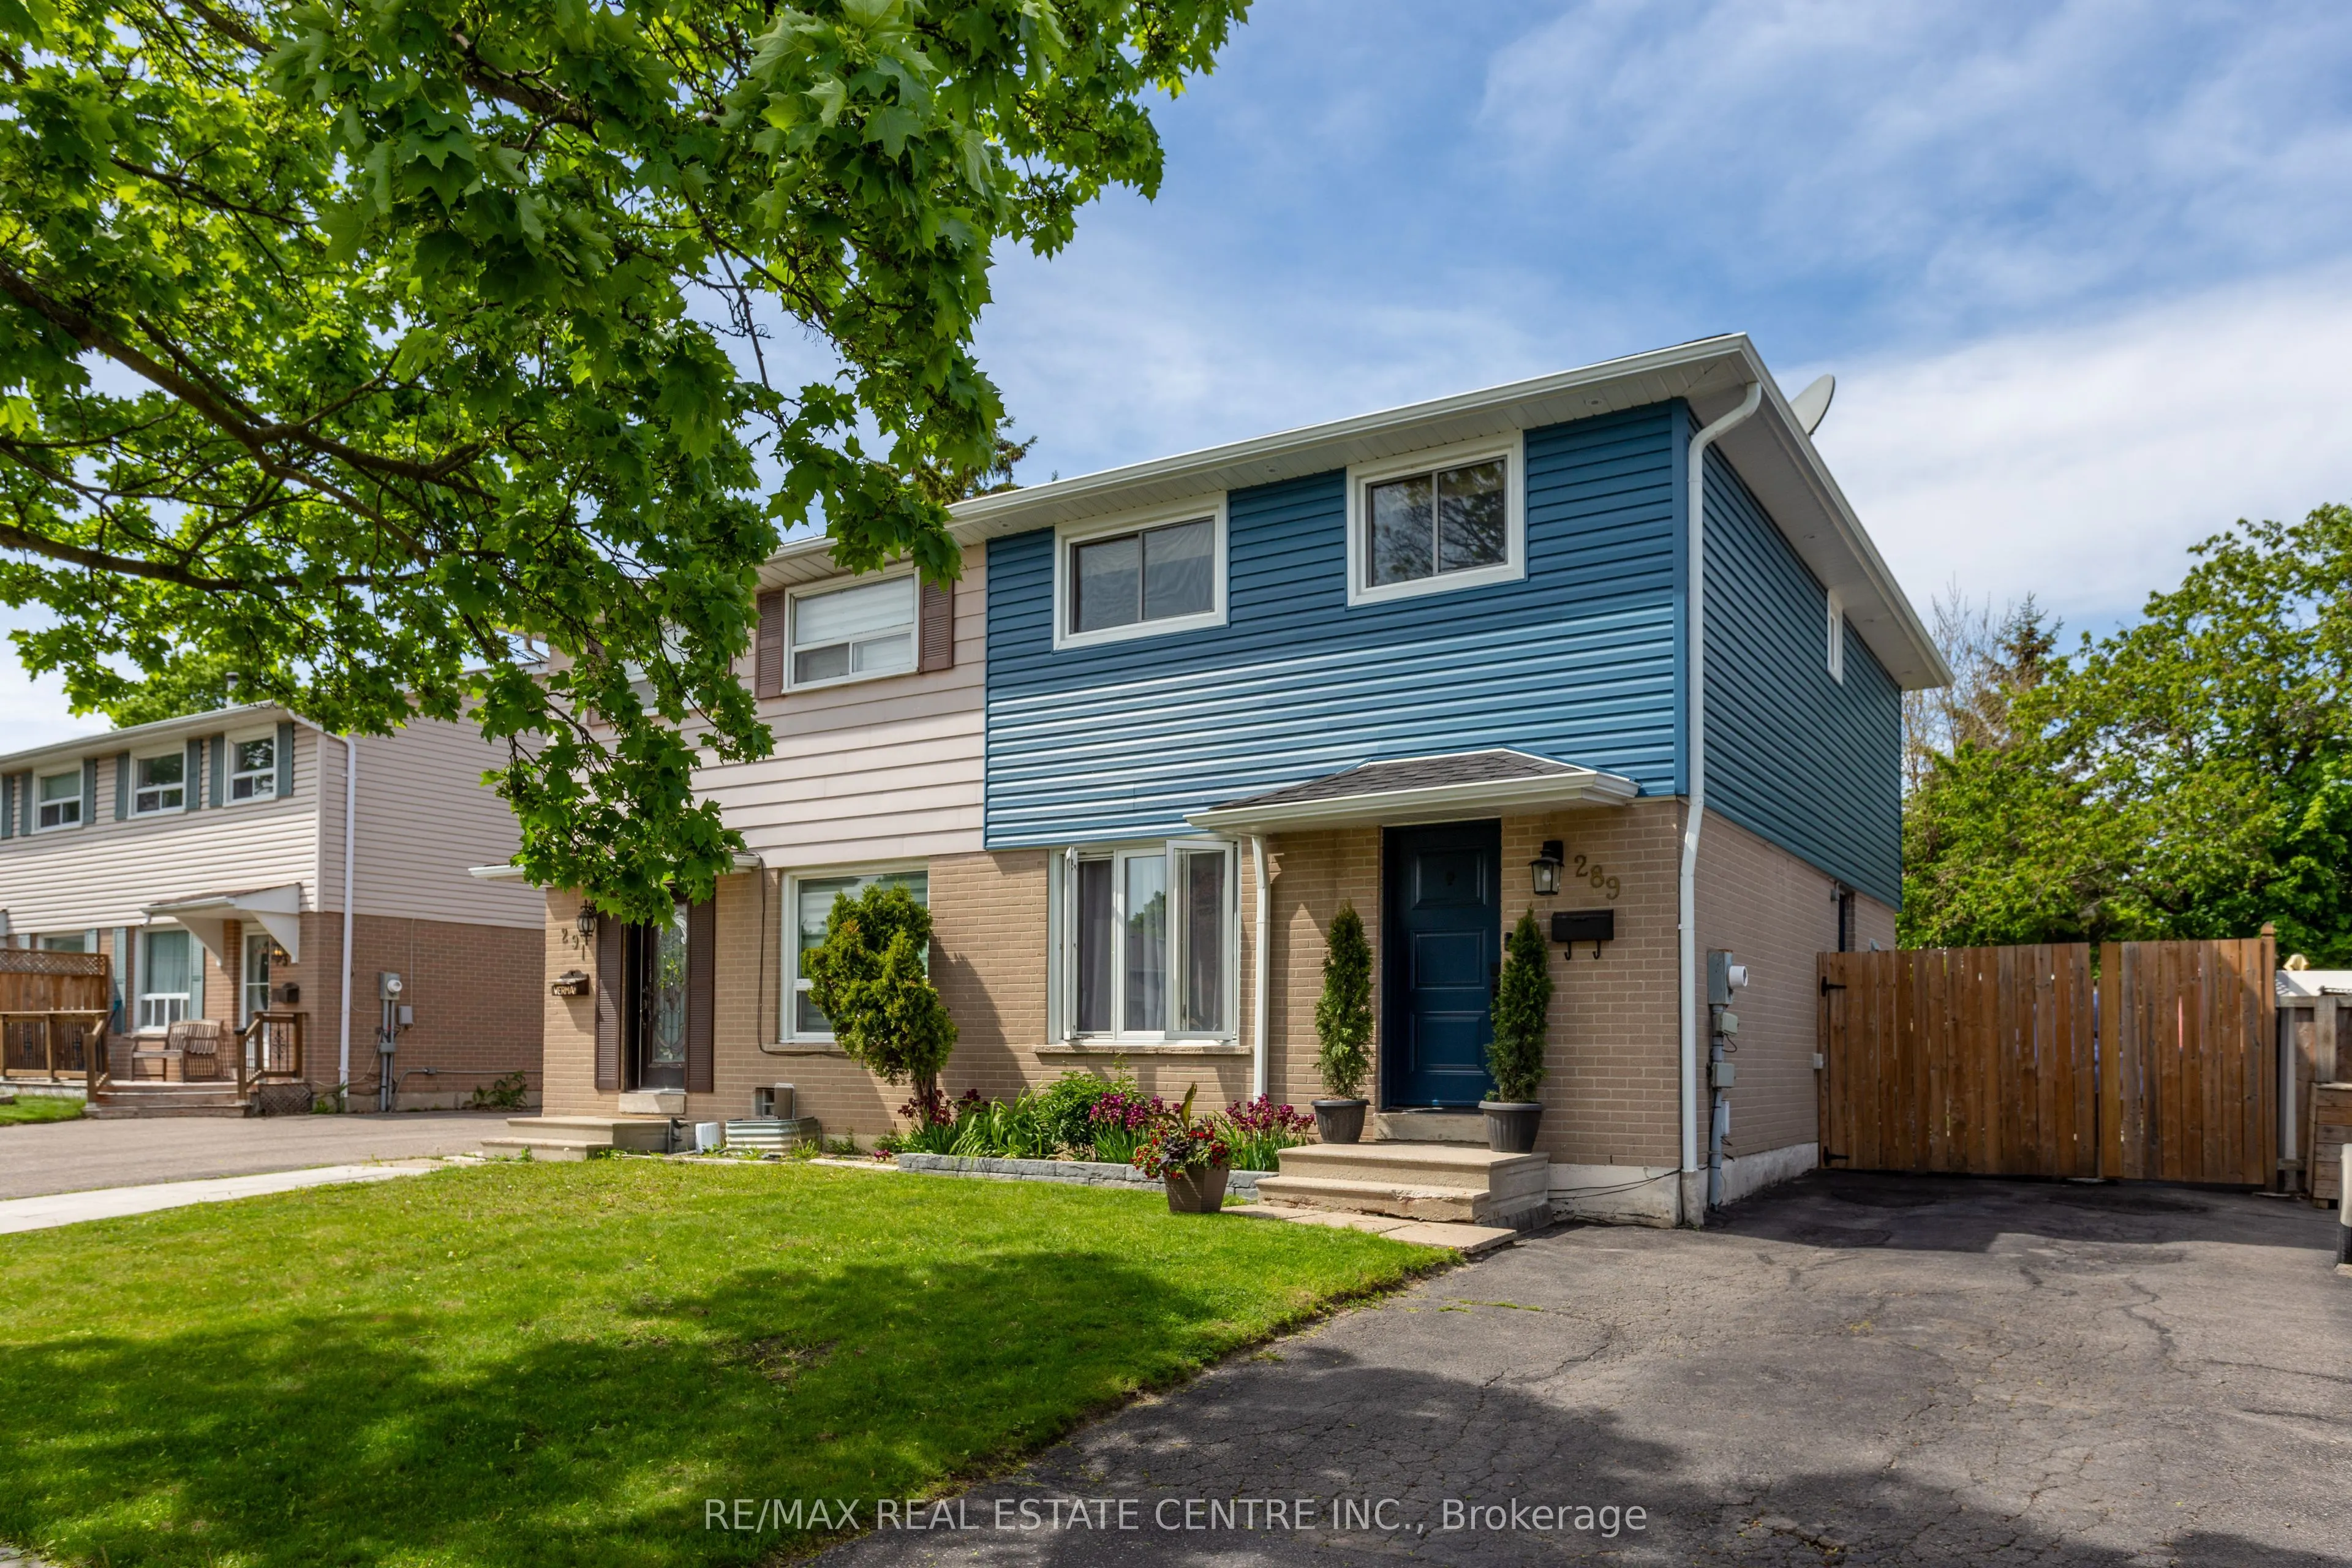
Sign In or Create a Free Account to see full details of this property
Key Facts
Key facts for 289 Archdekin Drive
Property Type
House, 2-Storey
Parking
None 0 garage, 3 parking
MLS #
W13165222
Size
1100-1500 sqft
Basement
Finished
Listed on
2026-05-22
Lot size
30 x 95.0
Tax
$4,418 /yr
Days on Market
155
Approximate Age
-
Maintenance Fee
-
Description
Exceptional Opportunity To Own A Beautifully Renovated Semi-Detached Home In A Mature, Tree-Lined Family Neighbourhood! This Stunning Residence Showcases Quality Upgrades Throughout And Offers The Perfect Blend Of Style, Comfort & Functionality. Featuring A Professionally Finished Basement With Eleg...ant Spa-Inspired Bathroom And Spacious 4th Bedroom, Ideal For Extended Family Or Additional Living Space. Freshly Painted In Designer Neutral Tones With Rich Hardwood Flooring Throughout Most Of The Main & Second Floor. The Modern Updated Kitchen Is Complemented By Upgraded Appliances And Contemporary Finishes, While The Renovated Second-Floor Bathroom Adds A Touch Of Luxury. Oversized Primary Retreat Created From Two Original Bedrooms Offers Exceptional Space And Comfort. Situated On A Premium Deep Fenced Lot With Private Backyard & Shed, Perfect For Entertaining Or Relaxing. Prime Location Just Minutes To Hwy 410,Downtown Brampton, Parks, Schools, Shopping & Transit. Truly Move-In Ready And A Rare Find For First-Time Buyers, Families Or Investors! Extensive Upgrades Throughout Include: New Eavestroughs & Rain Gutters, Soffits With Modern Pot Lighting, New Exterior Siding With Added 2-Inch Insulation, All New Exterior Doors & Windows, Completely Renovated Kitchen, New Hardwood Flooring Throughout Main & Second Floors, New Laminate Flooring In Basement, Fully Remodelled Upper Bathroom, Recently Finished Basement With Elegant 3-Piece Bathroom, Both Staircases Professionally Redone, Updated Shed With New Siding & Doors, Plus Double-Sided Gate Access Allowing Vehicle Entry Into The Backyard.
Full Property Details
Interior
Bedrooms
3
Bedrooms Plus
1
Total Bedrooms
4
Washrooms
2
Square Footage
1100-1500 sqft
Basement
Finished
Heating Source
Gas
Heating Fuel
Forced Air
Air Conditioning
Central Air
Family Room
No
Kitchens
1
Total Kitchens
1
Fireplace Features
No
Bedrooms
3
Bedrooms Plus
1
Total Bedrooms
4
Washrooms
2
Square Footage
1100-1500 sqft
Basement
Finished
Heating Source
Gas
Heating Fuel
Forced Air
Air Conditioning
Central Air
Family Room
No
Kitchens
1
Total Kitchens
1
Fireplace Features
No
Exterior
Depth
95.0
Front
30.0
Lot Size
30 x 95.0 ft
Pool
None
Parking Spaces
3
Total Parking Spaces
3.00
Parking Description
None
Garage Spaces
0
Depth
95.0
Front
30.0
Lot Size
30 x 95.0 ft
Pool
None
Parking Spaces
3
Total Parking Spaces
3.00
Parking Description
None
Garage Spaces
0
Building Description
Style
2-Storey
Home Type
House
Subtype
Semi-Detached
Property Orientation
South
Exterior Finish
Aluminum Siding,Brick
Sewers
Sewers
Water Supply
Municipal
Possession Date
No Data
Style
2-Storey
Home Type
House
Subtype
Semi-Detached
Property Orientation
South
Exterior Finish
Aluminum Siding,Brick
Sewers
Sewers
Water Supply
Municipal
Possession Date
No Data
Community
Community
Madoc
Community
Madoc
Taxes & Fees
Taxes
$4,418 /yr
Tax Year
2025
Taxes
$4,418 /yr
Tax Year
2025
Room Types
Bedroom 2
Hardwood Floor, Closet, Window
Dimensions 9.15 x 8.86 feet
81.07 sqft
Bedroom 3
Broadloom, Closet, Window
Dimensions 9.19 x 7.97 feet
73.24 sqft
Bedroom 4
Laminate, Window
Dimensions 10.01 x 10.01 feet
100.2 sqft
Dining Room
Hardwood Floor, Window, Overlooks Backyard
Dimensions 11.06 x 8.43 feet
93.24 sqft
Kitchen
Renovated, Modern Kitchen, Stainless Steel Appl
Dimensions 11.68 x 7.15 feet
83.51 sqft
Living Room
Hardwood Floor, Overlooks Dining, Window
Dimensions 18.37 x 10.93 feet
200.78 sqft
Primary Bedroom
Hardwood Floor, Double Closet, Window
Dimensions 18.31 x 9.84 feet
180.17 sqft
Recreation
Renovated, Laminate, 3 Pc Bath
Dimensions 14.99 x 11.68 feet
175.08 sqft
Similar Properties(No results)
Sunny Gawri
Property Taxes
$4,418/yr
Interested in this neighbourhood? Let's have a chat!
Your request was received!We'll be in touch soon to confirm the details.
Date:
If you have any questions, please contact us at any time.