Sign In or Create a Free Account to see full details of this property
Key Facts
Key facts for 486 Van Kirk Drive
Property Type
House, 2-Storey
Parking
Attached 2 garage, 4 parking
MLS #
W13113778
Size
2000-2500 sqft
Basement
Finished,Separate Entrance
Listed on
2026-05-11
Lot size
41 x 88.69
Tax
$7,048 /yr
Days on Market
175
Approximate Age
-
Maintenance Fee
-
Description
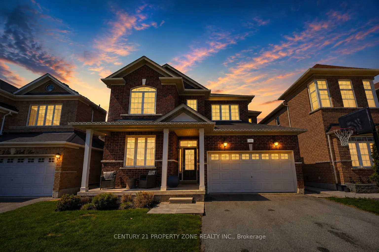
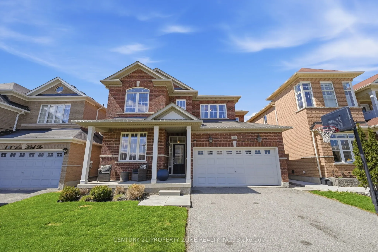
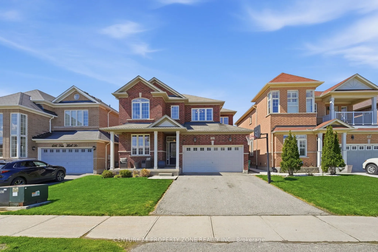
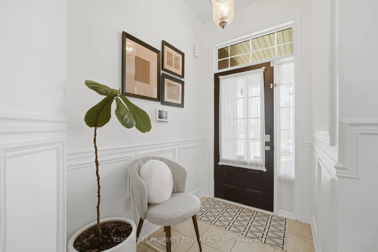
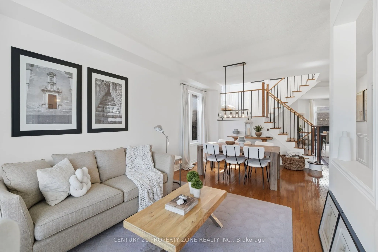
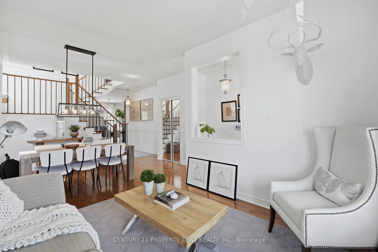
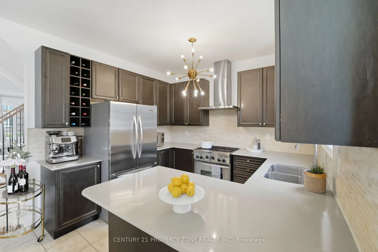
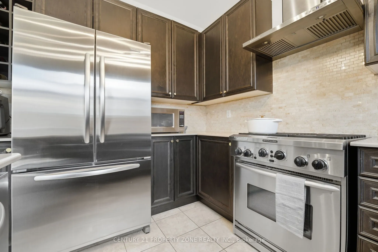
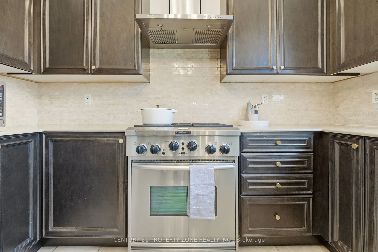
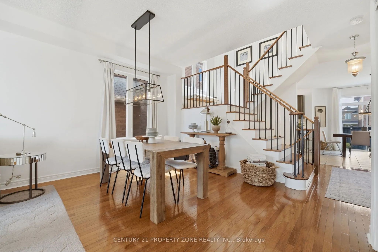
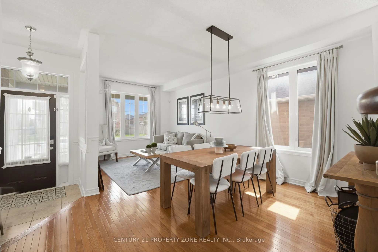
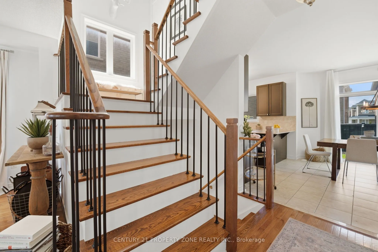
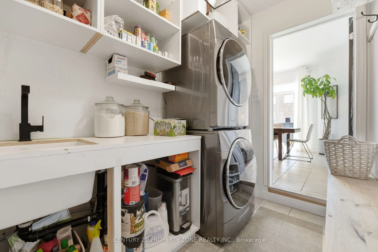
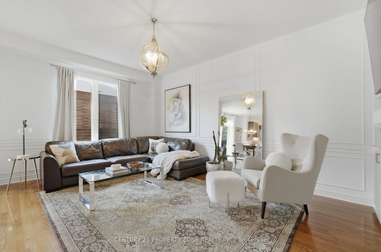
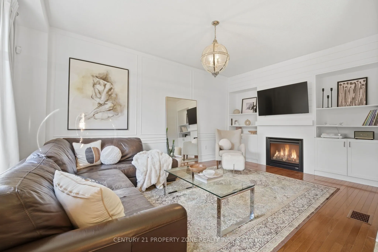
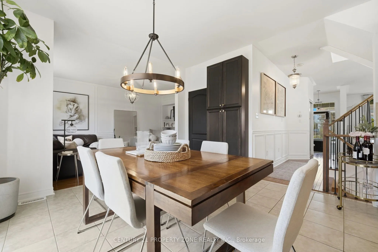
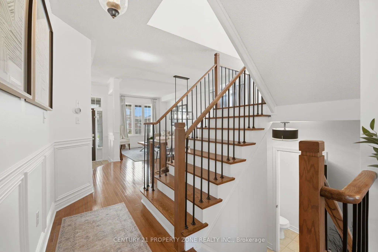
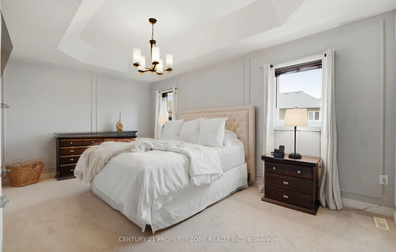
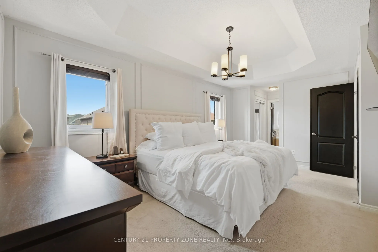
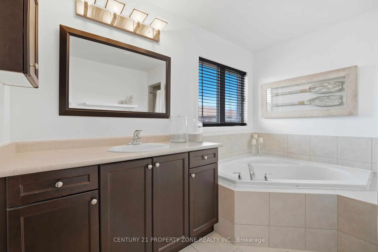
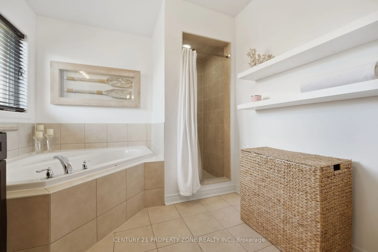
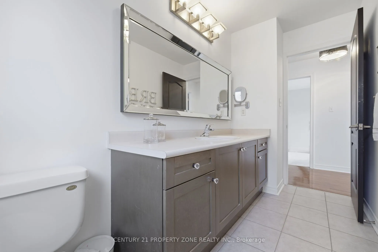
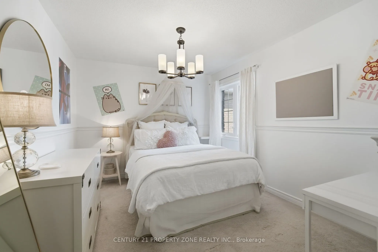
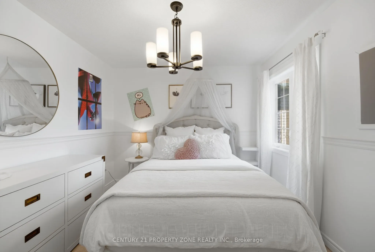
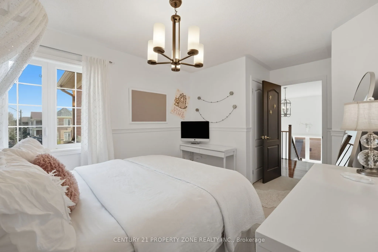
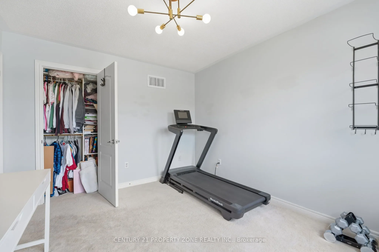
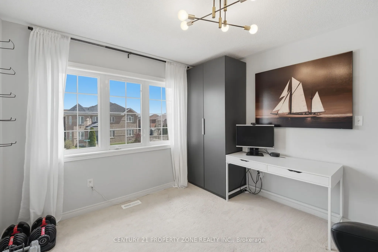
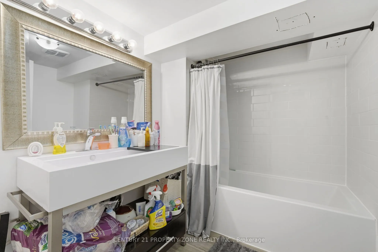
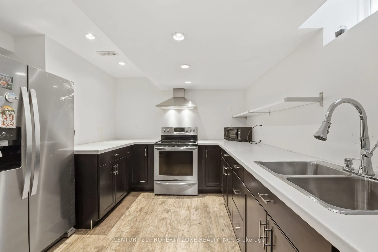
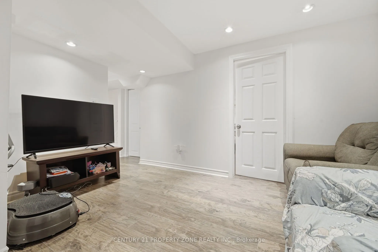
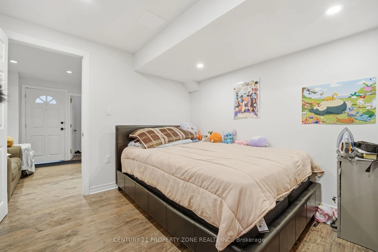
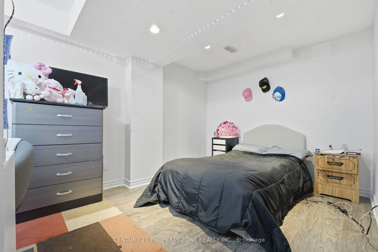
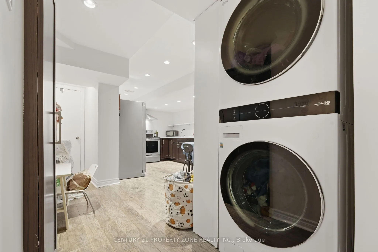
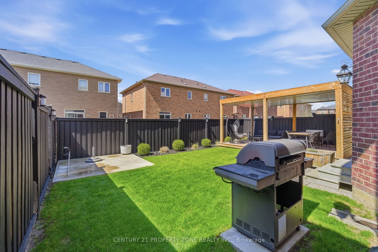
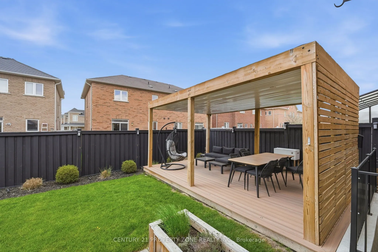
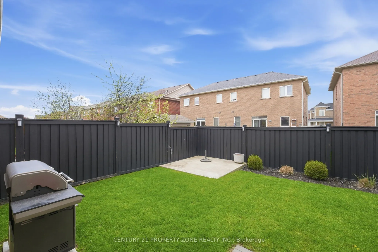
Welcome to 486 Vankirk Dr a meticulously upgraded detached home sitting on a premium 41 ft park-facing lot in one of Brampton's most desirable neighbourhoods. From the moment you step inside, the quality is undeniable: rich hardwood flooring flows throughout the main and upper levels, and upgraded l...ighting fixtures that elevate every space. The chef-inspired kitchen is a true show stopper, featuring quartz countertops, upgraded cabinetry with an added pantry, and high-end Kitchen Aid appliances including a dual-fuel gas range and premium fridge and dishwasher. The warm and inviting family room is anchored by a stunning custom built-in wall unit, perfect for both everyday living and entertaining. Upstairs, you'll find 4 generously sized bedrooms and 2.5 baths, with upgraded stair pickets adding a refined finishing touch. Step outside to your private backyard retreat a covered deck with smart lighting, a manicured garden, a concrete pad shed-ready for your needs, and a charming gazebo, all backing onto a serene park setting. The finished basement with a separate entrance offers 2 bedrooms and a full bath ideal for extended family. Additional highlights include a 2-car garage, North-East exposure, public transit at your doorstep, and quick access to top-rated schools, grocery stores, and Hwy 410. Homes of this calibre rarely come to market this is a must-see!
Full Property Details
Interior
Bedrooms
4
Bedrooms Plus
2
Total Bedrooms
6
Washrooms
4
Square Footage
2000-2500 sqft
Basement
Finished,Separate Entrance
Heating Source
Gas
Heating Fuel
Forced Air
Air Conditioning
Central Air
Family Room
Yes
Kitchens
1
Kitchens Plus
1
Total Kitchens
2
Fireplace Features
Yes
Bedrooms
4
Bedrooms Plus
2
Total Bedrooms
6
Washrooms
4
Square Footage
2000-2500 sqft
Basement
Finished,Separate Entrance
Heating Source
Gas
Heating Fuel
Forced Air
Air Conditioning
Central Air
Family Room
Yes
Kitchens
1
Kitchens Plus
1
Total Kitchens
2
Fireplace Features
Yes
Exterior
Depth
88.69
Front
41.0
Lot Size
41 x 88.69 ft
Pool
None
Parking Spaces
4
Total Parking Spaces
6.00
Parking Description
Attached
Garage Spaces
2
Depth
88.69
Front
41.0
Lot Size
41 x 88.69 ft
Pool
None
Parking Spaces
4
Total Parking Spaces
6.00
Parking Description
Attached
Garage Spaces
2
Building Description
Style
2-Storey
Home Type
House
Subtype
Detached
Property Orientation
West
Exterior Finish
Brick
Sewers
Sewers
Water Supply
Municipal
Possession Date
8/1/2026
Style
2-Storey
Home Type
House
Subtype
Detached
Property Orientation
West
Exterior Finish
Brick
Sewers
Sewers
Water Supply
Municipal
Possession Date
8/1/2026
Community
Community
Northwest Sandalwood Parkway
Community
Northwest Sandalwood Parkway
Taxes & Fees
Taxes
$7,048 /yr
Tax Year
2025
Taxes
$7,048 /yr
Tax Year
2025
Room Types
Bedroom
-
Dimensions - feet
0 sqft
Bedroom 2
-
Dimensions 10.7 x 9.97 feet
106.68 sqft
Bedroom 3
-
Dimensions 10.7 x 11.58 feet
123.91 sqft
Bedroom 4
-
Dimensions 15.68 x 11.09 feet
173.89 sqft
Breakfast
-
Dimensions 11.68 x 13.19 feet
154.06 sqft
Dining Room
-
Dimensions 20.01 x 13.29 feet
265.93 sqft
Family Room
-
Dimensions 11.09 x 17.09 feet
189.53 sqft
Kitchen
-
Dimensions 9.58 x 10.07 feet
96.47 sqft
Living Room
-
Dimensions 20.01 x 10.01 feet
200.3 sqft
Primary Bedroom
-
Dimensions 16.99 x 10.99 feet
186.72 sqft
Similar Properties(No results)
Sunny Gawri
Property Taxes
$7,048/yr
Interested in this neighbourhood? Let's have a chat!
Your request was received!We'll be in touch soon to confirm the details.
Date:
If you have any questions, please contact us at any time.