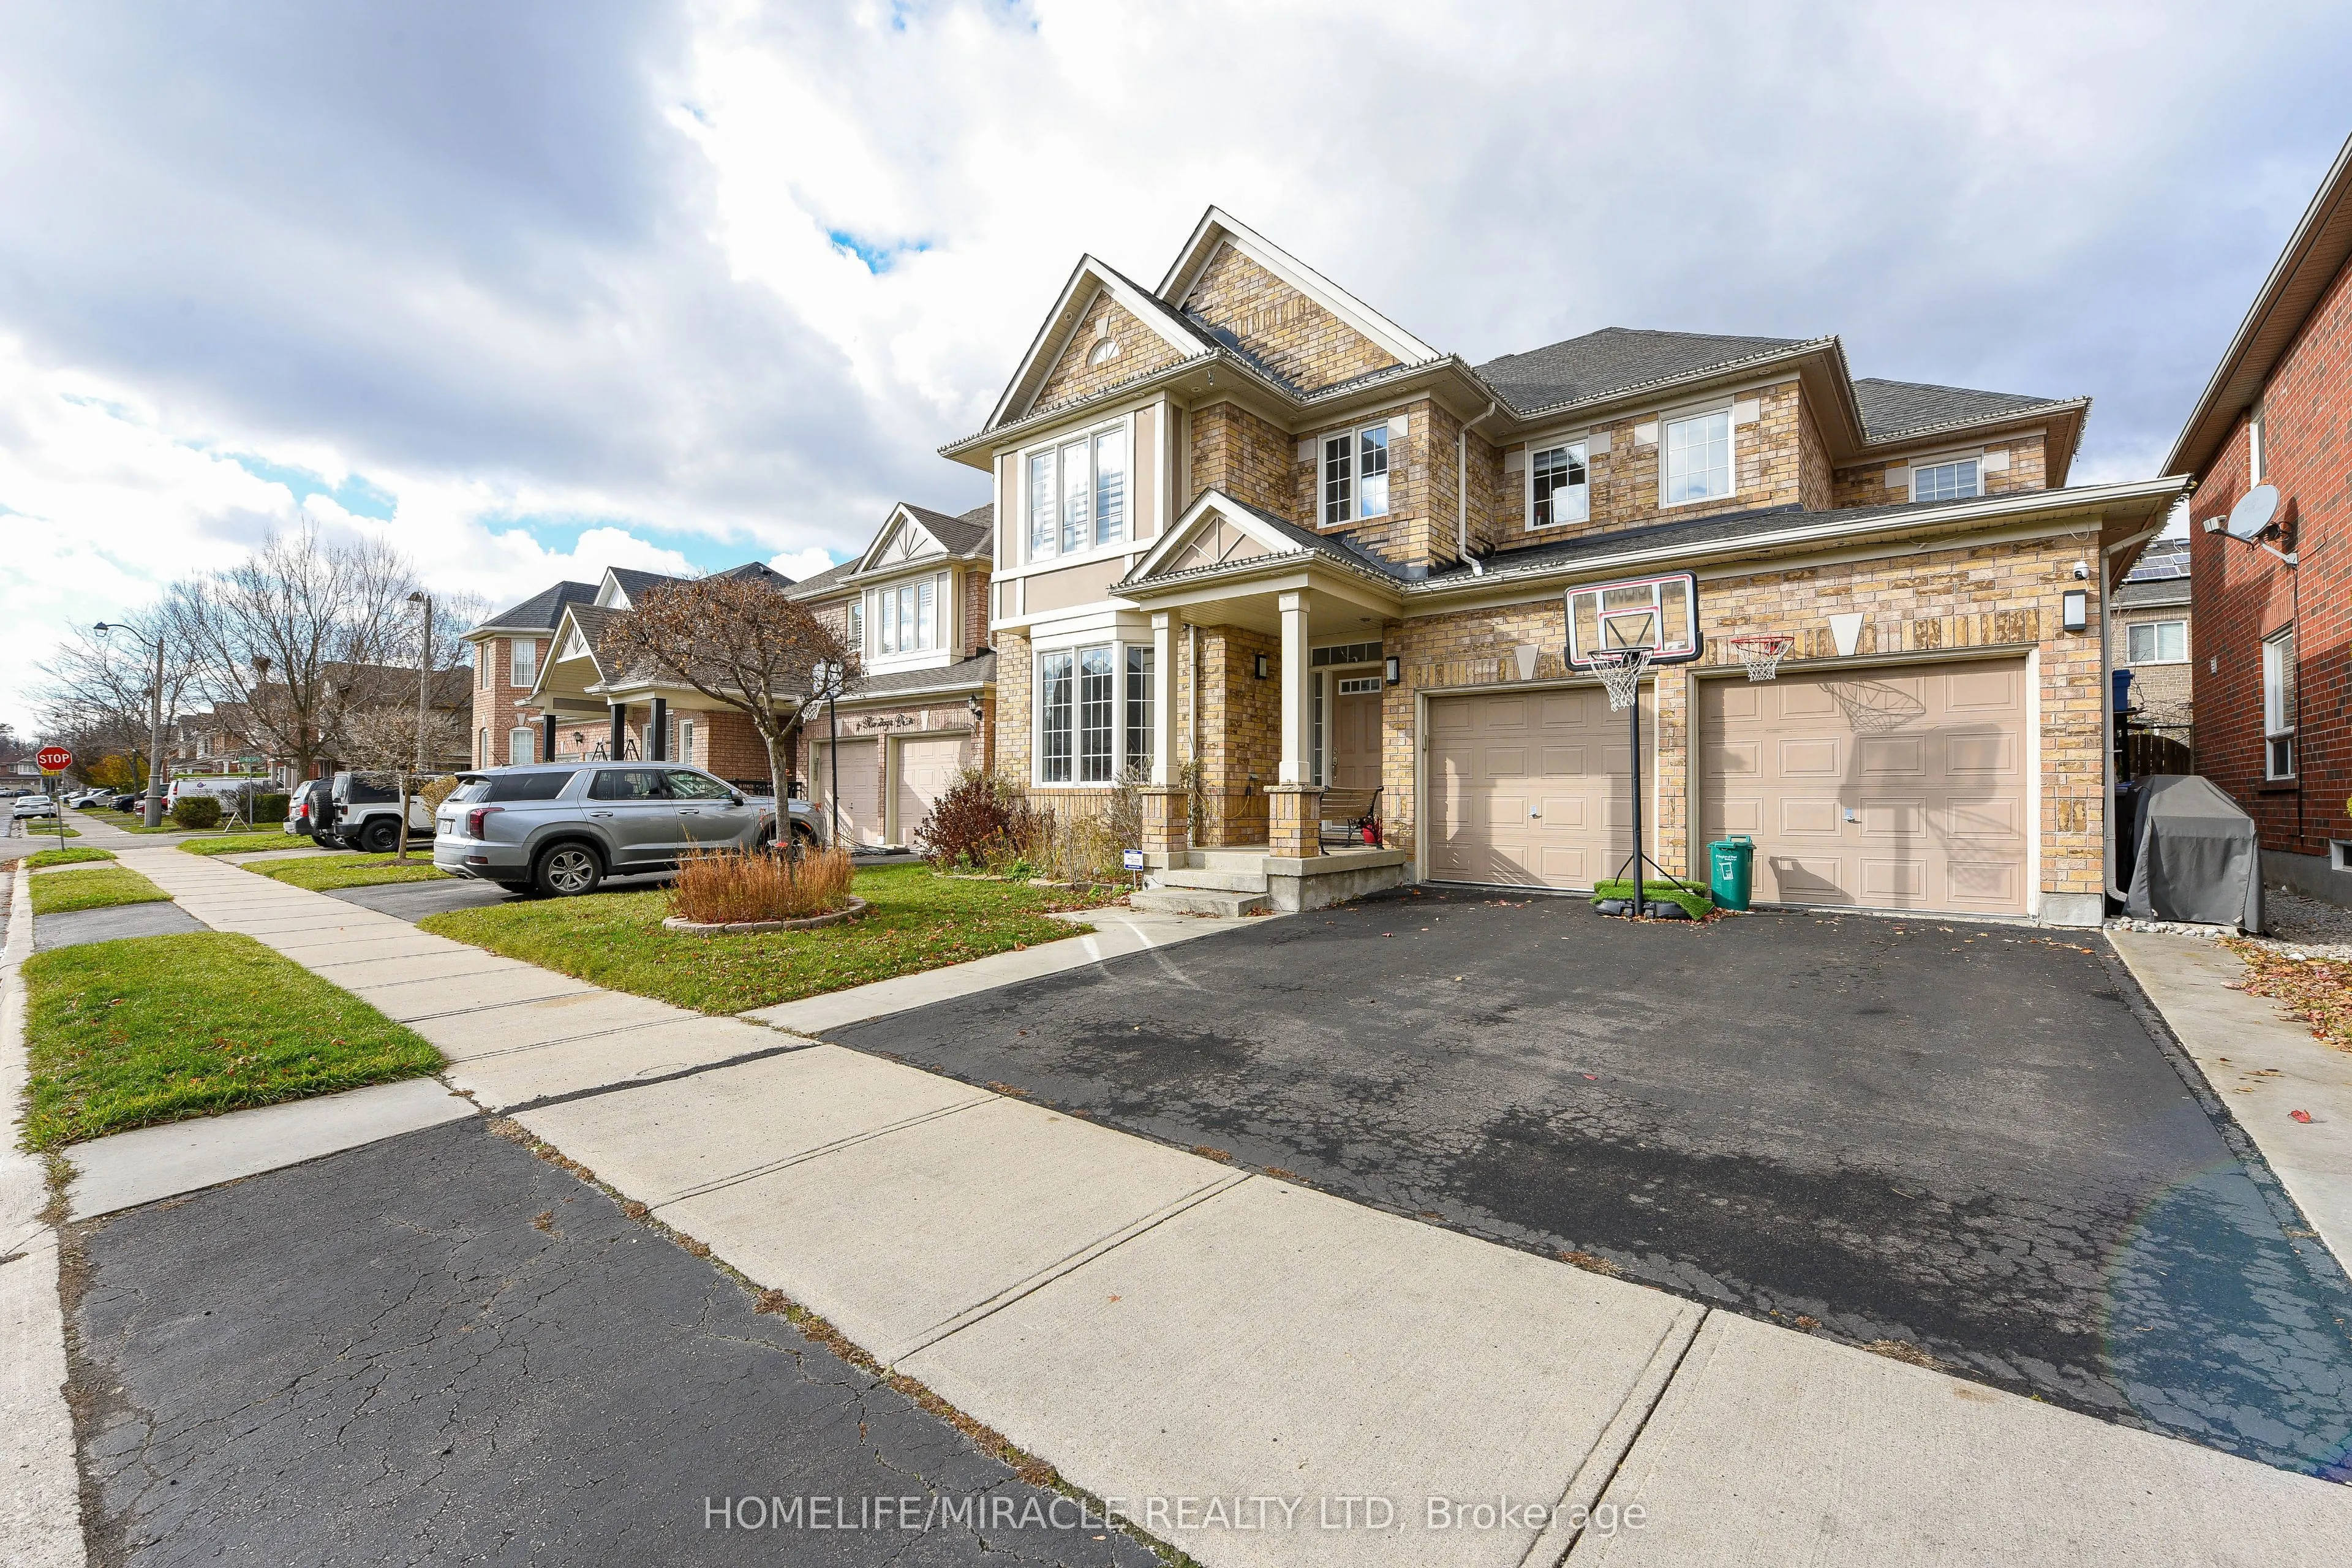
Sign In or Create a Free Account to see full details of this property
Key Facts
Key facts for 6 Mendoza Drive
Property Type
House, 2-Storey
Parking
Attached 2 garage, 2 parking
MLS #
W13108670
Size
2500-3000 sqft
Basement
Finished
Listed on
2026-05-09
Lot size
45 x 80.38
Tax
$6,915.71 /yr
Days on Market
175
Approximate Age
-
Maintenance Fee
-
Description
Stunning 4-bedroom detached home in a highly desirable Brampton neighbourhood! Features upgraded hardwood floors throughout, 9-ft ceilings, pot lights with dimmers, and a cozy family room with fireplace. Modern, recently upgraded kitchen with quartz countertops, custom cabinetry, large island with s...eating for eight, induction stove, upgraded SS appliances, and a beautiful butler's servery/pantry with mini-fridge. Walkout to a 2-stage deck with electric fence lighting. Upper level includes a spacious primary bedroom with 4-pc ensuite and W/I closet, plus 3 large bedrooms and an upgraded guest washroom with modern stand-up shower. Finished basement with a stylish bar-perfect for entertaining. Exterior upgrades include pot lights all around the home and an extended driveway with built-in lighting. Additional highlights: brand new 2-stage Carrier furnace with humidifier, brand new washer/dryer, Ecobee smart thermostat, and upgraded quartz counters in all bathrooms. Prime location close to Hwy 410/401/407, top-rated schools, parks, shopping, and community centre.
Full Property Details
Interior
Bedrooms
4
Total Bedrooms
4
Washrooms
4
Square Footage
2500-3000 sqft
Basement
Finished
Heating Source
Gas
Heating Fuel
Forced Air
Air Conditioning
Central Air
Family Room
No
Kitchens
1
Total Kitchens
1
Fireplace Features
Yes
Bedrooms
4
Total Bedrooms
4
Washrooms
4
Square Footage
2500-3000 sqft
Basement
Finished
Heating Source
Gas
Heating Fuel
Forced Air
Air Conditioning
Central Air
Family Room
No
Kitchens
1
Total Kitchens
1
Fireplace Features
Yes
Exterior
Depth
80.38
Front
44.95
Driveway
Available
Lot Size
45 x 80.38 ft
Pool
None
Parking Spaces
2
Total Parking Spaces
4.00
Parking Description
Attached
Garage Spaces
2
Depth
80.38
Front
44.95
Driveway
Available
Lot Size
45 x 80.38 ft
Pool
None
Parking Spaces
2
Total Parking Spaces
4.00
Parking Description
Attached
Garage Spaces
2
Building Description
Style
2-Storey
Home Type
House
Subtype
Detached
Property Orientation
South
Exterior Finish
Brick
Sewers
Sewers
Water Supply
Municipal
Possession Date
7/31/2026
Style
2-Storey
Home Type
House
Subtype
Detached
Property Orientation
South
Exterior Finish
Brick
Sewers
Sewers
Water Supply
Municipal
Possession Date
7/31/2026
Community
Community
Fletcher's Meadow
Community
Fletcher's Meadow
Taxes & Fees
Taxes
$6,915.71 /yr
Tax Year
2025
Taxes
$6,915.71 /yr
Tax Year
2025
Room Types
Bedroom 2
Hardwood Floor, Window, Closet
Dimensions 10.99 x 11.98 feet
131.66 sqft
Bedroom 3
Hardwood Floor, Window, Closet
Dimensions 11.98 x 9.84 feet
117.88 sqft
Bedroom 4
Hardwood Floor, Window, Closet
Dimensions 14.44 x 9.84 feet
142.09 sqft
Breakfast
Porcelain Floor, W/O To Yard
Dimensions 9.51 x 11.98 feet
113.93 sqft
Dining Room
Hardwood Floor, Window, Combined w/Living
Dimensions 11.98 x 22.64 feet
271.23 sqft
Family Room
Hardwood Floor, Fireplace, Window
Dimensions 18.04 x 11.98 feet
216.12 sqft
Kitchen
Porcelain Floor, B/I Appliances, Quartz Counter
Dimensions 8.99 x 11.98 feet
107.7 sqft
Laundry
W/O To Garage, Laundry Sink
Dimensions 6.56 x 6.56 feet
43.03 sqft
Living Room
Hardwood Floor, Large Window, Combined w/Dining
Dimensions 11.98 x 22.64 feet
271.23 sqft
Primary Bedroom
Hardwood Floor, Walk-In Closet(s), 4 Pc Ensuite
Dimensions 19.69 x 12.14 feet
239.04 sqft
Recreation
Hardwood Floor, Sauna, 3 Pc Bath
Dimensions 11.98 x 22.64 feet
271.23 sqft
Recreation
Hardwood Floor, Fireplace, Bar Sink
Dimensions 18.04 x 11.98 feet
216.12 sqft
Similar Properties(No results)
Sunny Gawri
Property Taxes
$6,915.71/yr
Interested in this neighbourhood? Let's have a chat!
Your request was received!We'll be in touch soon to confirm the details.
Date:
If you have any questions, please contact us at any time.