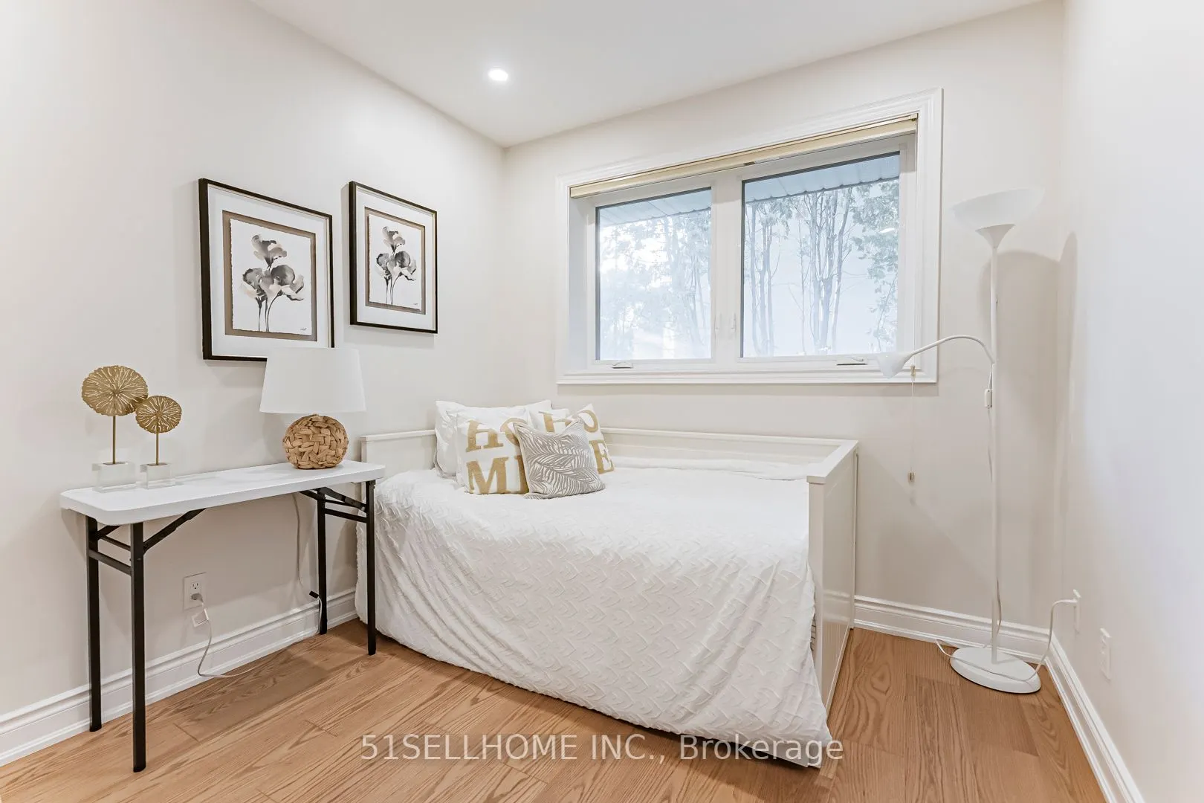
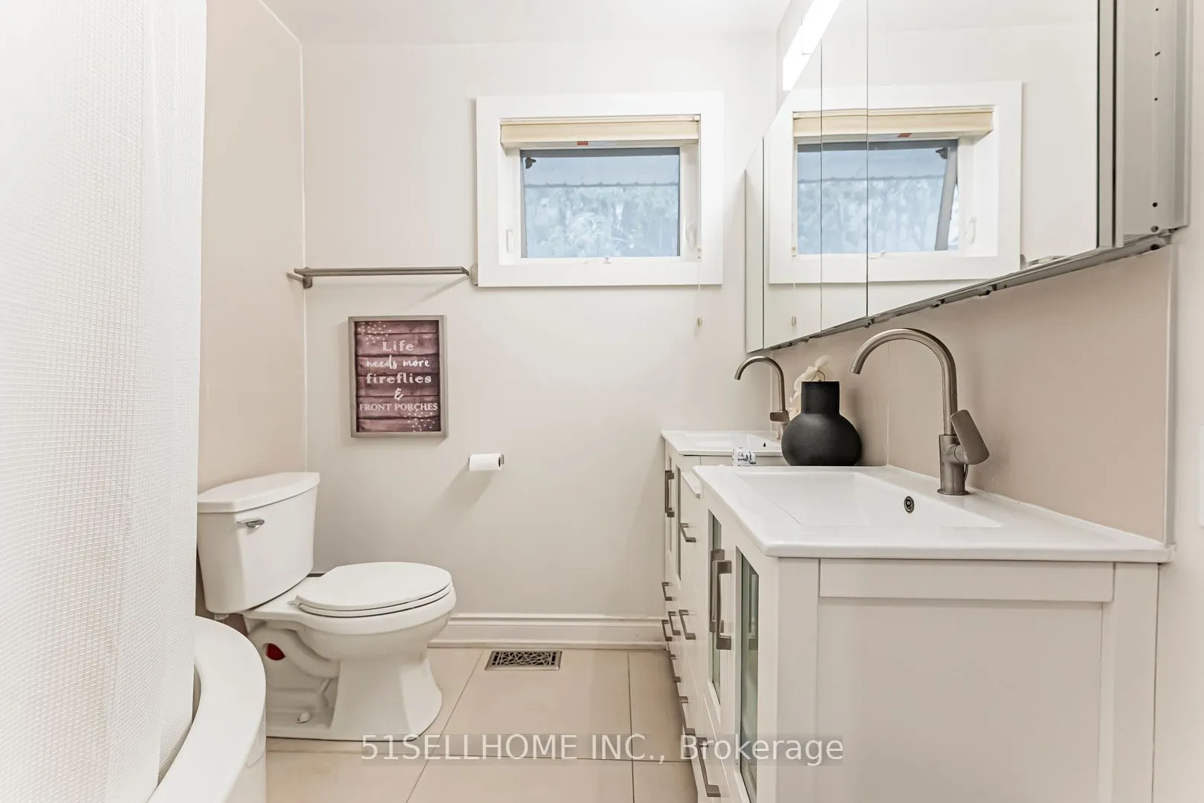
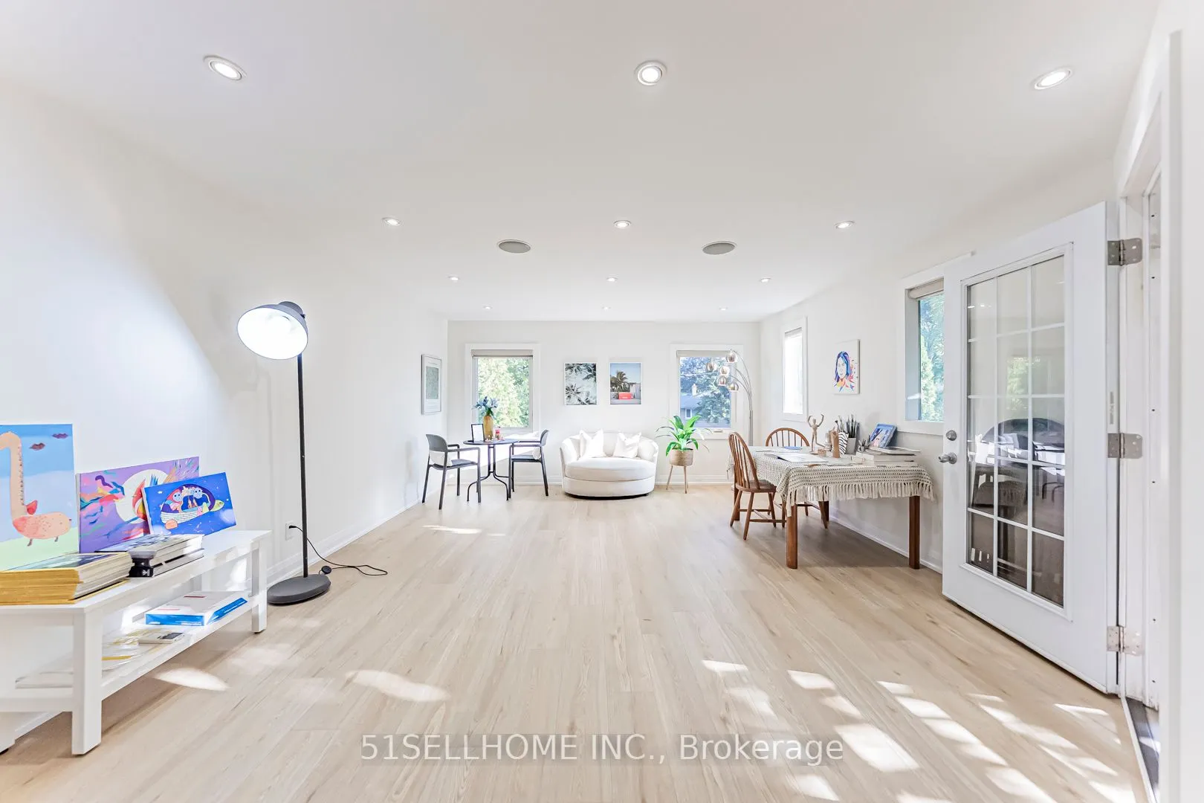
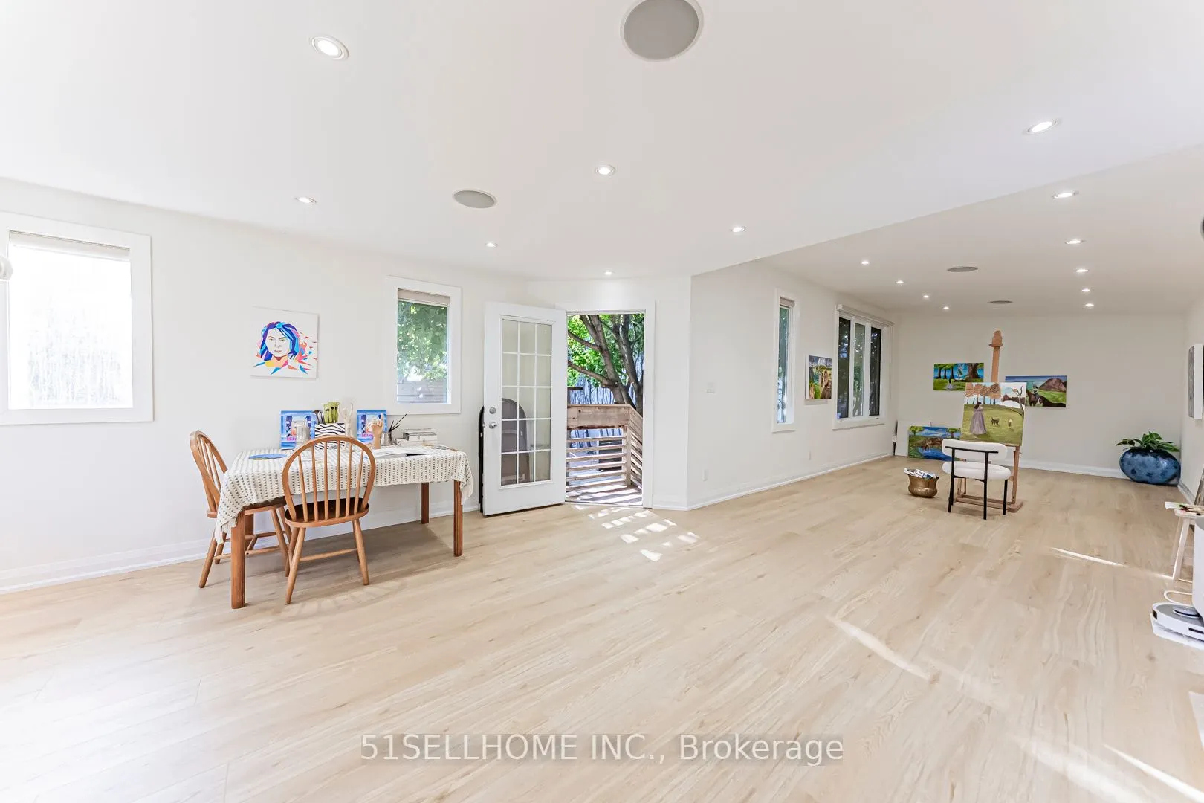
Sign In or Create a Free Account to see full details of this property
Key Facts
Key facts for 615 Parkside Drive
Property Type
House, Bungalow
Parking
Attached 2 garage, 5 parking
MLS #
W13067870
Size
1100-1500 sqft
Basement
Other
Listed on
2026-05-01
Lot size
63 x 108.0
Tax
$5,717.23 /yr
Days on Market
177
Approximate Age
-
Maintenance Fee
-
Description
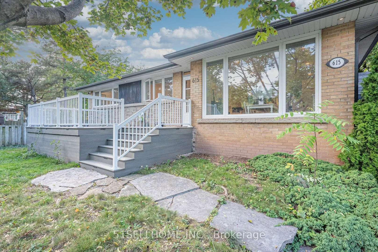
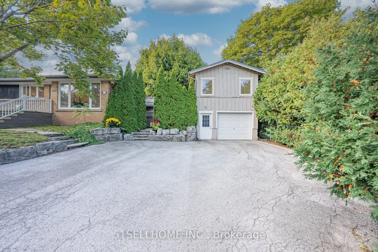
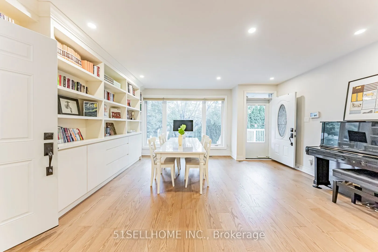
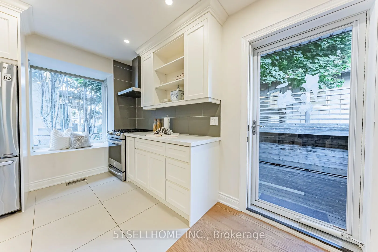
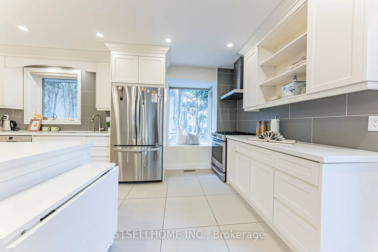
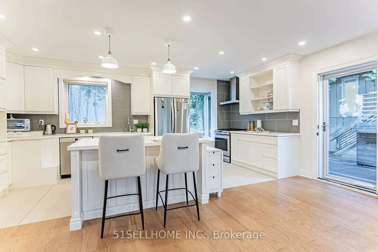
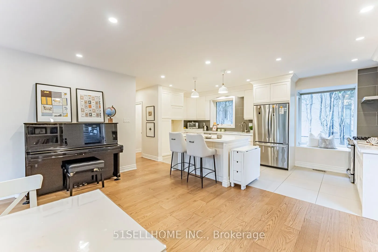
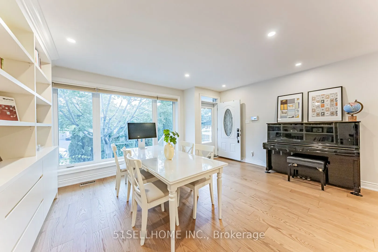
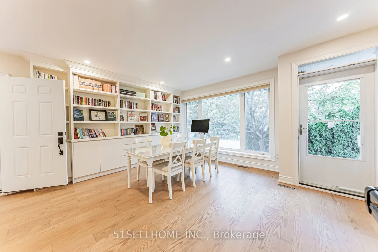
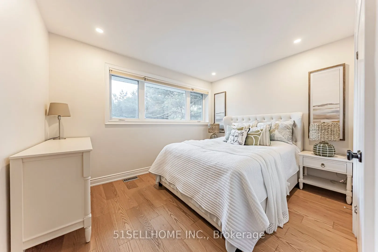
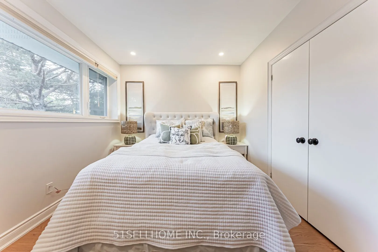
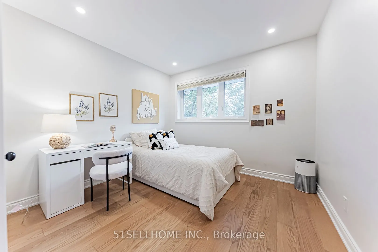
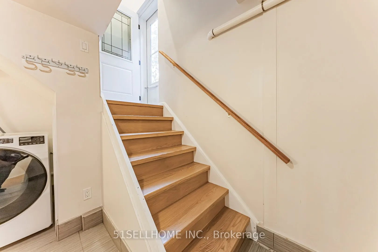
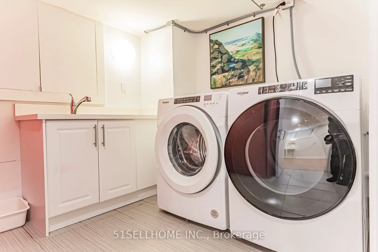
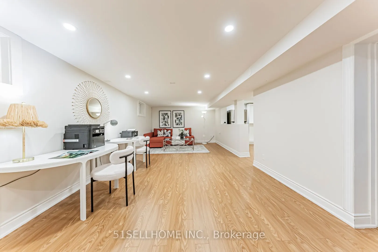
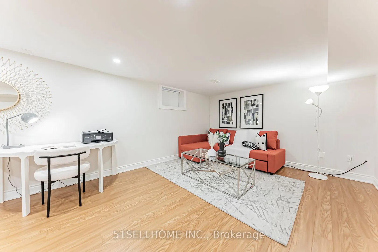
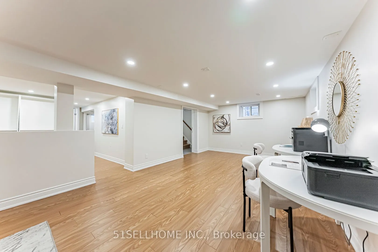
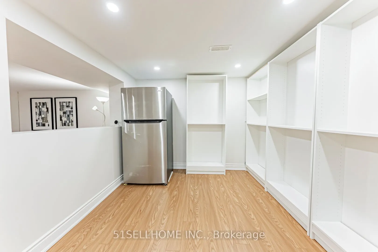
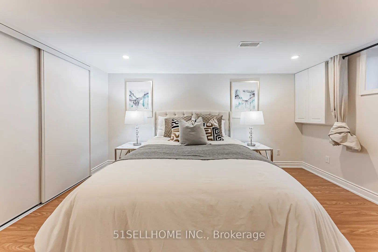
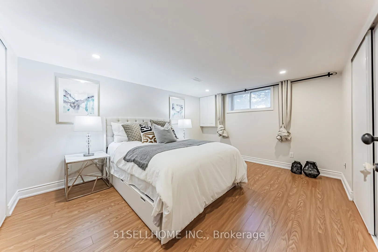
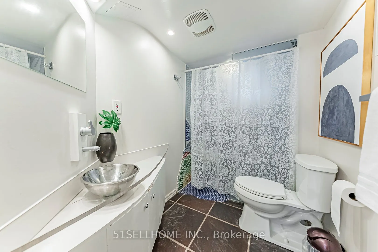
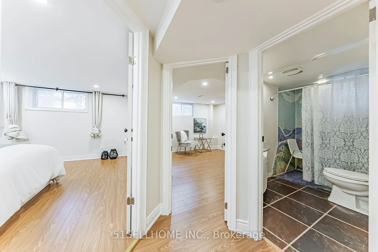
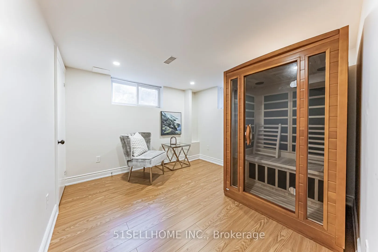
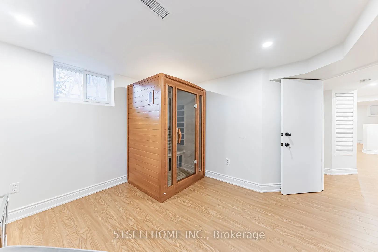
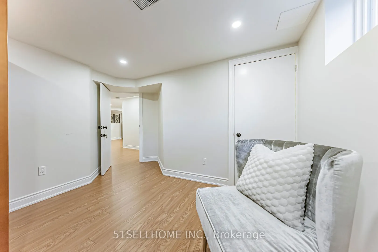
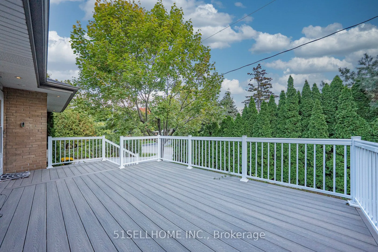
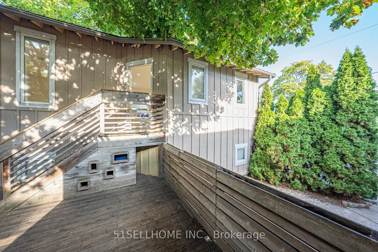
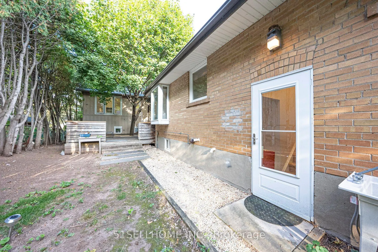
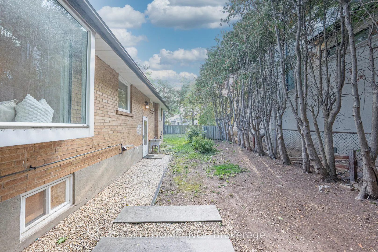
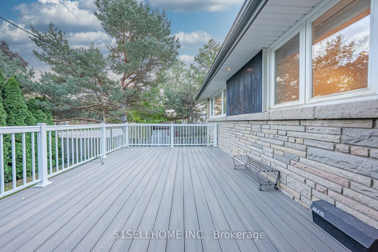
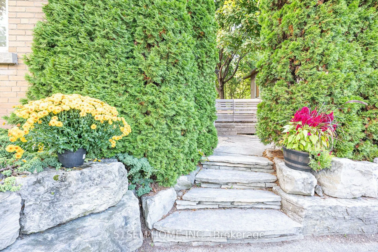
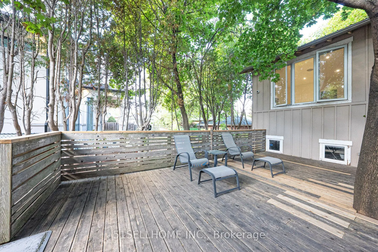
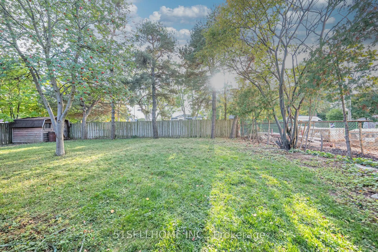
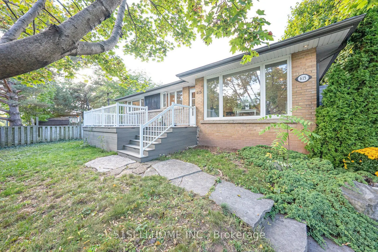
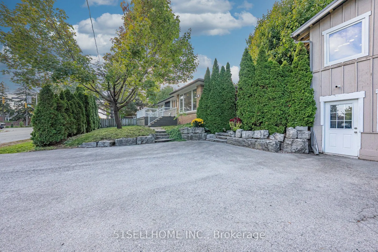
Beautifully updated 3+2 bedroom bungalow plus loft on a quiet South Oakville cul-de-sac! Situated on a 63-ft wide lot with a 32-ft tandem garage, rear workshop, and a huge loft above garage offering approx. 1,084 sq.ft. per MPAC - ideal for office, studio, gym, or play space. Bright kitchen with qua...rtz counters, upgraded cabinetry, backsplash, stainless steel appliances, and walkout to a large private deck. Hardwood floors throughout the main level. Finished basement offers approx. 957 sq.ft. with rec room, 2 spacious bedrooms, and 3-pc bath. Updated furnace and roof, in-ground sprinklers, cedar-lined yard, and double driveway parking for 5 cars. Steps to park, around the corner from Pine Grove Public School, and minutes to Appleby College. Great value in prime South Oakville!
Full Property Details
Interior
Bedrooms
3
Bedrooms Plus
2
Total Bedrooms
5
Washrooms
2
Square Footage
1100-1500 sqft
Basement
Other
Heating Source
Gas
Heating Fuel
Forced Air
Air Conditioning
Central Air
Family Room
No
Kitchens
1
Total Kitchens
1
Fireplace Features
No
Bedrooms
3
Bedrooms Plus
2
Total Bedrooms
5
Washrooms
2
Square Footage
1100-1500 sqft
Basement
Other
Heating Source
Gas
Heating Fuel
Forced Air
Air Conditioning
Central Air
Family Room
No
Kitchens
1
Total Kitchens
1
Fireplace Features
No
Exterior
Depth
108.0
Front
63.0
Driveway
Private
Lot Size
63 x 108.0 ft
Pool
Other
Parking Spaces
5
Total Parking Spaces
7.00
Parking Description
Attached
Garage Spaces
2
Depth
108.0
Front
63.0
Driveway
Private
Lot Size
63 x 108.0 ft
Pool
Other
Parking Spaces
5
Total Parking Spaces
7.00
Parking Description
Attached
Garage Spaces
2
Building Description
Style
Bungalow
Home Type
House
Subtype
Detached
Property Orientation
West
Exterior Finish
Other
Sewers
Sewers
Water Supply
Municipal
Possession Date
5/1/2026
Style
Bungalow
Home Type
House
Subtype
Detached
Property Orientation
West
Exterior Finish
Other
Sewers
Sewers
Water Supply
Municipal
Possession Date
5/1/2026
Community
Community
West
Community
West
Taxes & Fees
Taxes
$5,717.23 /yr
Tax Year
2025
Taxes
$5,717.23 /yr
Tax Year
2025
Room Types
Bathroom
-
Dimensions - feet
0 sqft
Bathroom
5 Pc Bath
Dimensions - feet
0 sqft
Bedroom
Hardwood Floor, Window
Dimensions 10.5 x 11.55 feet
121.28 sqft
Bedroom
Hardwood Floor, Window, Closet
Dimensions 11.38 x 8.53 feet
97.07 sqft
Bedroom
Hardwood Floor, Window
Dimensions 14.24 x 11.48 feet
163.48 sqft
Breakfast
Hardwood Floor, Open Concept, Quartz Counter
Dimensions 9.97 x 7.97 feet
79.46 sqft
Game Room
-
Dimensions 12.66 x 11.75 feet
148.76 sqft
Kitchen
Hardwood Floor, Stainless Steel Appl
Dimensions 11.98 x 7.64 feet
91.53 sqft
Living Room
Hardwood Floor, Pot Lights, Open Concept
Dimensions 15.98 x 12.14 feet
194 sqft
Loft
Separate Room
Dimensions 38.81 x 10.73 feet
416.43 sqft
Primary Bedroom
Hardwood Floor, Window, Closet
Dimensions 12.66 x 10.07 feet
127.49 sqft
Recreation
Hardwood Floor, Window
Dimensions 21.82 x 13.58 feet
296.32 sqft
Similar Properties(No results)
Sunny Gawri
Property Taxes
$5,717.23/yr
Interested in this neighbourhood? Let's have a chat!
Your request was received!We'll be in touch soon to confirm the details.
Date:
If you have any questions, please contact us at any time.