Sign In or Create a Free Account to see full details of this property
Key Facts
Key facts for 271 Sixteen Mile Drive
Property Type
House, 2-Storey
Parking
None 0 garage, 0 parking
MLS #
W12982434
Size
< 700 sqft
Basement
Apartment,Separate Entrance
Listed on
2026-04-10
Lot size
-
Tax
-
Days on Market
203
Approximate Age
-
Maintenance Fee
-
Cable TV, Parking
Description
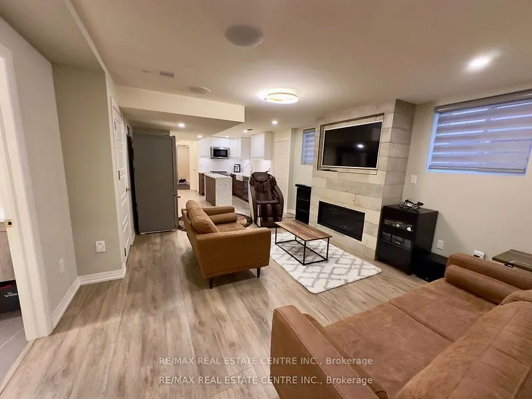
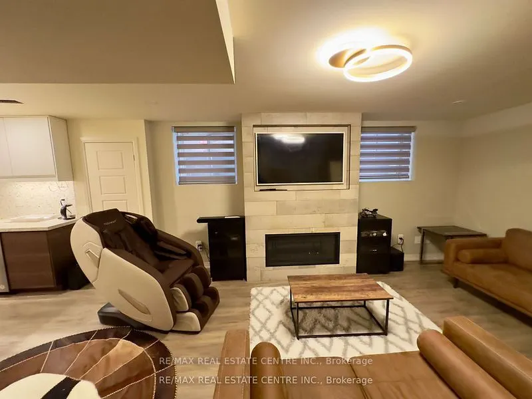
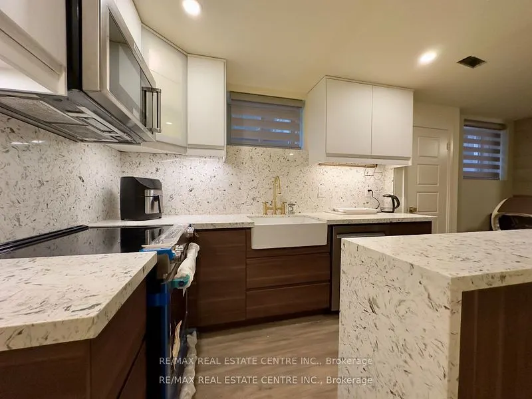
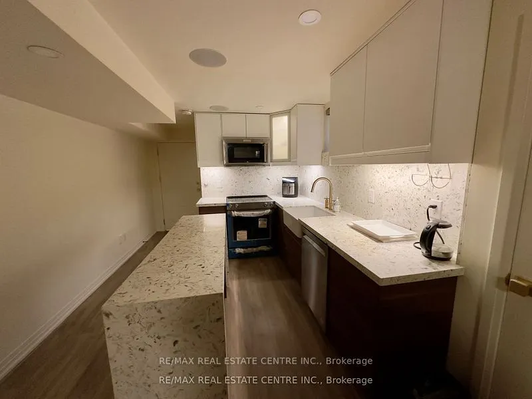
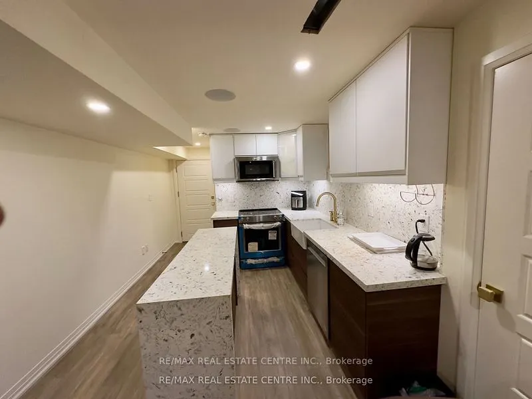
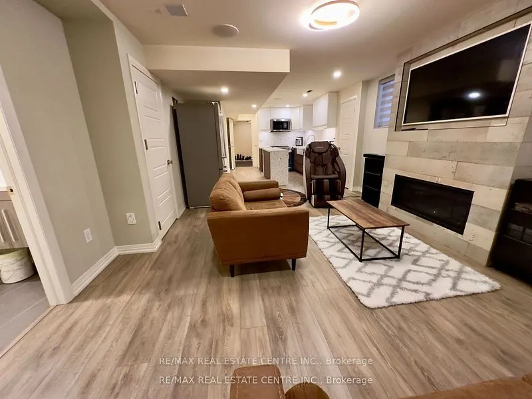
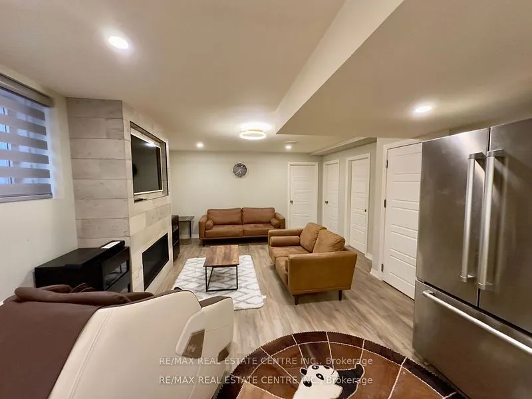
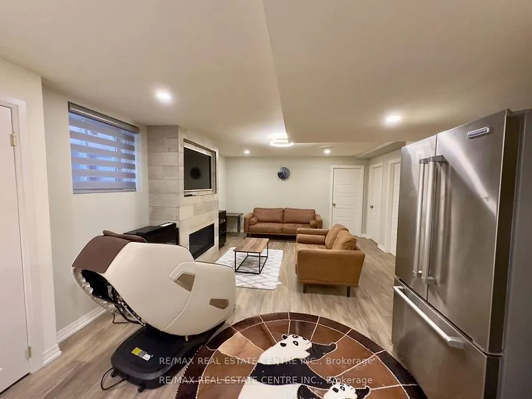
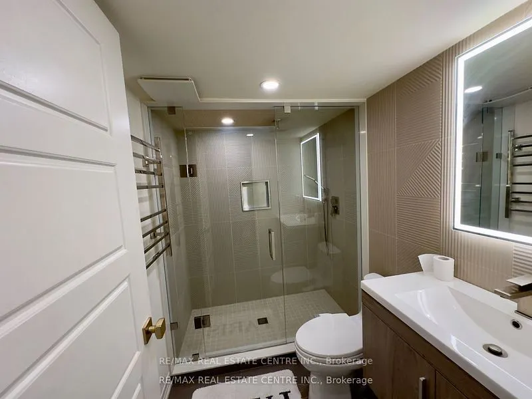
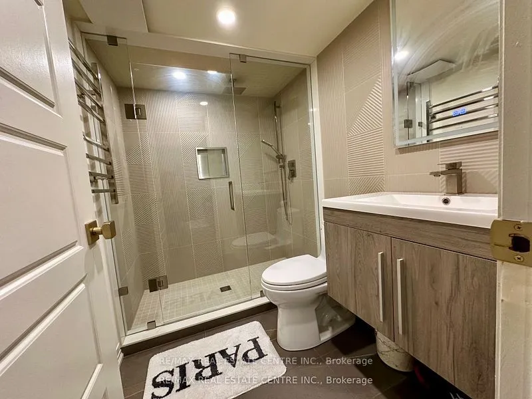
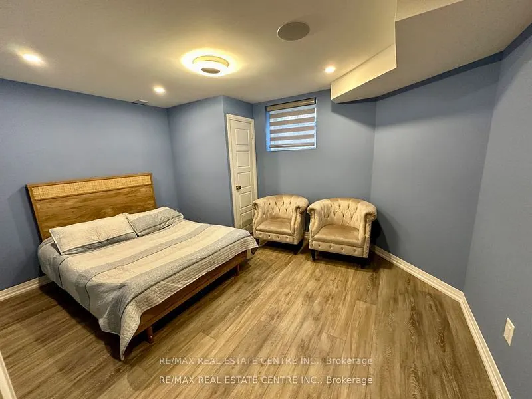
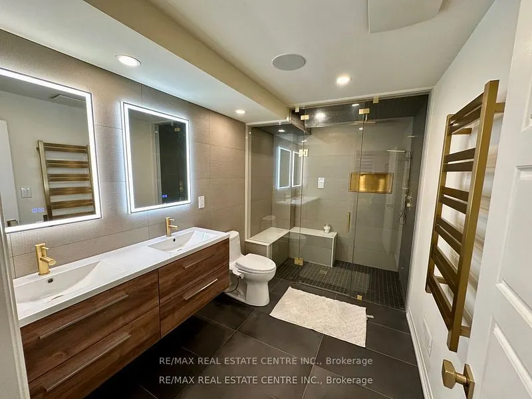
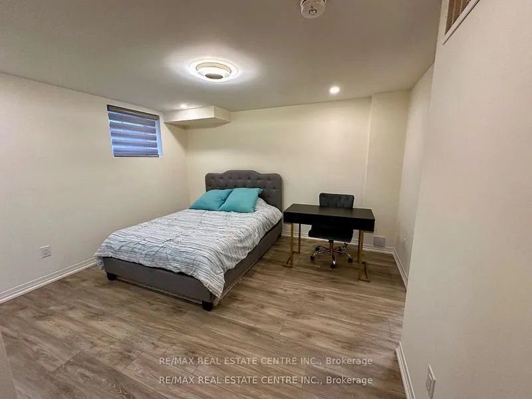
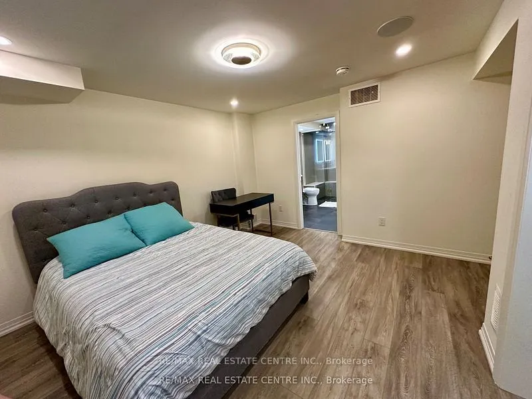
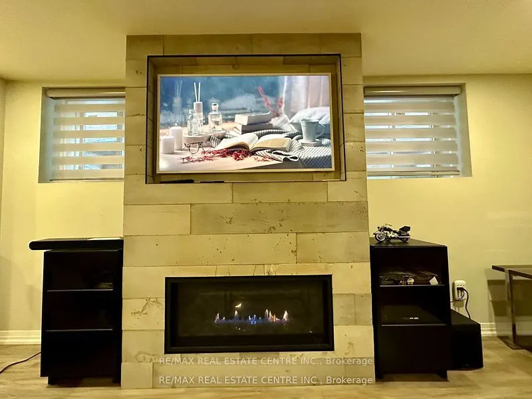
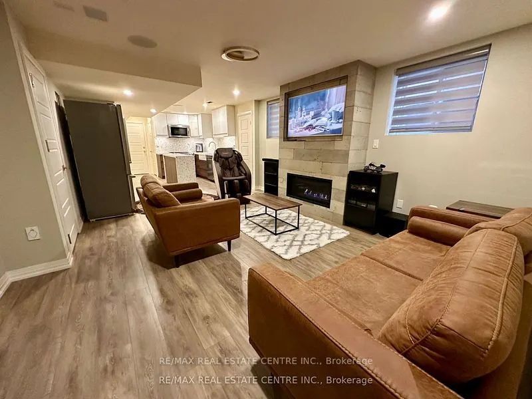
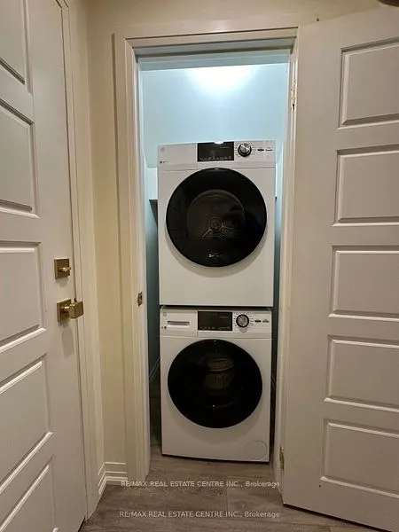
Luxury furnished legal basement apartment with separatge entrance located in the heard of Oakville. Features 2 spacious bedrooms with comfortable beds and ample storage space. Indulge in the ultimate relaxation with two full bathrooms, including a luxurious steam shower room with benches and towel w...armers. Fully equipped kitchenm, complete with a double door fridge, dishwasher, and electric stove. Pamper yourself with a rejuvenating massage chair and gym. Enjoy the top-of-the-line sound system and Frame TV. Stay connected and in control with smart system that cater to your every need. This luxury furnished basement is perfect for your stay. Experience the epitome of comfort and style.
Full Property Details
Interior
Bedrooms
2
Total Bedrooms
2
Washrooms
2
Square Footage
< 700 sqft
Basement
Apartment,Separate Entrance
Heating Source
Gas
Heating Fuel
Forced Air
Air Conditioning
Central Air
Family Room
No
Kitchens
1
Total Kitchens
1
Fireplace Features
Yes
Bedrooms
2
Total Bedrooms
2
Washrooms
2
Square Footage
< 700 sqft
Basement
Apartment,Separate Entrance
Heating Source
Gas
Heating Fuel
Forced Air
Air Conditioning
Central Air
Family Room
No
Kitchens
1
Total Kitchens
1
Fireplace Features
Yes
Exterior
Driveway
Available,Other
Pool
None
Parking Spaces
0
Total Parking Spaces
1.00
Parking Description
None
Garage Spaces
0
Driveway
Available,Other
Pool
None
Parking Spaces
0
Total Parking Spaces
1.00
Parking Description
None
Garage Spaces
0
Building Description
Style
2-Storey
Home Type
House
Subtype
Detached
Property Orientation
North
Exterior Finish
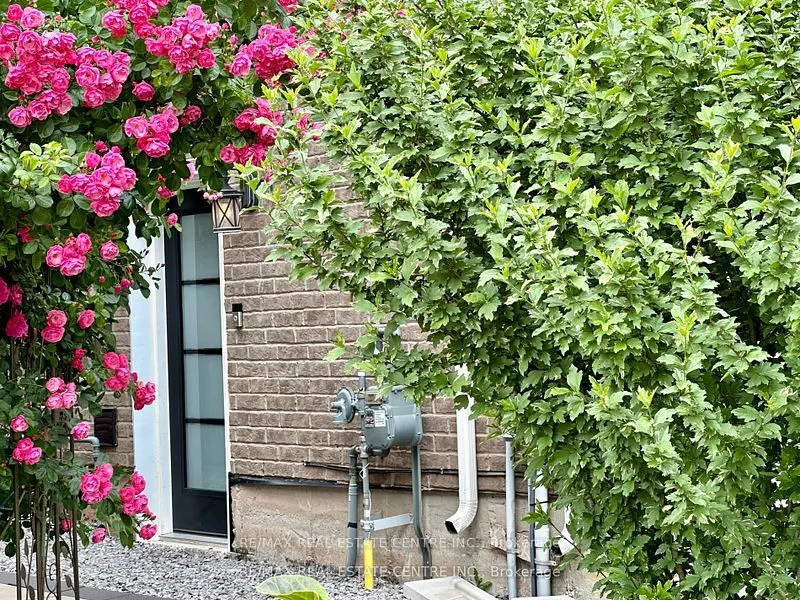
Stucco (Plaster),Stone
Sewers
Sewers
Water Supply
Municipal
Possession Date
4/20/2026
Style
2-Storey
Home Type
House
Subtype
Detached
Property Orientation
North
Exterior Finish
Stucco (Plaster),Stone
Sewers
Sewers
Water Supply
Municipal
Possession Date
4/20/2026
Community
Community
Glenorchy
Community
Glenorchy
Taxes & Fees
Cable TV
Included
Parking
Included
Cable TV
Included
Parking
Included
Room Types
Bedroom 2
Vinyl Floor, Window
Dimensions - feet
0 sqft
Similar Properties(No results)
Sunny Gawri
Interested in this neighbourhood? Let's have a chat!
Your request was received!We'll be in touch soon to confirm the details.
Date:
If you have any questions, please contact us at any time.