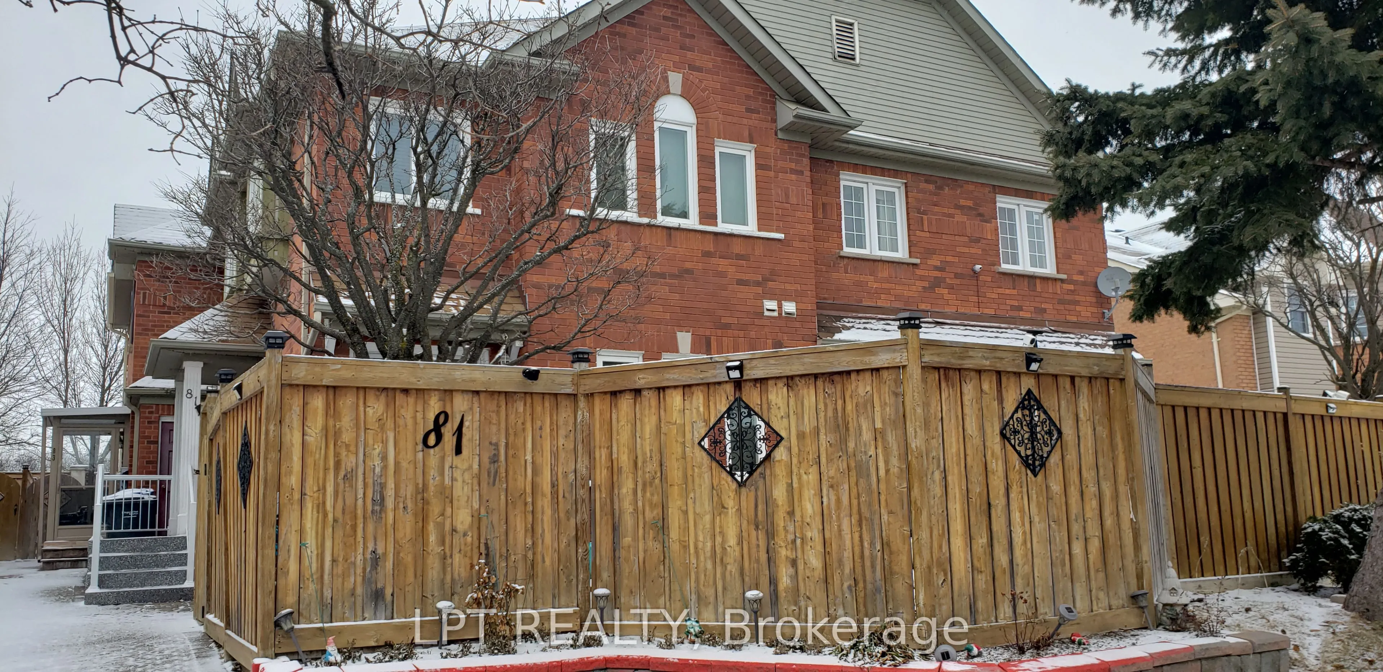
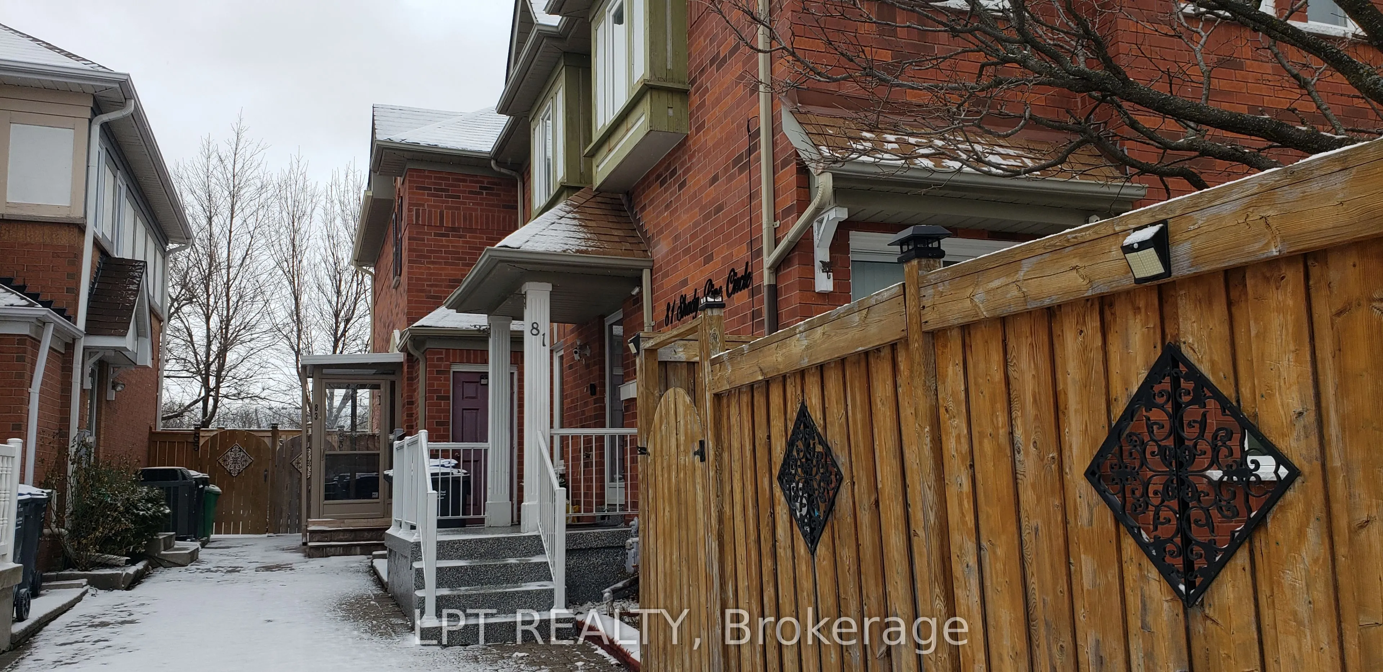
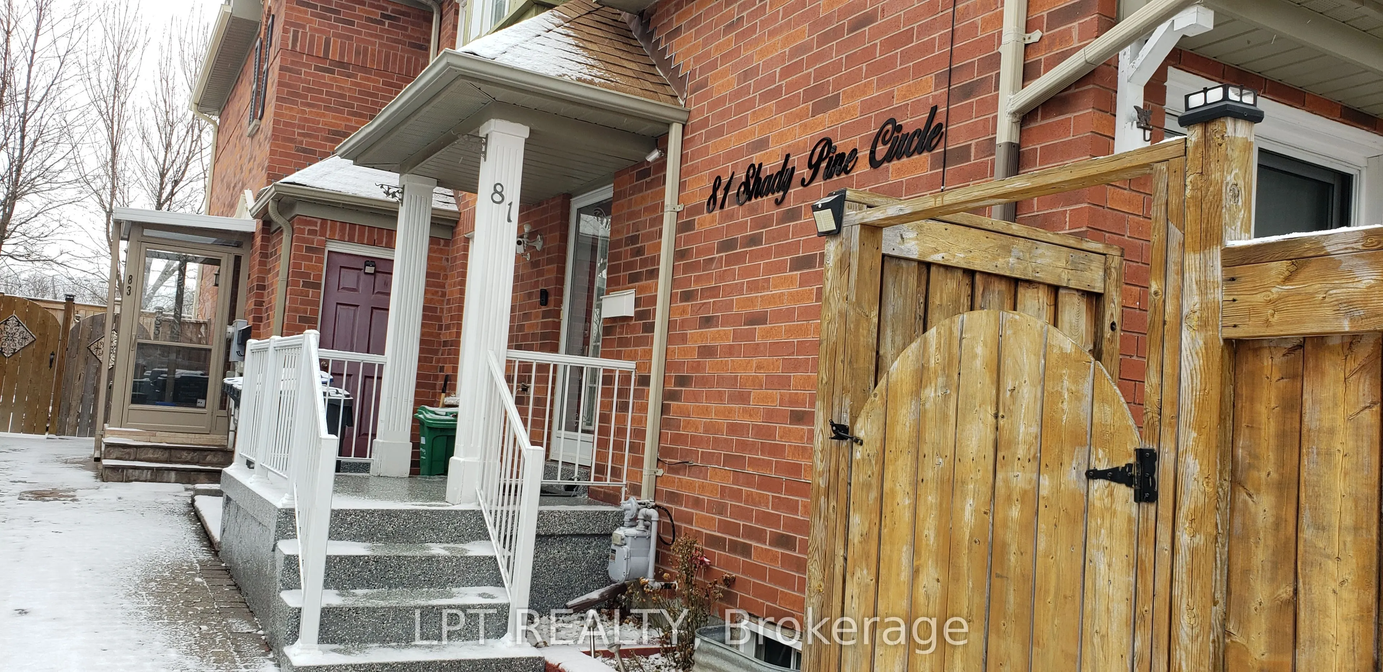
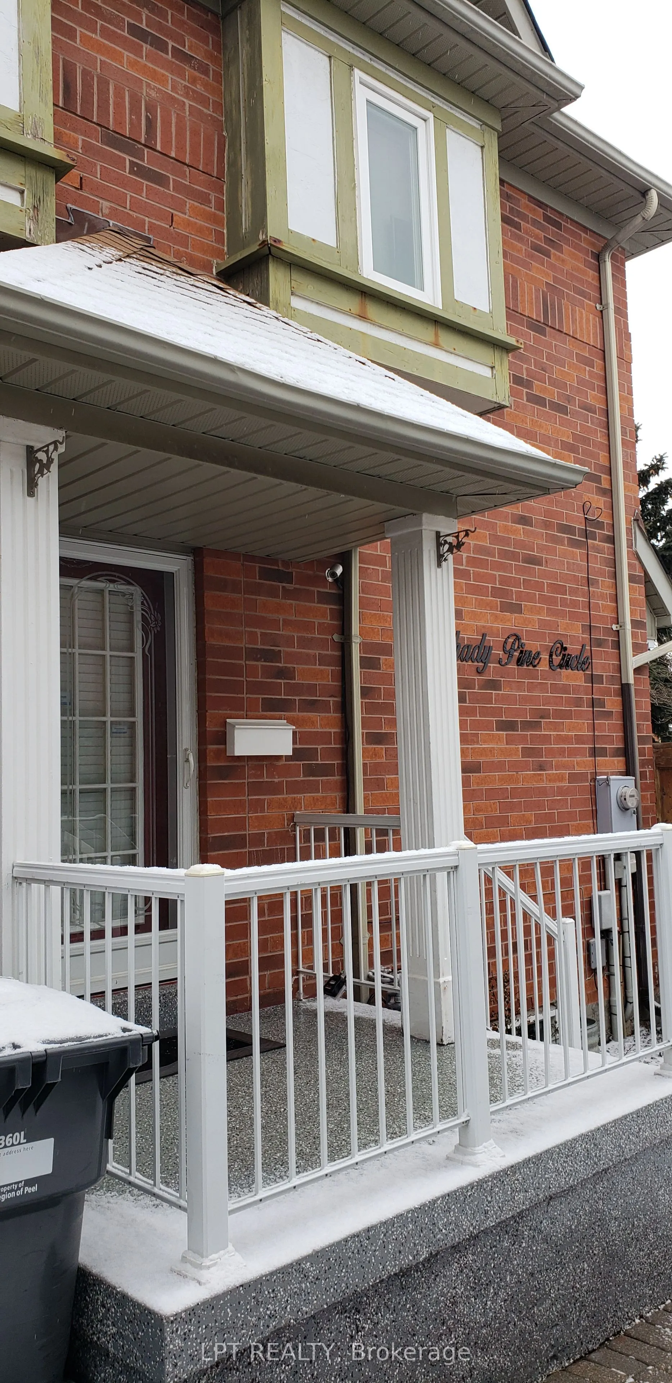
Sign In or Create a Free Account to see full details of this property
Key Facts
Key facts for 81 Shady Pine Circle
Property Type
Townhome, 2-Storey
Parking
None 0 garage, 2 parking
MLS #
W12974412
Size
1100-1500 sqft
Basement
Finished
Listed on
2026-04-08
Lot size
17 x 96.68
Tax
$4,671 /yr
Days on Market
199
Approximate Age
-
Maintenance Fee
-
Description
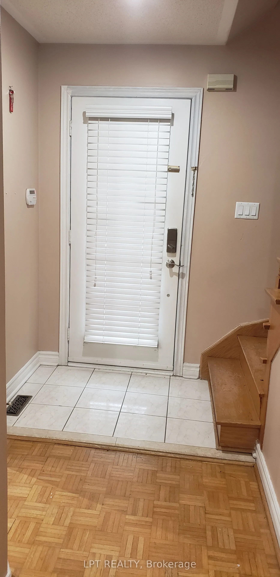
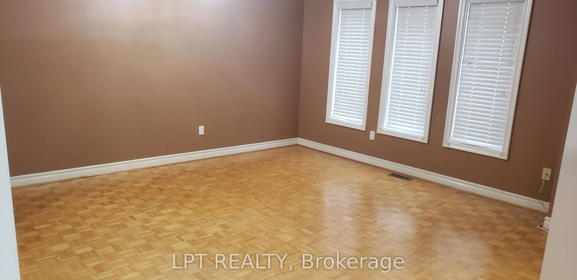
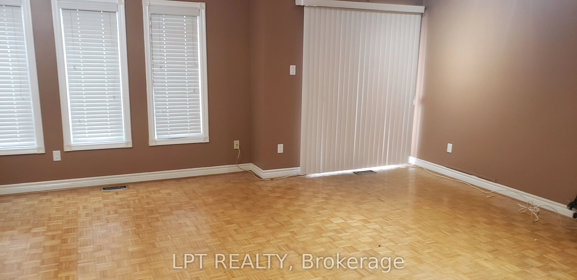
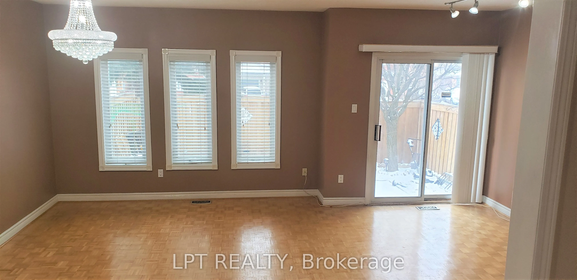
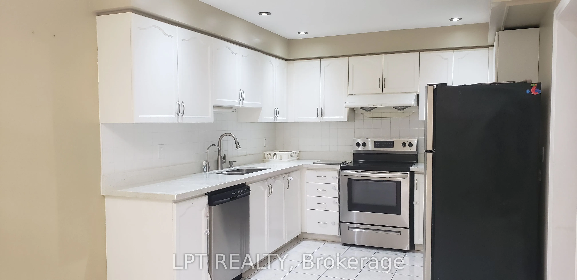
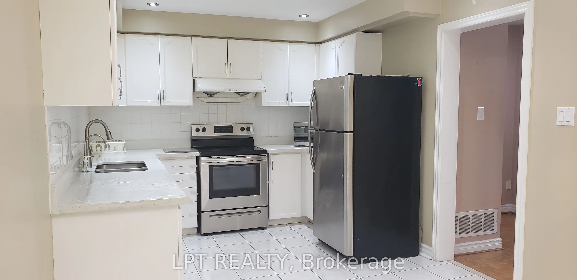
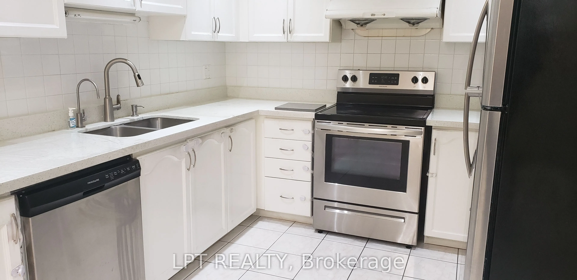
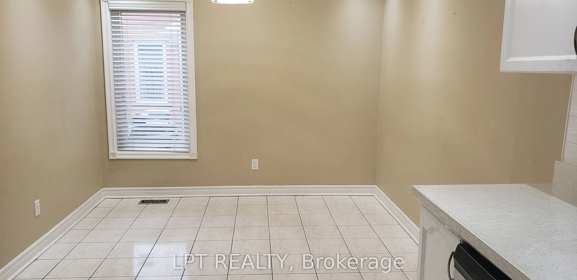
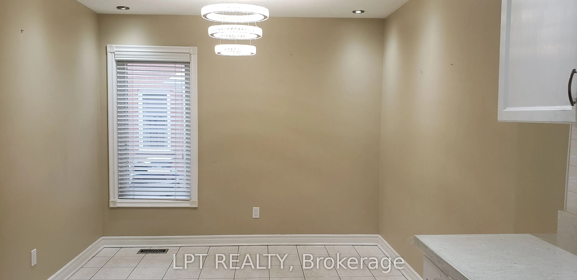
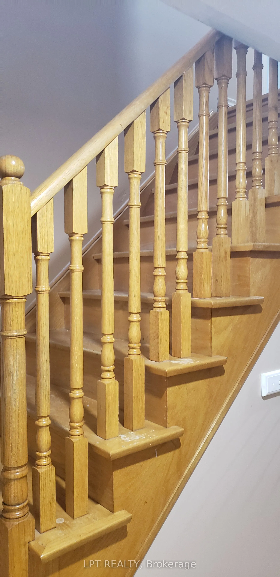
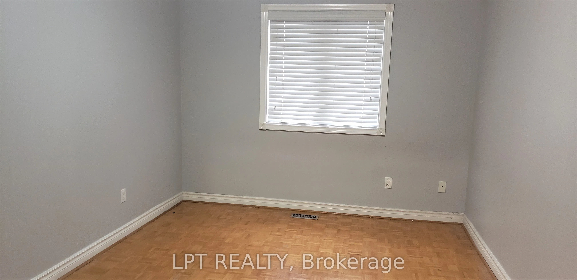
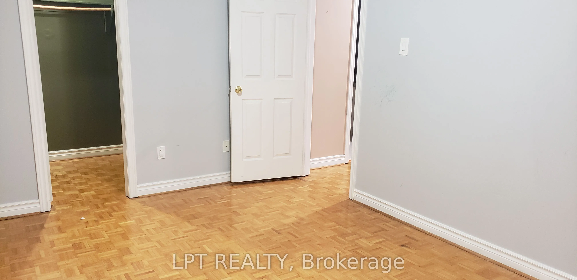
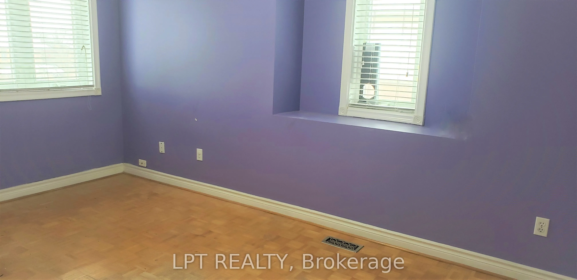
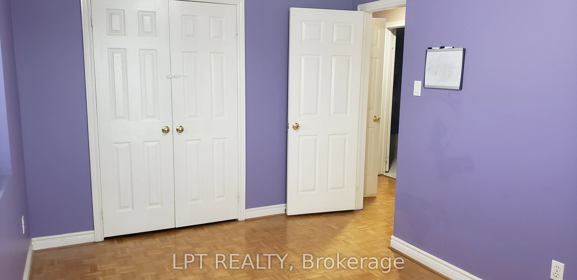
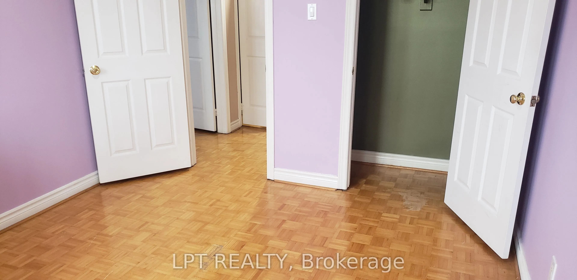
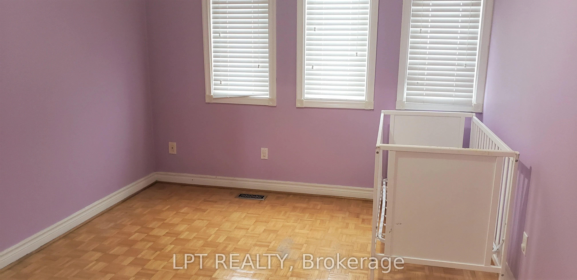
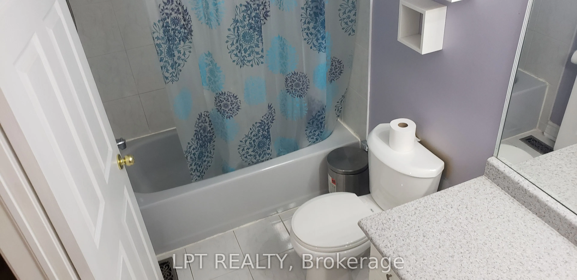
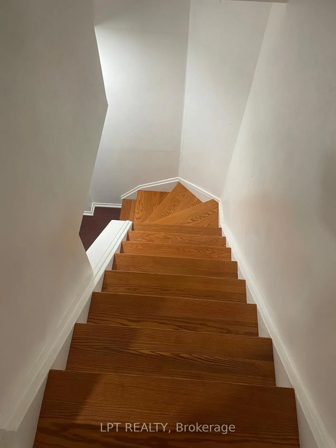
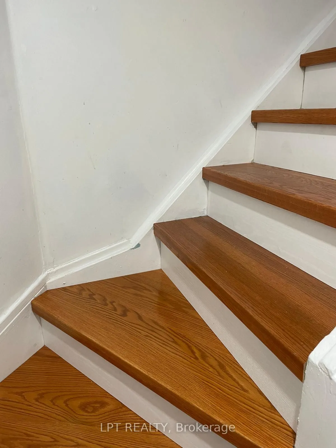
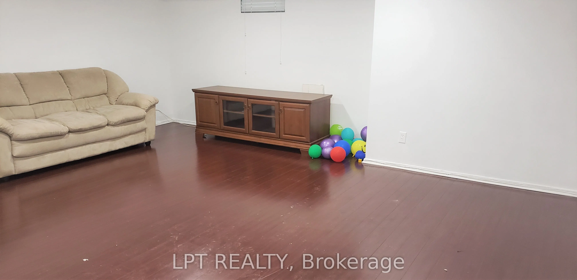
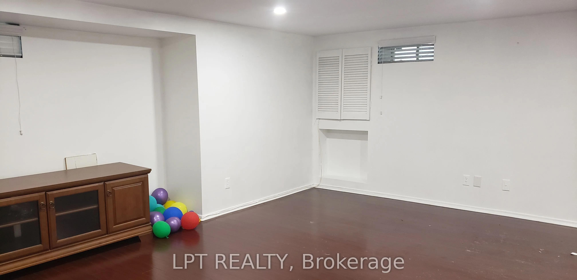
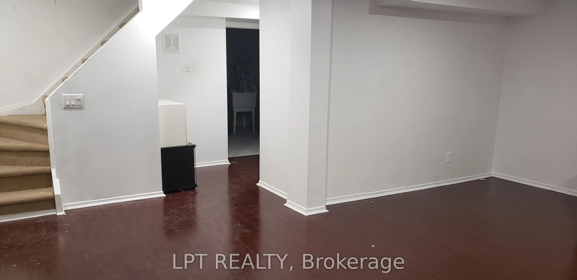
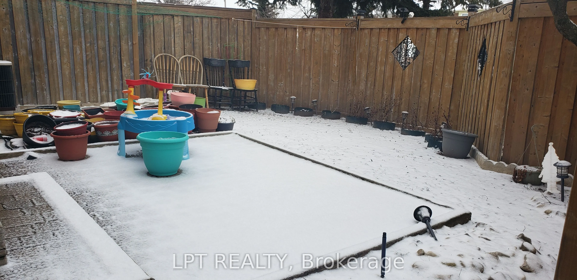
An Exceptional Freehold Townhouse in Prime Brampton Location! Welcome to this beautifully maintained 3 plus 1 bedroom freehold townhouse with a finished basement, offering the perfect blend of comfort and convenience. As you step inside, you'll be greeted by a spacious, carpet-free layout featuring ...a large living area, ideal for both relaxing and entertaining. The separate kitchen boasts a spacious eat-in/dining area, perfect for family meals. Upstairs, you'll find three generously sized bedrooms, including a primary bedroom with semi-ensuite access for added convenience. The finished basement offers additional living space-perfect for a recreation room, home office, or guest suite. A spacious bedroom in the basement adds to the convenient livable space in the home. New hardwood stairs going down to the basement is a recent upgrade, making the home totally carpet free. A separate, large storage room provides the extra space needed for rarely used items. Updates to this home include a new roof (2022), upgraded kitchen countertops (2020), interlocking and front porch (2022), and a new washer & dryer (2021). The hot water tank is owned. Situated in a family-friendly neighborhood, this home is just steps away from parks (complete with a splash pad!), schools, shopping, and public transit. Quick access to Highway 410, makes commuting convenient. Don't miss out on this incredible opportunity-schedule your viewing today!
Full Property Details
Interior
Bedrooms
3
Bedrooms Plus
1
Total Bedrooms
4
Washrooms
3
Square Footage
1100-1500 sqft
Basement
Finished
Heating Source
Gas
Heating Fuel
Forced Air
Air Conditioning
Central Air
Family Room
No
Kitchens
1
Total Kitchens
1
Fireplace Features
No
Bedrooms
3
Bedrooms Plus
1
Total Bedrooms
4
Washrooms
3
Square Footage
1100-1500 sqft
Basement
Finished
Heating Source
Gas
Heating Fuel
Forced Air
Air Conditioning
Central Air
Family Room
No
Kitchens
1
Total Kitchens
1
Fireplace Features
No
Exterior
Depth
96.68
Front
16.52
Driveway
Tandem
Lot Size
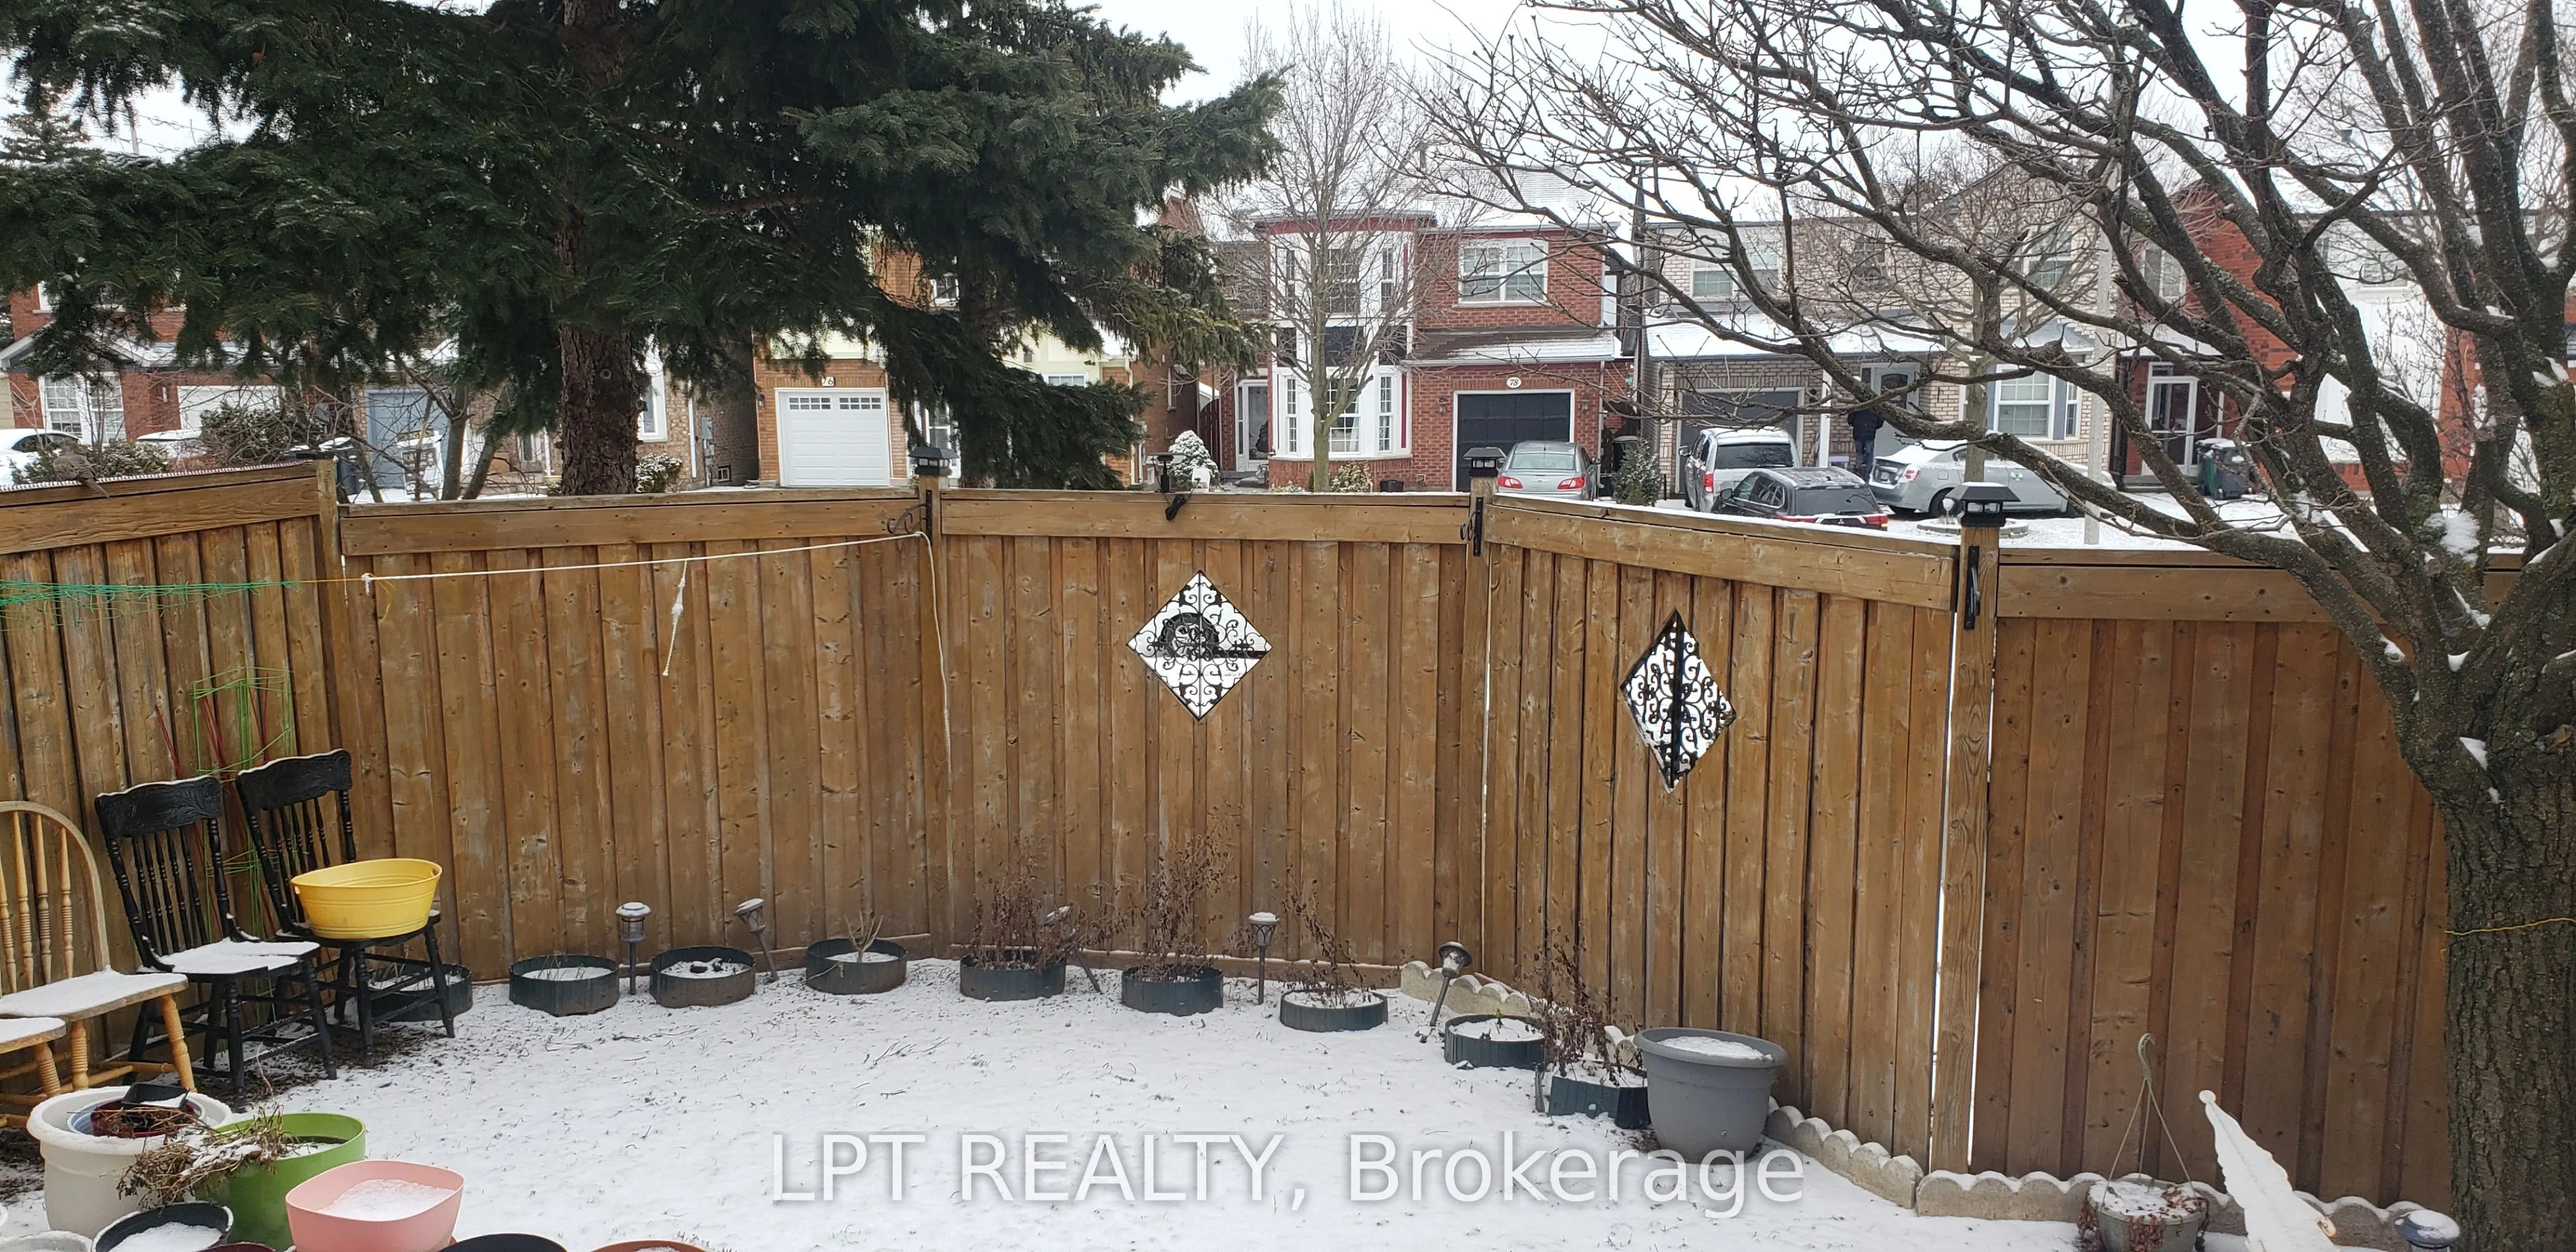
17 x 96.68 ft
Pool
None
Waterfront
None
Parking Spaces
2
Total Parking Spaces
2.00
Parking Description
None
Garage Spaces
0
Zoning
Residential
Depth
96.68
Front
16.52
Driveway
Tandem
Lot Size
17 x 96.68 ft
Pool
None
Waterfront
None
Parking Spaces
2
Total Parking Spaces
2.00
Parking Description
None
Garage Spaces
0
Zoning
Residential
Building Description
Style
2-Storey
Home Type
Townhome
Subtype
Att/Row/Townhouse
Property Orientation
North
Exterior Finish
Brick
Sewers
Sewers
Water Supply
Municipal
Possession Date
No Data
Style
2-Storey
Home Type
Townhome
Subtype
Att/Row/Townhouse
Property Orientation
North
Exterior Finish
Brick
Sewers
Sewers
Water Supply
Municipal
Possession Date
No Data
Community
Community
Sandringham-Wellington
Community
Sandringham-Wellington
Taxes & Fees
Taxes
$4,671 /yr
Tax Year
2025
Taxes
$4,671 /yr
Tax Year
2025
Room Types
Bedroom
-
Dimensions - feet
0 sqft
Bedroom 2
Closet, Large Window, Laminate
Dimensions 14.7 x 8.92 feet
131.12 sqft
Bedroom 3
Closet, Large Window, Laminate
Dimensions 11.94 x 10.3 feet
122.98 sqft
Dining Room
Combined w/Living, Laminate
Dimensions 20.34 x 14.7 feet
299 sqft
Kitchen
Ceramic Floor, Eat-in Kitchen, Quartz Counter
Dimensions 19.69 x 9.74 feet
191.78 sqft
Living Room
Combined w/Dining, Laminate, W/O To Yard
Dimensions 20.34 x 14.7 feet
299 sqft
Primary Bedroom
Walk-In Closet(s), Laminate, Semi Ensuite
Dimensions 11.15 x 9.94 feet
110.83 sqft
Recreation
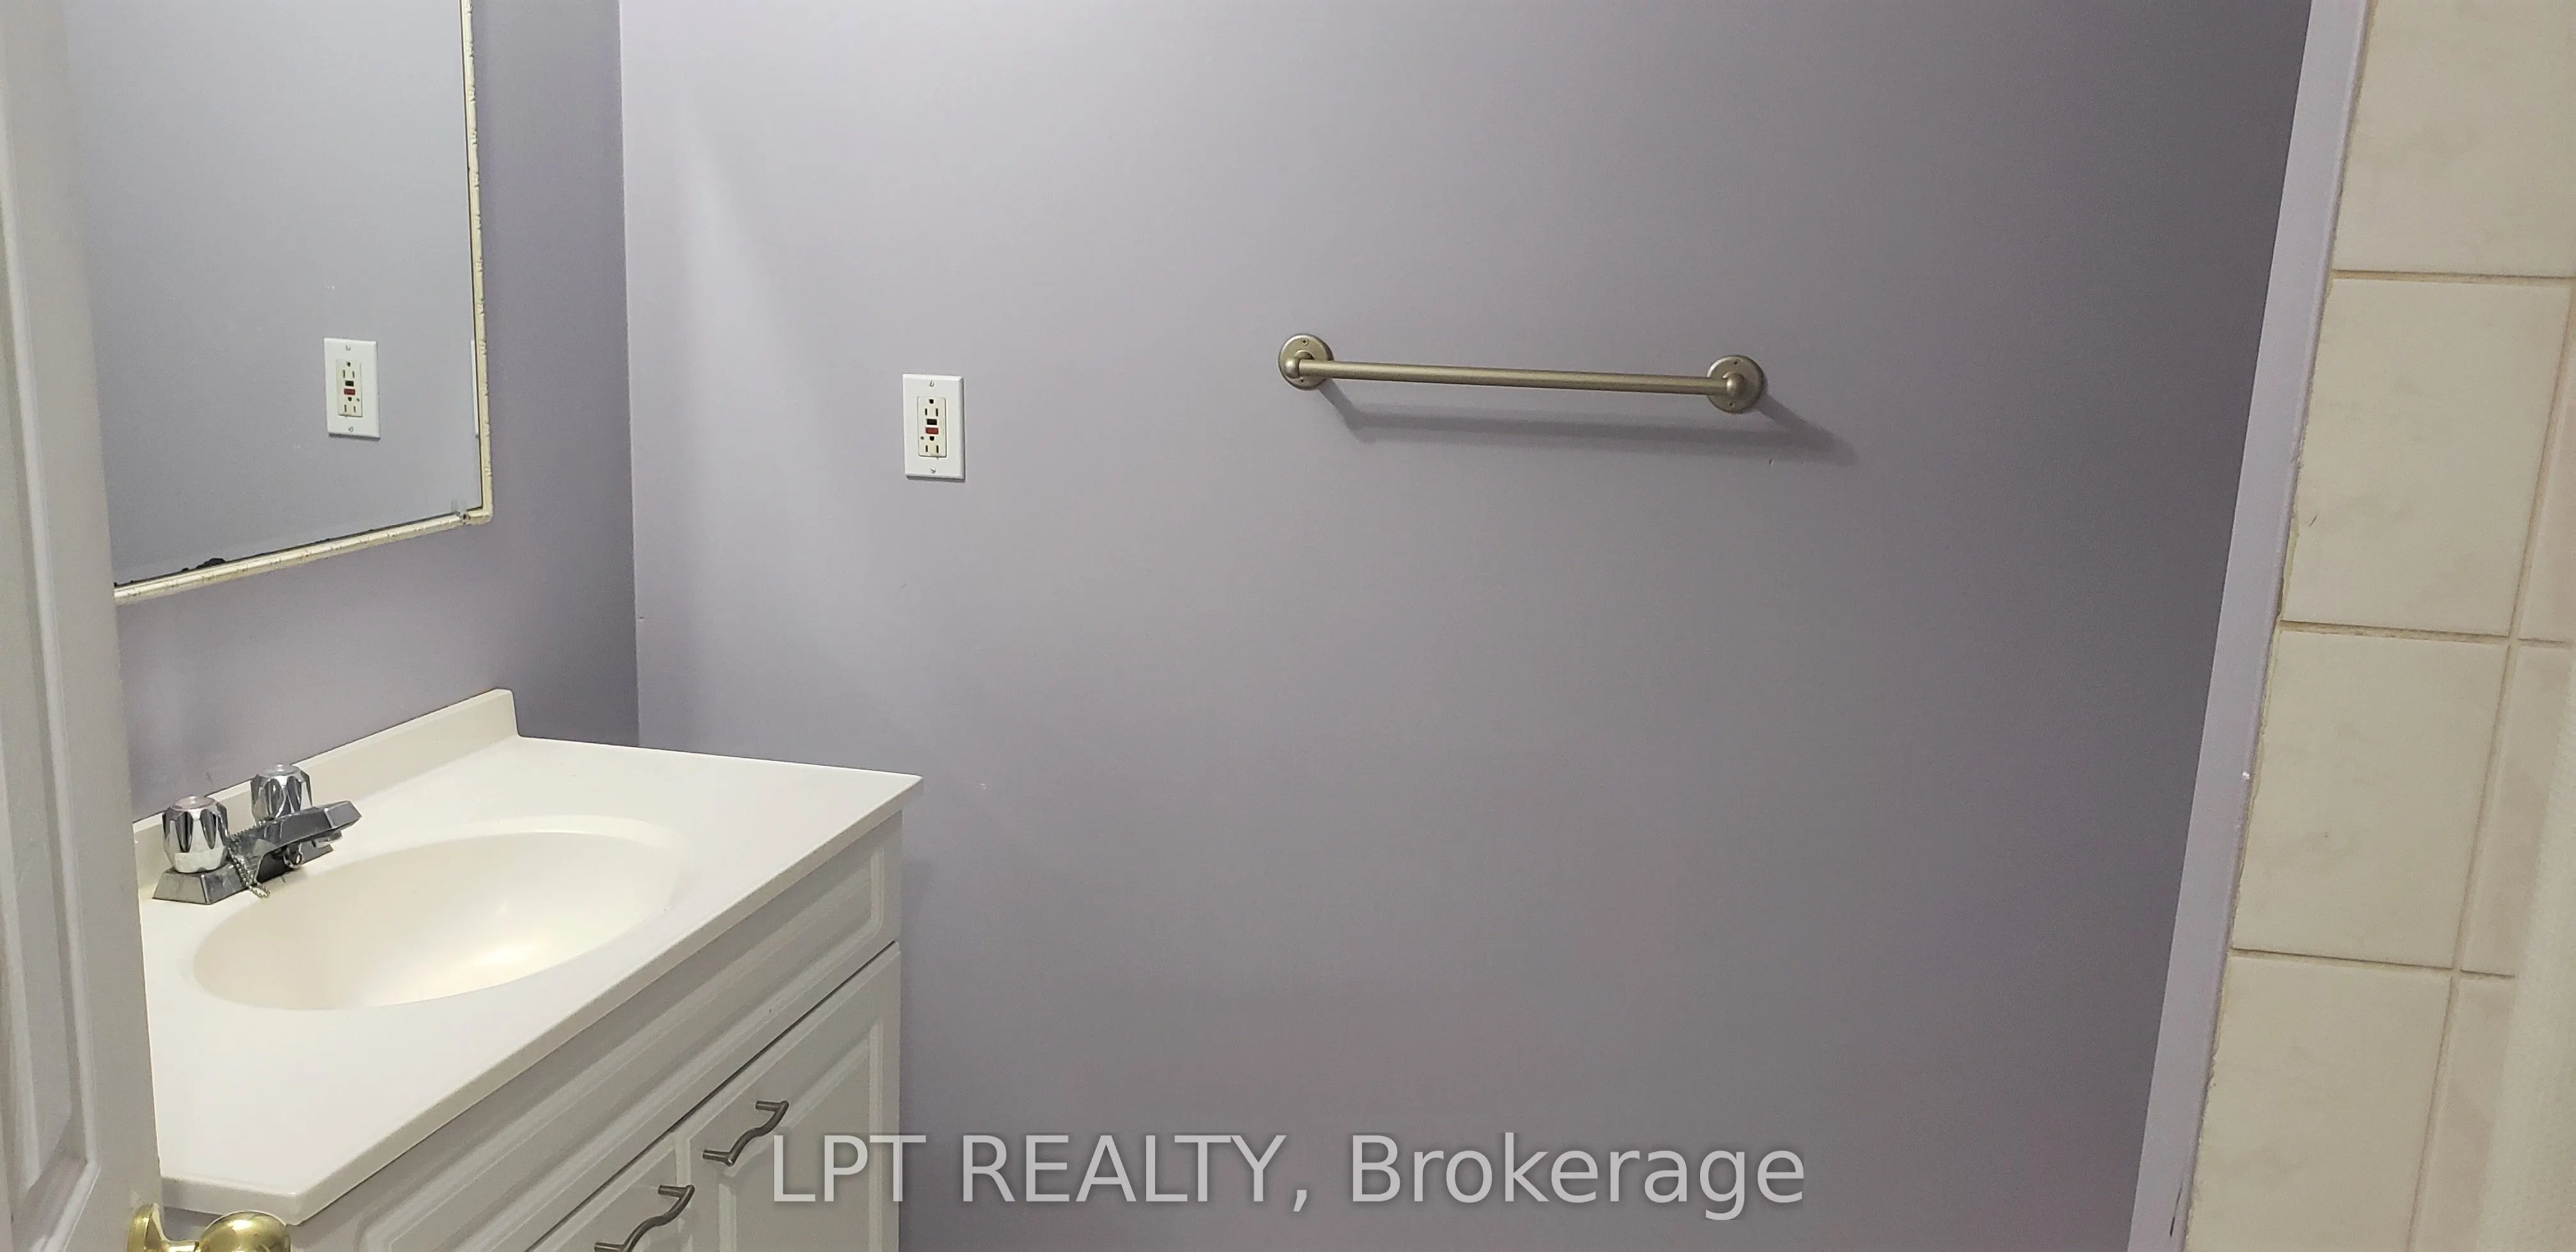
Above Grade Window, 3 Pc Bath, Laminate
Dimensions - feet
0 sqft
Similar Properties(No results)
Sunny Gawri
Property Taxes
$4,671/yr
Interested in this neighbourhood? Let's have a chat!
Your request was received!We'll be in touch soon to confirm the details.
Date:
If you have any questions, please contact us at any time.