Sign In or Create a Free Account to see full details of this property
Key Facts
Key facts for 15 Langwith Court
Property Type
House, Bungalow
Parking
Carport 2 garage, 3 parking
MLS #
W12921548
Size
1100-1500 sqft
Basement
Separate Entrance,Finished
Listed on
2026-03-25
Lot size
51 x 100.13
Tax
$5,583 /yr
Days on Market
211
Approximate Age
-
Maintenance Fee
-
Description
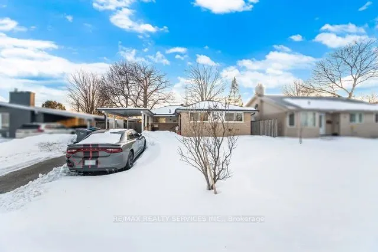
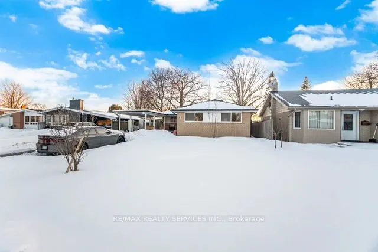
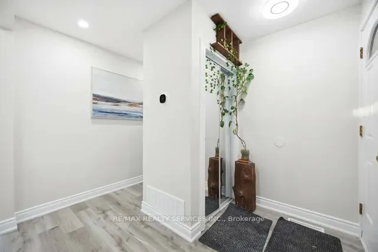
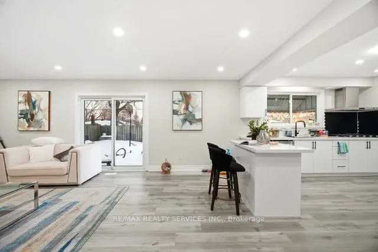
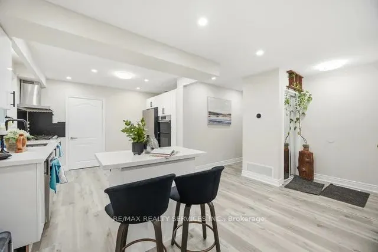
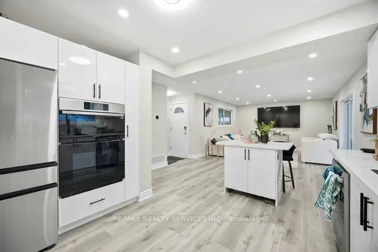
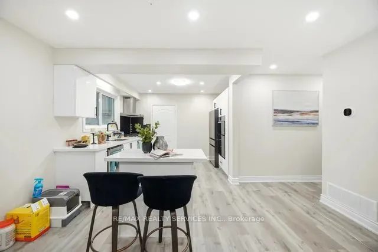
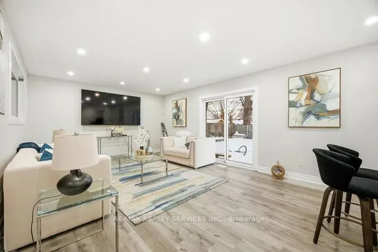
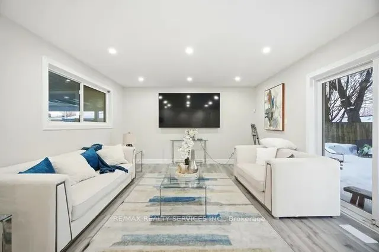
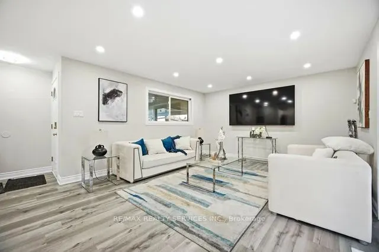
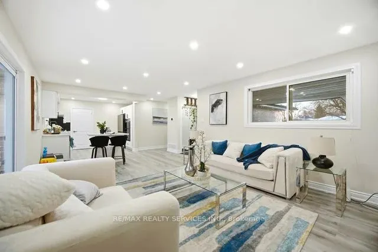
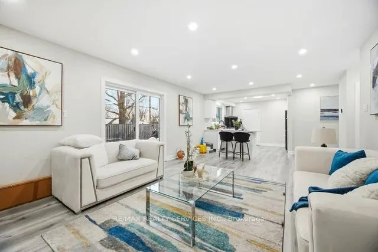
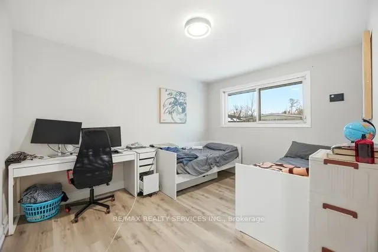
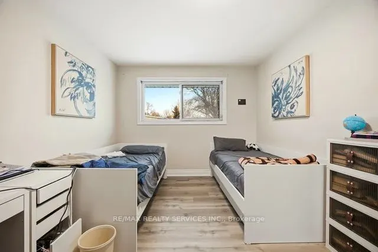
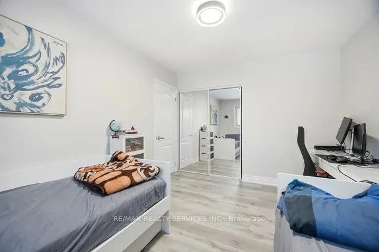
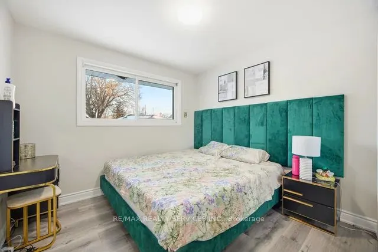
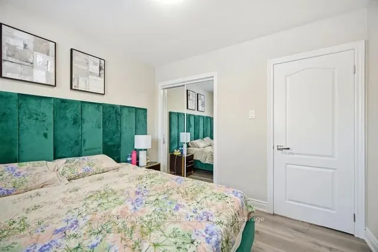
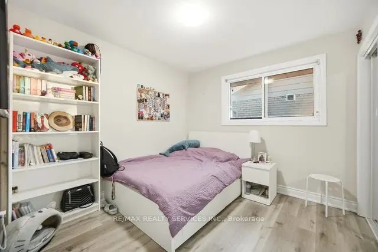
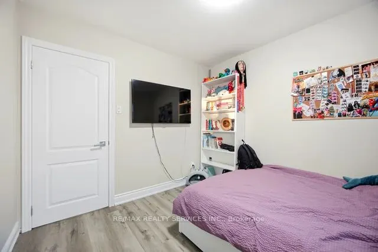
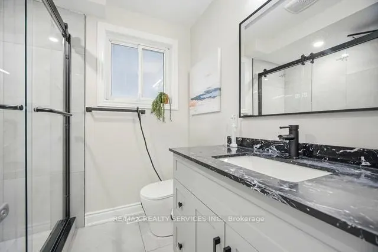
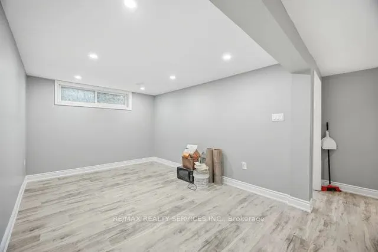
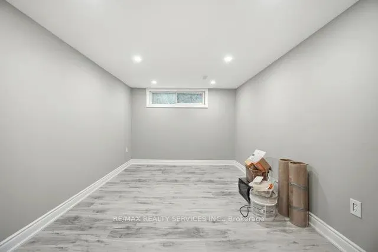
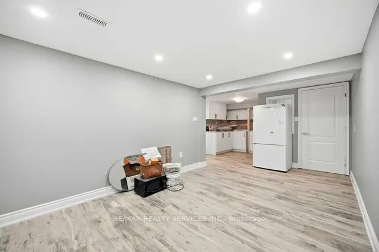
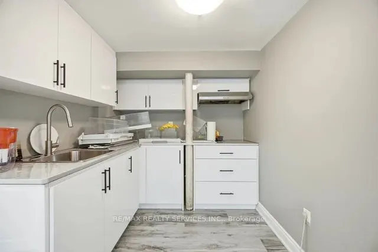
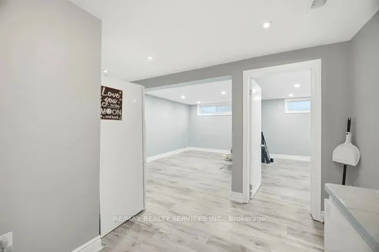
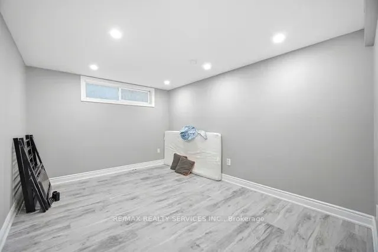
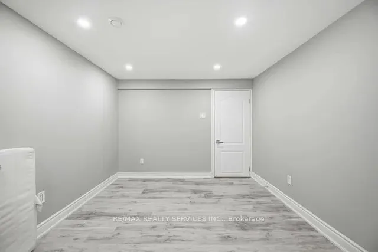
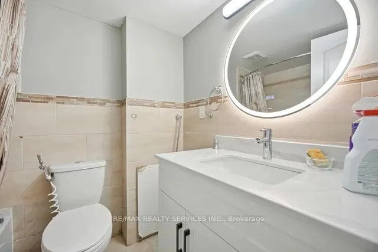
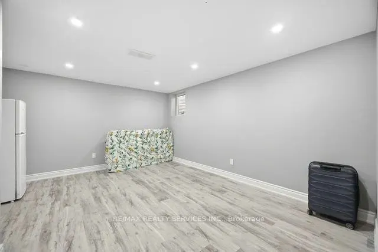
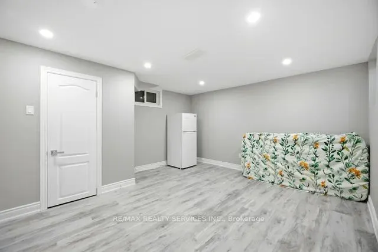
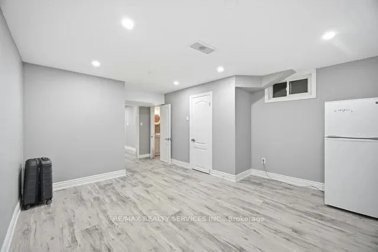
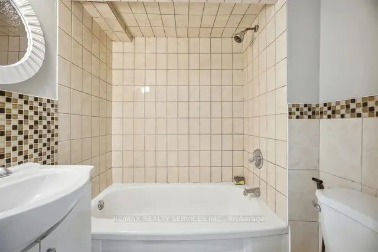
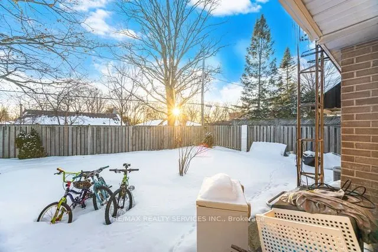
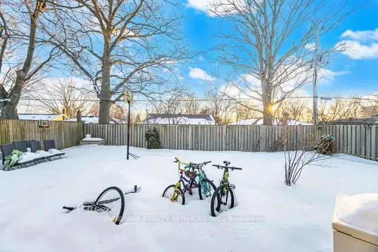
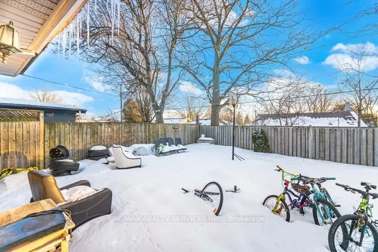
TWO FINISHED BASEMENT UNITS WITH A SEPARATE ENTRANCE!! This beautiful, fully renovated detached bungalow showcases modern finishes and numerous upgrades throughout, including pot lights,fresh paint, fully upgraded bathrooms, and stunning quartz countertops. The main level offers 3 spacious bedrooms ...and a bright open-concept layout. The home features 3 full bathrooms intotal, providing comfort and functionality for large or extended families. The basement includes 2 fully renovated units complete with 2 bedrooms 2 bathrooms and 2 kitchens, offering incredible flexibility for multi-generational living or strong income potential. Situated on a premium lot with a fully fenced backyard and parking for 5 cars, this rare opportunity offers exceptional versatility and investment potential in a highly desirable neighbourhood close to all major amenities.
Full Property Details
Interior
Bedrooms
3
Bedrooms Plus
2
Total Bedrooms
5
Washrooms
3
Square Footage
1100-1500 sqft
Basement
Separate Entrance,Finished
Heating Source
Gas
Heating Fuel
Forced Air
Air Conditioning
Central Air
Family Room
No
Kitchens
1
Kitchens Plus
2
Total Kitchens
3
Fireplace Features
Yes
Bedrooms
3
Bedrooms Plus
2
Total Bedrooms
5
Washrooms
3
Square Footage
1100-1500 sqft
Basement
Separate Entrance,Finished
Heating Source
Gas
Heating Fuel
Forced Air
Air Conditioning
Central Air
Family Room
No
Kitchens
1
Kitchens Plus
2
Total Kitchens
3
Fireplace Features
Yes
Exterior
Depth
100.13
Front
51.07
Driveway
Private
Lot Size
51 x 100.13 ft
Pool
None
Parking Spaces
3
Total Parking Spaces
5.00
Parking Description
Carport
Garage Spaces
2
Depth
100.13
Front
51.07
Driveway
Private
Lot Size
51 x 100.13 ft
Pool
None
Parking Spaces
3
Total Parking Spaces
5.00
Parking Description
Carport
Garage Spaces
2
Building Description
Style
Bungalow
Home Type
House
Subtype
Detached
Property Orientation
West
Exterior Finish
Brick
Sewers
Sewers
Water Supply
Municipal
Possession Date
No Data
Style
Bungalow
Home Type
House
Subtype
Detached
Property Orientation
West
Exterior Finish
Brick
Sewers
Sewers
Water Supply
Municipal
Possession Date
No Data
Community
Community
Brampton South
Community
Brampton South
Taxes & Fees
Taxes
$5,583 /yr
Tax Year
2025
Taxes
$5,583 /yr
Tax Year
2025
Room Types
Bedroom
-
Dimensions 12.76 x 9.91 feet
126.45 sqft
Bedroom
-
Dimensions 13.25 x 19.59 feet
259.57 sqft
Bedroom
-
Dimensions 9.25 x 10.24 feet
94.72 sqft
Bedroom
-
Dimensions 9.42 x 10.01 feet
94.29 sqft
Dining Room
-
Dimensions 13.25 x 7.51 feet
99.51 sqft
Family Room
-
Dimensions 18.37 x 9.91 feet
182.05 sqft
Kitchen
-
Dimensions 10.07 x 12.34 feet
124.26 sqft
Kitchen
-
Dimensions 11.15 x 1.15 feet
12.82 sqft
Kitchen
-
Dimensions 12.4 x 7.74 feet
95.98 sqft
Living Room
-
Dimensions 13.25 x 14.99 feet
198.62 sqft
Primary Bedroom
-
Dimensions 12.83 x 10.01 feet
128.43 sqft
Similar Properties(No results)
Sunny Gawri
Property Taxes
$5,583/yr
Interested in this neighbourhood? Let's have a chat!
Your request was received!We'll be in touch soon to confirm the details.
Date:
If you have any questions, please contact us at any time.