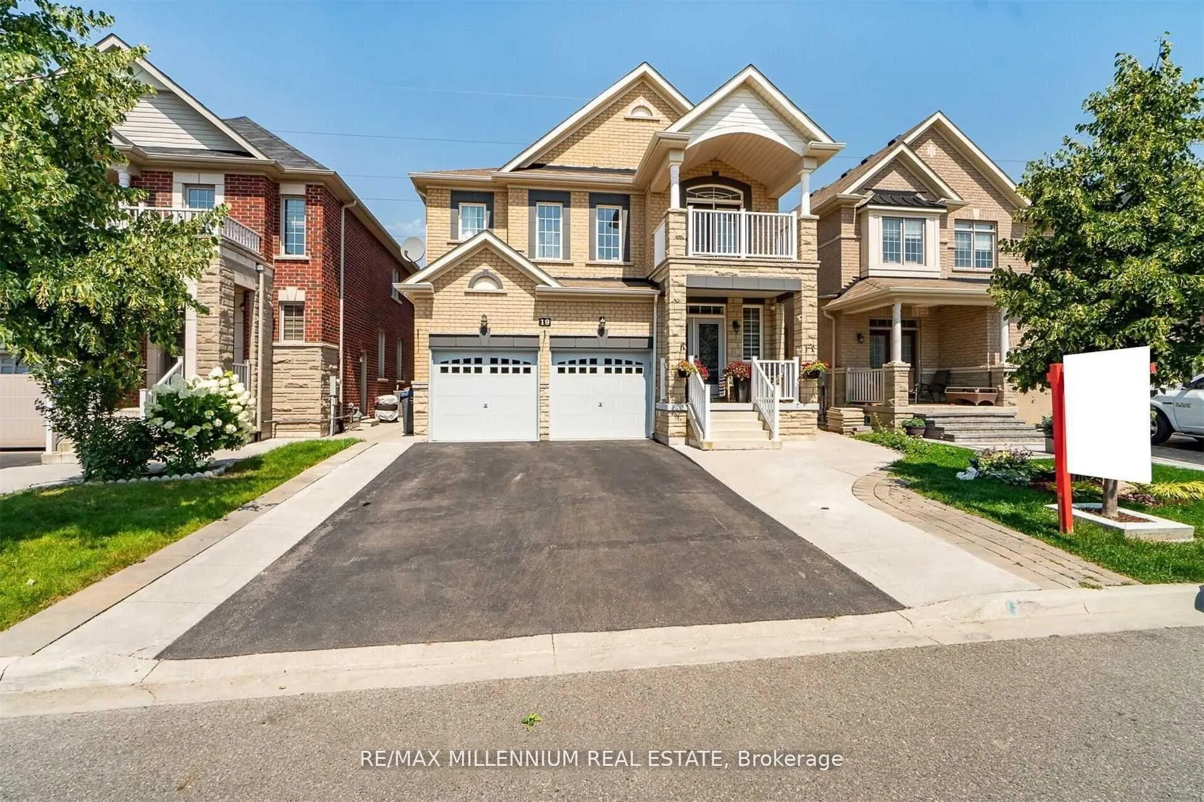
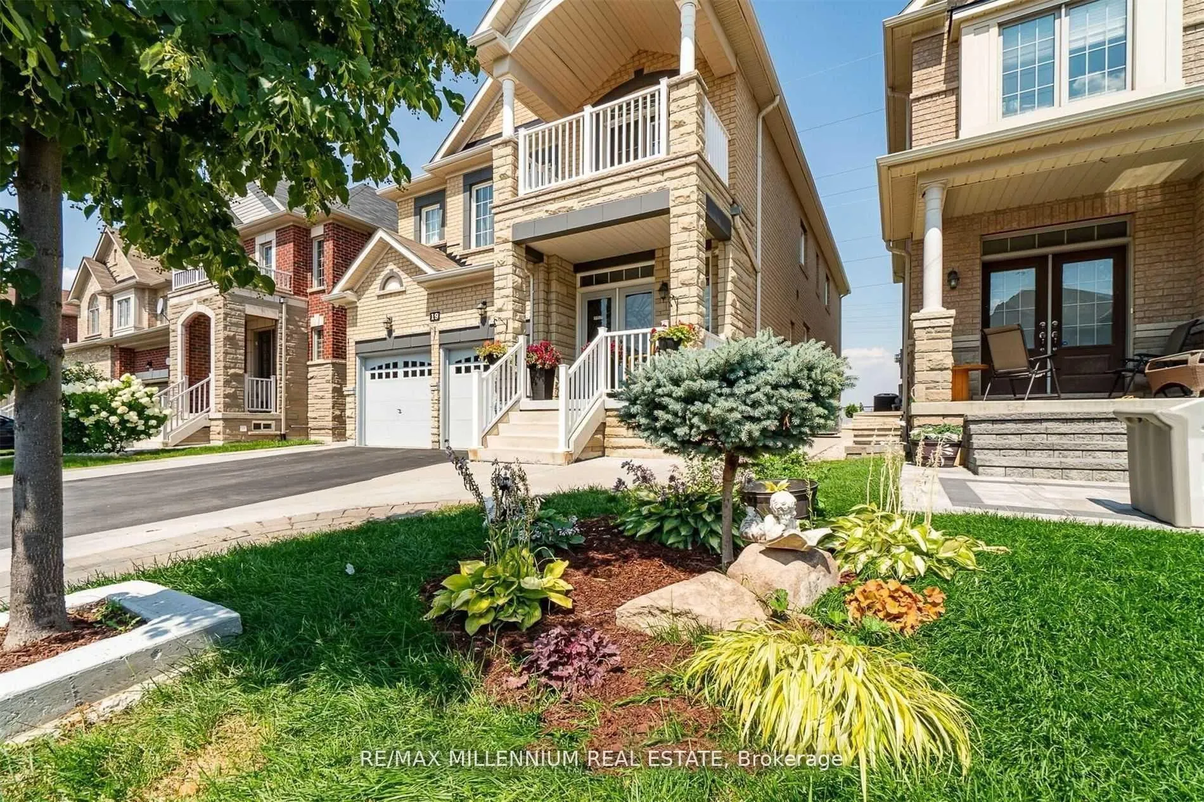
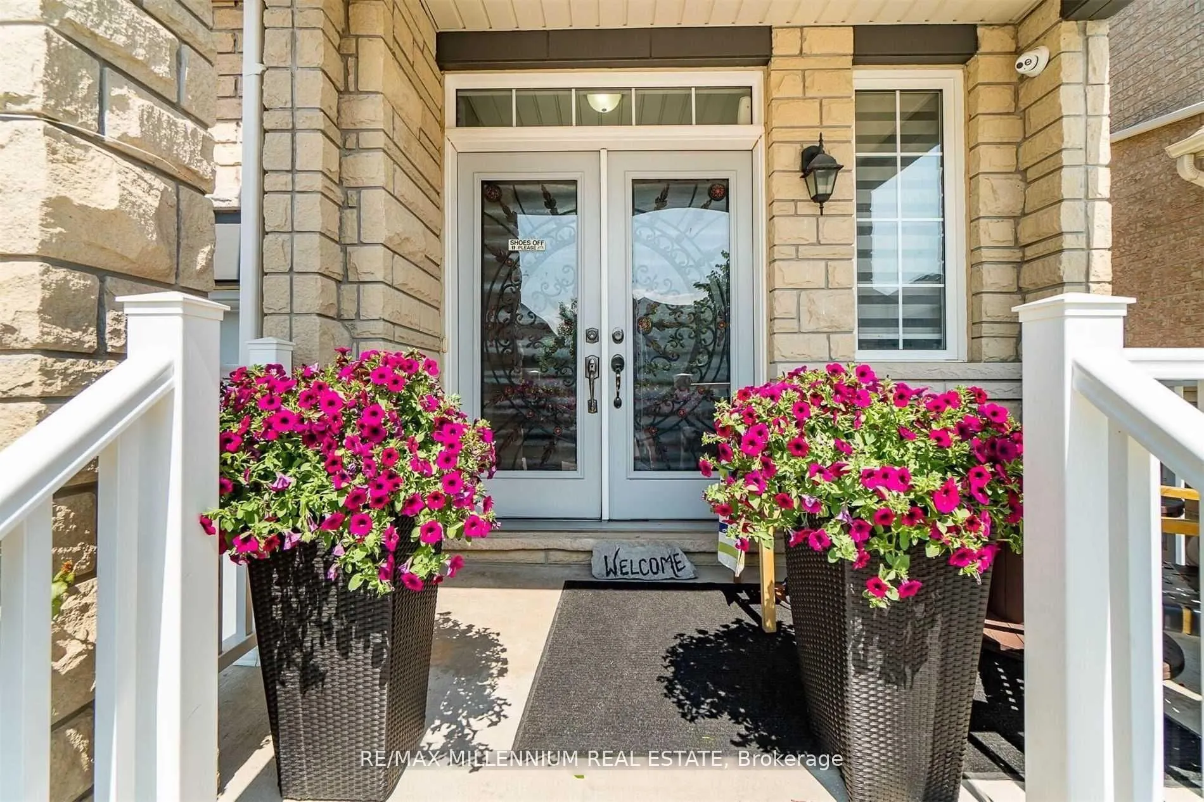
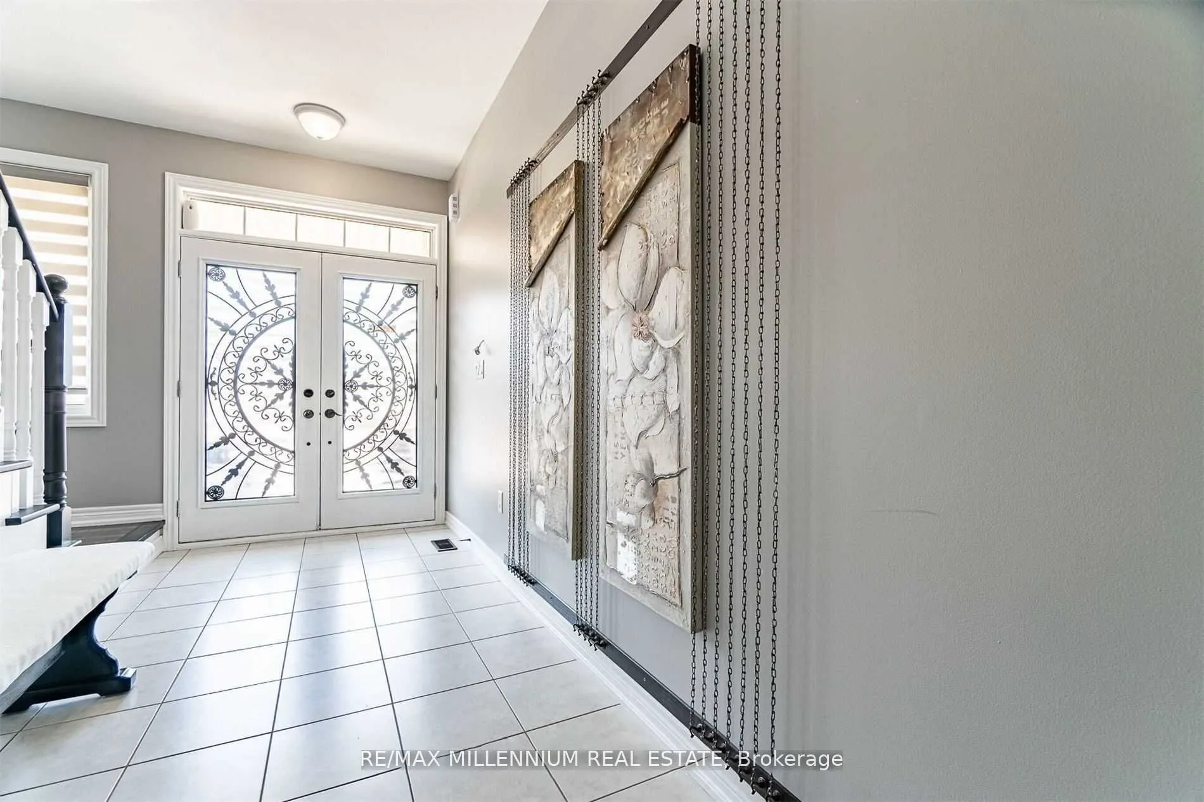
Sign In or Create a Free Account to see full details of this property
Key Facts
Key facts for 19 Durango Drive
Property Type
House, 2-Storey
Parking
Attached 2 garage, 4 parking
MLS #
W12895416
Size
3000-3500 sqft
Basement
Finished
Listed on
2026-03-18
Lot size
38 x 106.0
Tax
$8,981 /yr
Days on Market
218
Approximate Age
6-15
Maintenance Fee
-
Description
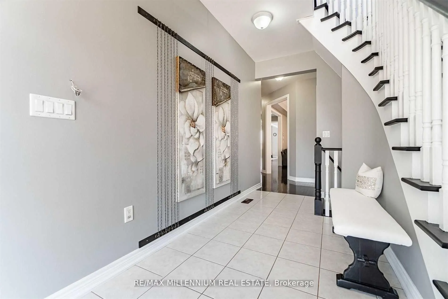
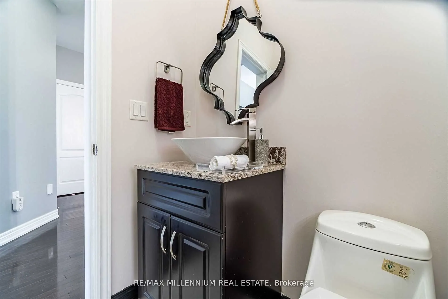
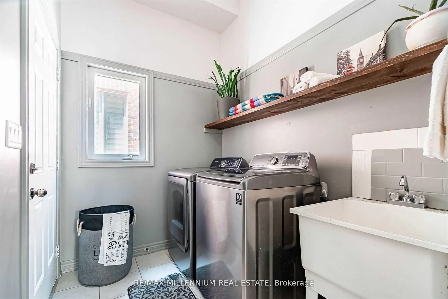
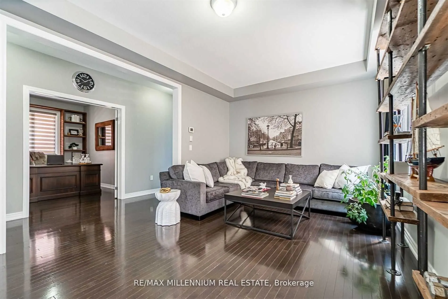
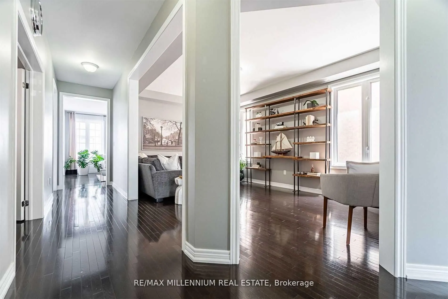
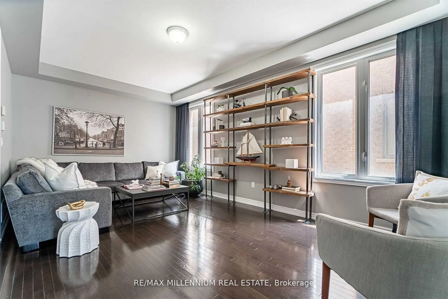
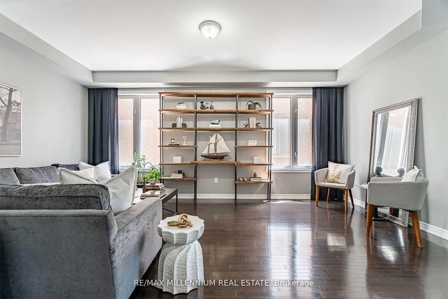
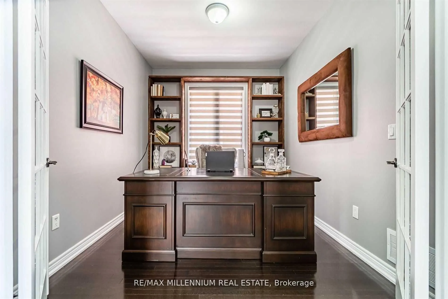
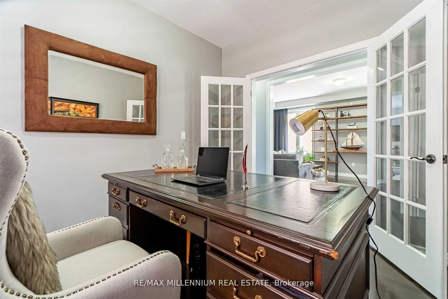
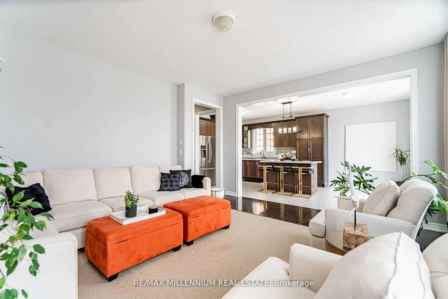
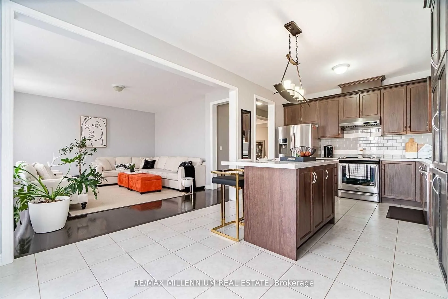
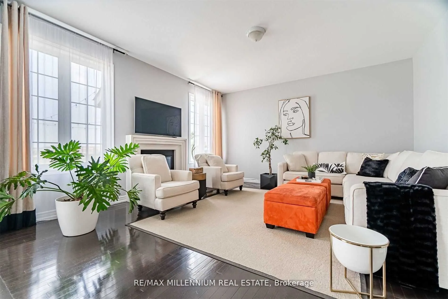
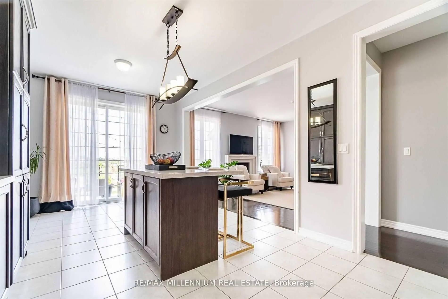
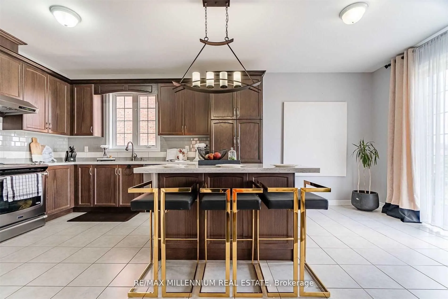
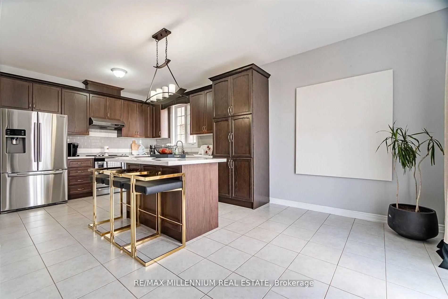
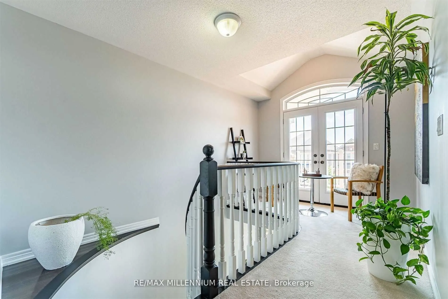
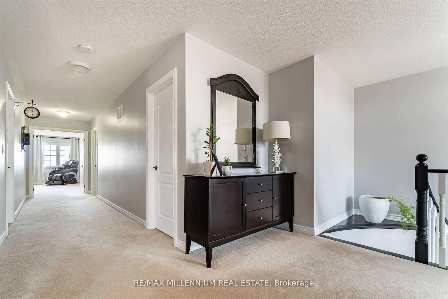
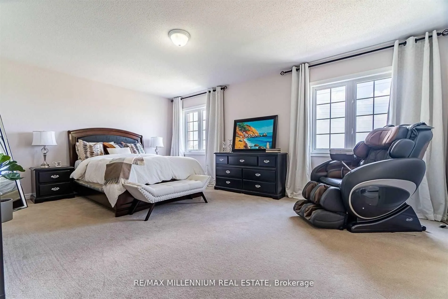
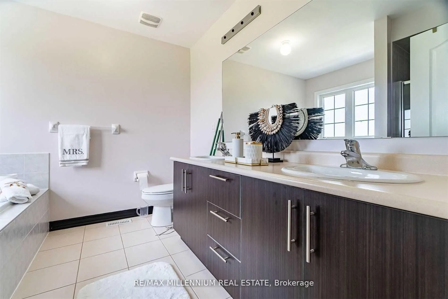
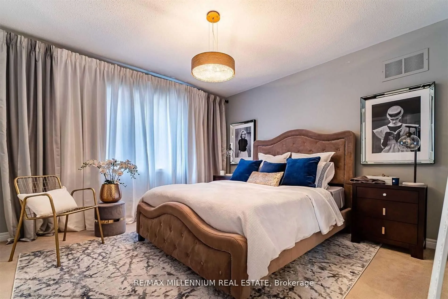
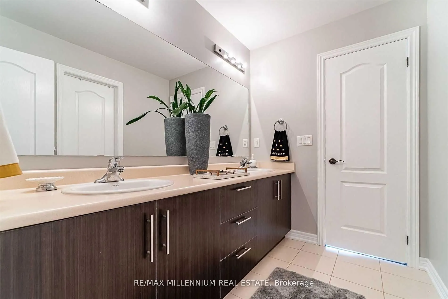
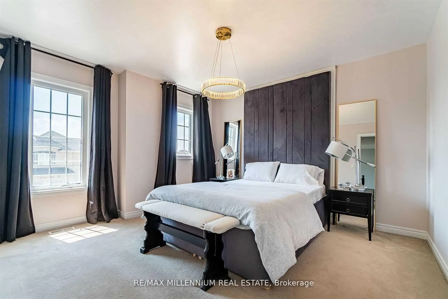
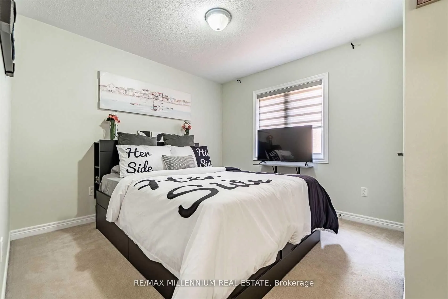
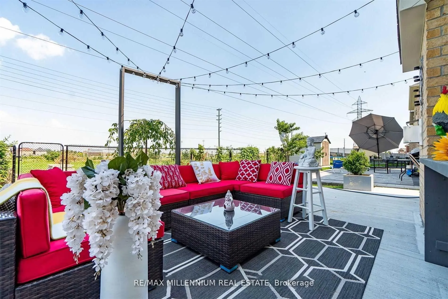
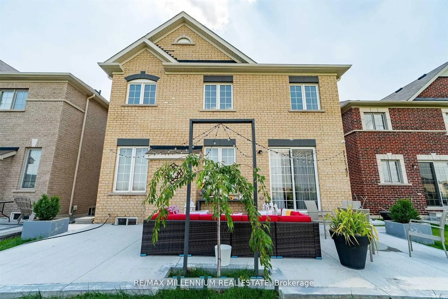
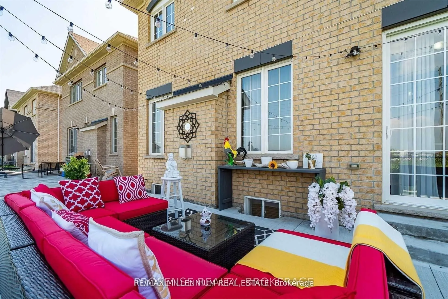
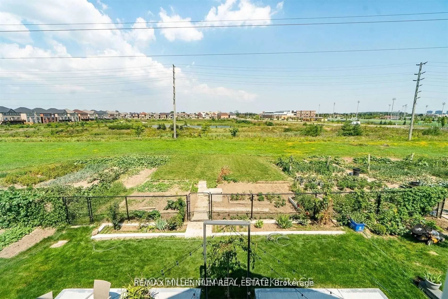
Welcome to 19 Durango Drive, a stunning luxury ravine home located in one of Brampton's most sought-after neighborhoods. This elegant residence features 9-foot ceilings on the main floor, a bright and spacious family room with large windows, and a dedicated home office ideal for today's work-from-ho...me lifestyle. The upgraded kitchen is equipped with stainless steel appliances, quartz countertops, and extended maple cabinetry, offering both style and functionality. Enjoy seamless indoor-outdoor living with a walkout balcony and a concrete patio overlooking a serene ravine and pond, providing rare privacy and picturesque views. The finished basement includes three additional bedrooms, offering exceptional space for extended family or guests. With no sidewalk, ample parking, and a prime location close to parks, schools, and the GO Station, this home delivers luxury, comfort, and convenience all in one.PLEASE NOTE: The photos are from the previous listing and does not represent the house's current situation. There have been minor changes: The laundry area was moved upstairs and the walls have been repainted
Full Property Details
Interior
Bedrooms
5
Bedrooms Plus
3
Total Bedrooms
8
Washrooms
6
Square Footage
3000-3500 sqft
Basement
Finished
Heating Source
Gas
Heating Fuel
Forced Air
Air Conditioning
Central Air
Family Room
Yes
Kitchens
1
Total Kitchens
1
Fireplace Features
Yes
Bedrooms
5
Bedrooms Plus
3
Total Bedrooms
8
Washrooms
6
Square Footage
3000-3500 sqft
Basement
Finished
Heating Source
Gas
Heating Fuel
Forced Air
Air Conditioning
Central Air
Family Room
Yes
Kitchens
1
Total Kitchens
1
Fireplace Features
Yes
Exterior
Depth
106.0
Front
38.0
Driveway
Private
Lot Size
38 x 106.0 ft
Pool
None
Waterfront
None
Parking Spaces
4
Total Parking Spaces
6.00
Parking Description
Attached
Garage Spaces
2
Depth
106.0
Front
38.0
Driveway
Private
Lot Size
38 x 106.0 ft
Pool
None
Waterfront
None
Parking Spaces
4
Total Parking Spaces
6.00
Parking Description
Attached
Garage Spaces
2
Building Description
Style
2-Storey
Home Type
House
Subtype
Detached
Year Built
6-15
Property Orientation
West
Exterior Finish
Brick,Concrete
Sewers
Sewers
Water Supply
Municipal
Possession Date
No Data
Style
2-Storey
Home Type
House
Subtype
Detached
Year Built
6-15
Property Orientation
West
Exterior Finish
Brick,Concrete
Sewers
Sewers
Water Supply
Municipal
Possession Date
No Data
Community
Community
Credit Valley
Community
Credit Valley
Taxes & Fees
Taxes
$8,981 /yr
Tax Year
2026
Taxes
$8,981 /yr
Tax Year
2026
Room Types
Bedroom 2
4 Pc Ensuite
Dimensions 10.56 x 9.91 feet
104.65 sqft
Bedroom 3
4 Pc Ensuite
Dimensions 10.76 x 9.35 feet
100.61 sqft
Bedroom 4
3 Pc Ensuite
Dimensions 11.91 x 11.48 feet
136.73 sqft
Bedroom 5
3 Pc Ensuite
Dimensions 12.01 x 11.48 feet
137.87 sqft
Breakfast
Centre Island, Tile Floor
Dimensions 7.84 x 11.48 feet
90 sqft
Family Room
Hardwood Floor, Fireplace, Overlooks Ravine
Dimensions 16.01 x 14.93 feet
239.03 sqft
Foyer
Double Doors
Dimensions 20.08 x 5.91 feet
118.67 sqft
Kitchen
Quartz Counter, Stainless Steel Appl
Dimensions 13.12 x 11.48 feet
150.62 sqft
Living Room
-
Dimensions 15.32 x 12.99 feet
199.01 sqft
Living Room
Hardwood Floor, Large Window, Combined w/Dining
Dimensions 18.93 x 11.48 feet
217.32 sqft
Office
French Doors, Large Window
Dimensions 8.89 x 11.48 feet
102.06 sqft
Primary Bedroom
Overlooks Ravine, 5 Pc Ensuite, W/W Closet
Dimensions 18.5 x 13.68 feet
253.08 sqft
Similar Properties(No results)
Sunny Gawri
Property Taxes
$8,981/yr
Interested in this neighbourhood? Let's have a chat!
Your request was received!We'll be in touch soon to confirm the details.
Date:
If you have any questions, please contact us at any time.