Sign In or Create a Free Account to see full details of this property
Key Facts
Key facts for 1090 Kipling Avenue
Property Type
House, 2-Storey
Parking
Built-In 1 garage, 3 parking
MLS #
W12893590
Size
1100-1500 sqft
Basement
Finished
Listed on
2026-03-12
Lot size
25 x 133.96
Tax
-
Days on Market
232
Approximate Age
-
Maintenance Fee
-
Parking
Description
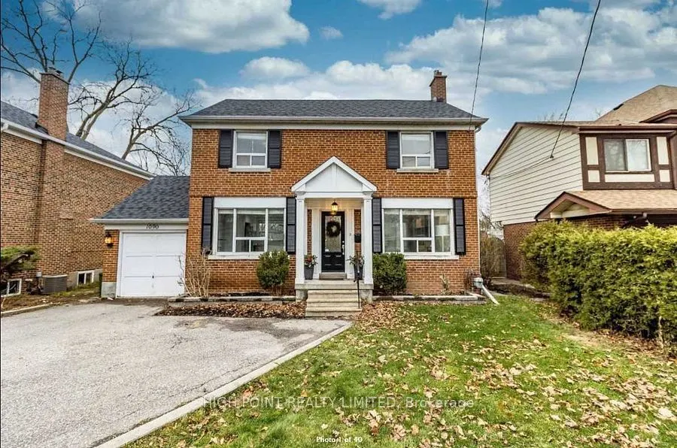
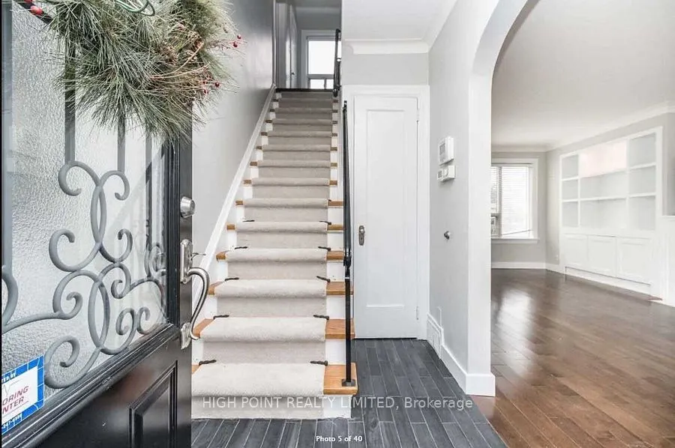
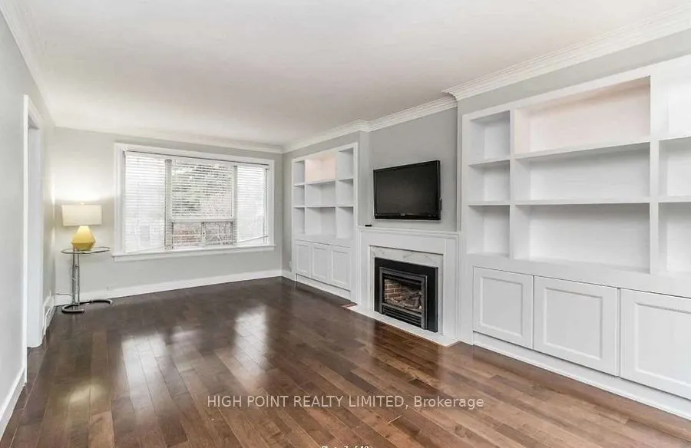
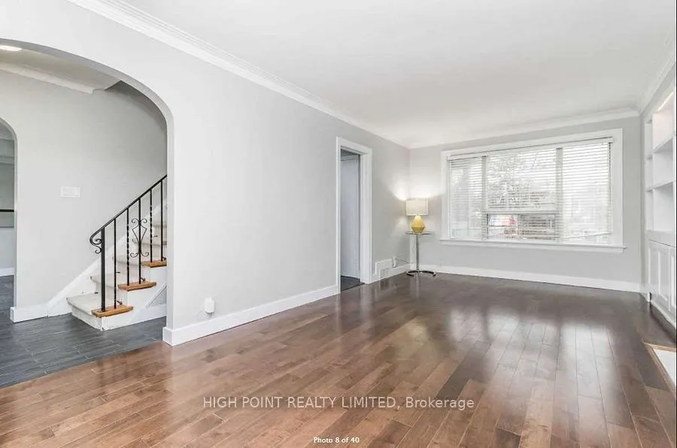
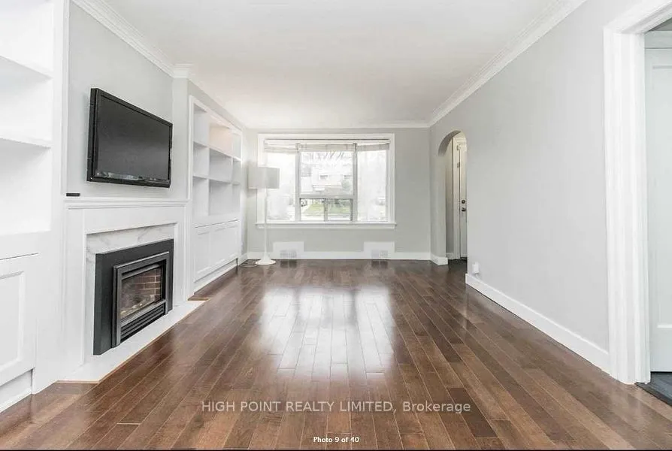
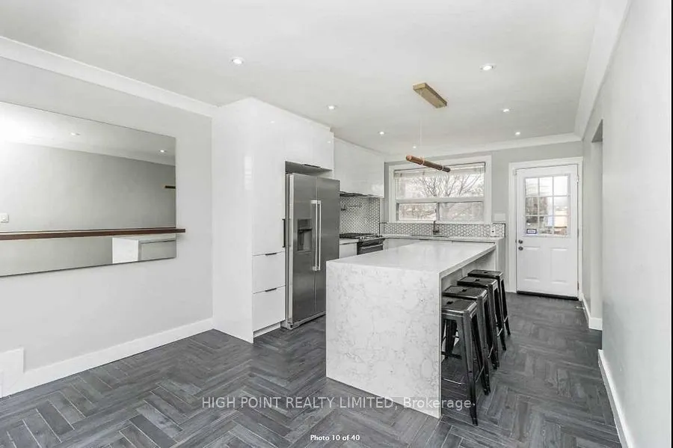
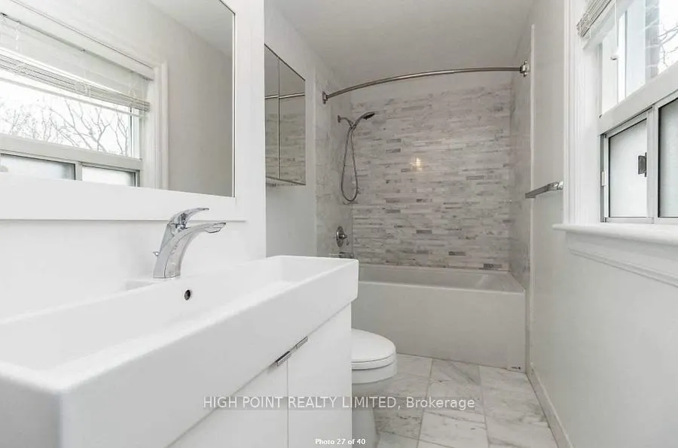
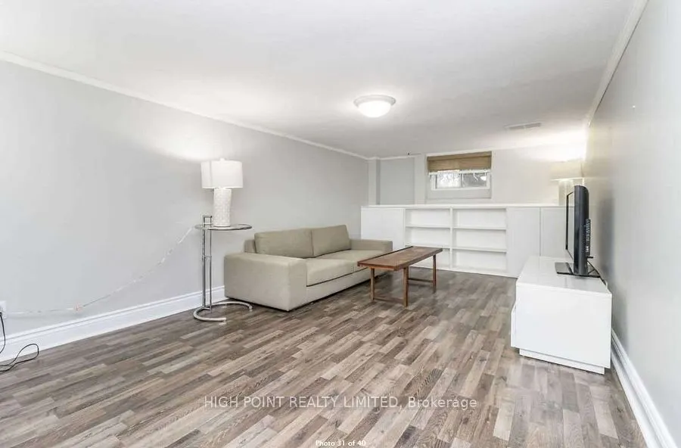
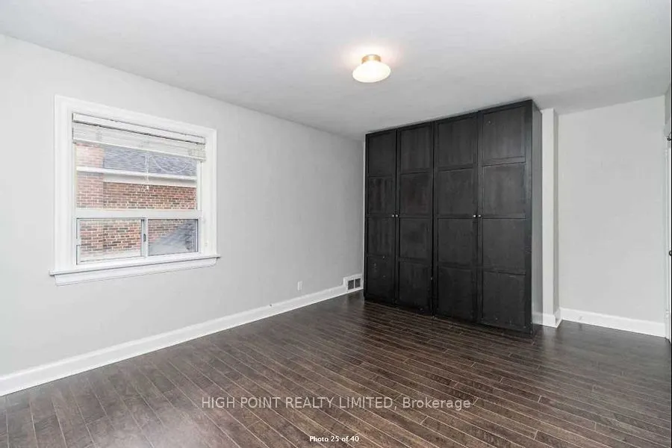
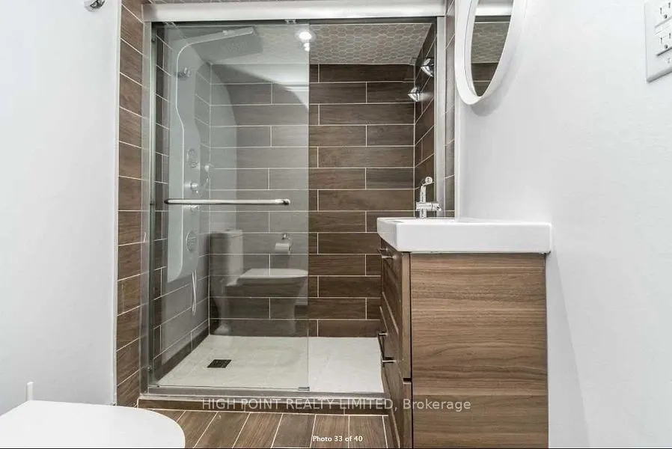
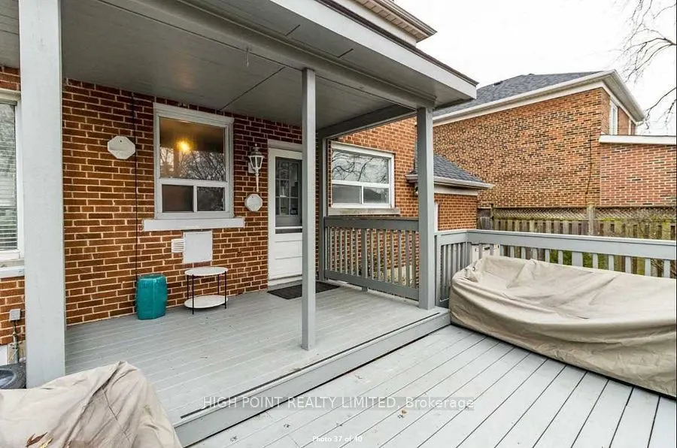
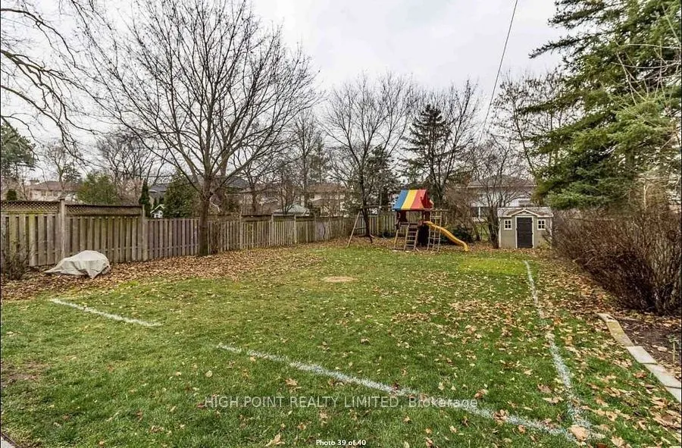
Welcome to this charming single-detached, 2-storey home in a highly sought-after Etobicoke neighbourhood! Ideally located near Kipling Avenue and Burnhamthorpe (5 min drive to Kipling subway station), this well-maintained residence offers a perfect blend of comfort and convenience. Featuring a spaci...ous layout with generous principal rooms, heated floors, a bright modern kitchen w/ island, and a finished basement providing additional living space. Situated on a great lot with ample outdoor space and large deck, perfect for entertaining or family enjoyment. Close to top-rated schools, parks, transit, and major highways, making commuting a breeze. A fantastic opportunity to own in a prime location!
Full Property Details
Interior
Bedrooms
3
Bedrooms Plus
1
Total Bedrooms
4
Washrooms
3
Square Footage
1100-1500 sqft
Basement
Finished
Heating Source
Gas
Heating Fuel
Forced Air
Air Conditioning
Central Air
Family Room
Yes
Kitchens
1
Total Kitchens
1
Fireplace Features
Yes
Bedrooms
3
Bedrooms Plus
1
Total Bedrooms
4
Washrooms
3
Square Footage
1100-1500 sqft
Basement
Finished
Heating Source
Gas
Heating Fuel
Forced Air
Air Conditioning
Central Air
Family Room
Yes
Kitchens
1
Total Kitchens
1
Fireplace Features
Yes
Exterior
Depth
133.96
Front
25.0
Lot Size
25 x 133.96 ft
Pool
None
Parking Spaces
3
Total Parking Spaces
4.00
Parking Description
Built-In
Garage Spaces
1
Depth
133.96
Front
25.0
Lot Size
25 x 133.96 ft
Pool
None
Parking Spaces
3
Total Parking Spaces
4.00
Parking Description
Built-In
Garage Spaces
1
Building Description
Style
2-Storey
Home Type
House
Subtype
Detached
Property Orientation
East
Exterior Finish
Brick
Sewers
Sewers
Water Supply
Municipal
Possession Date
6/1/2026
Style
2-Storey
Home Type
House
Subtype
Detached
Property Orientation
East
Exterior Finish
Brick
Sewers
Sewers
Water Supply
Municipal
Possession Date
6/1/2026
Community
Community
Islington-City Centre West
Community
Islington-City Centre West
Taxes & Fees
Parking
Included
Parking
Included
Similar Properties(No results)
Sunny Gawri
Interested in this neighbourhood? Let's have a chat!
Your request was received!We'll be in touch soon to confirm the details.
Date:
If you have any questions, please contact us at any time.