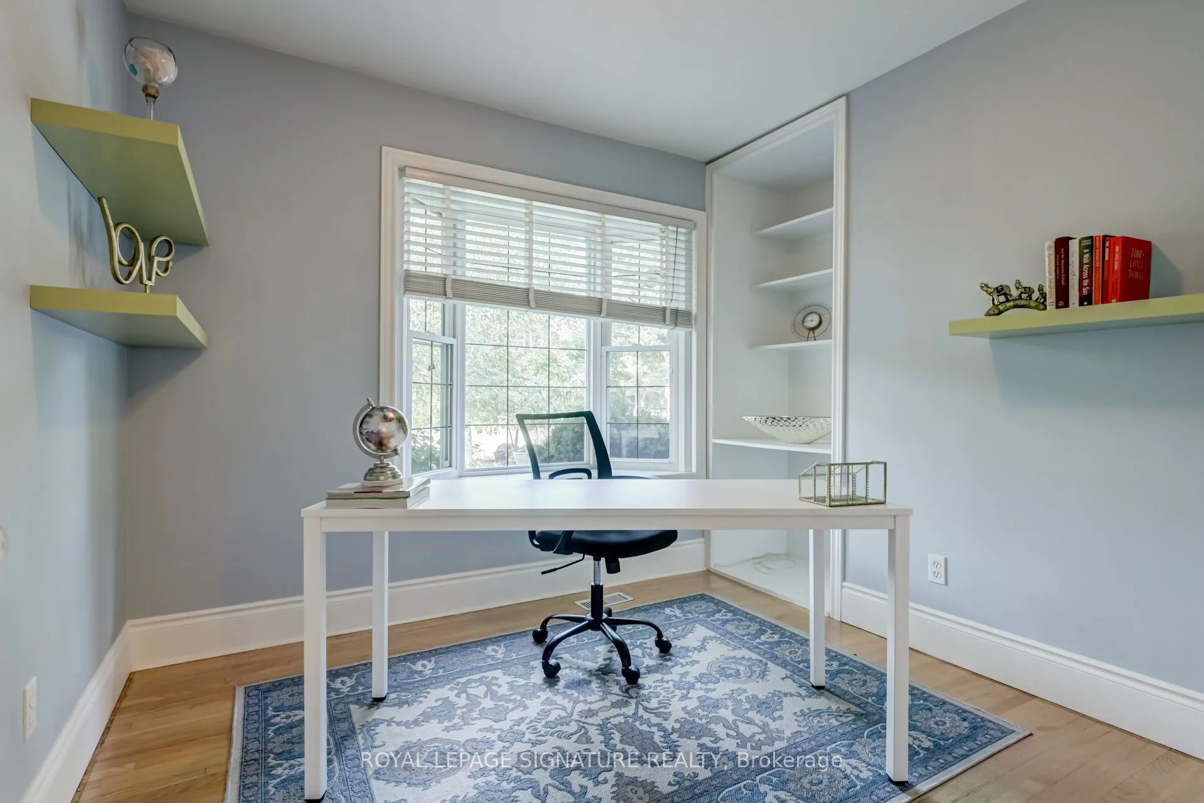
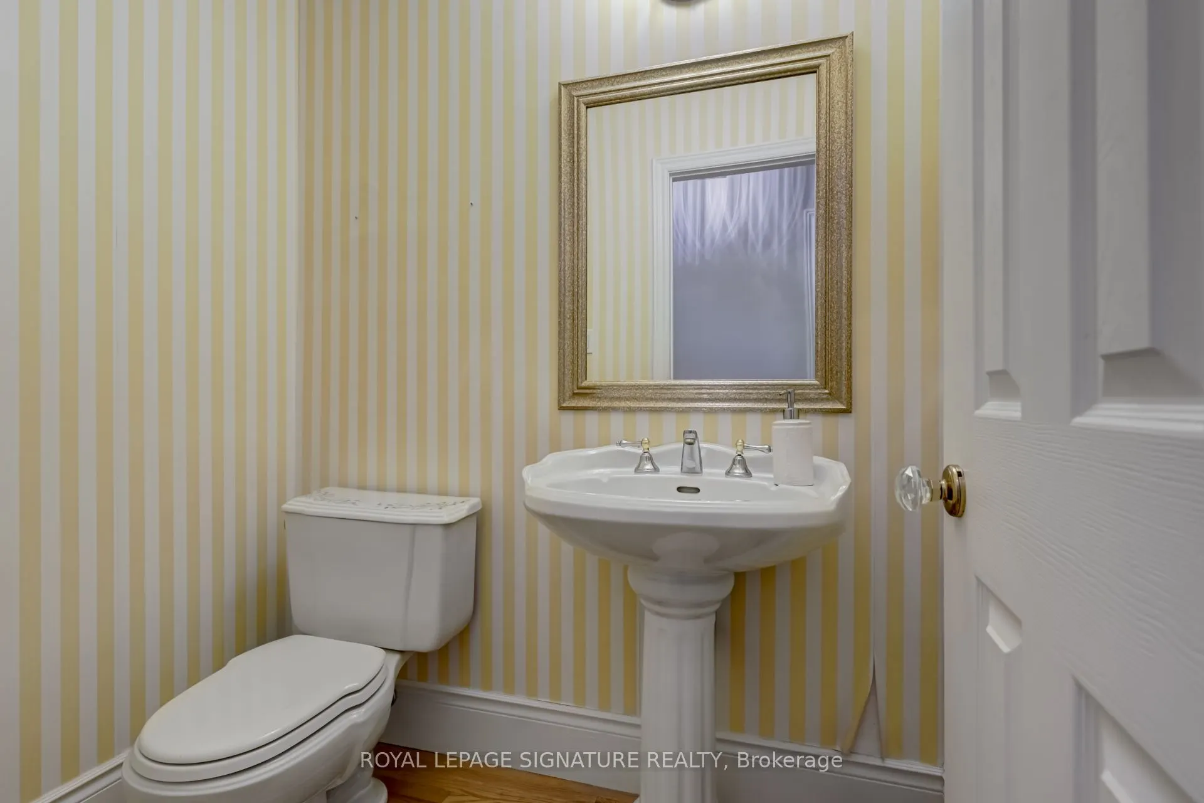
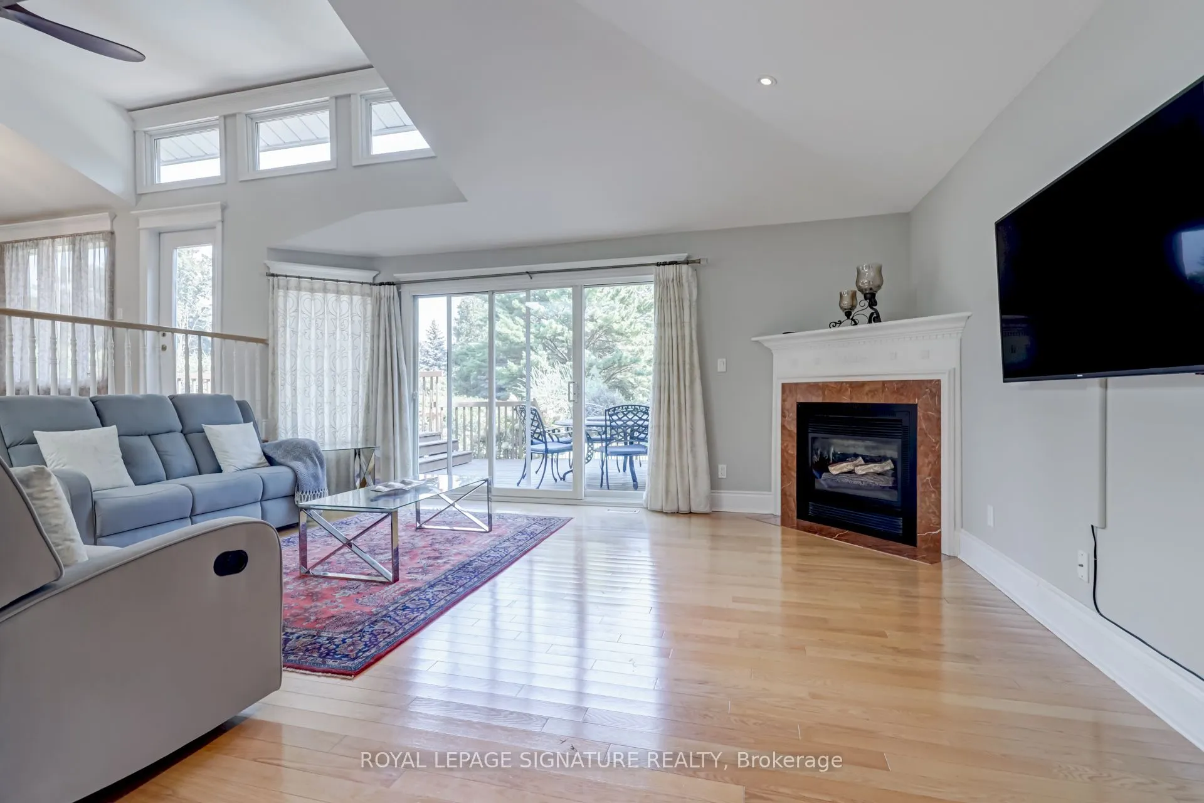
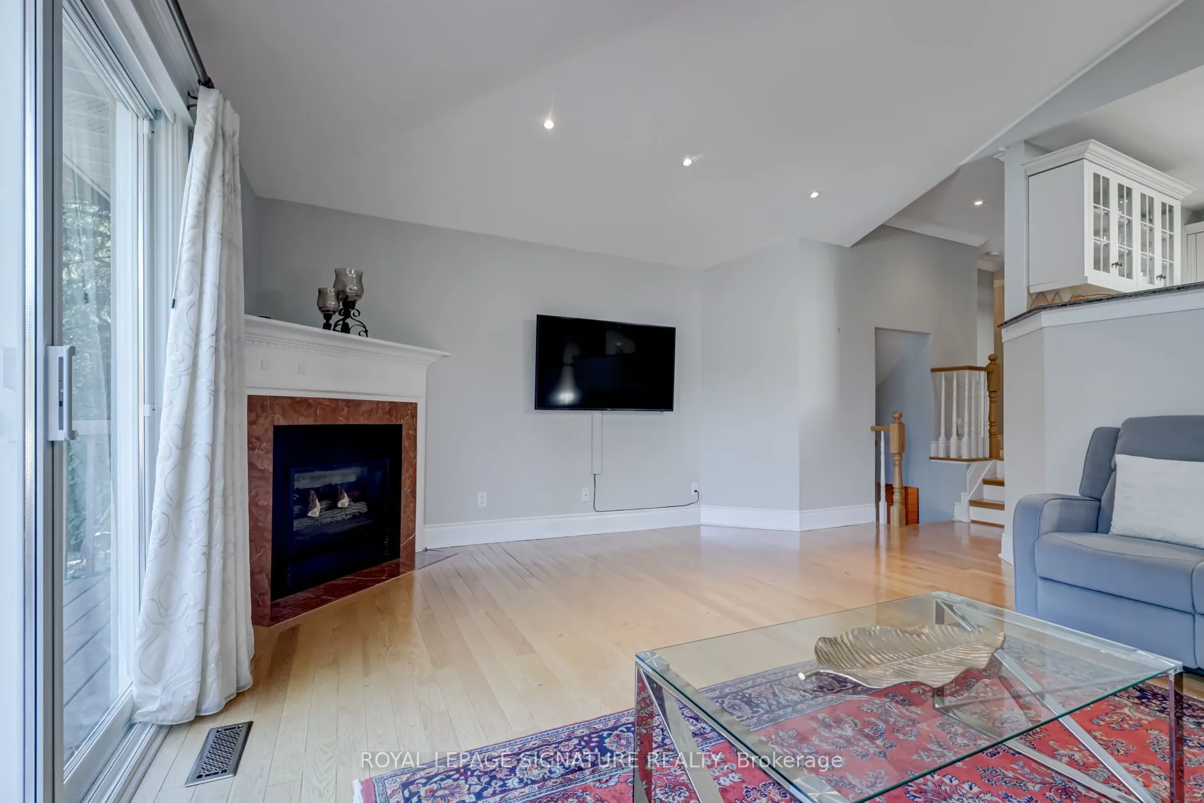
Sign In or Create a Free Account to see full details of this property
Key Facts
Key facts for 383 Maplehurst Avenue
Property Type
Apartment, Bungalow
Parking
Attached 1 garage, 5 parking
MLS #
W12841092
Size
1100-1500 sqft
Basement
Finished
Listed on
2026-03-03
Lot size
75 x 272.51
Tax
$9,000 /yr
Days on Market
235
Approximate Age
51-99
Maintenance Fee
-
Description
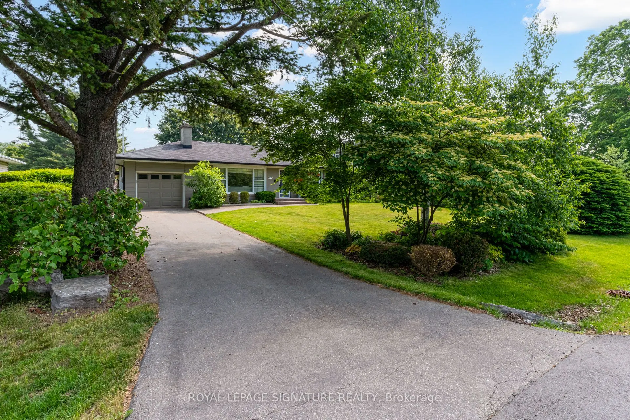
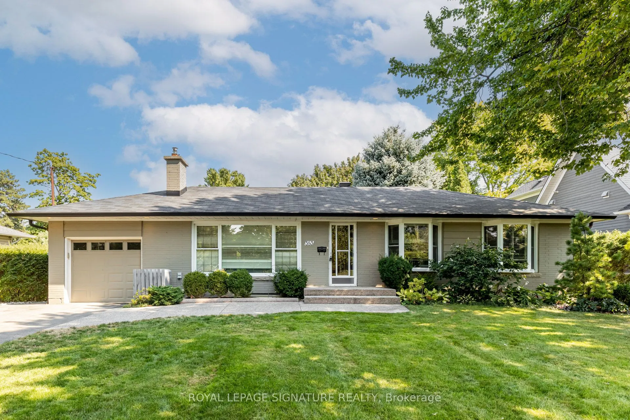
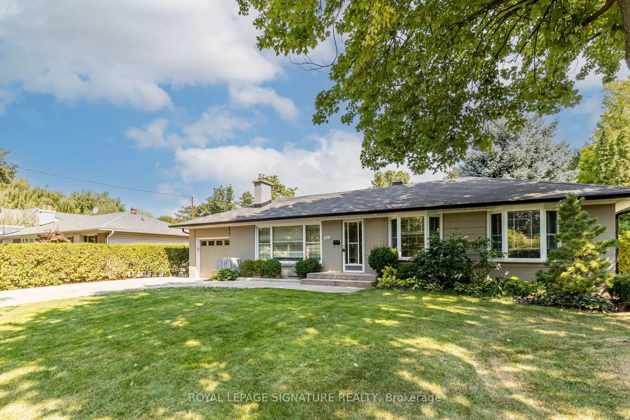
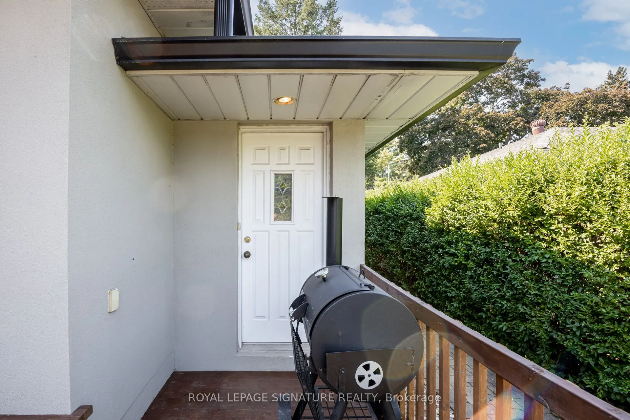
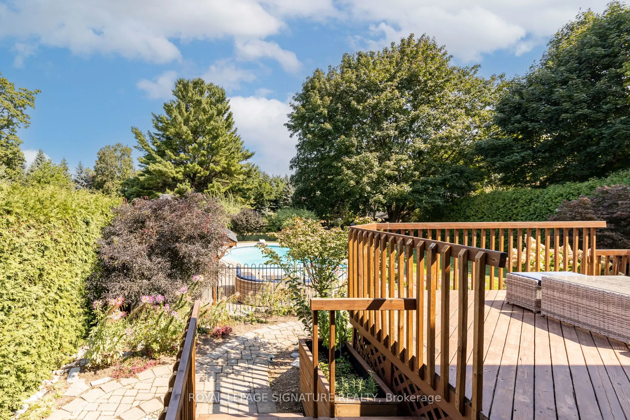
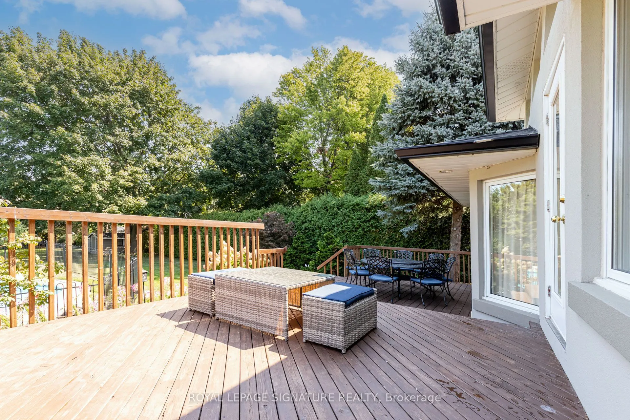
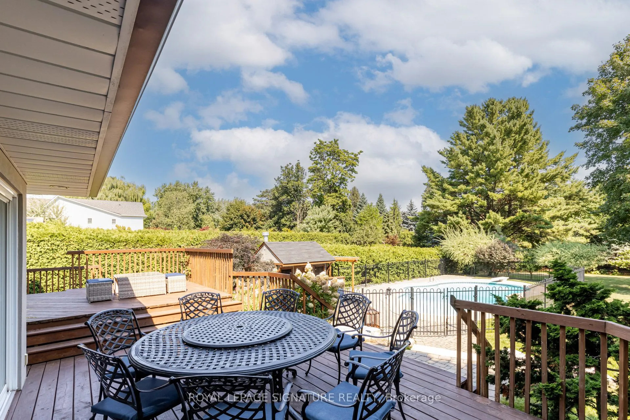
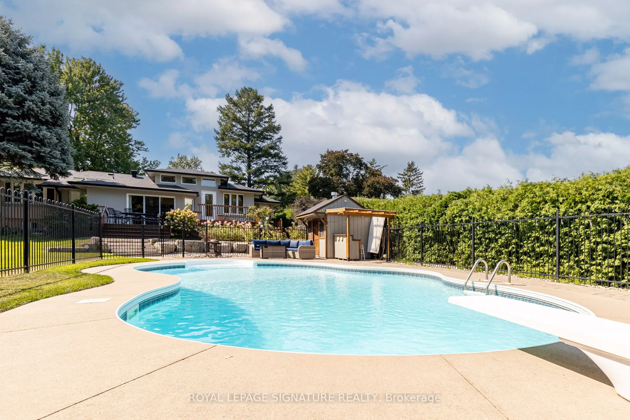
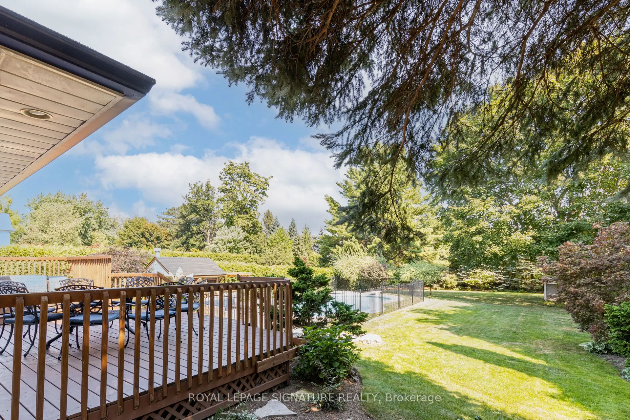
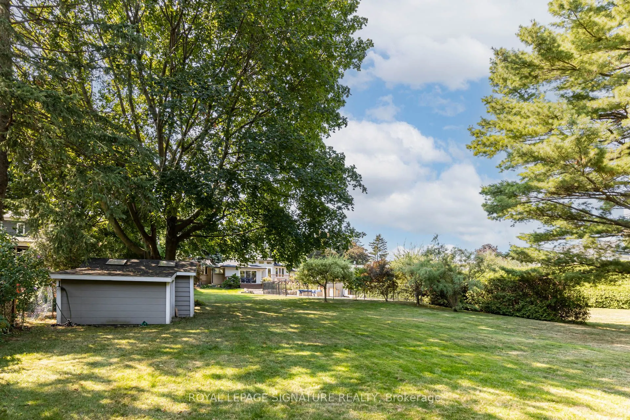
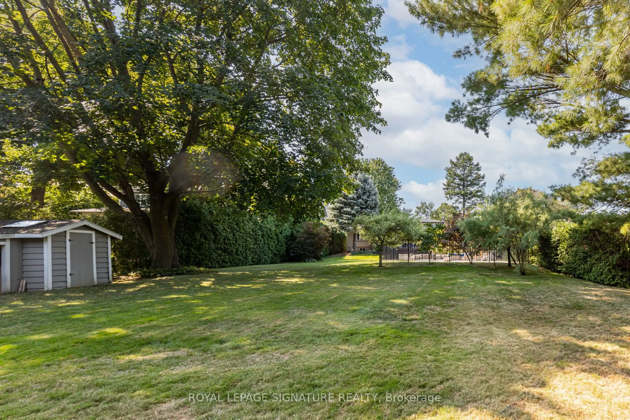
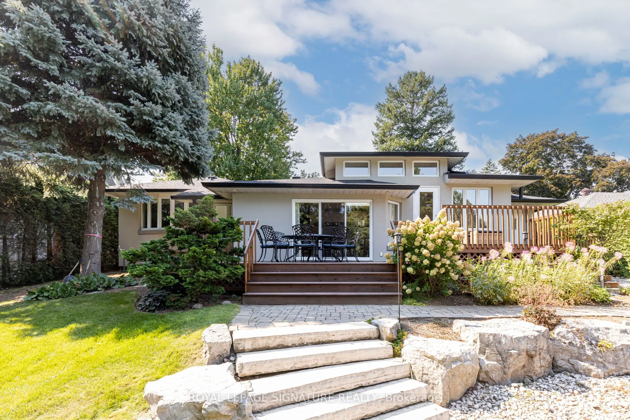
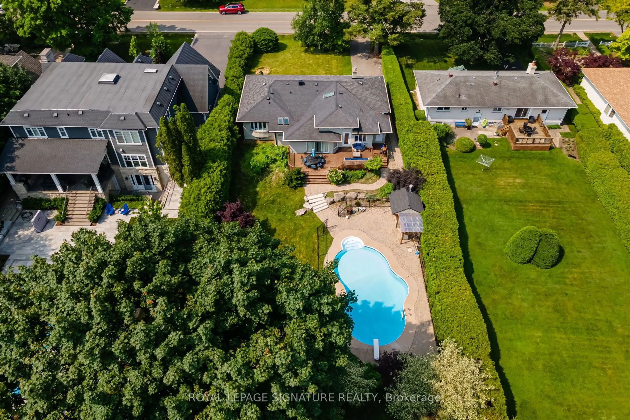
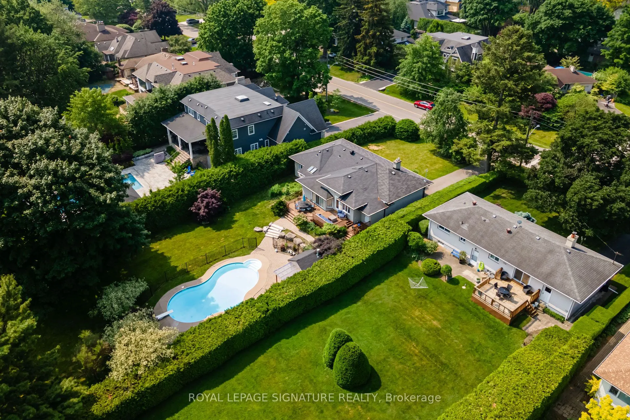
Welcome to 383 Maplehurst Avenue - an exceptional opportunity in one of Oakville's most prestigious neighbourhoods. Set on a generous 75 x 272 ft lot, this property offers incredible potential for those looking to build a custom luxury home or undertake a full-scale renovation tailored to their visi...on.The property is zoned SP1, allowing for up to 3 storeys and a maximum height of 12 meters, with no restriction on above-grade square footage for a single-family home, providing exceptional flexibility to design a custom residence perfectly suited to this expansive lot. The depth and width of the property offer ample space for luxurious outdoor amenities such as a pool, cabana,or extensive landscaping, creating the ultimate private retreat.Surrounded by mature trees and luxury residences, 383 Maplehurst represents a truly unique canvas in a coveted pocket of South Oakville. Situated just steps from the lake, and minutes from downtown Oakville, the location offers both prestige and convenience. Top-ranked public and private schools, beautiful parks, and easy access to major highways further enhance the appeal of this property.Whether you are an end-user envisioning your forever home, a builder looking for a showpiece project, or an investor seeking premium land value, this is a rare opportunity not to be missed.
Full Property Details
Interior
Bedrooms
3
Bedrooms Plus
1
Total Bedrooms
4
Washrooms
3
Square Footage
1100-1500 sqft
Basement
Finished
Heating Source
Gas
Heating Fuel
Forced Air
Air Conditioning
Central Air
Family Room
Yes
Kitchens
1
Kitchens Plus
0
Total Kitchens
1
Fireplace Features
Yes
Bedrooms
3
Bedrooms Plus
1
Total Bedrooms
4
Washrooms
3
Square Footage
1100-1500 sqft
Basement
Finished
Heating Source
Gas
Heating Fuel
Forced Air
Air Conditioning
Central Air
Family Room
Yes
Kitchens
1
Kitchens Plus
0
Total Kitchens
1
Fireplace Features
Yes
Exterior
Depth
272.51
Front
75.0
Acreage
< .50
Driveway
Private
Lot Size
75 x 272.51 ft
Pool
Outdoor,Inground
Parking Spaces
5
Total Parking Spaces
5.00
Parking Description
Attached
Garage Spaces
1
Zoning
RL2 SP:1
Depth
272.51
Front
75.0
Acreage
< .50
Driveway
Private
Lot Size
75 x 272.51 ft
Pool
Outdoor,Inground
Parking Spaces
5
Total Parking Spaces
5.00
Parking Description
Attached
Garage Spaces
1
Zoning
RL2 SP:1
Building Description
Style
Bungalow
Home Type
Apartment
Subtype
Duplex
Year Built
51-99
Property Orientation
West
Exterior Finish
Brick
Sewers
Sewers
Water Supply
Municipal
Possession Date
6/1/2026
Style
Bungalow
Home Type
Apartment
Subtype
Duplex
Year Built
51-99
Property Orientation
West
Exterior Finish
Brick
Sewers
Sewers
Water Supply
Municipal
Possession Date
6/1/2026
Community
Community
Bronte
Community
Bronte
Taxes & Fees
Taxes
$9,000 /yr
Tax Year
2025
Taxes
$9,000 /yr
Tax Year
2025
Room Types
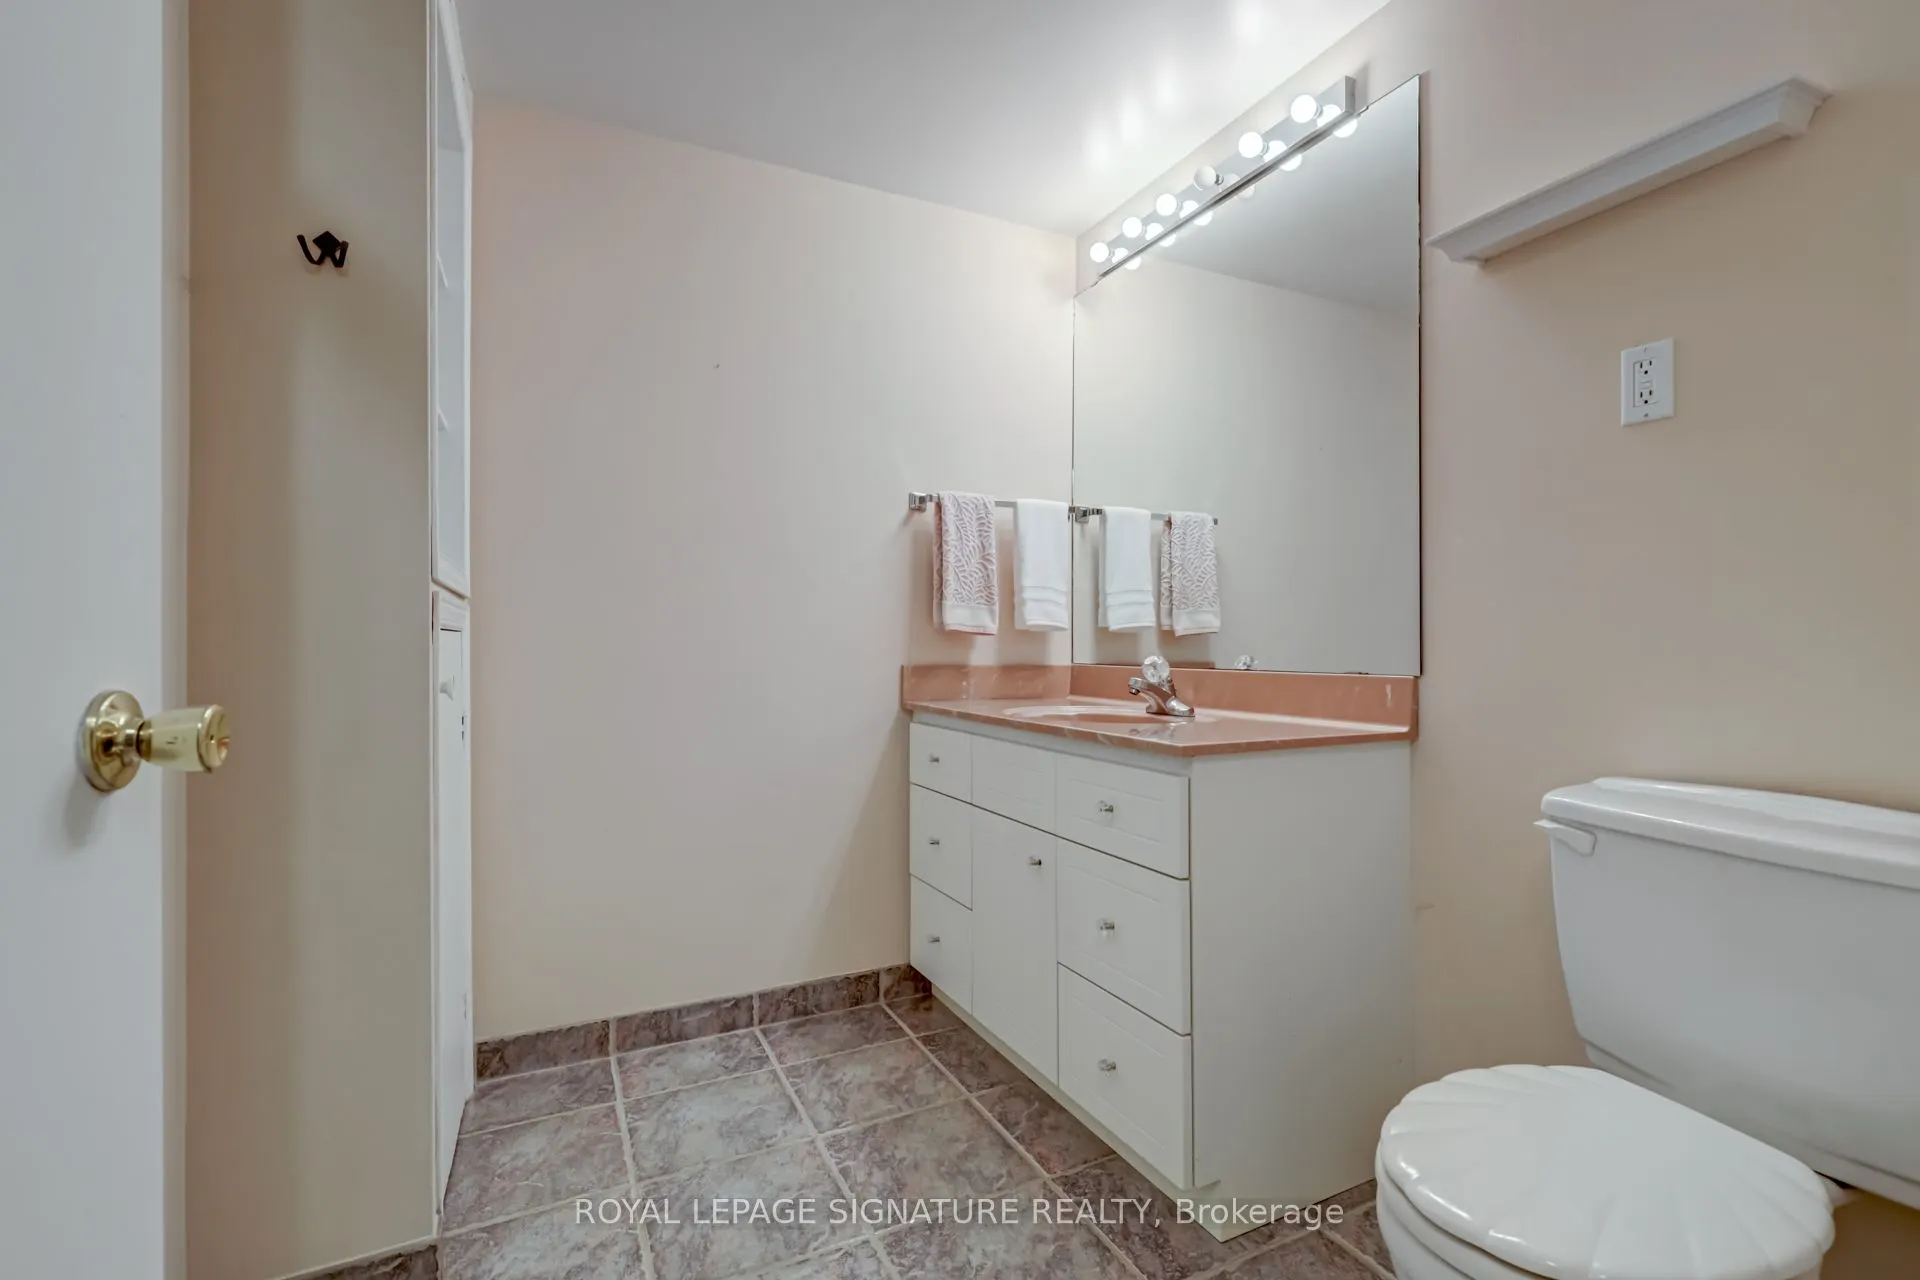
Bathroom
2 Pc Bath
Dimensions - feet
0 sqft
Bathroom
3 Pc Bath
Dimensions - feet
0 sqft
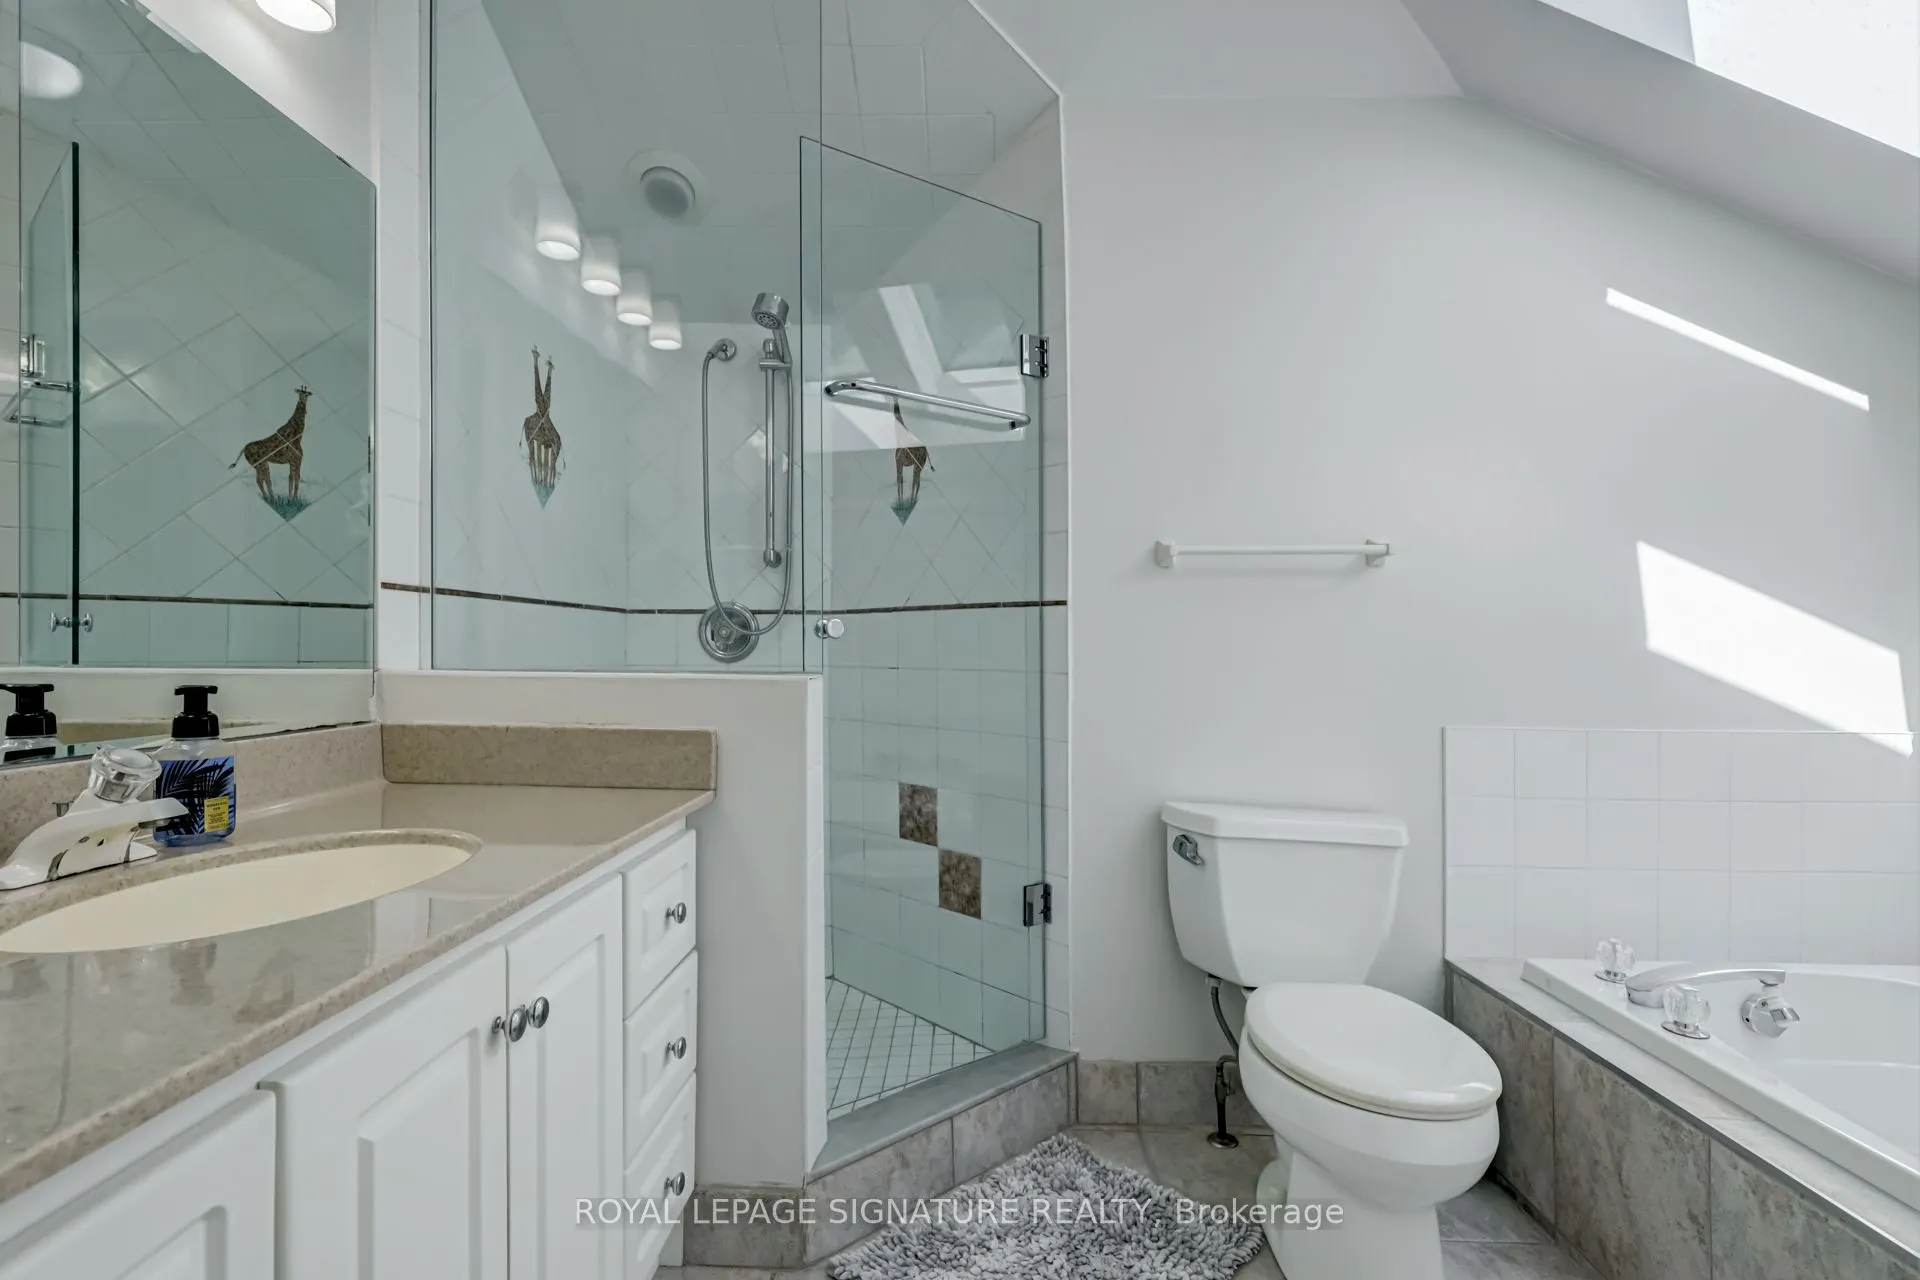
Bathroom
4 Pc Ensuite
Dimensions - feet
0 sqft
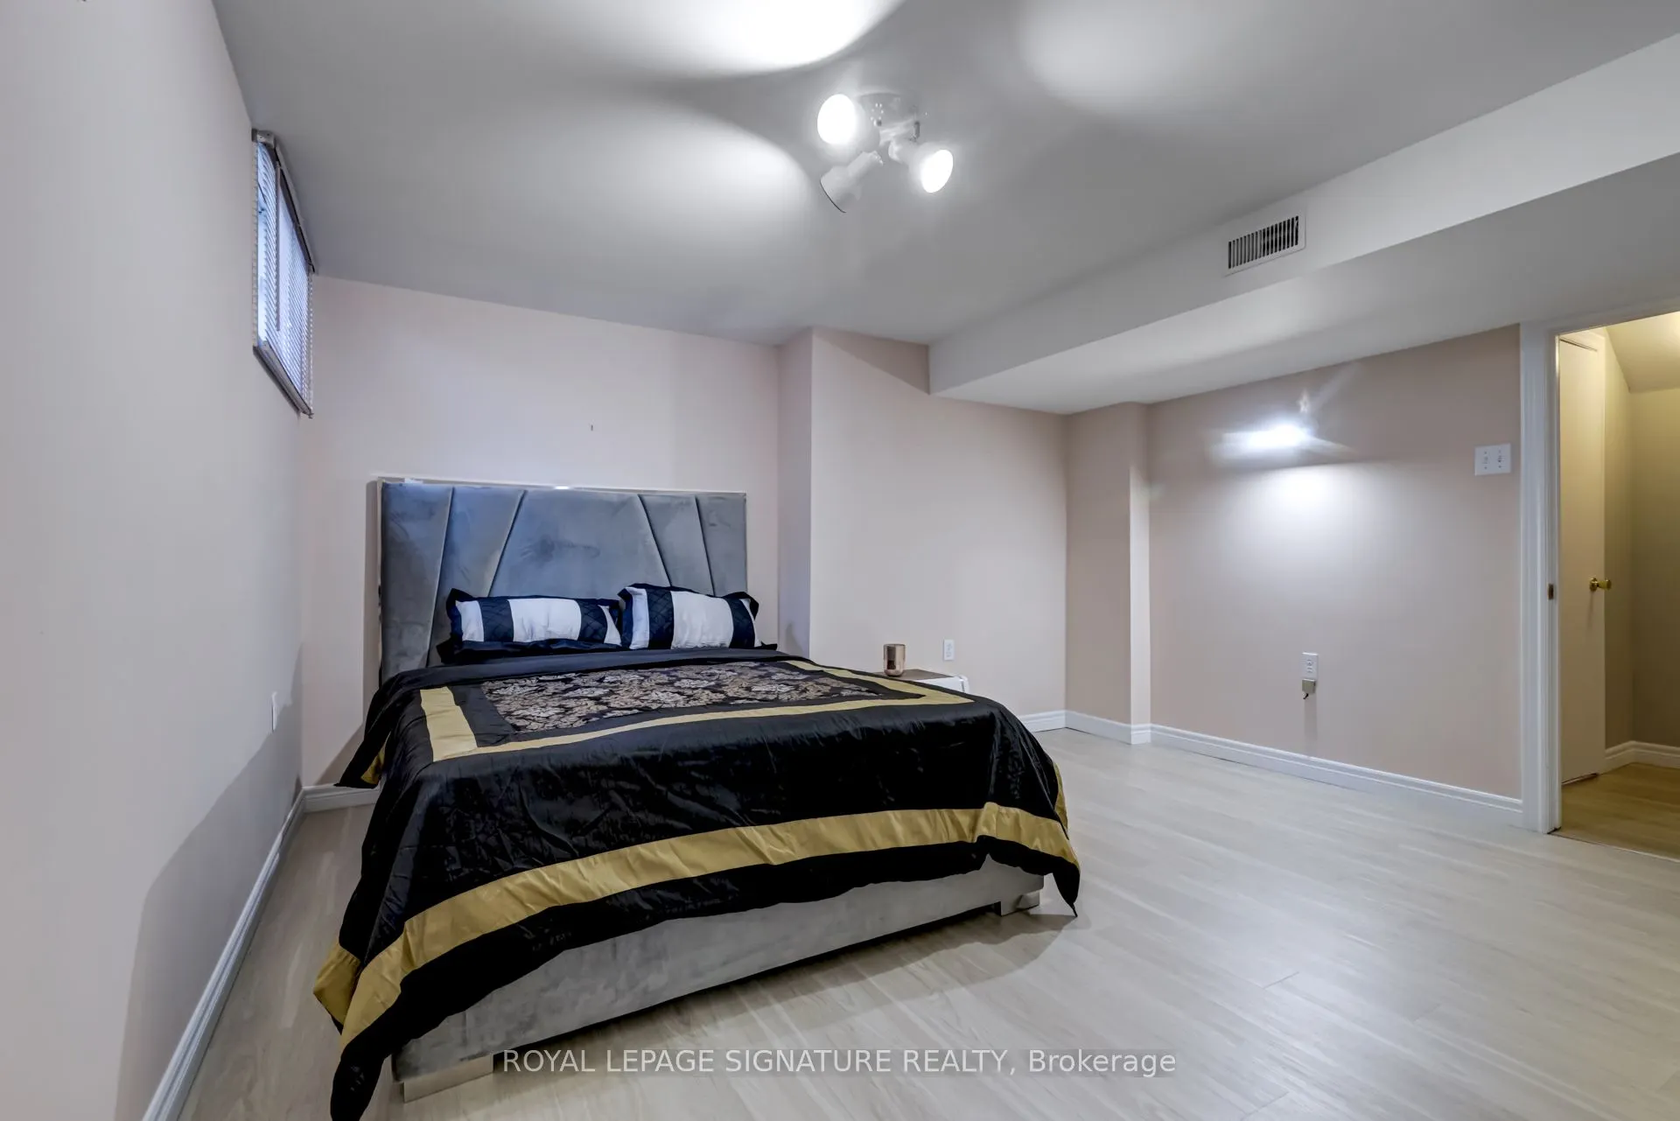
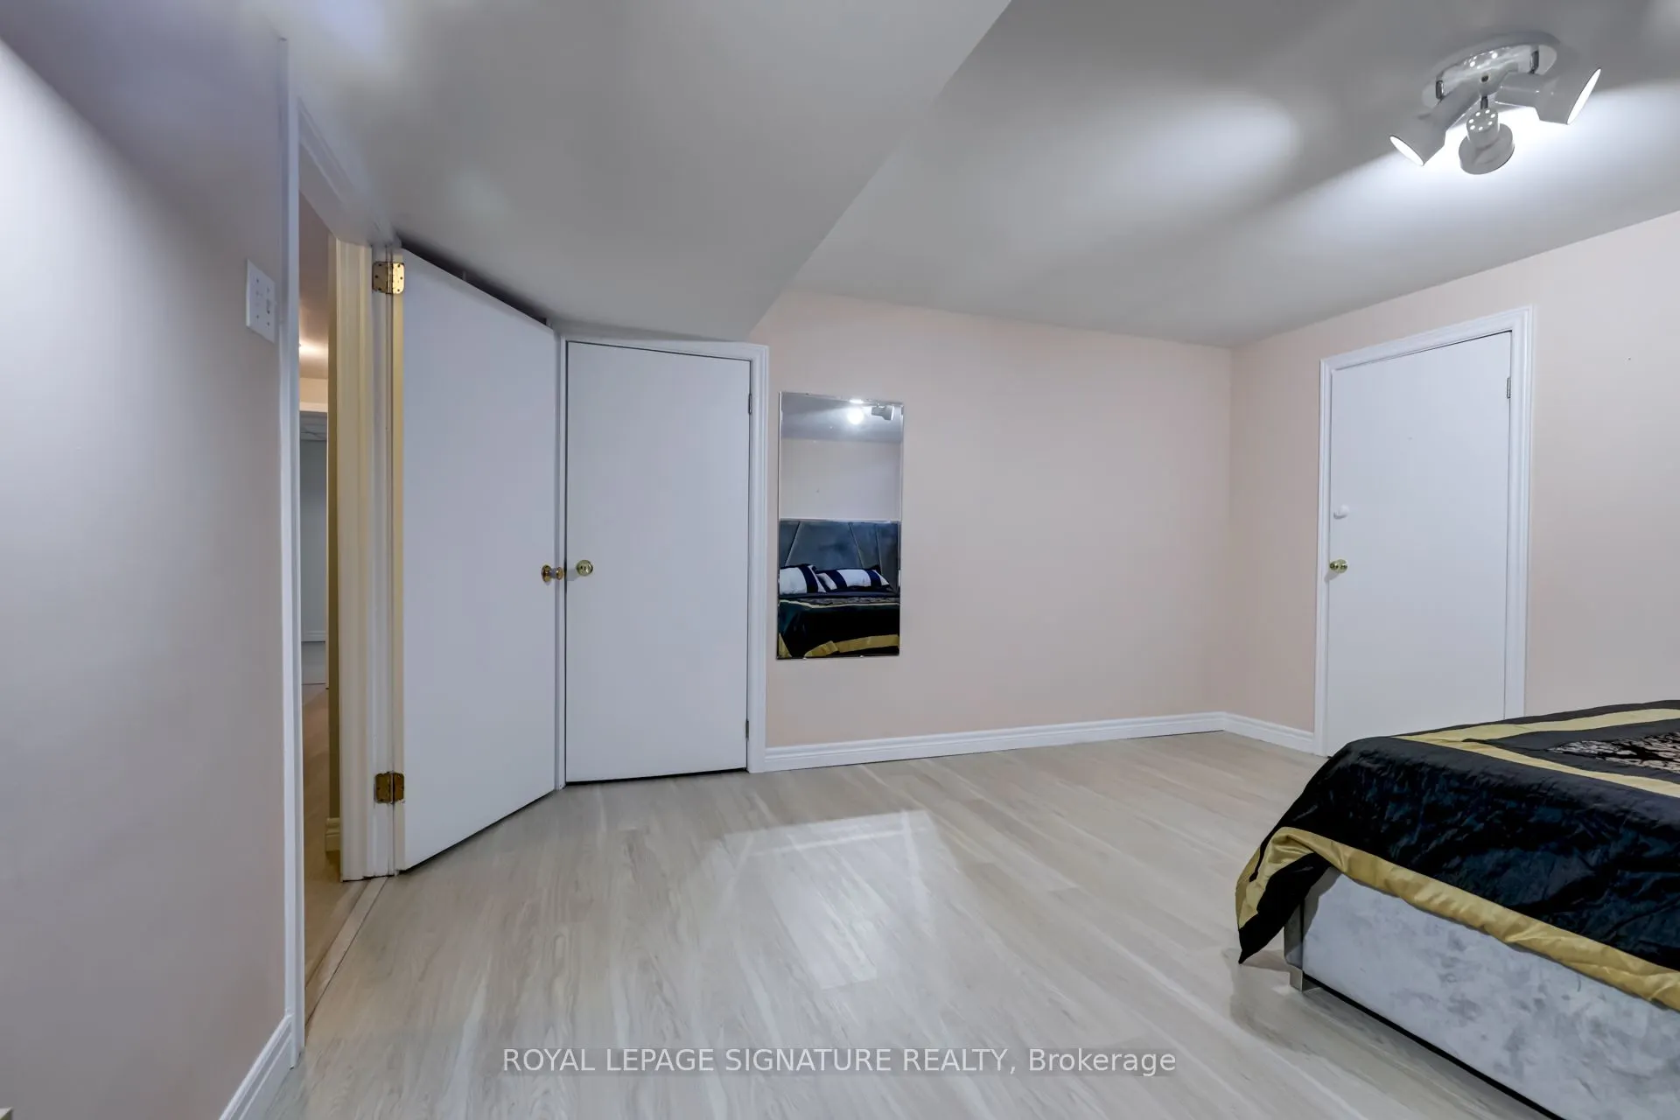
Bedroom
-
Dimensions 13.85 x 13.25 feet
183.51 sqft
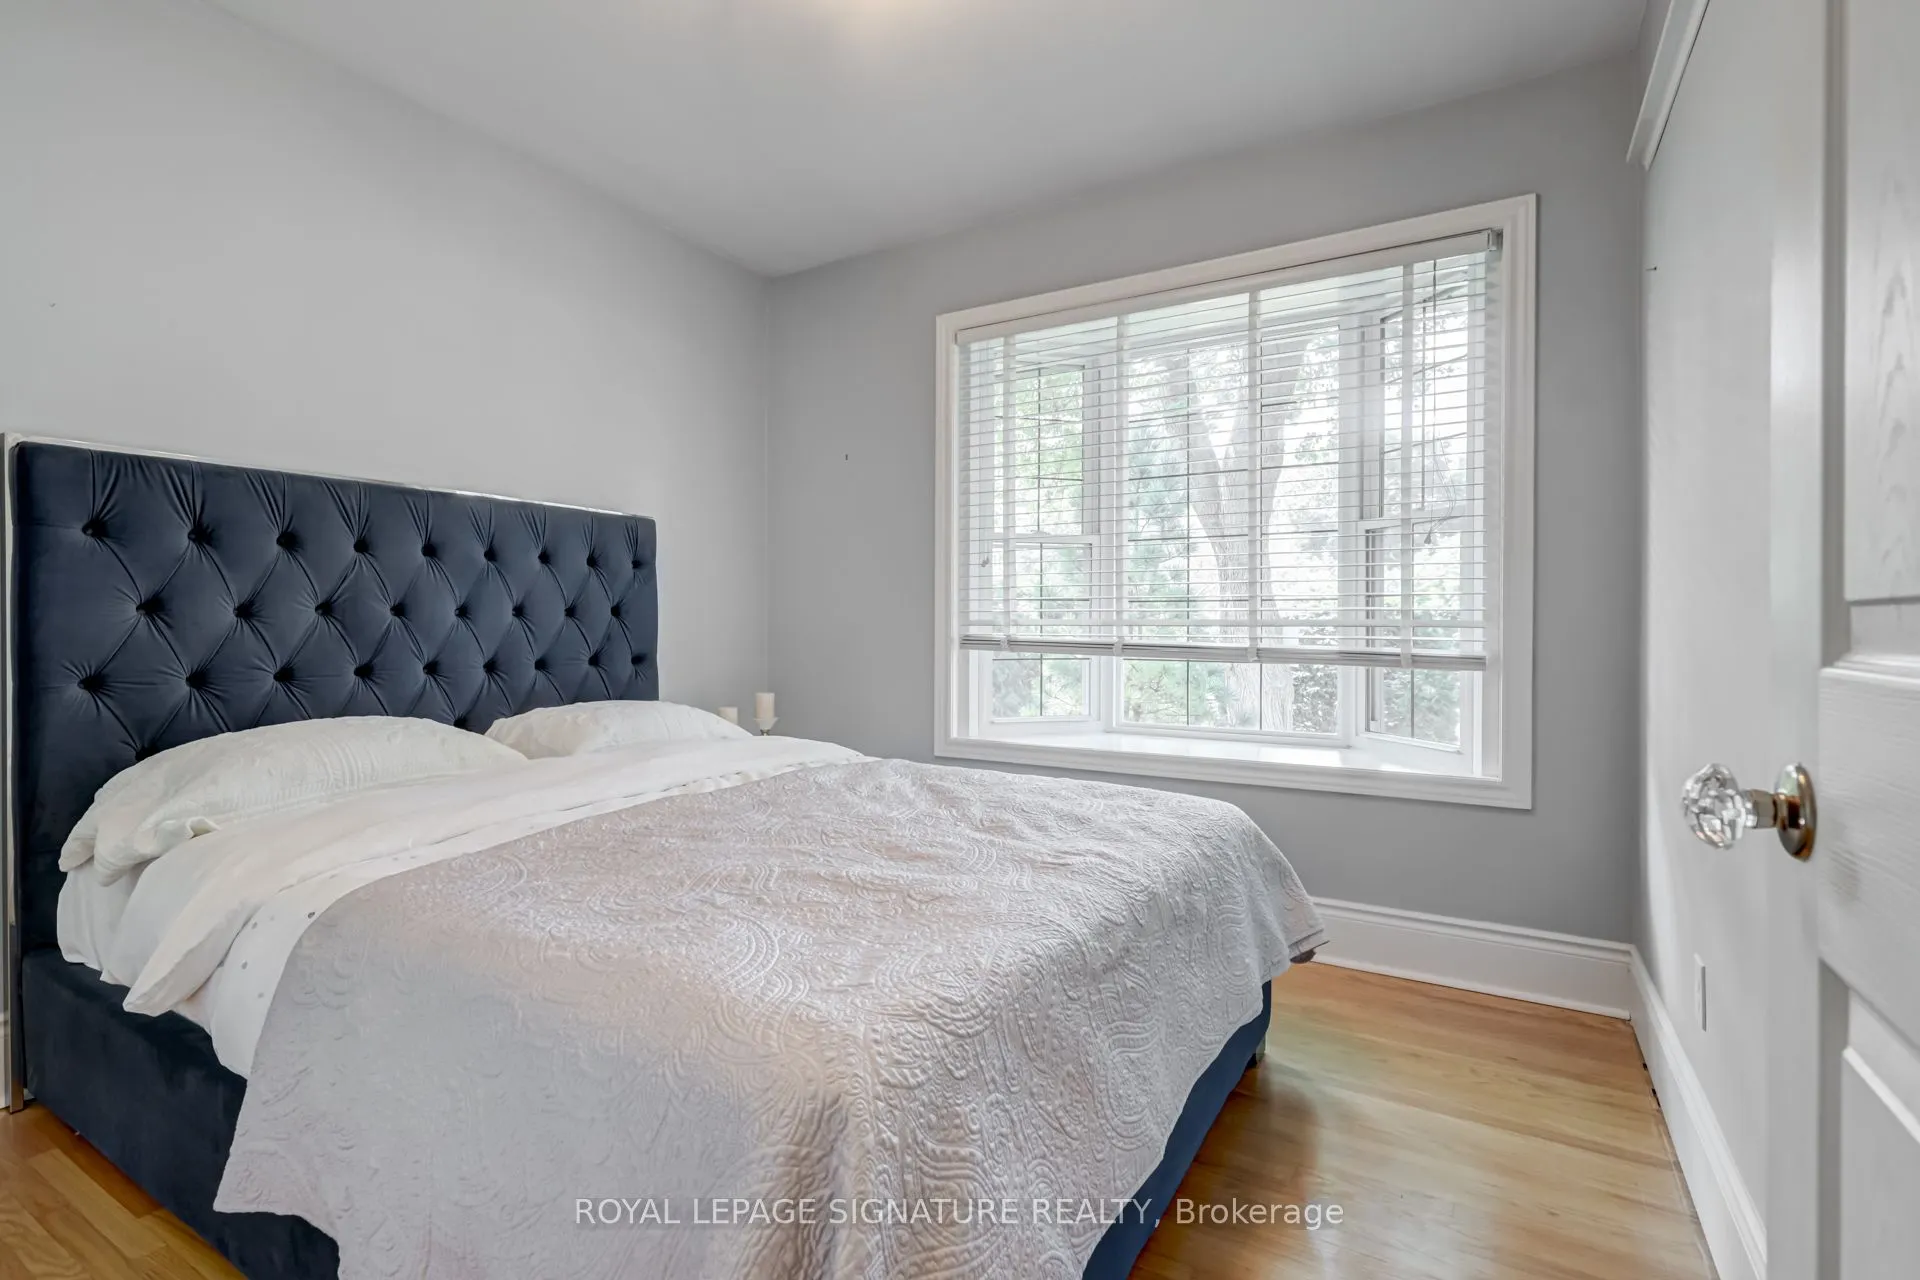
Bedroom
Hardwood Floor
Dimensions 9.09 x 8.96 feet
81.45 sqft
Bedroom
Hardwood Floor
Dimensions 9.84 x 9.71 feet
95.55 sqft
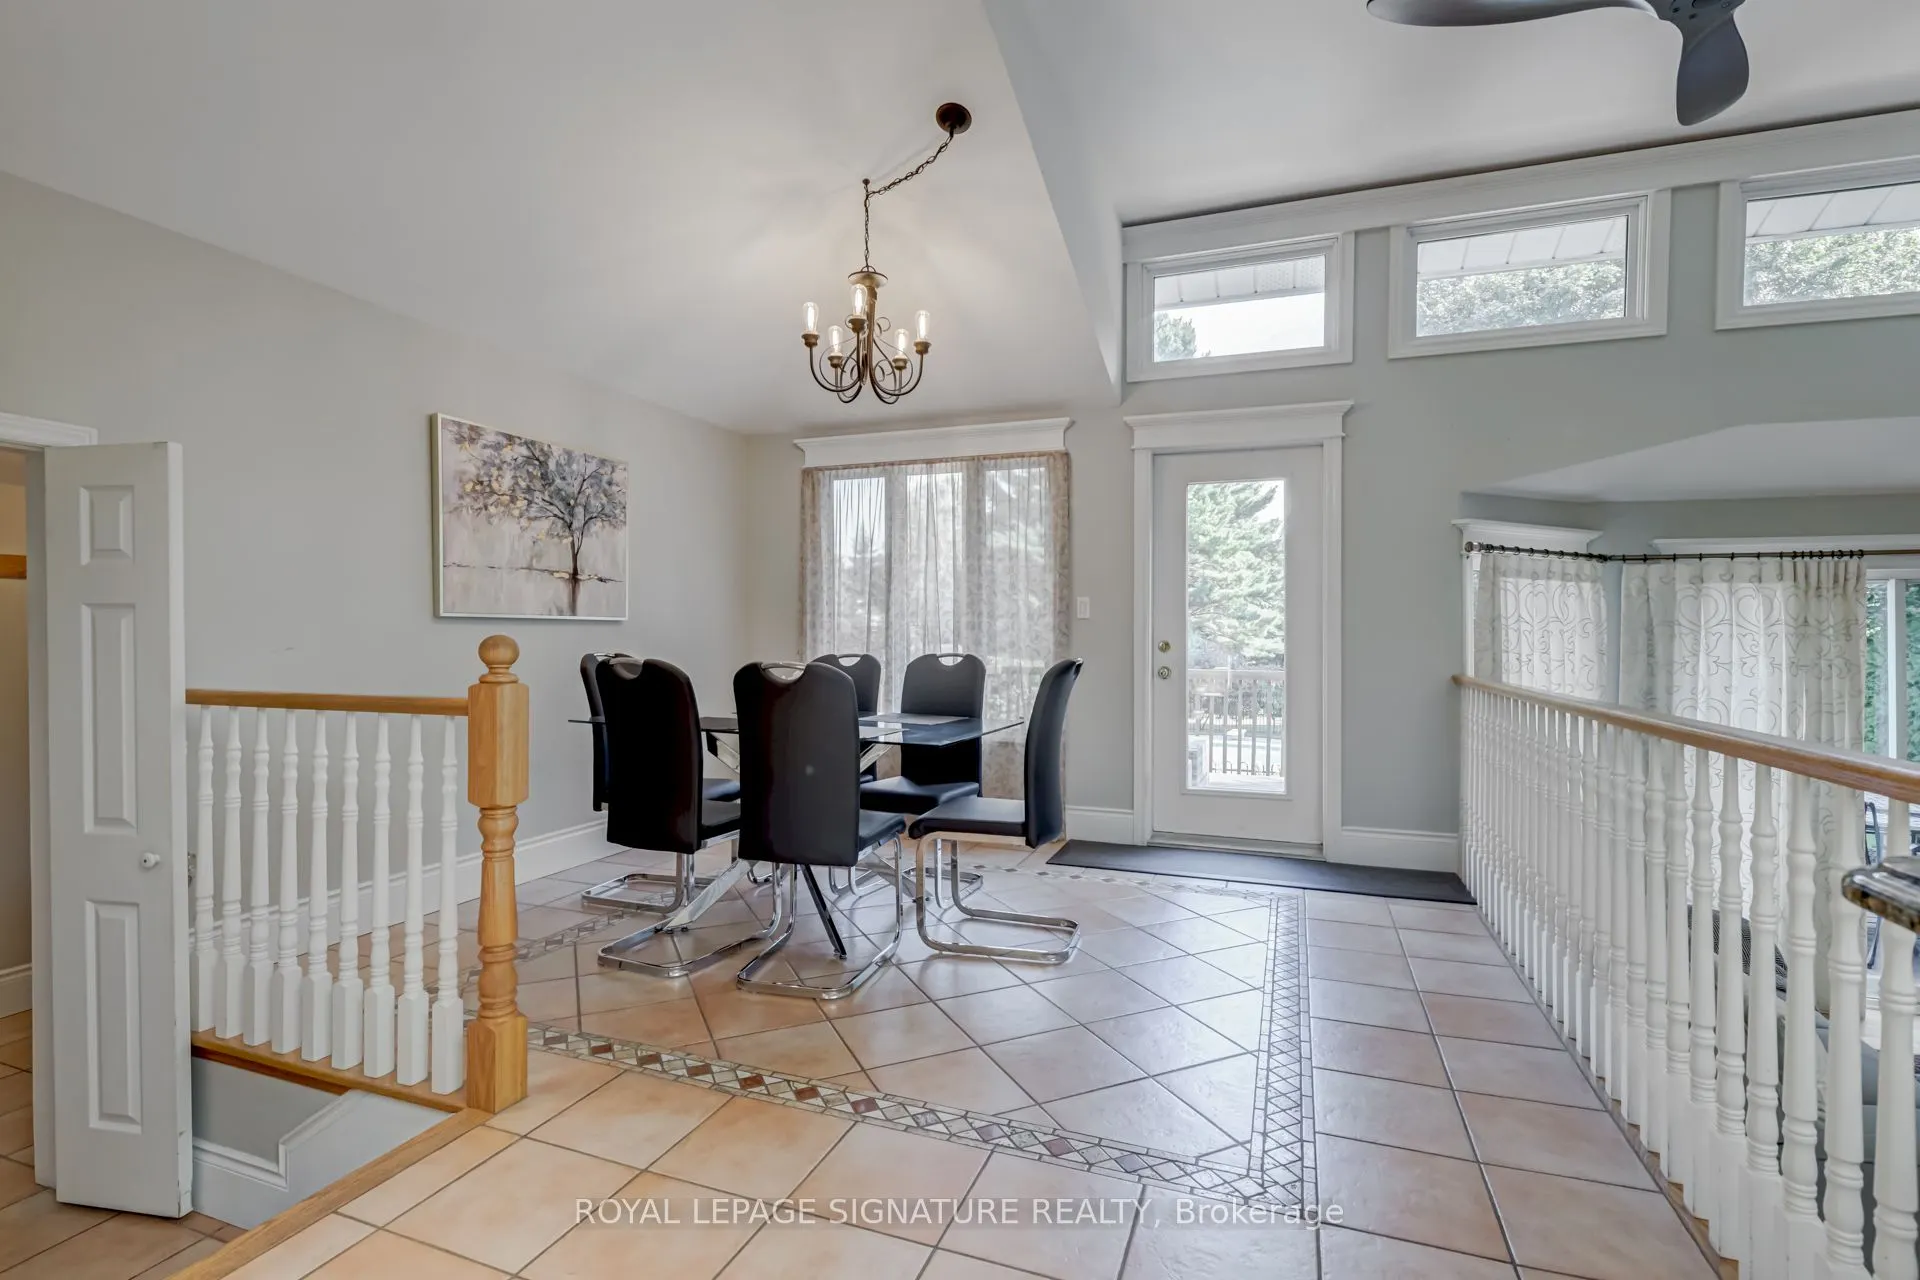
Dining Room
Ceramic Floor, W/O To Deck
Dimensions 13.48 x 12.5 feet
168.5 sqft
Family Room
Fireplace, Hardwood Floor, W/O To Deck
Dimensions 18.18 x 16.93 feet
307.79 sqft
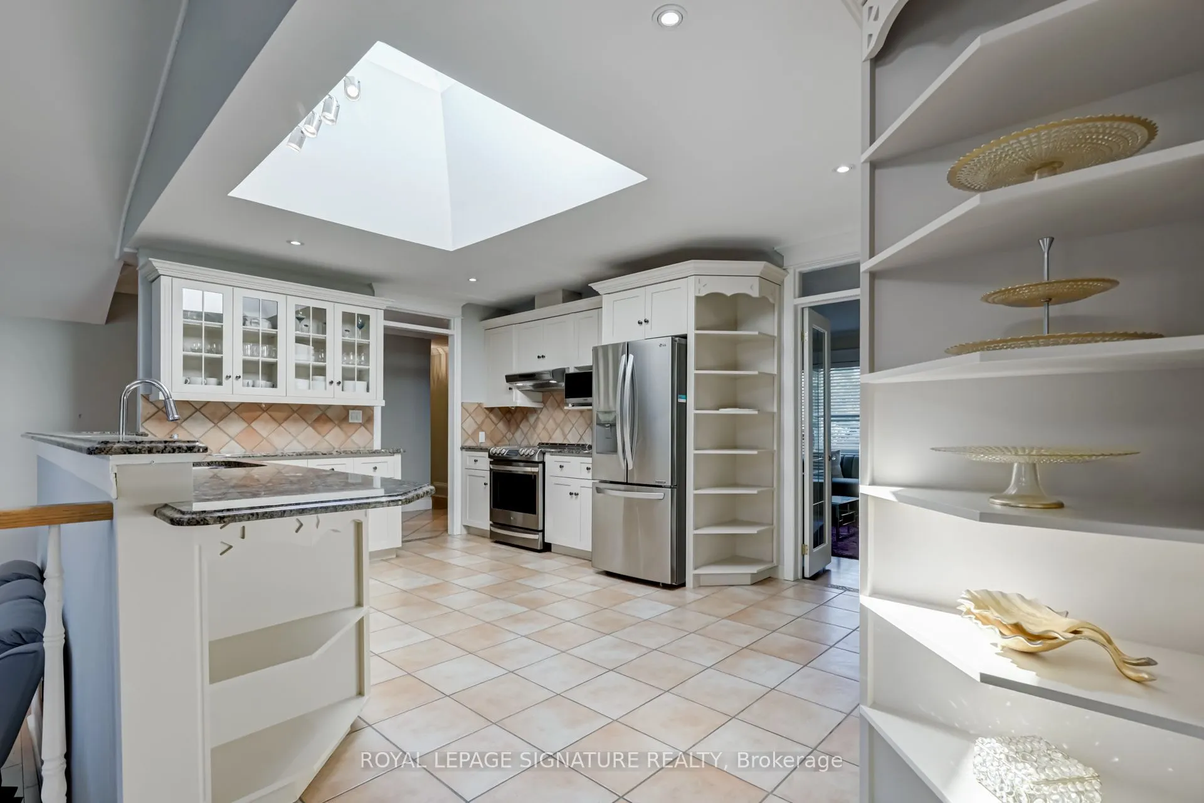
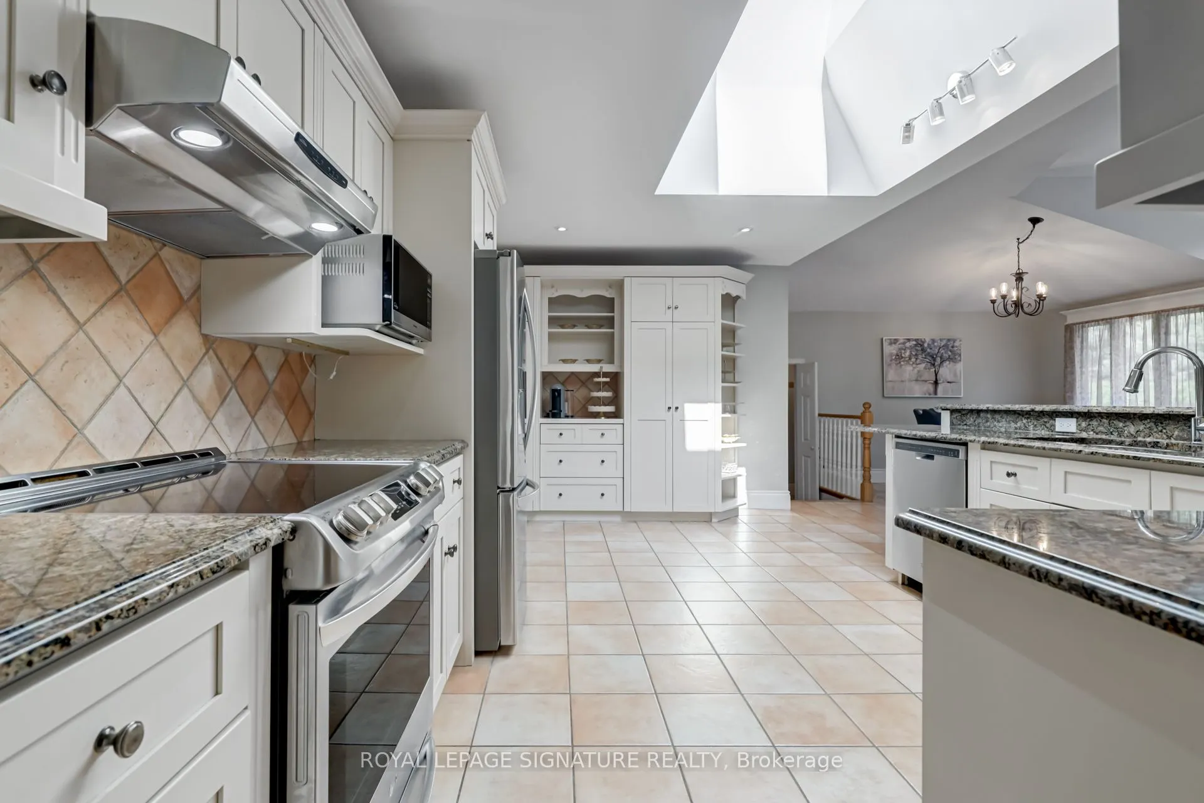
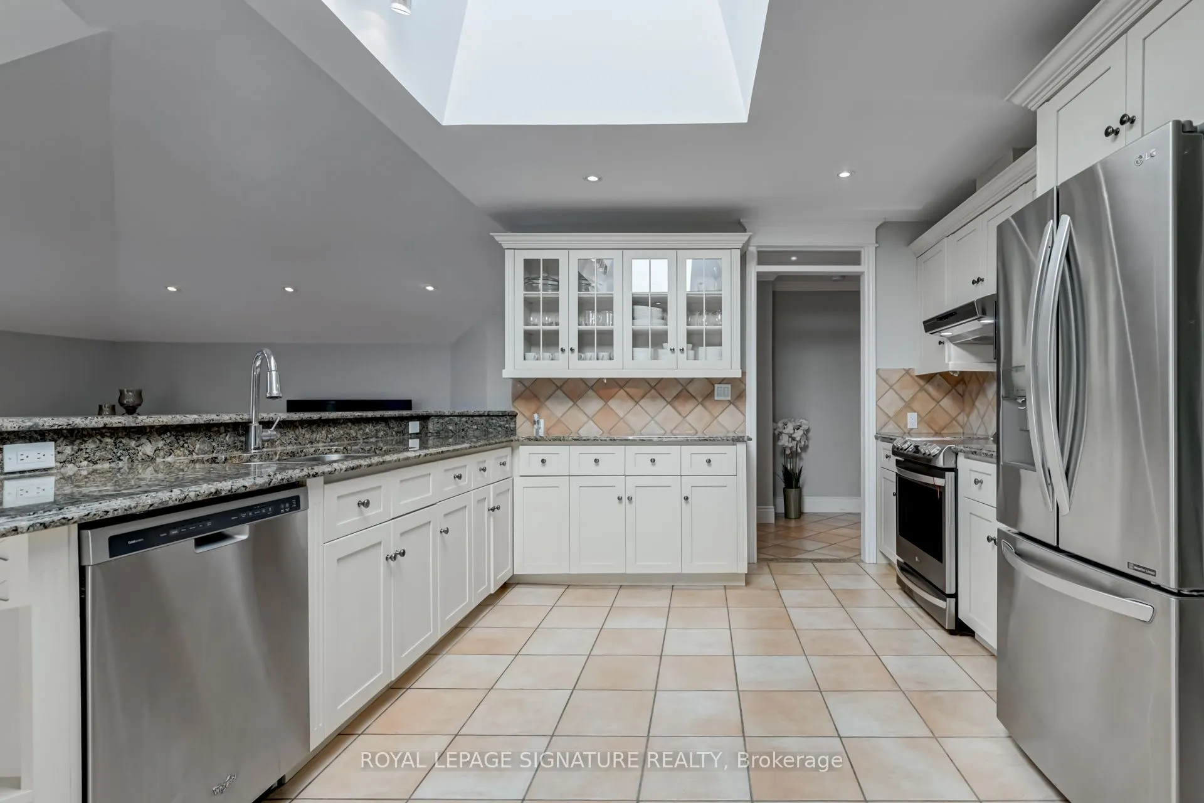
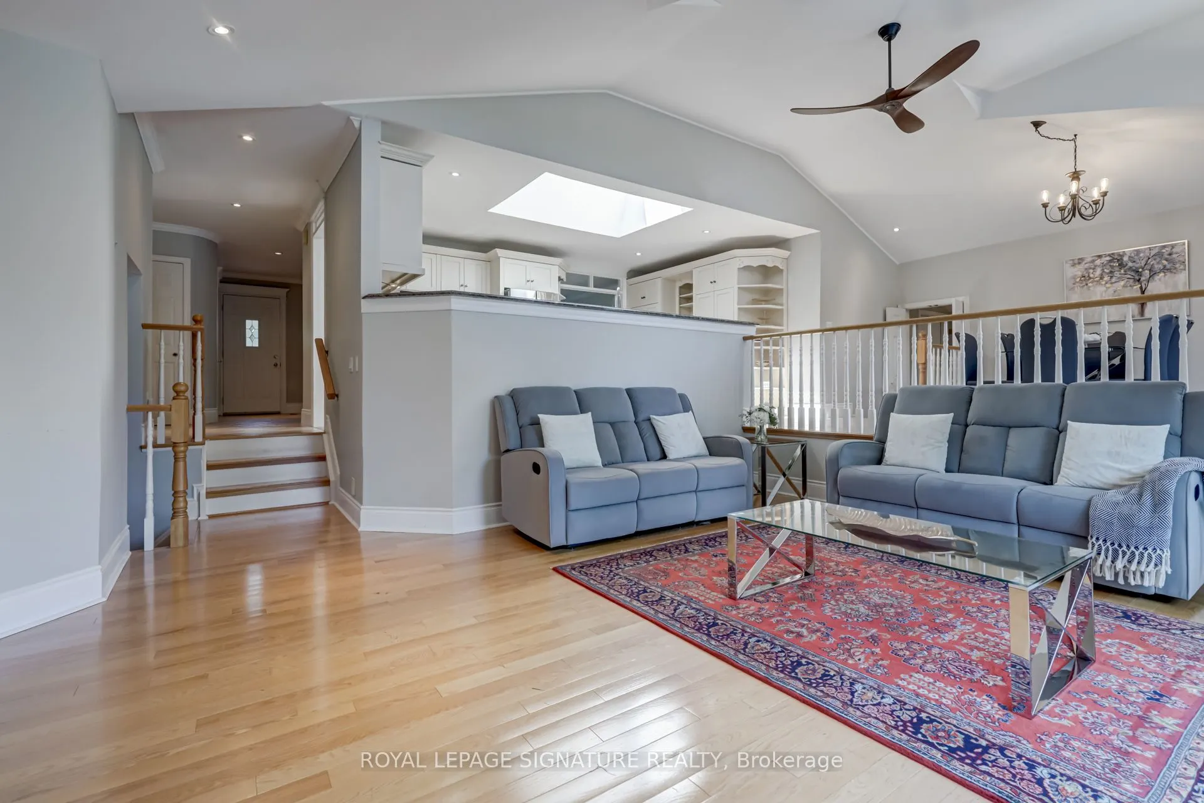
Kitchen
Ceramic Floor, Granite Counters, Skylight
Dimensions 17.68 x 12.11 feet
214.1 sqft
Living Room
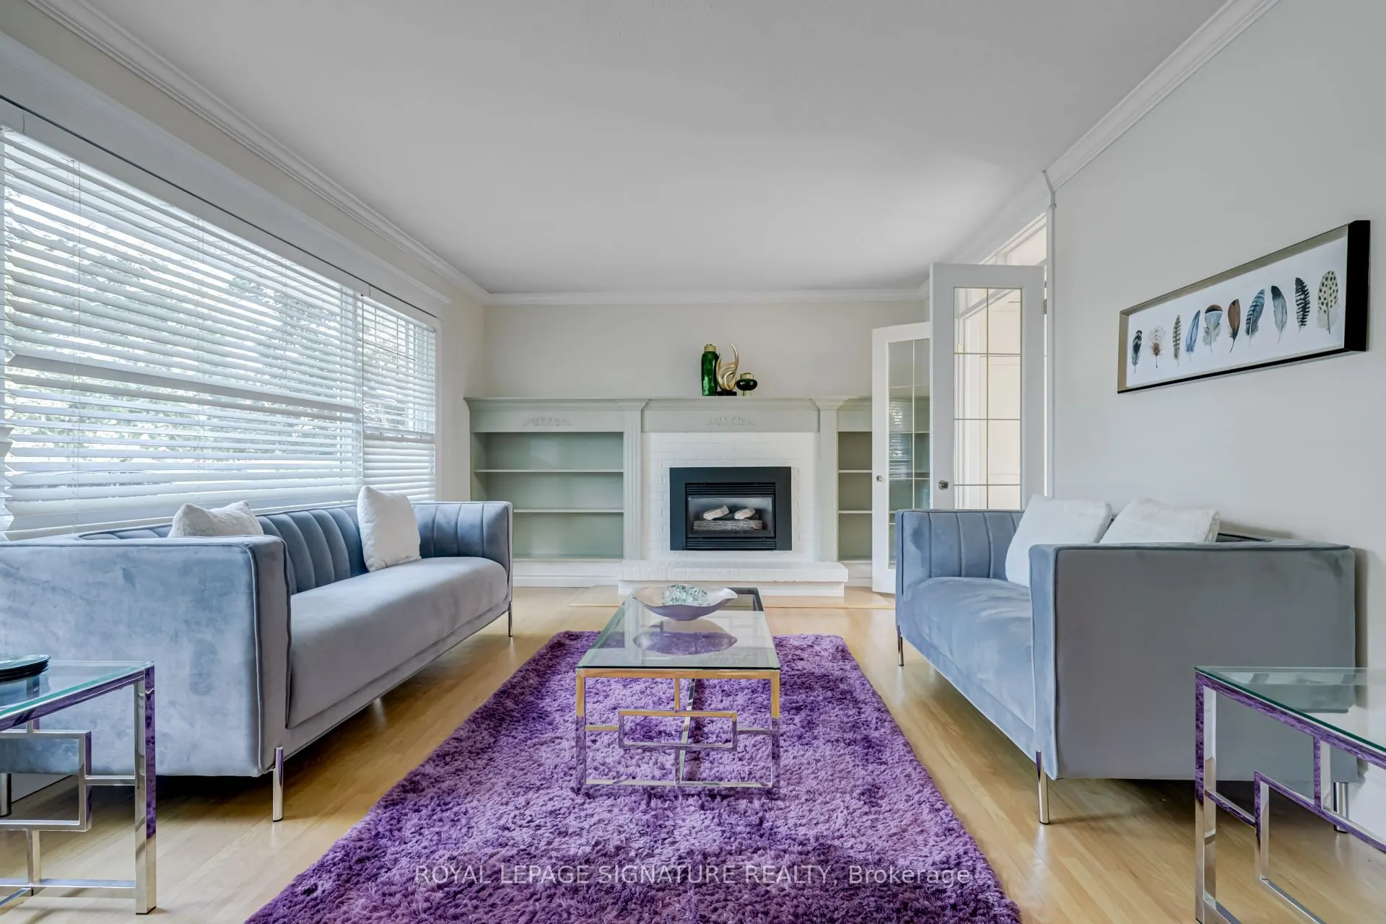
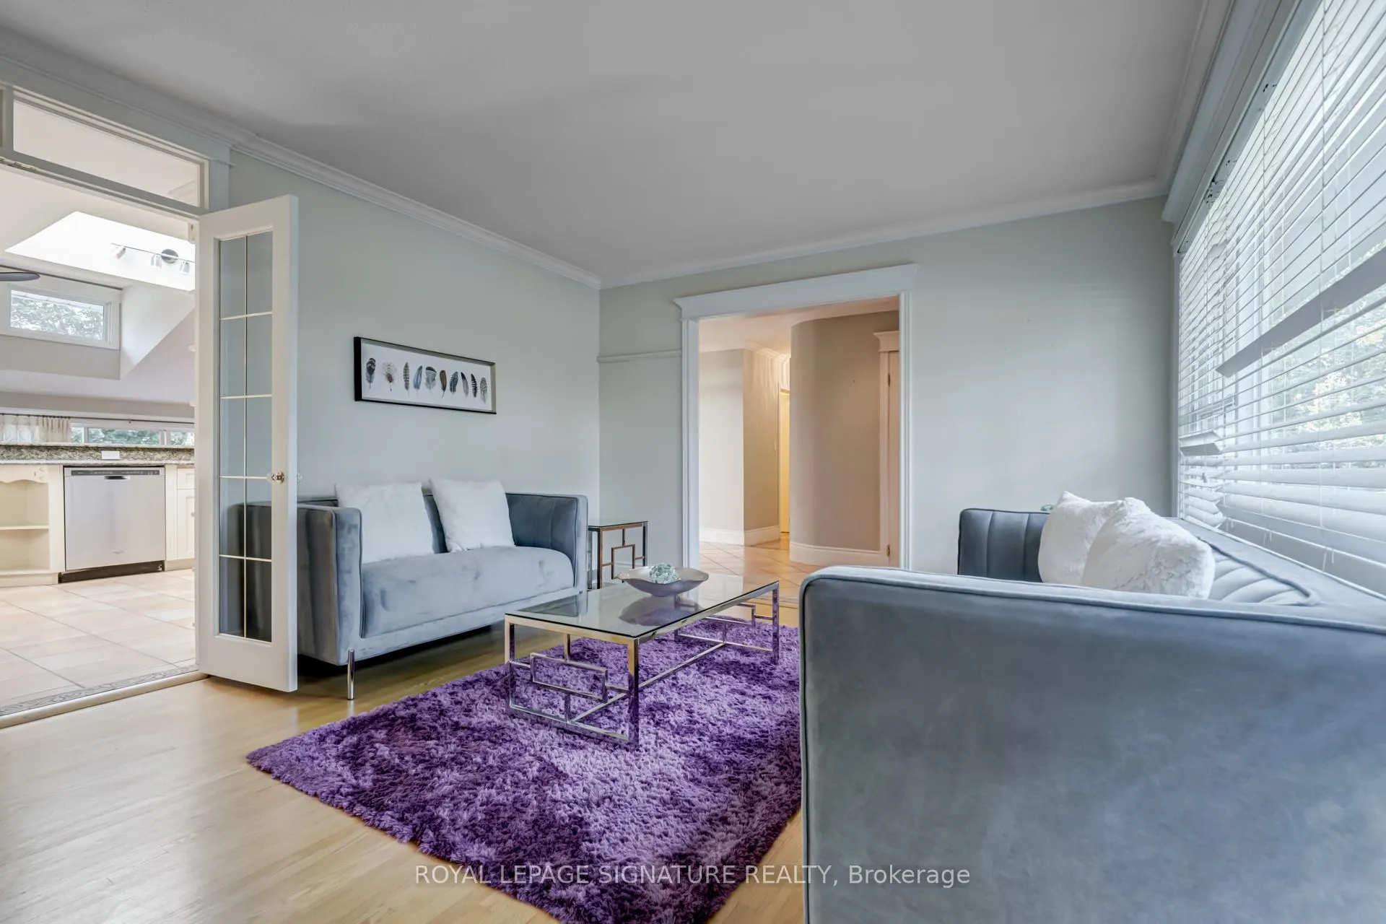
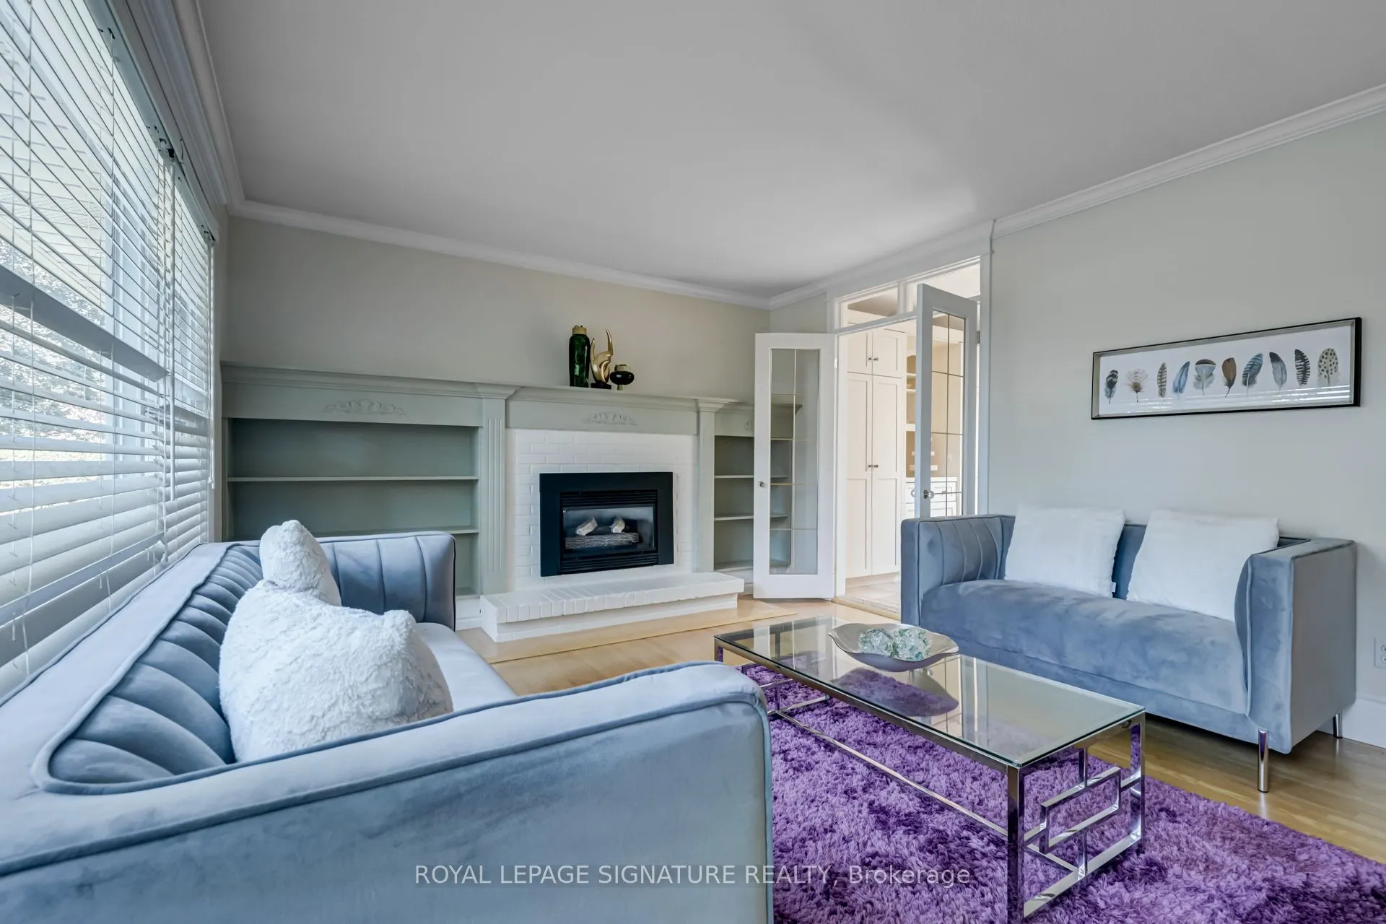
Fireplace, Hardwood Floor
Dimensions 15.49 x 12.57 feet
194.71 sqft
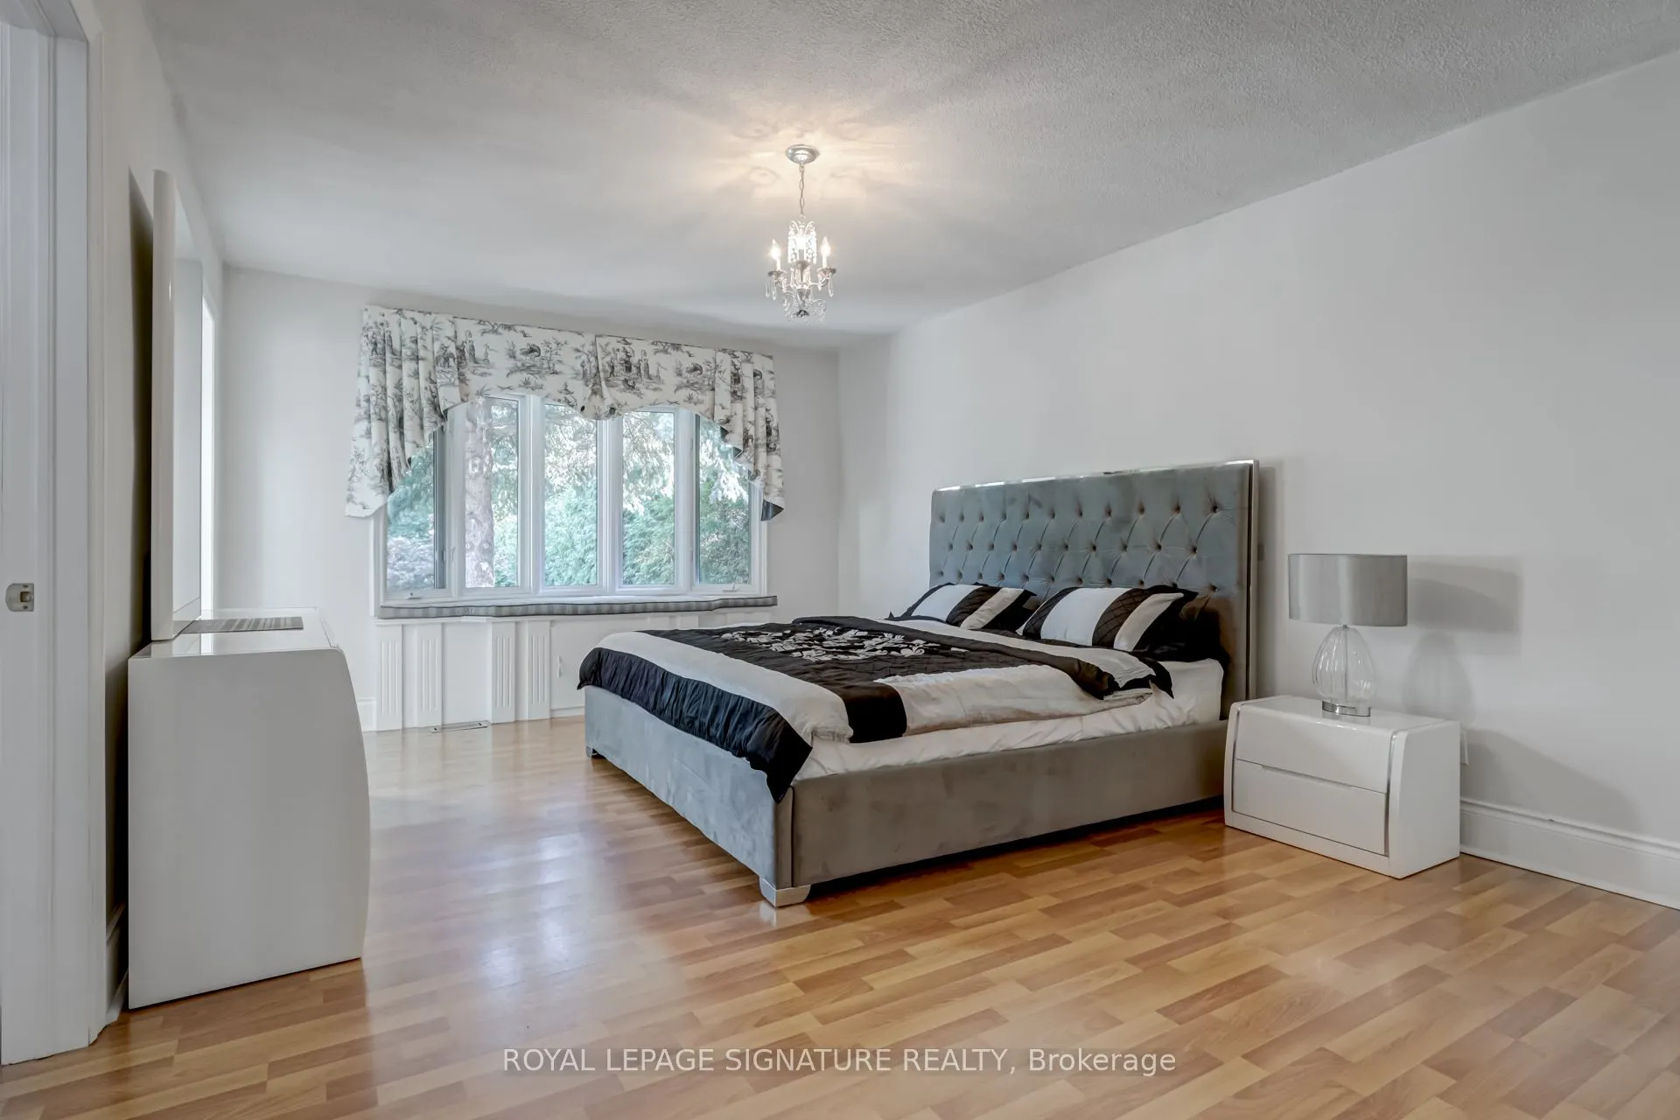
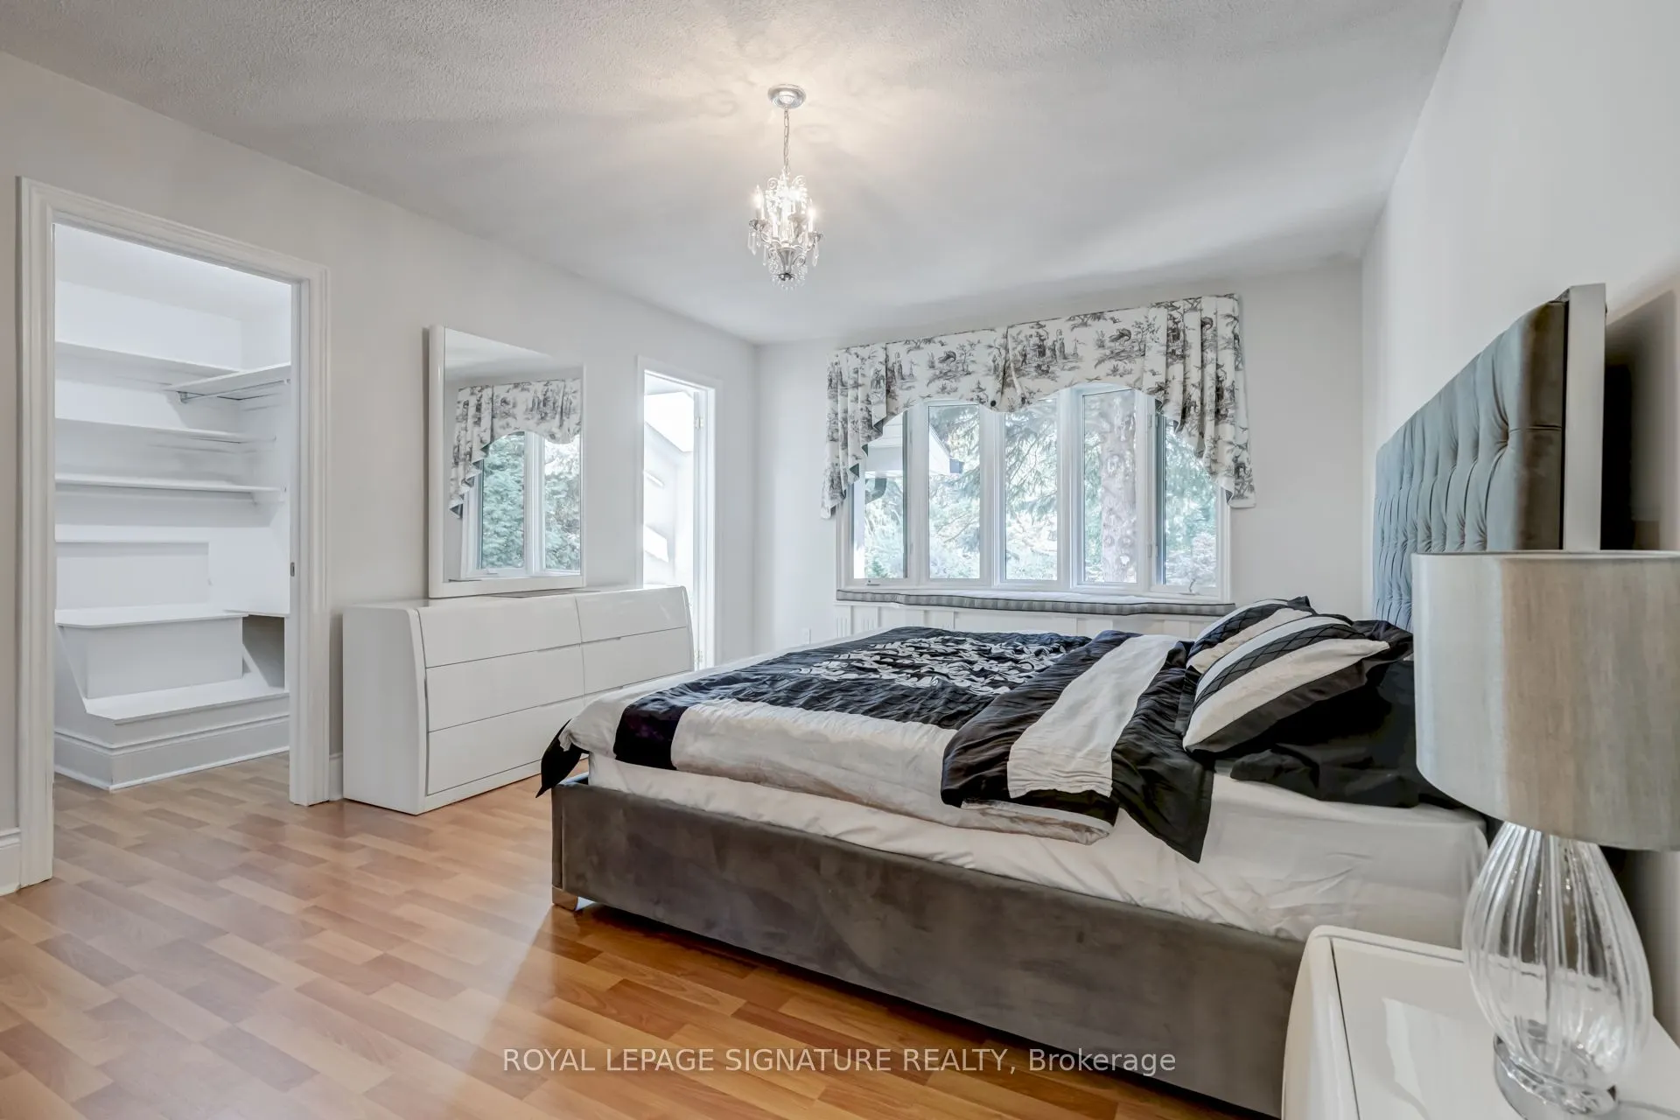
Primary Bedroom
4 Pc Ensuite, Laminate, Walk-In Closet(s)
Dimensions 16.7 x 12.24 feet
204.41 sqft
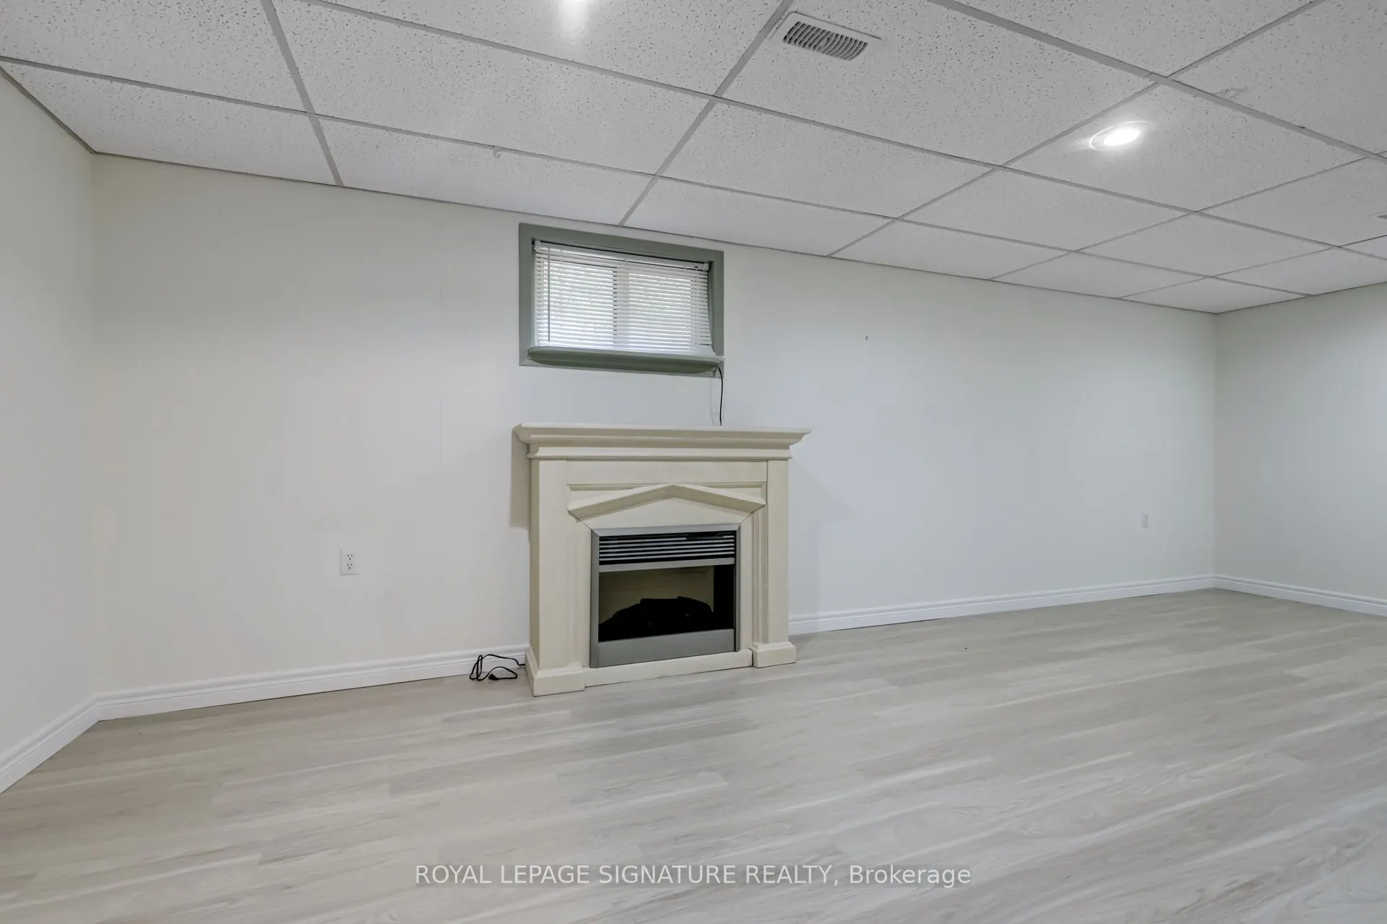
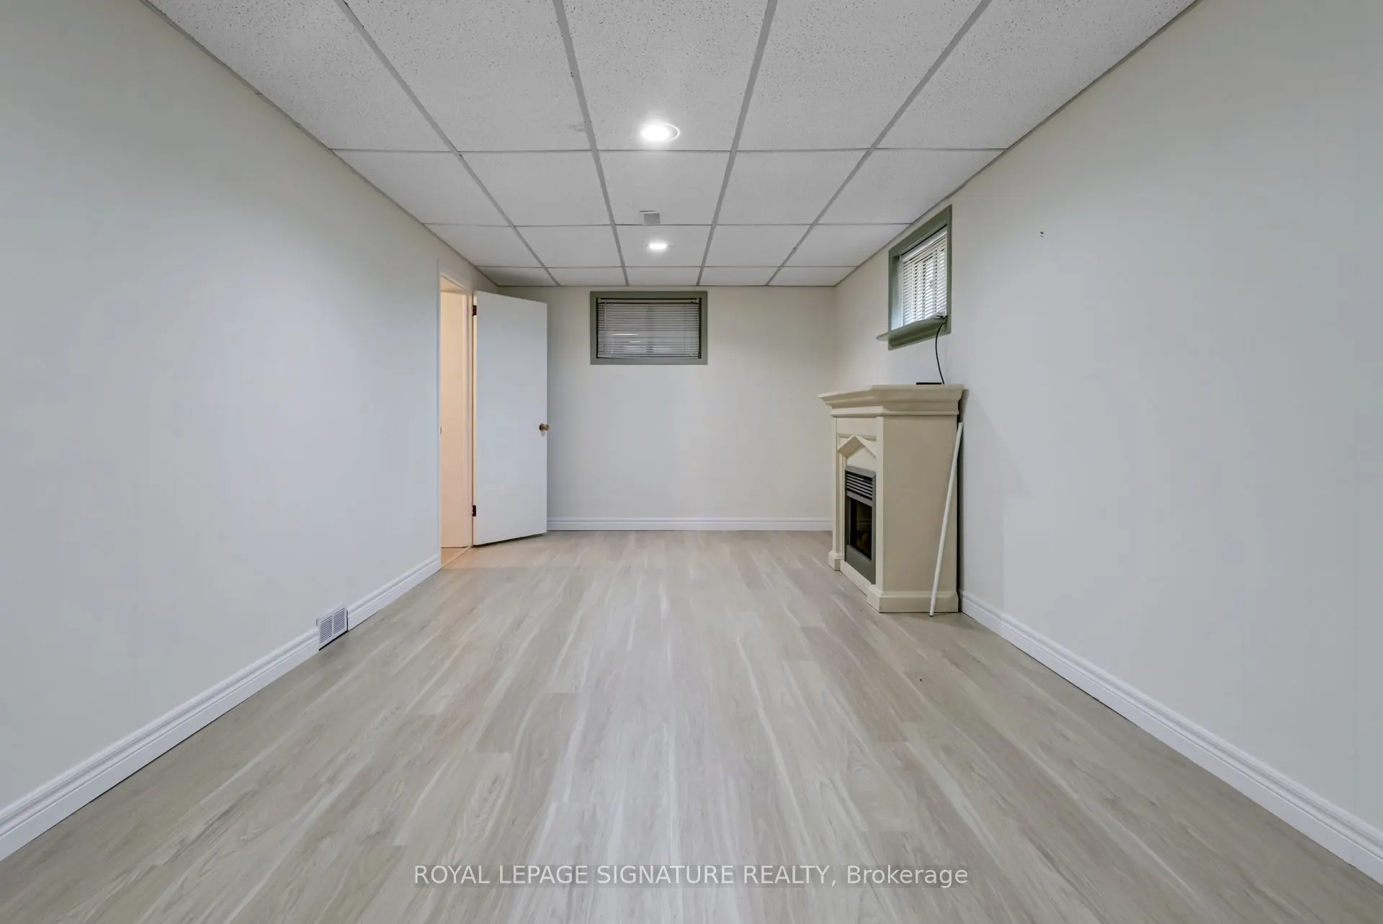
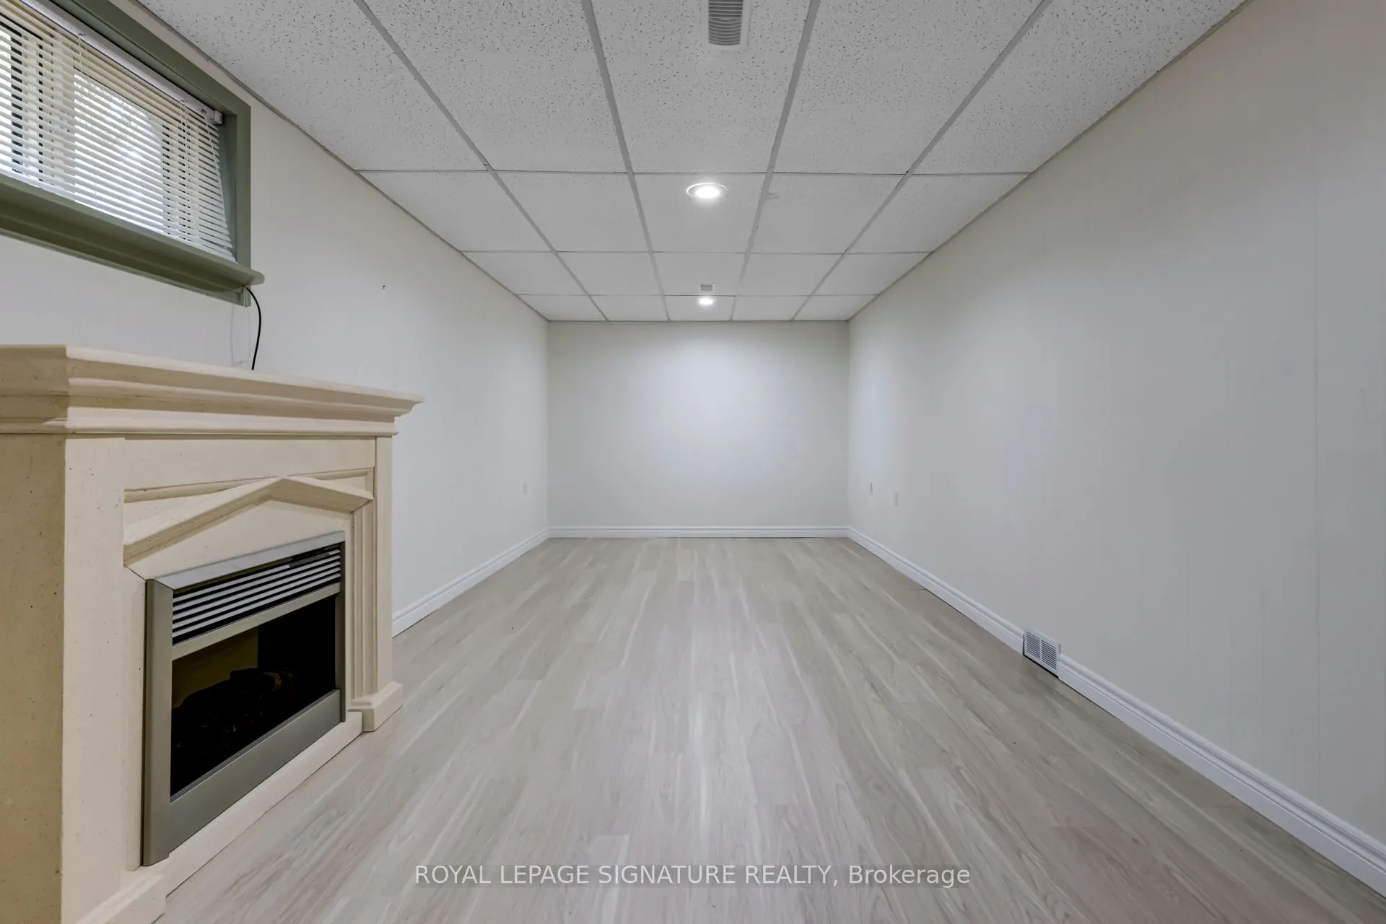
Recreation
-
Dimensions 22.38 x 9.74 feet
217.98 sqft
Similar Properties(No results)
Sunny Gawri
Property Taxes
$9,000/yr
Interested in this neighbourhood? Let's have a chat!
Your request was received!We'll be in touch soon to confirm the details.
Date:
If you have any questions, please contact us at any time.