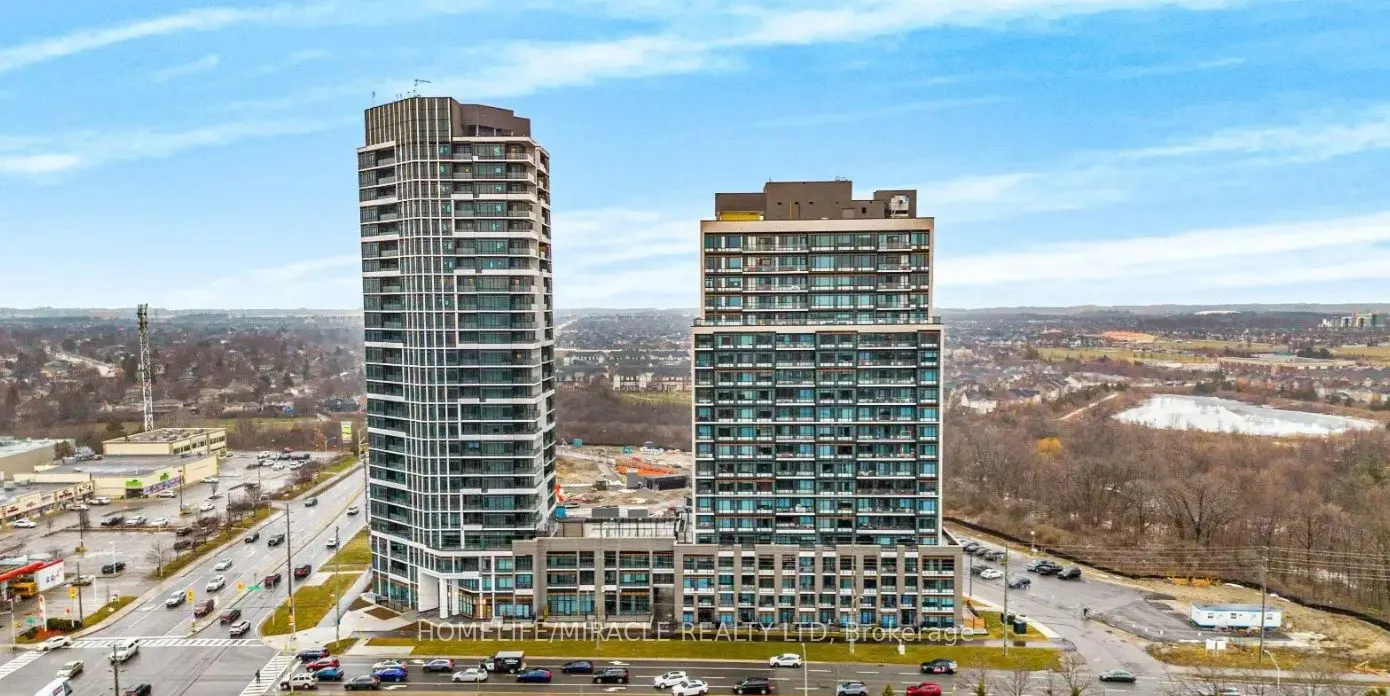
Sign In or Create a Free Account to see full details of this property
Key Facts
Key facts for 8020 Derry Road #1609
Property Type
Condo, Apartment
Parking
None 1 garage, 1 parking
MLS #
W12816506
Size
600-699 sqft
Basement
None
Listed on
2026-02-24
Lot size
-
Tax
-
Days on Market
231
Approximate Age
-
Maintenance Fee
-
Common Elements
Description
Brand new, never lived-in 2-bedroom, 2-bathroom condo in desirable location of Milton featuring a bright open-concept layout with laminate flooring and large windows, a modern kitchen with stainless steel appliances, a spacious primary bedroom with walk-in closet and private ensuite, a well-sized se...cond bedroom, in-suite laundry, and a private balcony; enjoy premium amenities including a gym, party room, kids' playroom, pool, and outdoor BBQ area, all conveniently located near Highway 401, transit, shopping, parks, and schools, plus 1 parking space and 1 locker included.
Full Property Details
Interior
Bedrooms
2
Total Bedrooms
2
Washrooms
2
Square Footage
600-699 sqft
Basement
None
Heating Source
Gas
Heating Fuel
Forced Air
Air Conditioning
Central Air
Family Room
No
Kitchens
1
Total Kitchens
1
Fireplace Features
No
Bedrooms
2
Total Bedrooms
2
Washrooms
2
Square Footage
600-699 sqft
Basement
None
Heating Source
Gas
Heating Fuel
Forced Air
Air Conditioning
Central Air
Family Room
No
Kitchens
1
Total Kitchens
1
Fireplace Features
No
Exterior
Driveway
None
Pool
Outdoor Pool
Parking Spaces
1
Total Parking Spaces
1.00
Parking Description
None
Garage Spaces
1
Balcony
Open
Driveway
None
Pool
Outdoor Pool
Parking Spaces
1
Total Parking Spaces
1.00
Parking Description
None
Garage Spaces
1
Balcony
Open
Building Description
Style
Apartment
Home Type
Condo
Subtype
Condo Apt
Property Orientation
South East
Exterior Finish
Concrete
Possession Date
3/1/2026
Locker
Owned
Style
Apartment
Home Type
Condo
Subtype
Condo Apt
Property Orientation
South East
Exterior Finish
Concrete
Possession Date
3/1/2026
Locker
Owned
Community
Community
Coates
Community
Coates
Taxes & Fees
Common Elements
Included
Common Elements
Included
Other
Pets
Yes-with Restrictions
Pets
Yes-with Restrictions
Room Types
Bedroom 2
Laminate, Closet, Window
Dimensions 7.78 x 6.79 feet
52.83 sqft
Dining Room
Laminate, Combined w/Living, W/O To Balcony
Dimensions 14.99 x 11.98 feet
179.58 sqft
Kitchen
Laminate, Stainless Steel Appl, Open Concept
Dimensions 9.78 x 6.99 feet
68.36 sqft
Living Room
Laminate, Combined w/Dining, W/O To Balcony
Dimensions 14.99 x 11.98 feet
179.58 sqft
Primary Bedroom
Walk-In Closet(s), 3 Pc Ensuite, Window
Dimensions 10.17 x 9.78 feet
99.46 sqft
Similar Properties(No results)
Sunny Gawri
Interested in this neighbourhood? Let's have a chat!
Your request was received!We'll be in touch soon to confirm the details.
Date:
If you have any questions, please contact us at any time.